

Address
10375 Old Field Rd, St Francisville, LA
Price
$ 560,000
Property Attributes
- MLS#2026003109
- TypeSingle Family
- Listing Status Active
- ParishWest Feliciana
- CitySt Francisville
- AreaWFL MLS Area 94
- NeighborhoodWoodland Hills
- Zip70775
- StyleTraditional
- Year Built1995
- Price$ 560,000
- Bedrooms4
- Full Bathrooms3
- Half Bathrooms0
- Sqr Footage3040
- Lot Size2.15 Acres
Data Source:
Greater Baton Rouge MLS (GBRAR)
Property Description
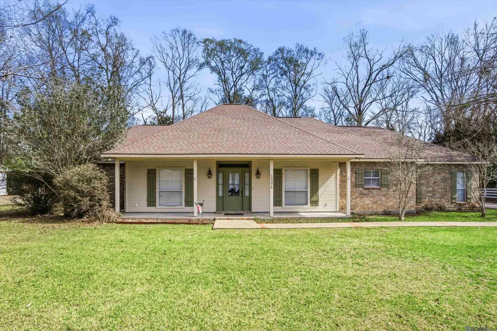
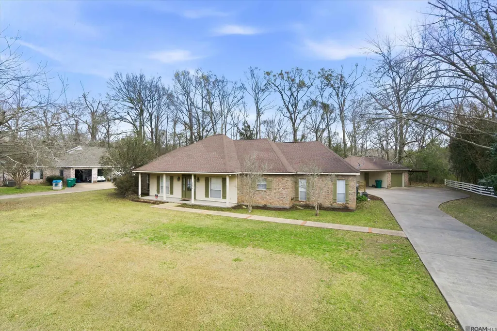
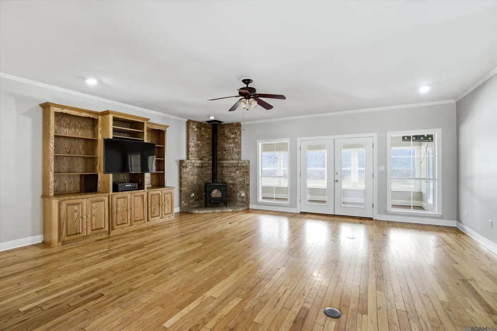
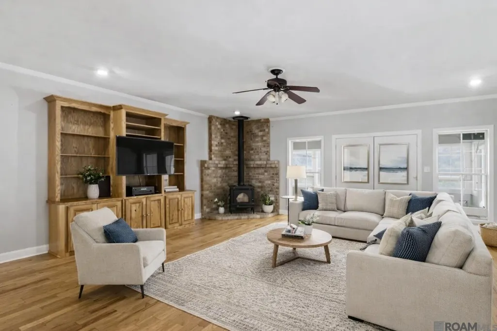
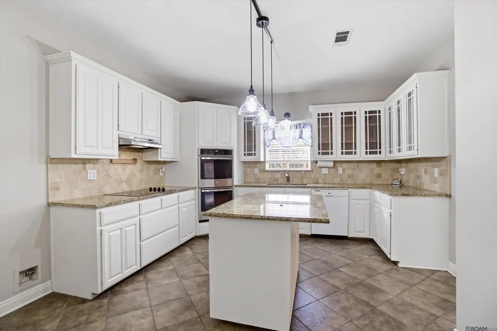
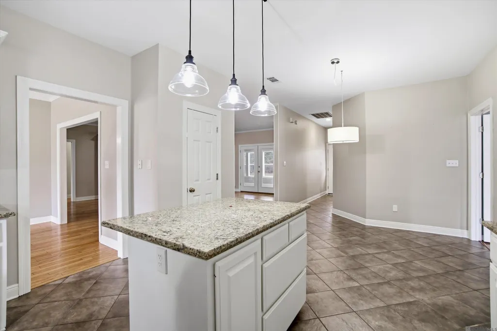
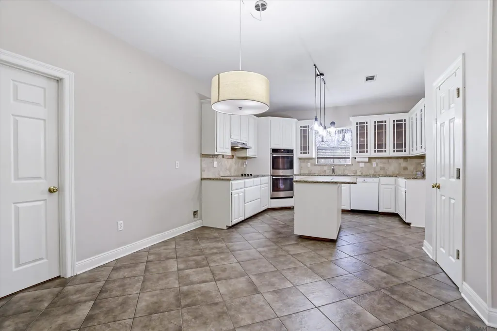
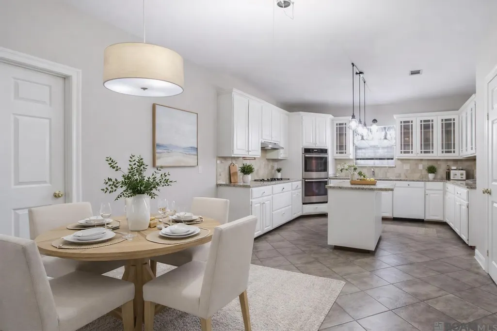
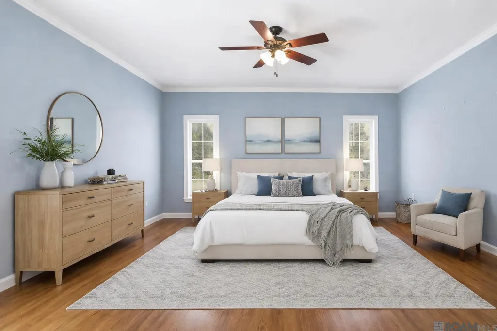
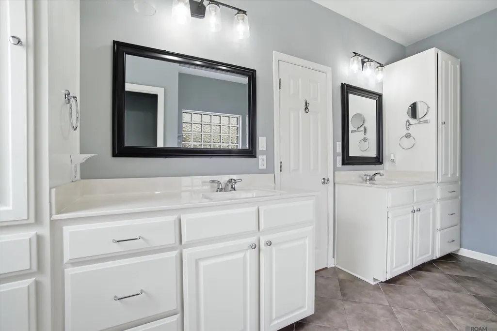
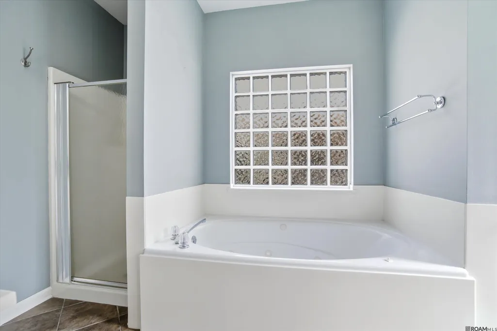
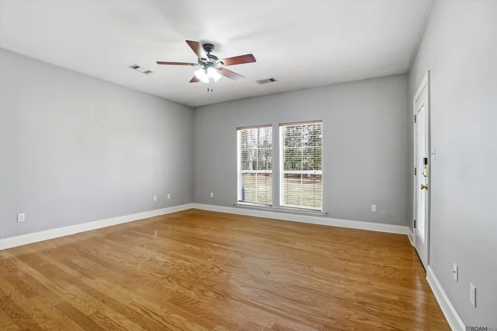
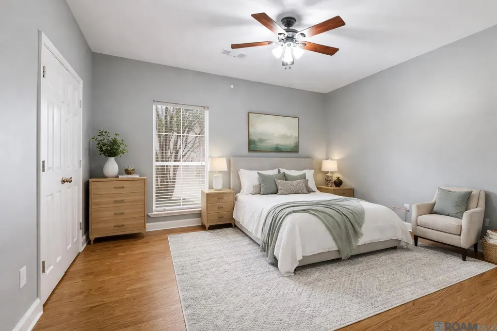
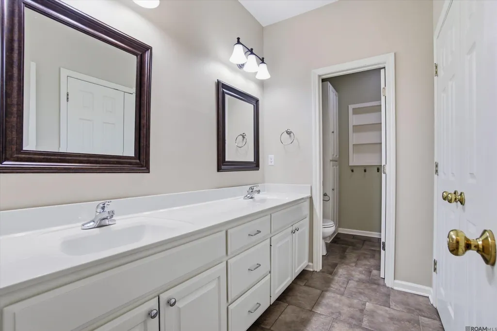
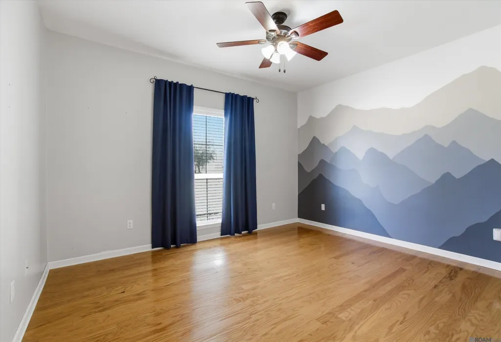
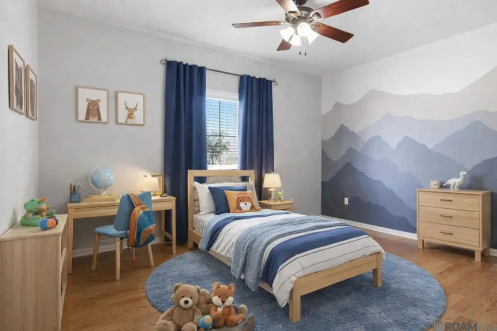
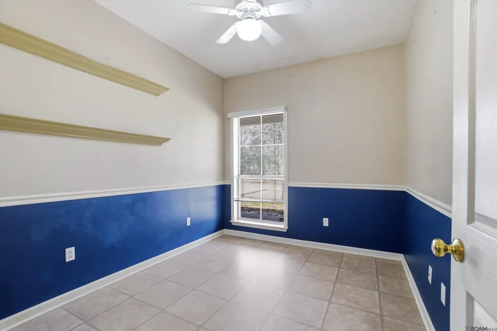
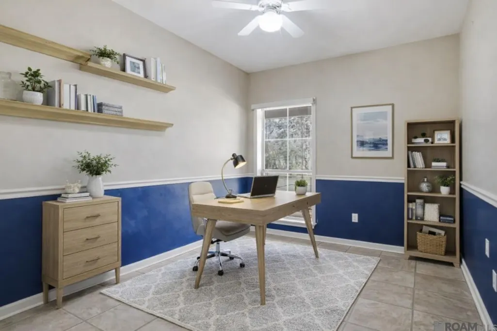
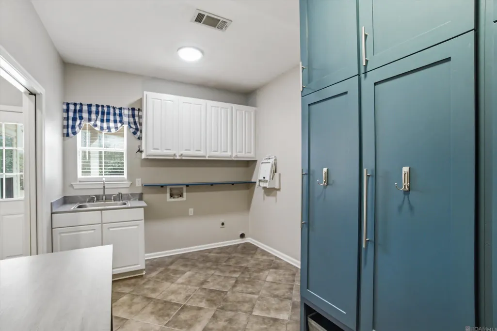
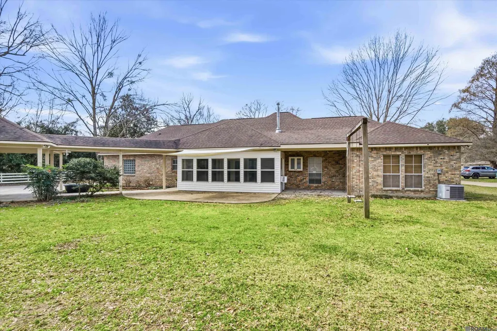
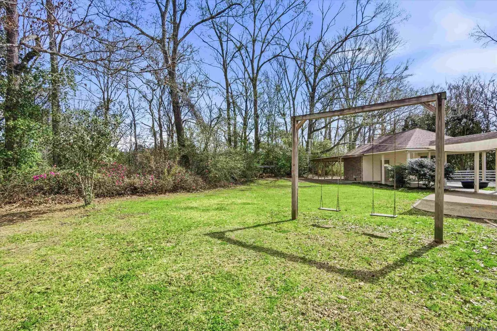
Situated on a beautiful 2.2 acre lot in charming St. Francisville, this spacious 4 bedroom, 3 bath home offers a versatile layout and inviting living spaces throughout. The welcoming living room features a cozy wood-burning fireplace, perfect for gathering, while the bright sunroom with walls of windows fills the home with natural light and provides peaceful views of the surrounding property. The kitchen is well-appointed with granite countertops, ample cabinetry, and a double oven, making it ideal for both everyday living and entertaining. A flexible floor plan includes two primary suites, offering privacy and convenience for multi-generational living or guests, along with a dedicated office perfect for working from home or a quiet study space. You’ll also love the oversized laundry room complete with custom built lockers for organized storage and everyday functionality. With its generous acreage, thoughtful design, and charming St. Francisville setting, this property delivers the perfect blend of comfort, space, and country living close to town.
| Price History | |
|---|---|
| 2/20/2026 | Listed $668,800 |
| 3/8/2026 | 3$649,000 |
| 4/25/2026 | 8$599,000 |
| 6/16/2026 | 3$580,000 |
| 8/1/2026 | 3$560,000 |
General Features
| Sewer | Mechan. Sewer |
|---|---|
| Heating | 2 or More Units Heat,Central |
| Cooling | 2 or More Units Cool,Central Air,Ceiling Fan(s) |
| Utilities | Cable Connected |
| Roof | Shingle |
| Appliances | Electric Cooktop,Dishwasher,Microwave,Double Oven |
| Gas Y/N | City/Parish |
| Patio/Porch Features | Covered,Enclosed |
| Architectural Style | Traditional |
| Security Features | Smoke Detector(s) |
| Construction Materials | Brick Siding |
| Year Built | 1995 |
| Stories Count | 1 |
| Property Subtype | Detached Single Family |
| Assoc Fee Paid Per | Annually |
| County | West Feliciana |
| New Construction | false |
| Property Type | Residential |
| Attached Garage | false |
| Subdivision Name | Woodland Hills |
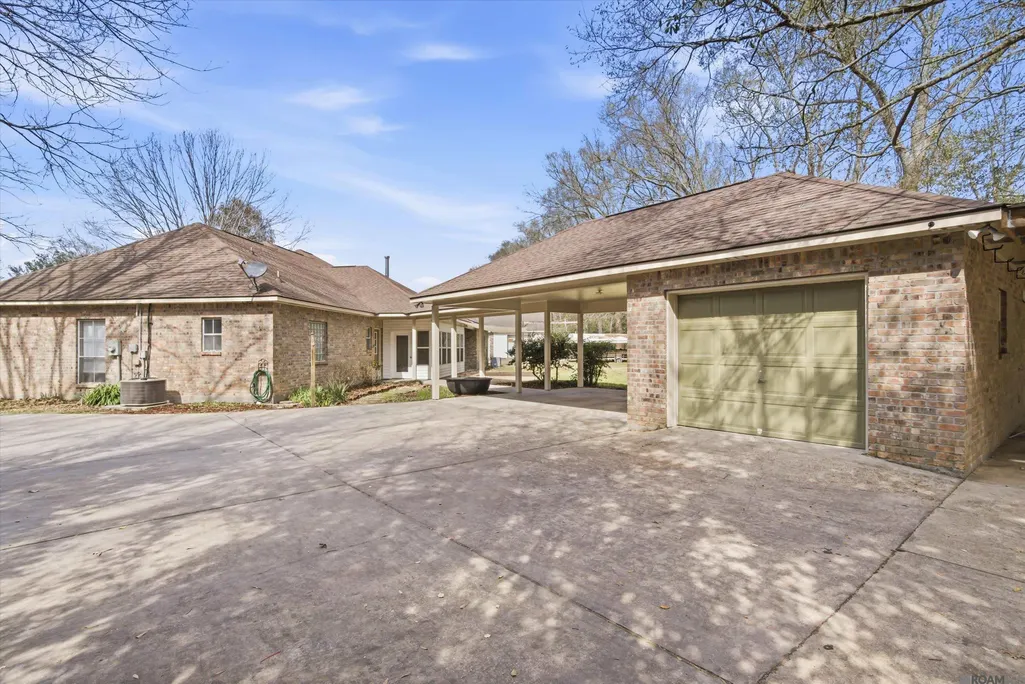
| Other Structures | Workshop |
| Full Baths | 3 |
| Status | Active |
| Directions | US 61 to Commerce St. Left on Pecan Grove Rd, Left onto Old Field Rd, home on the left near the end. Sign on property. |
| City | St Francisville |
| High School District | West Feliciana Parish |
| MLS Area | WFL MLS Area 94 |
| Lot Size Square Feet | 93654 |
| Carport Y/N | true |
| Home Warranty Y/N | false |
| Building Area Units | Square Feet |
| Primary Bedroom Level | First |
| Living Area Units | Square Feet |
| Standard Status | Active |
| Middle/Junior School District | West Feliciana Parish |
| Elementary School District | West Feliciana Parish |
| First Bedroom Level | First |
| First Bedroom Width | 13 |
| Legal Description | 2.2 ACRES DESIGNATED AS LOT 25 OF WOODLAND HILLS SUBDIVISION |
Interior Features
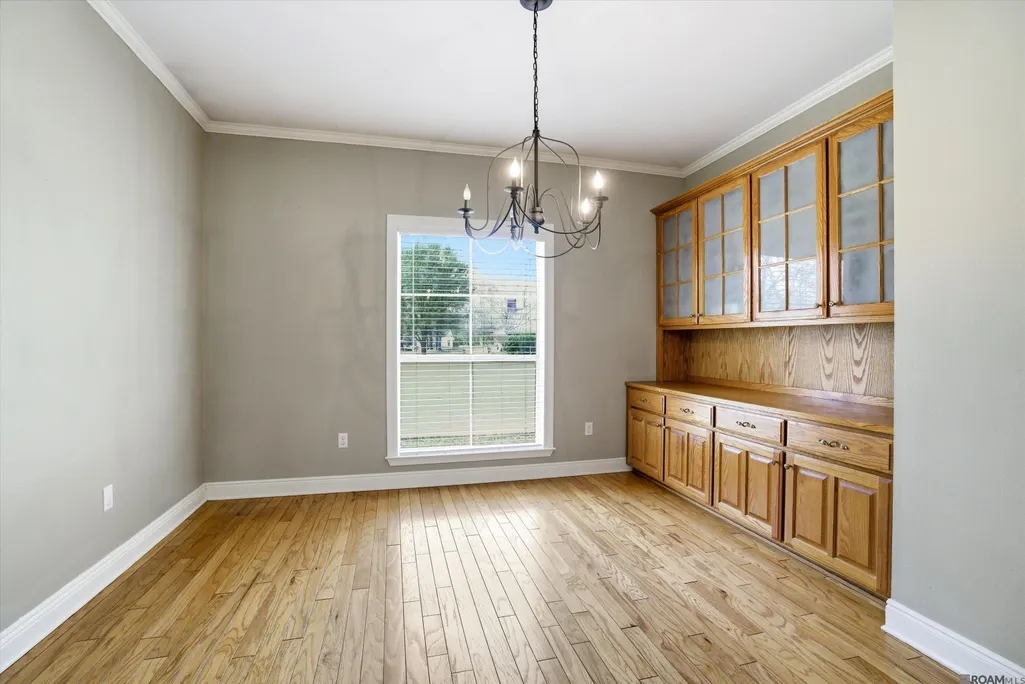
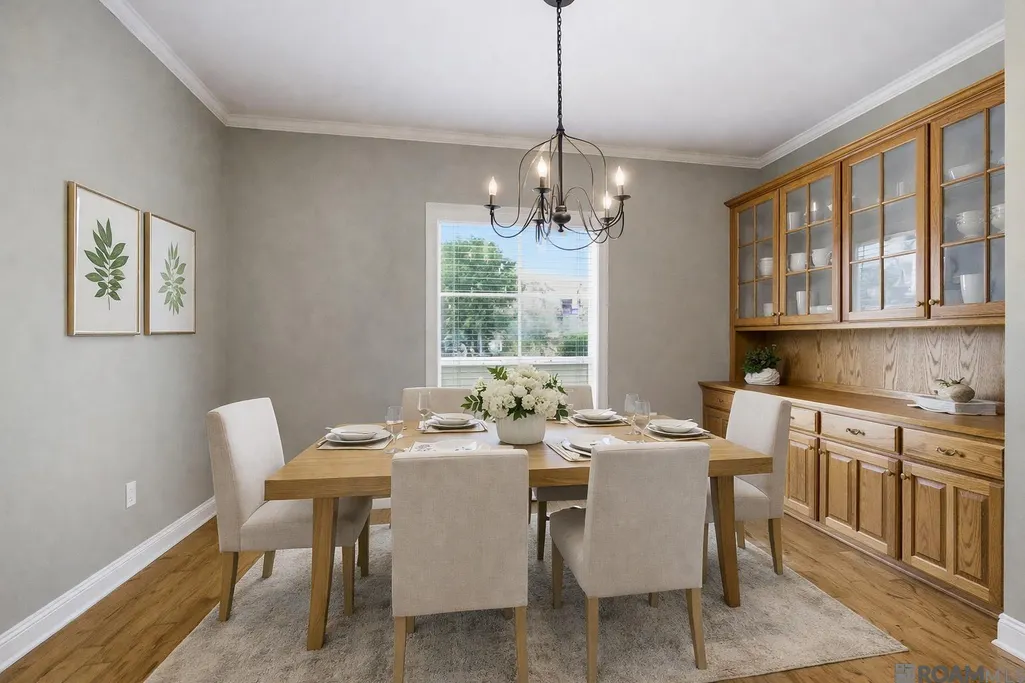
| Interior Amenities | Built-in Features,Crown Molding,Walk-Up Attic |
|---|---|
| Flooring | Ceramic Tile,Wood |
| Fireplace Features | 1 Fireplace,Wood Burning Stove |
| Kitchen Level | First |
| Air Conditioning Y/N | true |
| Heating Y/N | true |
| Fireplace Y/N | true |
| Laundry Features | Inside,Washer/Dryer Hookups |
| Total Bedrooms | 4 |
| Living Room Level | First |
| LivingAreaSource | Appraiser |
| Kitchen Features | Granite Counters,Kitchen Island |
| Total Baths | 3 |
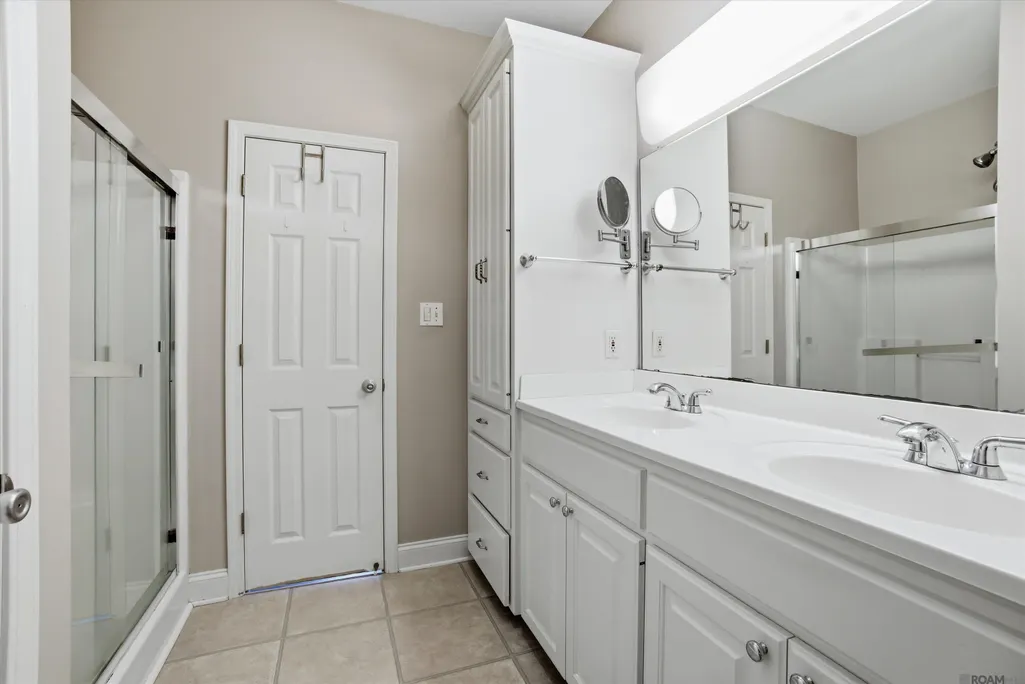
| Primary Bathroom Features | Double Vanity,Separate Shower,Soaking Tub |
| Kitchen Area | 308 |
| Kitchen Length | 22 |
| Kitchen Width | 14 |
| Primary on Main | 210 |
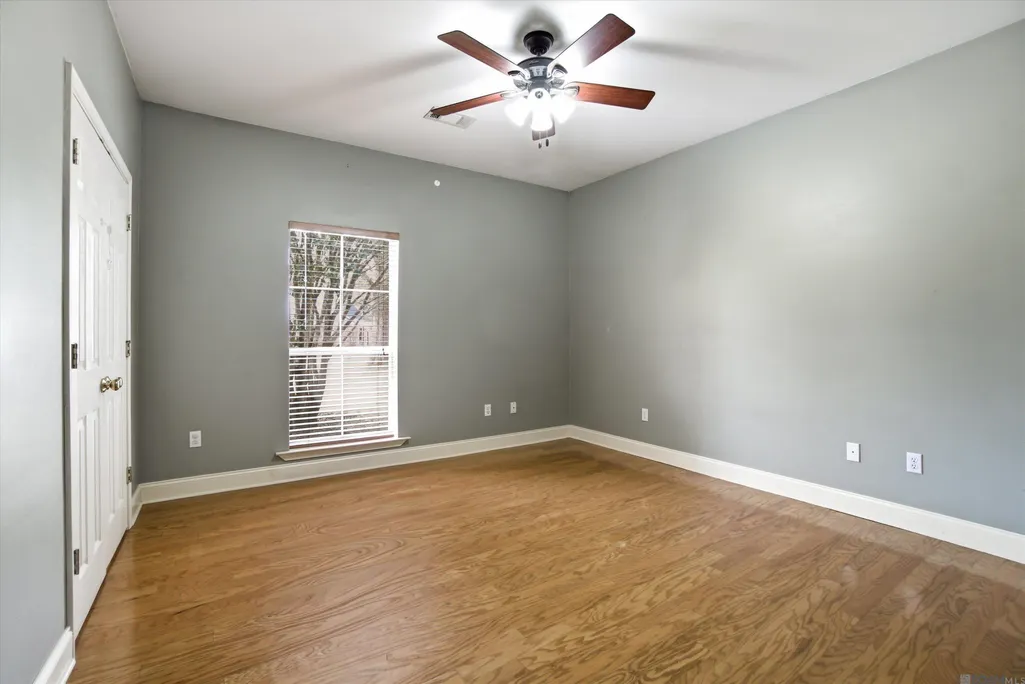
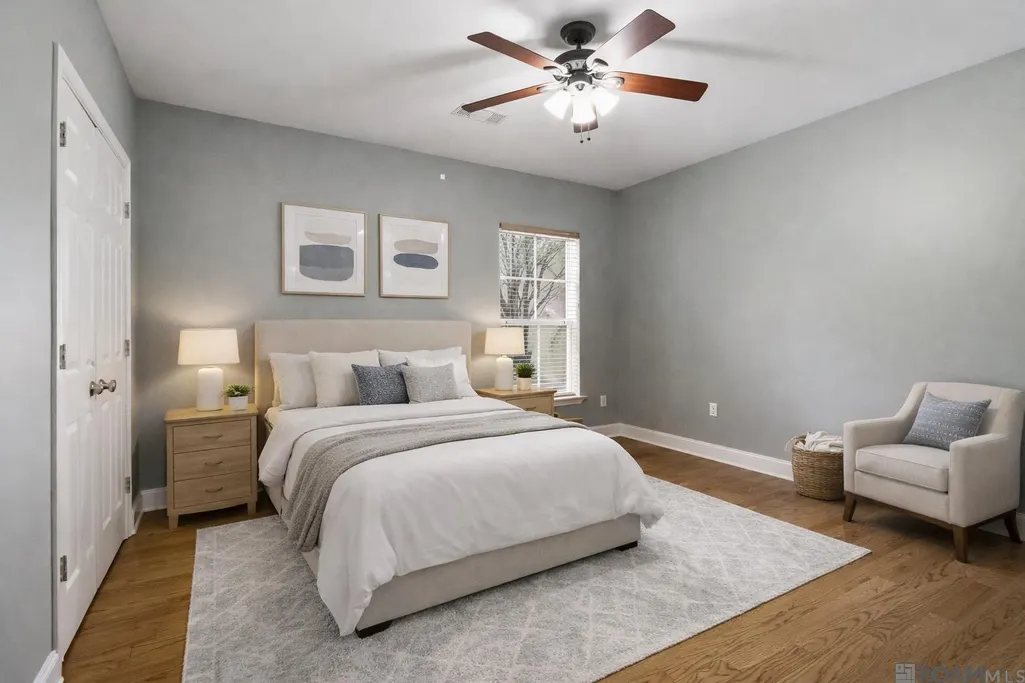
| Second Bedroom Length | 15 |
| Second Bedroom Width | 14 |
| Living Room Area | 484 |
| Living Room Length | 22 |
| Living Room Width | 22 |
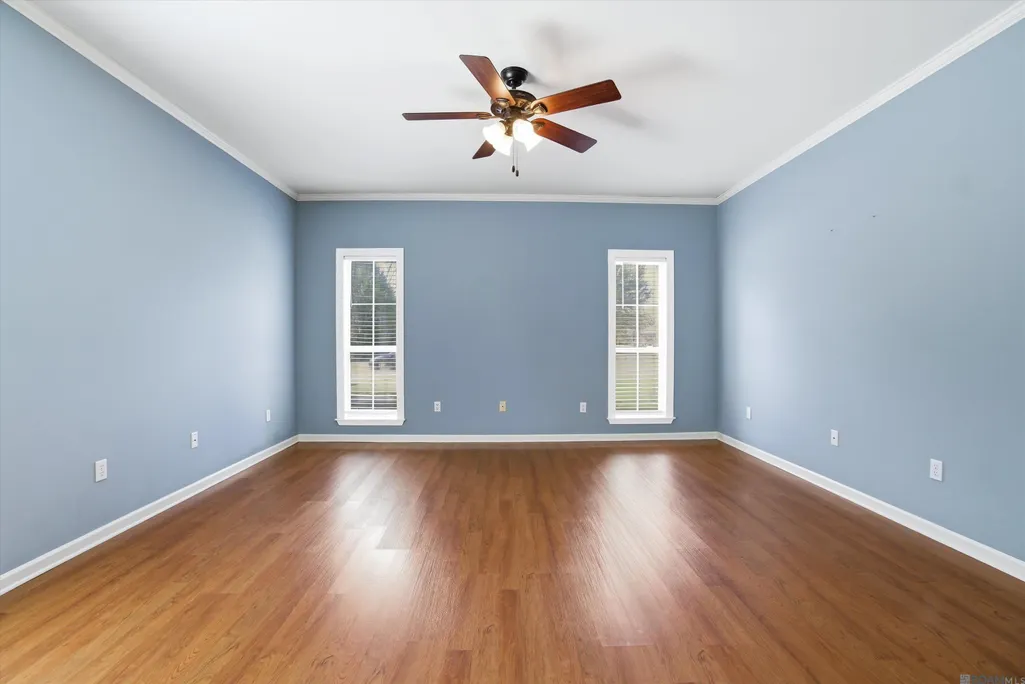
| Primary Bedroom Area | 248 |
| Primary Bedroom Features | En Suite Bath,2 Closets or More,Ceiling 9ft Plus,Ceiling Fan(s),Walk-In Closet(s) |
| Primary Bedroom Width | 16 |
| Dining Room Level | First |
| Dining Room Area | 155.25 |
| Second Bedroom Level | First |
Exterior Features
| Exterior Amenities | Landscaped,Lighting |
|---|---|
| Parking Features | 2 Cars Park,Carport Rear Park,Driveway |
| Water Source | Public |
| Total Parking | 2 |
| Lot Size Area | 2.15 |
| Foundation Details | Slab |
| Building Area Total | 4364 |
| Lot Size Acres | 2.15 |
Amenities
- Foreclosure
- Views
- Short Sale
- New Construction
- Adult 55+
- Lease To Own
- No HOA Fees
- Furnished
- Primary On Main
- Air Conditioning
- Seller Finance
- Green
- Fixer Upper
- Horse
- Golf
- Fireplace
- Deck
- Garage
- Basement
- Pool
Property vs Single Family Average in 70775
Price
Year Built
 The multiple listing information is provided by the Greater Baton Rouge Association of REALTORS®, Inc. multiple listing service from a copyrighted compilation of listings. The compilation of listings and each individual listing are ©2026 MLS. All Rights Reserved. The information provided is for clients' personal, non-commercial use and may not be used for any purpose other than to identify prospective properties clients may be interested in purchasing. All properties are subject to prior sale
