

Address
131 Windward Way, Lockport, LA
Price
$ 257,000
Property Attributes
- MLS#2026003295
- TypeSingle Family
- Listing Status Pending
- ParishLafourche
- CityLockport
- AreaNo Area
- NeighborhoodLarose Landing
- Zip70374
- StyleTraditional
- Year Built2008
- Price$ 257,000
- Bedrooms3
- Full Bathrooms2
- Half Bathrooms0
- Sqr Footage1795
- Lot Size0.28 Acres
Data Source:
Greater Baton Rouge MLS (GBRAR)
Property Description
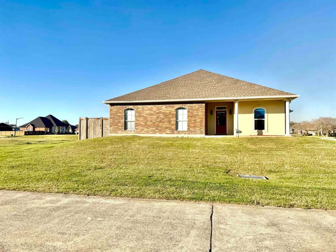
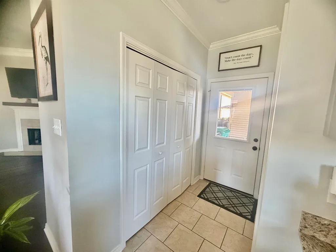
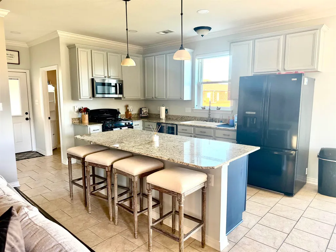
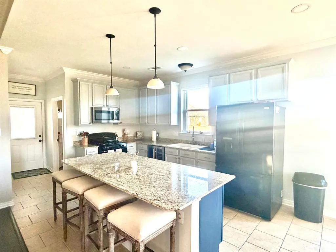
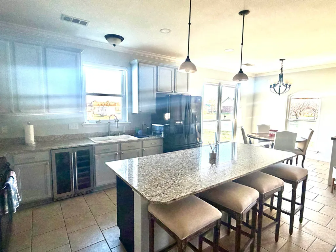
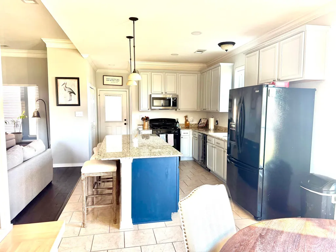
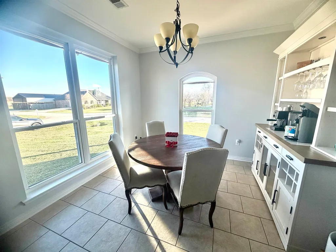
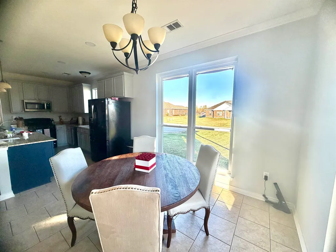
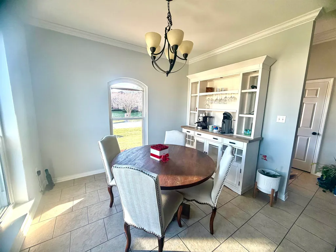
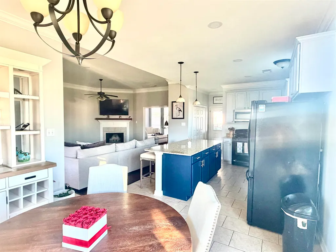
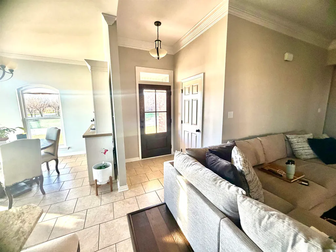
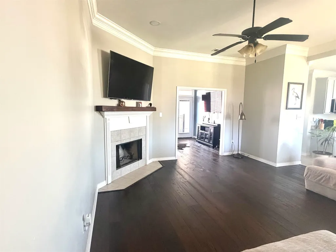
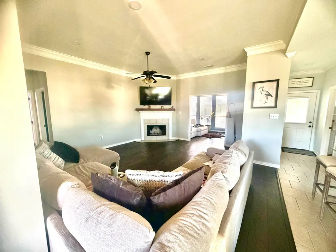
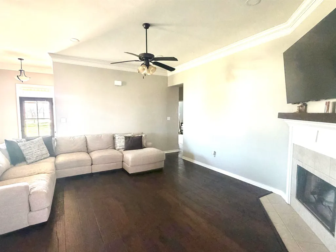
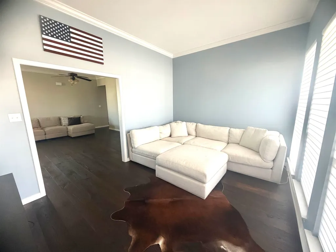
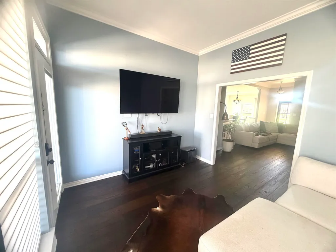
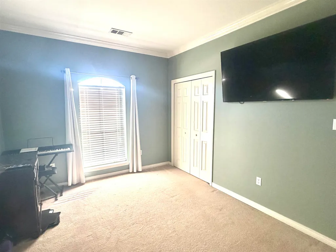
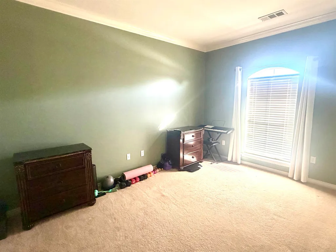
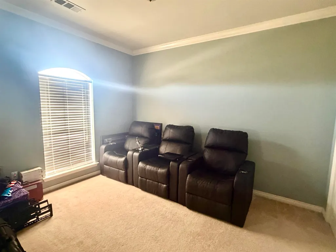
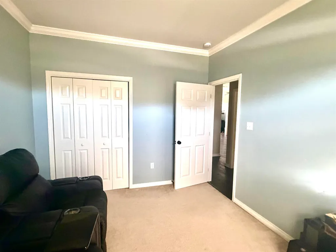
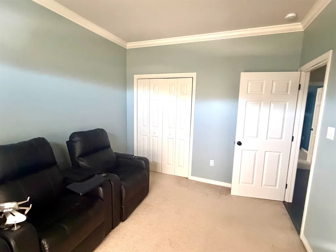
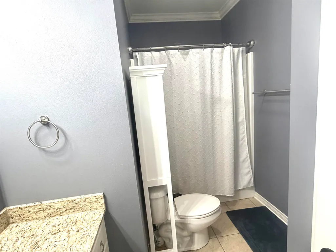
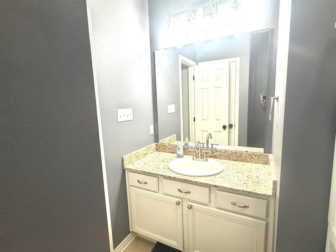
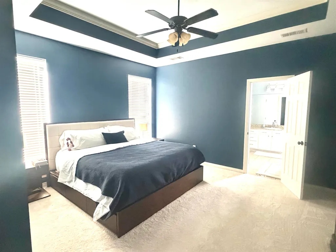
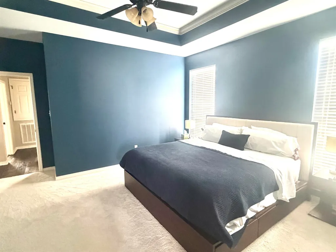
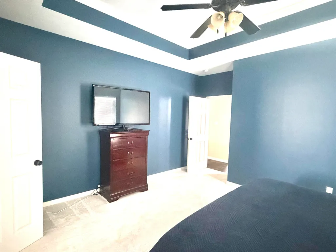
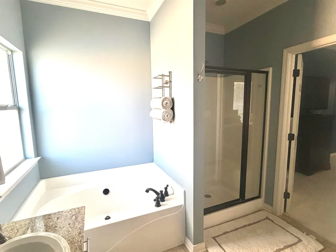
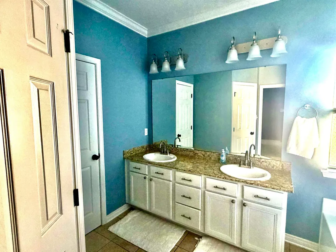
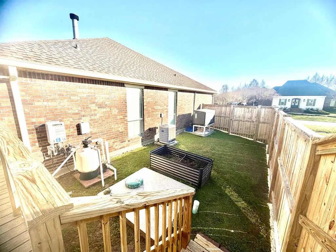
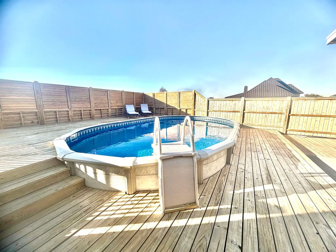
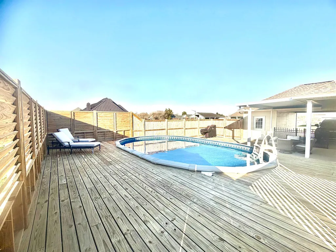
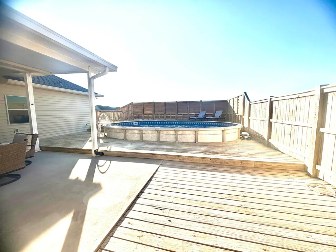
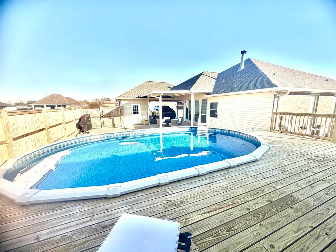
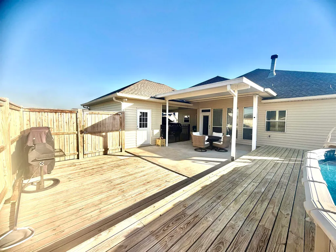
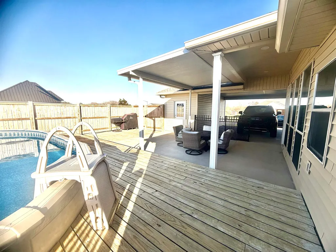
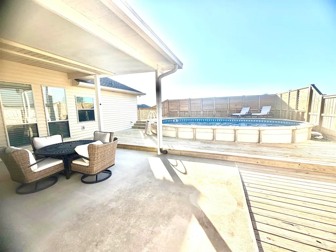
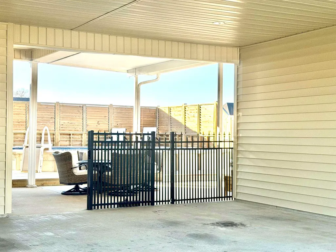
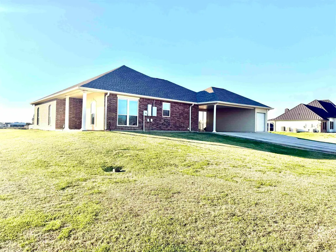
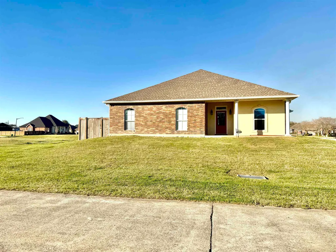
Welcome to your dream home! Nestled on a spacious corner lot, this 3-bedroom, 2 bath house is a perfect blend of modern comfort and inviting charm. With soaring 11 ft ceilings through parts of the home and abundant natural light, this home offers an open and airy atmosphere that feels both spacious and warm. This open floor plan is perfect for entertaining friends and family. The heart of this home boasts a chef-ready kitchen, complete with gleaming granite countertops that extend throughout the entire house, offering both beauty and functionality. Enjoy the warmth of the wood burning fireplace for those cold nights. Need extra space? A versatile bonus room provides the perfect spot for a home office, media room, or play area. Unwind in your private master ensuite, a true sanctuary featuring a luxurious soaking tub, a separate spacious shower, and a large walk-in closet designed for ultimate organization. There is also a whole house 23KW Briggs & Stratton liquid cool generator. Outside, your personal oasis awaits!! Enjoy sunny days by the sparkling above-ground pool (18x27), complemented by a comfortable deck (46.6x23.1) perfect for entertaining. The partially wooden fenced-in yard offers a lovely balance of privacy and openness making it ideal for relaxation or play. This home blends elegance with comfort, offering everything you need for modern living. Come see for yourself!! Seller is also offering transferable flood insurance and termite contract. All measurements to be verified by buyer/appraiser.
| Price History | |
|---|---|
| 2/24/2026 | Listed $287,500 |
| 4/17/2026 | 3$279,900 |
| 5/30/2026 | 4$269,000 |
| 7/2/2026 | 4$257,000 |
General Features
| Sewer | Septic Tank |
|---|---|
| Heating | Central |
| Cooling | Central Air,Ceiling Fan(s) |
| Roof | Shingle |
| Appliances | Wine Cooler,Range/Oven,Refrigerator,Range Hood,Gas Water Heater |
| Gas Y/N | South Coast |
| Patio/Porch Features | Deck,Covered |
| Architectural Style | Traditional |
| Pool Features | Above Ground Pool |
| Security Features | Smoke Detector(s) |
| Construction Materials | Brick Siding,SynthStucco Siding,Vinyl Siding |
| Year Built | 2008 |
| Stories Count | 1 |
| Property Subtype | Detached Single Family |
| Assoc Fee Paid Per | Annually |
| County | Lafourche |
| New Construction | false |
| Property Type | Residential |
| Attached Garage | false |
| Subdivision Name | Larose Landing |
| Other Structures | Storage Shed/Bldg. |
| Full Baths | 2 |
| Status | Pending |
| City | Lockport |
| High School District | Lafourche Parish |
| MLS Area | No Area |
| Lot Size Square Feet | 12196.8 |
| Carport Y/N | true |
| Home Warranty Y/N | false |
| Building Area Units | Square Feet |
| Primary Bedroom Level | First |
| Living Area Units | Square Feet |
| Standard Status | Pending |
| Middle/Junior School District | Lafourche Parish |
| Elementary School District | Lafourche Parish |
| First Bedroom Level | First |
| First Bedroom Width | 14 |
| Legal Description | Lot 15, Block 2 of Larose Landing Subdivision. (116.14' x 106') |
Interior Features
| Interior Amenities | Ceiling 9'+,Tray Ceiling(s),Walk-Up Attic |
|---|---|
| Flooring | Carpet,Ceramic Tile,Wood |
| Fireplace Features | 1 Fireplace,Wood Burning |
| Kitchen Level | First |
| Air Conditioning Y/N | true |
| Heating Y/N | true |
| Window Features | Storm Window(s) |
| Fireplace Y/N | true |
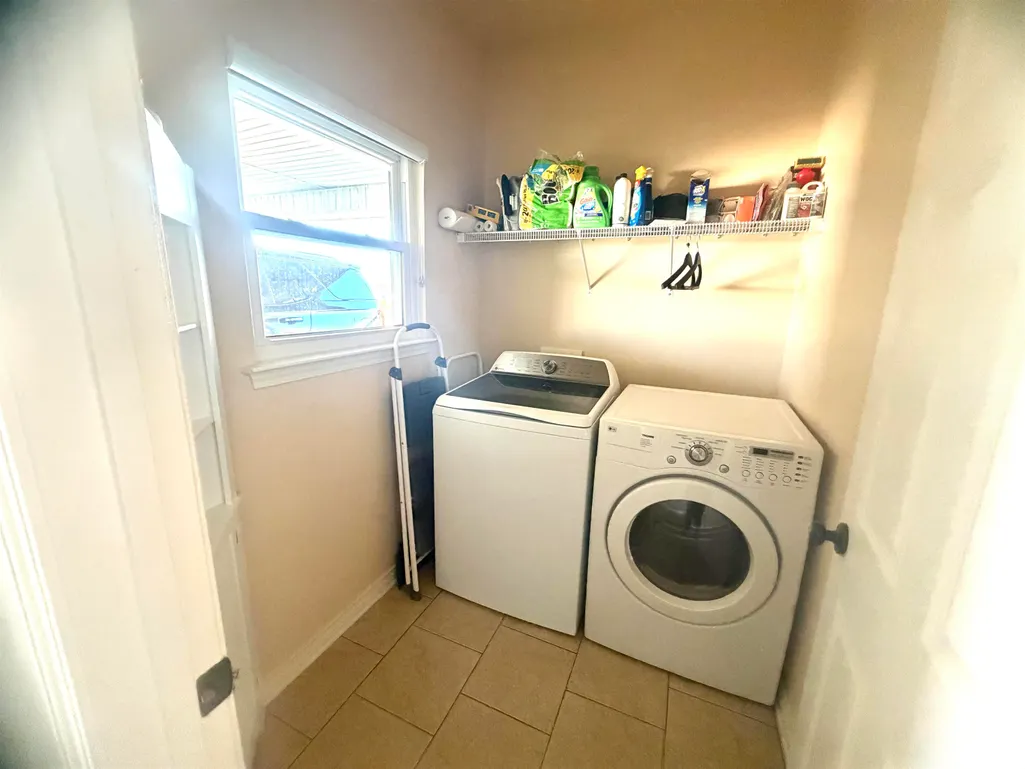
| Laundry Features | Laundry Room,Electric Dryer Hookup,Inside |
| Total Bedrooms | 3 |
| Living Room Level | First |
| LivingAreaSource | Estimated |
| Kitchen Features | Granite Counters,Kitchen Island,Cabinets Factory Built |
| Total Baths | 2 |
| Primary Bathroom Features | Double Vanity,Walk-In Closet(s),Separate Shower,Soaking Tub |
| Kitchen Area | 143 |
| Kitchen Length | 11 |
| Kitchen Width | 13 |
| Dining Room Area | 11 |
| Living Room Area | 252 |
| Living Room Length | 18 |
| Living Room Width | 14 |
| Primary Bedroom Area | 210 |
| Primary Bedroom Features | En Suite Bath,Ceiling 9ft Plus,Ceiling Fan(s),Tray Ceiling(s),Walk-In Closet(s) |
| Primary Bedroom Length | 15 |
| Primary Bedroom Width | 14 |
| Dining Room Level | First |
| Dining Room Area | 122.1 |
Exterior Features
| Exterior Amenities | Rain Gutters |
|---|---|
| Fencing | Partial,Privacy,Wood |
| Parking Features | Carport,Covered |
| Lot Features | Corner Lot |
| Water Source | Public |
| Lot Size Area | 12196.8 |
| Foundation Details | Slab |
| Building Area Total | 3590 |
| Lot Size Acres | 0.28 |
| Other Equipment | Generator: Whole House |
Amenities
- Foreclosure
- Views
- Short Sale
- New Construction
- Adult 55+
- Lease To Own
- No HOA Fees
- Furnished
- Primary On Main
- Air Conditioning
- Seller Finance
- Green
- Fixer Upper
- Horse
- Golf
- Fireplace
- Deck
- Garage
- Basement
- Pool
Property vs Single Family Average in 70374
Price
Year Built
 The multiple listing information is provided by the Greater Baton Rouge Association of REALTORS®, Inc. multiple listing service from a copyrighted compilation of listings. The compilation of listings and each individual listing are ©2026 MLS. All Rights Reserved. The information provided is for clients' personal, non-commercial use and may not be used for any purpose other than to identify prospective properties clients may be interested in purchasing. All properties are subject to prior sale
