

Open House Thu, Sep 24th 12:00 PM - 02:00 PM

Address
4760 Claremont Ave, Gonzales, LA
Price
$ 795,000
Property Attributes
- MLS#2026003393
- TypeSingle Family
- Listing Status Active
- ParishAscension
- CityGonzales
- AreaASC MLS Area 92
- NeighborhoodVillage At Conway, The
- Zip70737
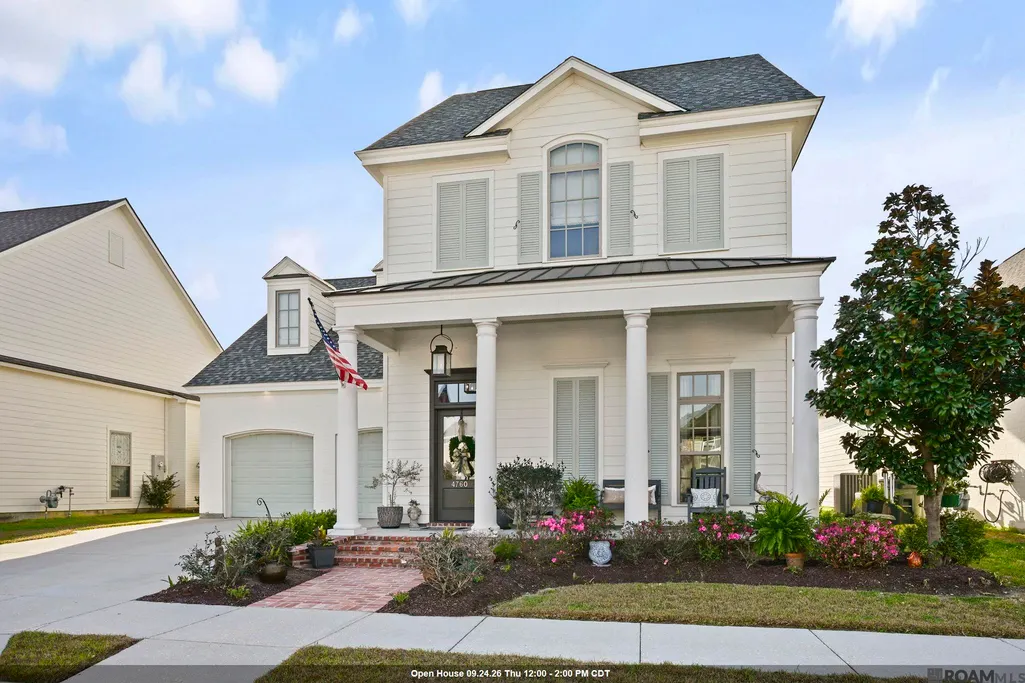
- StyleAcadian
- Year Built2019
- Price$ 795,000
- Bedrooms4
- Full Bathrooms4
- Half Bathrooms0
- Sqr Footage3543
- Lot Size0.17 Acres
Data Source:
Greater Baton Rouge MLS (GBRAR)
Property Description
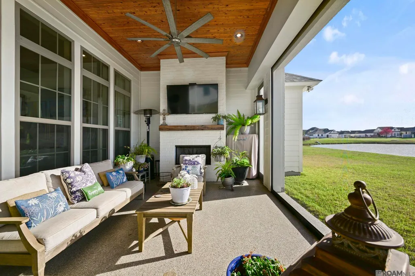
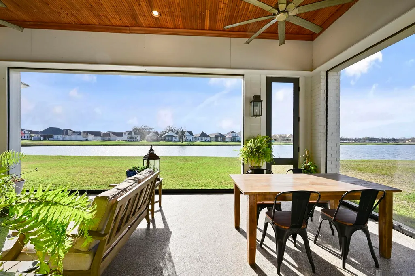
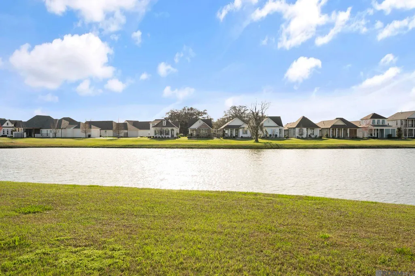
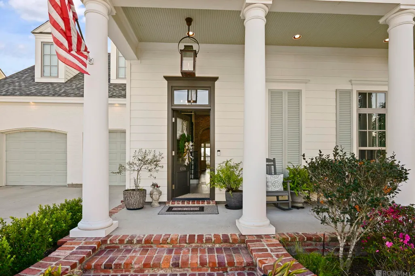
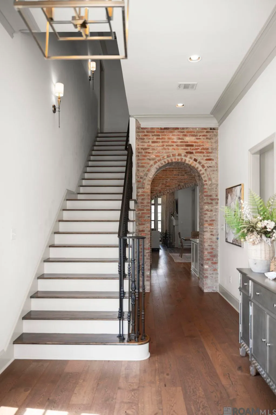
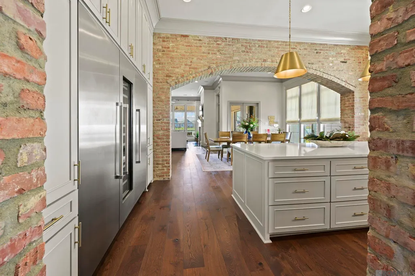
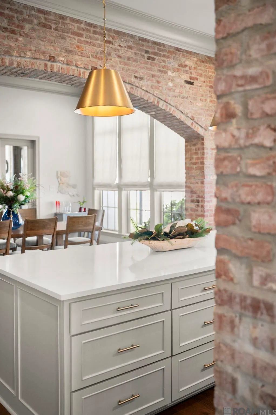
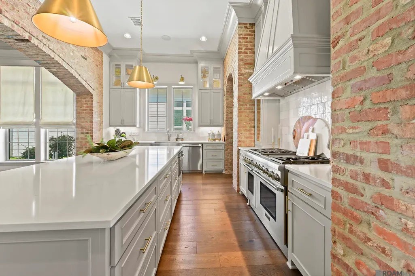
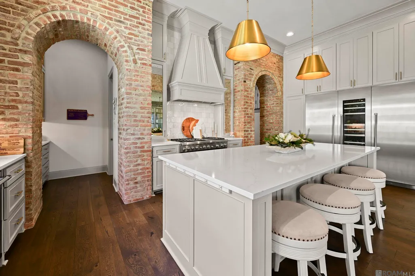
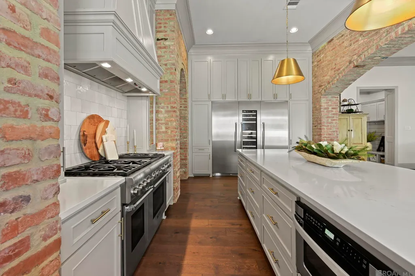
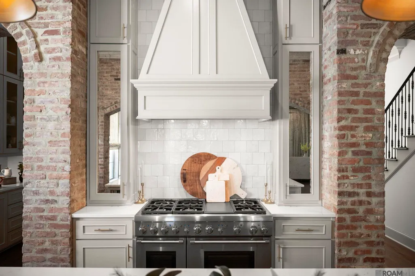
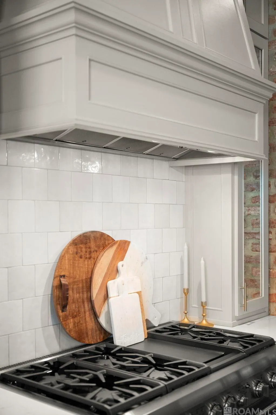
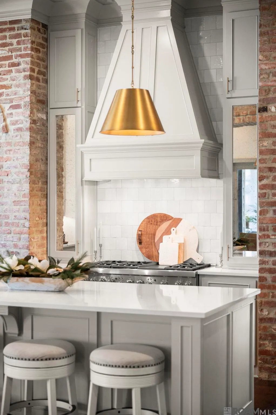
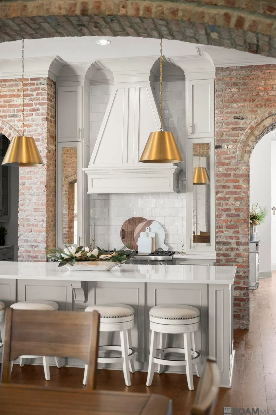
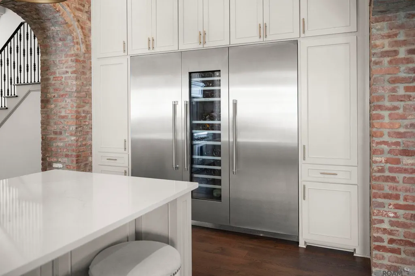
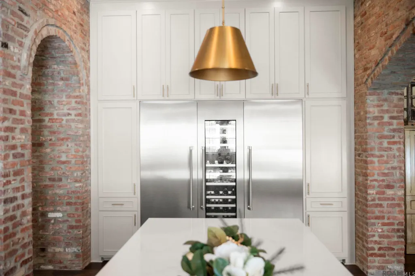
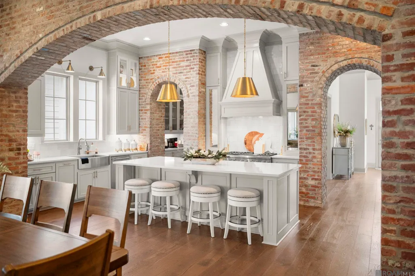
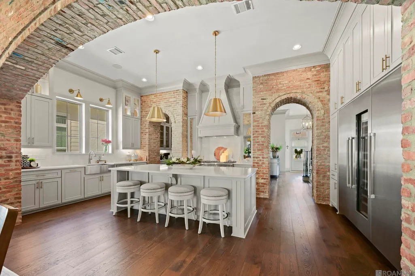
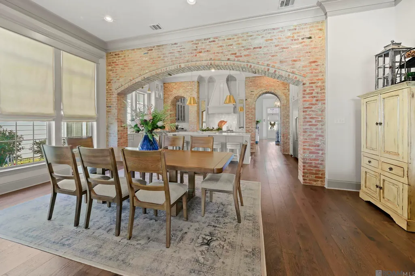
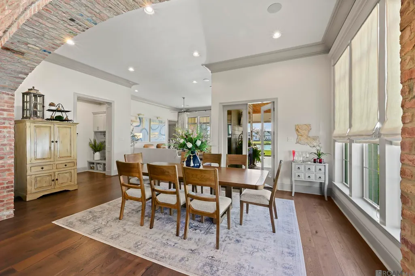
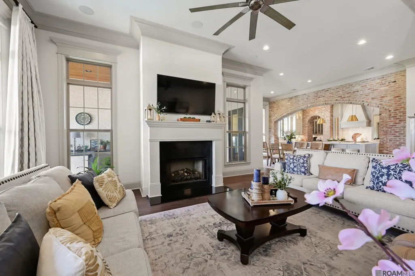
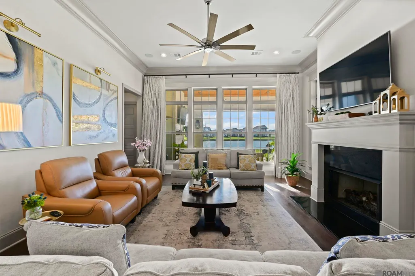
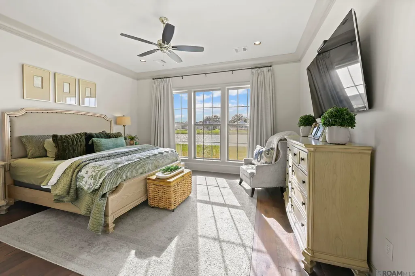
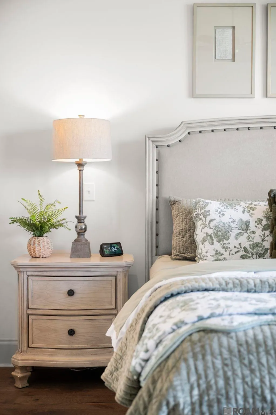
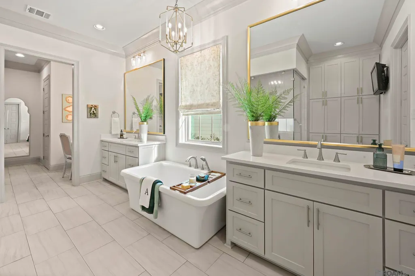
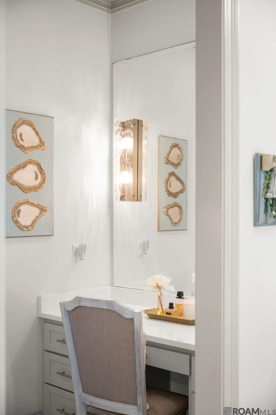
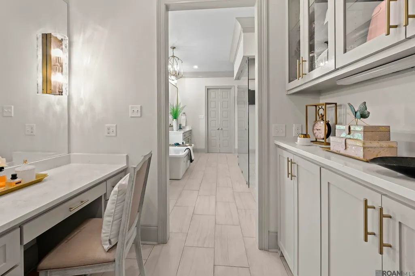
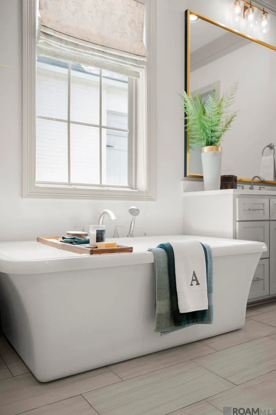
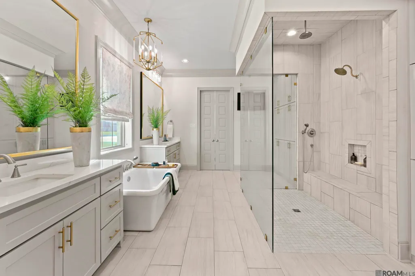
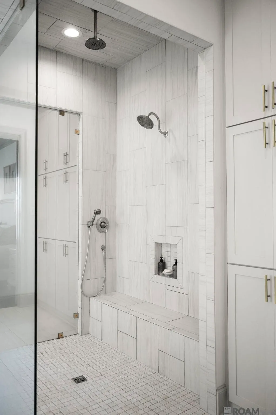
A redefined opportunity at a price where the new homeowner will get to experience this home, priced thousands below appraisal, for its setting, craftmanship and lifestyle. This one-of-a kind CUSTOM-designed, Parade of Homes SHOWCASE by Rabalais Homes is an exceptional waterfront experience. Designed as a 4-bedroom, 4.5-bath home it features a versatile bonus room, offering the perfect blend of elegance, comfort, and everyday functionality. Inside, you’ll immediately notice the stunning reclaimed brick archways that beautifully frame the gourmet kitchen, creating a warm, timeless focal point. Designed with both entertaining and everyday living in mind, the kitchen boasts premium appliances, quartz countertops, designer lighting, a spacious butler’s pantry, and a built-in Thermador side-by-side refrigerator with a center wine column. Wake up to peaceful lake views from the luxurious primary suite. The spa-like ensuite offers an oversized walk-in shower, dual vanities, a dedicated makeup vanity, and an incredible custom walk-in closet with abundant storage. Step outside and enjoy your own private outdoor retreat. The covered patio is fully equipped with an outdoor kitchen featuring a built-in grill and gas cooktop, a cozy fireplace, retractable motorized screens, and a convenient half bath all overlooking the tranquil lake. There’s still plenty of room to add the pool of your dreams while maintaining ample green space. Additional highlights include a whole-home Generac generator, custom window treatments throughout, and 10 mounted TVs that will remain with the home. Offering luxury, quality craftsmanship, and unforgettable waterfront views, this one-of-a-kind home is an incredible value. Schedule your private showing today and discover everything this exceptional property has to offer.
| Price History | |
|---|---|
| 4/2/2026 | Listed $890,000 |
| 4/30/2026 | 3$859,000 |
| 8/3/2026 | 3$829,000 |
| 9/16/2026 | 4$795,000 |
General Features
| Sewer | Public Sewer |
|---|---|
| Heating | 2 or More Units Heat,Central,Gas Heat |
| Cooling | 2 or More Units Cool,Central Air,Ceiling Fan(s) |
| Utilities | Cable Connected |
| Roof | Shingle,Metal |
| Appliances | Gas Stove Con,Wine Cooler,Gas Cooktop,Dishwasher,Microwave,Refrigerator,Self Cleaning Oven,Oven,Range Hood,Stainless Steel Appliance(s) |
| HOA Fee | 996 |
| Gas Y/N | Atmos |
| Association Fee Includes | Common Areas,Maint Subd Entry HOA,Management,Pool HOA,Rec Facilities,Common Area Maintenance |
| Patio/Porch Features | Covered,Screened,Porch,Patio: Concrete |
| Architectural Style | Acadian |
| Security Features | Security System,Smoke Detector(s) |
| Construction Materials | Brick Siding,Stucco Siding,Other Siding,Brick,Frame |
| Year Built | 2019 |
| View | Water |
| Stories Count | 2 |
| Property Subtype | Detached Single Family |
| Waterfront Features | Waterfront,Water Access,Lake Front,Walk To Water |
| Community Features | Clubhouse,Community Pool,Health Club,Park,Sidewalks |
| Assoc Fee Paid Per | Annually |
| County | Ascension |
| New Construction | false |
| Property Type | Residential |
| HOA | true |
| Attached Garage | true |
| Subdivision Name | Village At Conway, The |
| Garage Y/N | true |
| Full Baths | 4 |
| Status | Active |
| Directions | From I-10, exit 179/Burnside-Hwy 44 South, Turn Left at the traffic circle onto Conway Village Blvd, Turn left onto Claremont Ave, the home will be on the Left. |
| City | Gonzales |
| High School District | Ascension Parish |
| MLS Area | ASC MLS Area 92 |
| Lot Size Square Feet | 7405.2 |
| Carport Y/N | false |
| Home Warranty Y/N | false |
| Virtual Tour | https://www.zillow.com/view-imx/c68c236f-d10d-4fe6-a41f-42f13ffe7adc?wl=true&setAttribution=mls&initialViewType=pano |
| Building Area Units | Square Feet |
| Primary Bedroom Level | First |
| Living Area Units | Square Feet |
| Builder Name | Rabalais Homes LLC |
| Standard Status | Active |
| Middle/Junior School District | Ascension Parish |
| Elementary School District | Ascension Parish |
| First Bedroom Level | Second |
| First Bedroom Width | 13.4 |
| Legal Description | LOT A228 THE VILLAGE AT CONWAY PHASE 1-A SINGLE FAMILY RESIDENCE |
Interior Features
| Interior Amenities | Breakfast Bar,Attic Access,Ceiling 9'+,Ceiling Varied Heights,Crown Molding |
|---|---|
| Flooring | Carpet,Ceramic Tile,Wood |
| Fireplace Features | Outside,2 Fireplaces,Gas Log |
| Kitchen Level | First |
| Air Conditioning Y/N | true |
| Heating Y/N | true |
| Window Features | Screens |
| Fireplace Y/N | true |
| Laundry Features | Electric Dryer Hookup,Washer Hookup,Inside,Washer/Dryer Hookups |
| Total Bedrooms | 4 |
| Living Room Level | First |
| LivingAreaSource | Estimated |
| Kitchen Features | Granite Counters,Kitchen Island,Pantry |
| Total Baths | 5 |
| 1/2 Baths | 1 |
| Primary Bathroom Features | Double Vanity,Dressing Area,2 Closets or More,Walk-In Closet(s),Separate Shower,Soaking Tub,Water Closet |
| Kitchen Area | 214.472 |
| Primary on Main | 148.8 |
| Second Bedroom Width | 12 |
| Living Room Area | 369.84 |
| Primary Bedroom Area | 248.2 |
| Primary Bedroom Features | En Suite Bath,Ceiling 9ft Plus,Ceiling Fan(s),Master Downstairs |
| Primary Bedroom Width | 17 |
| Dining Room Level | First |
| Dining Room Area | 286.44 |
| Second Bedroom Level | Second |
Exterior Features
| Exterior Amenities | Outdoor Grill,Landscaped,Outdoor Speakers,Outdoor Kitchen,Lighting |
|---|---|
| Fencing | None |
| Parking Features | 2 Cars Park,Attached,Garage,Concrete,Driveway,Garage Door Opener |
| Water Source | Public |
| Total Parking | 2 |
| Lot Size Area | 7405.2 |
| Foundation Details | Slab |
| Building Area Total | 5107 |
| Lot Dimensions | 60 x 122 |
| Lot Size Acres | 0.17 |
| Waterfront Y/N | true |
| Other Equipment | Generator: Whole House |
Amenities
- Foreclosure
- Views
- Short Sale
- New Construction
- Adult 55+
- Lease To Own
- No HOA Fees
- Furnished
- Primary On Main
- Air Conditioning
- Seller Finance
- Green
- Fixer Upper
- Horse
- Golf
- Fireplace
- Deck
- Garage
- Basement
- Pool
Property vs Single Family Average in 70737
Price
Year Built
 The multiple listing information is provided by the Greater Baton Rouge Association of REALTORS®, Inc. multiple listing service from a copyrighted compilation of listings. The compilation of listings and each individual listing are ©2026 MLS. All Rights Reserved. The information provided is for clients' personal, non-commercial use and may not be used for any purpose other than to identify prospective properties clients may be interested in purchasing. All properties are subject to prior sale
