

Address
1731 Manor Oak Dr, Baton Rouge, LA
Price
$ 275,700
Property Attributes
- MLS#2026003433
- TypeSingle Family
- Listing Status Active
- ParishEast Baton Rouge
- CityBaton Rouge
- AreaEBR MLS Area 53
- NeighborhoodOaks The
- Zip70810
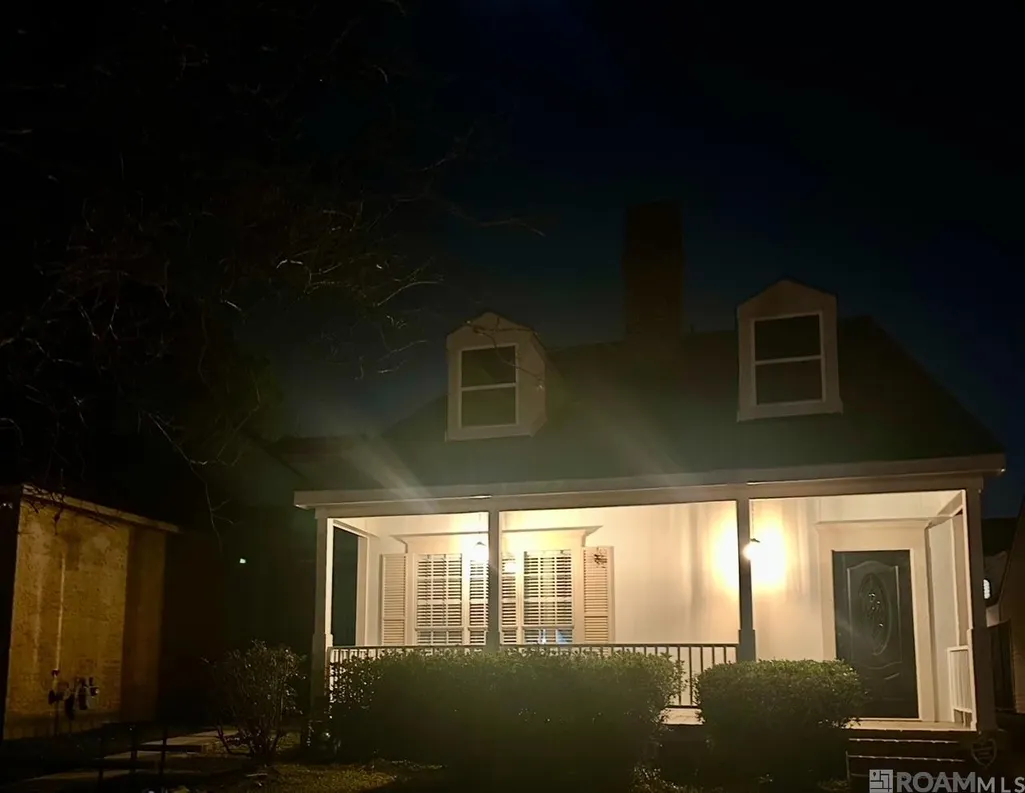
- StyleAcadian
- Year Built1996
- Price$ 275,700
- Bedrooms2
- Full Bathrooms2
- Half Bathrooms0
- Sqr Footage1300
- Lot Size0.08 Acres
Data Source:
Greater Baton Rouge MLS (GBRAR)
Property Description
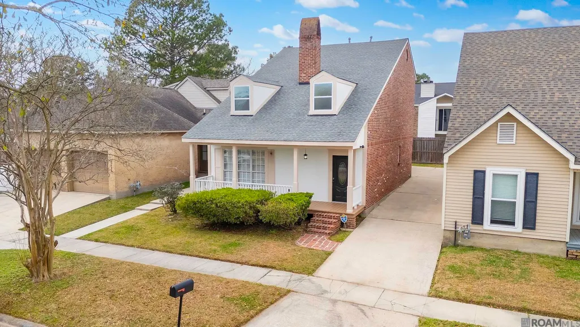
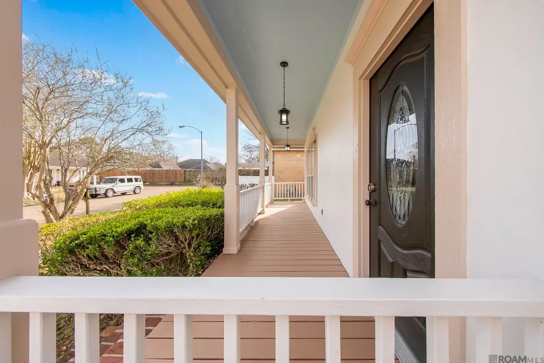
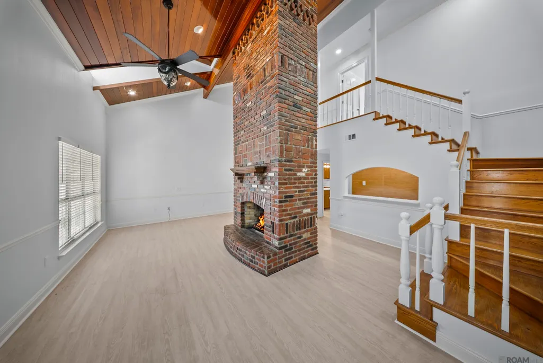
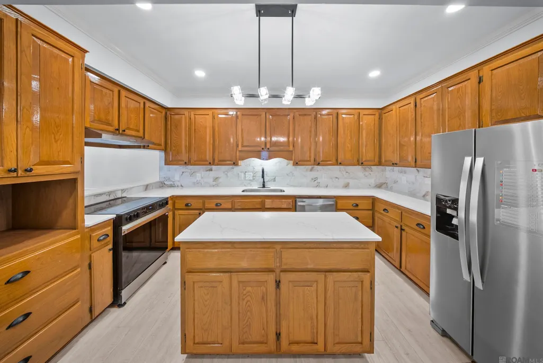
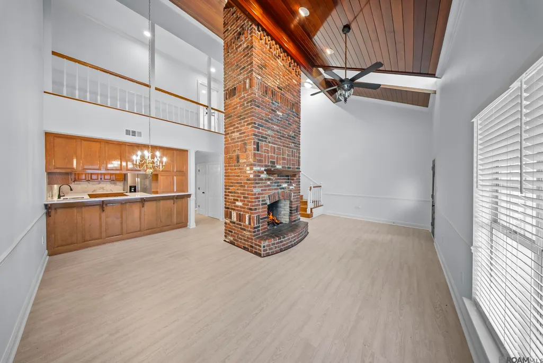
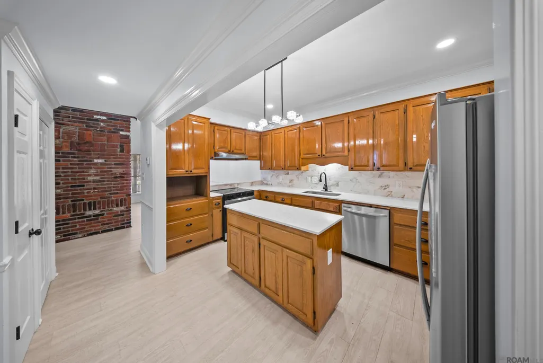
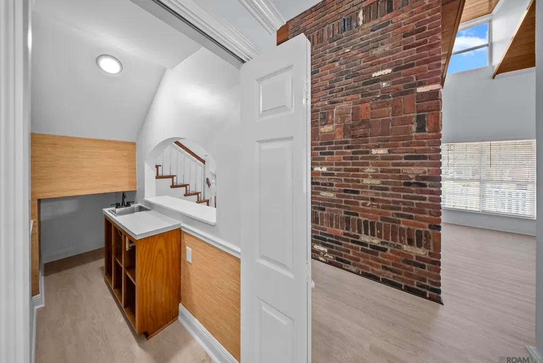
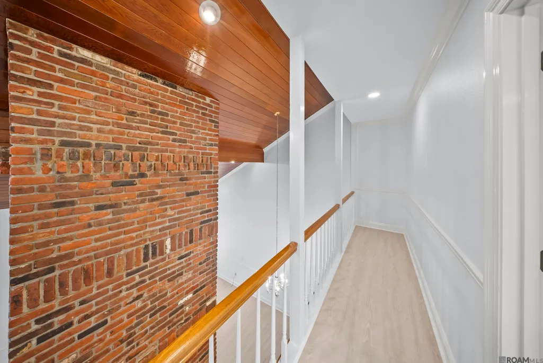
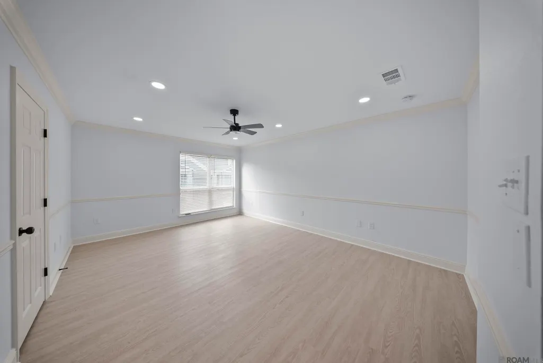
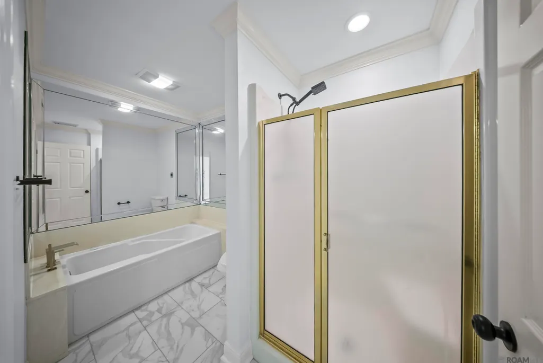
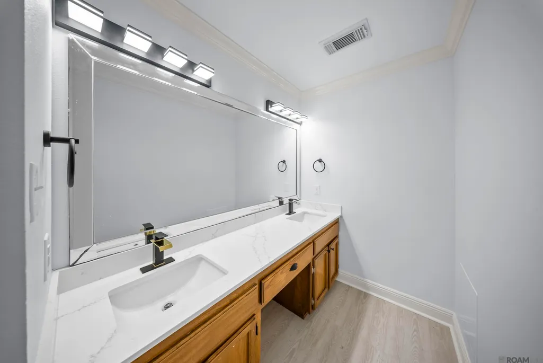
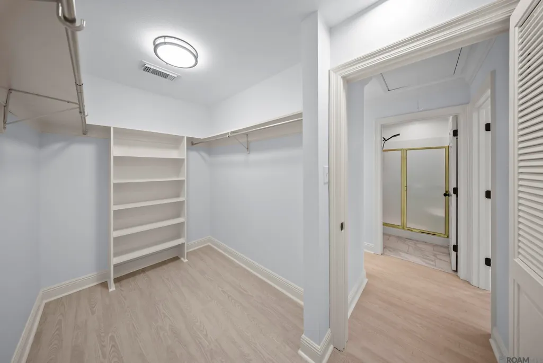
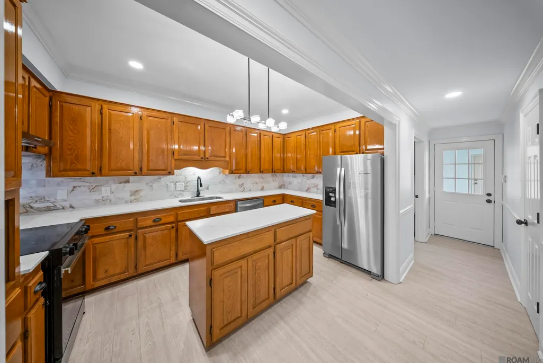
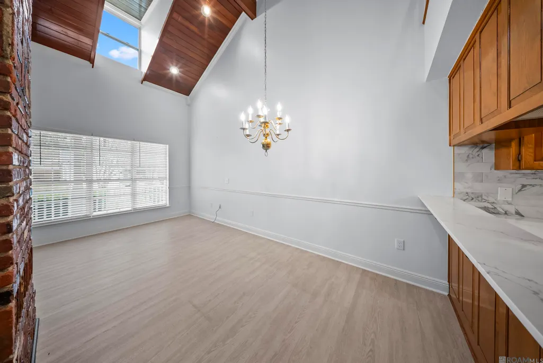
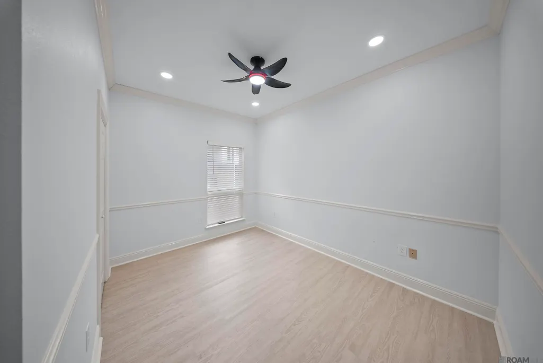
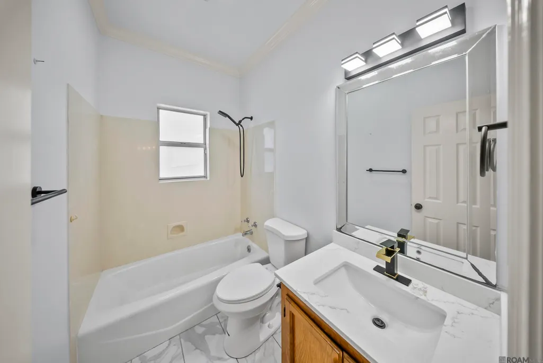
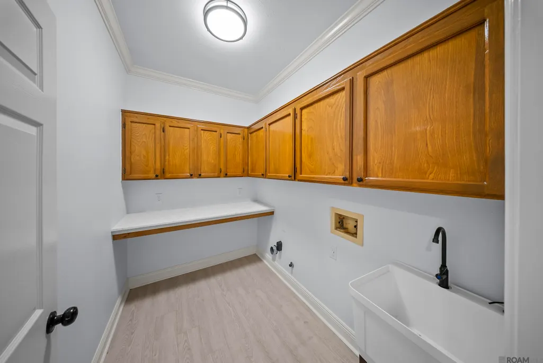
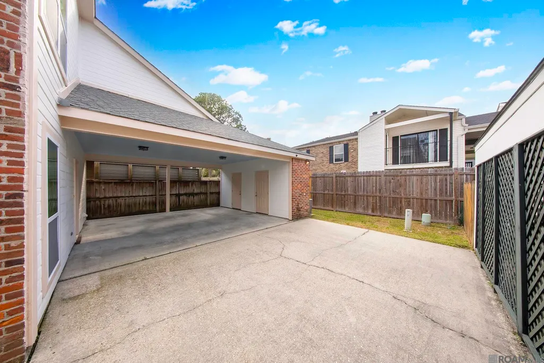
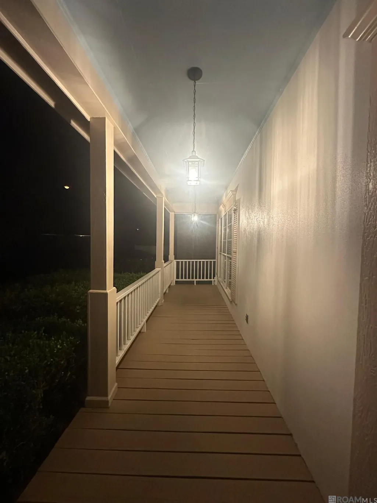
Just Reduced $10,000! Charming & Chic Updated Cajun Chateau - Ready to GEAUX! Welcome home to this meticulously renovated and beautifully maintained 2-bedroom, 2-bathroom chateau in the heart of South Baton Rouge, located in the highly sought-after community of The Oaks. From the moment you step inside, you'll love the open floor plan filled with abundant natural light pouring in through oversized windows. The stunning fireplace serves as the centerpiece of the living space, creating the perfect atmosphere for cozy nights in or entertaining guests. Whet. Y. you're preparing family meals on the brand-new range or hosting friends and mixing drinks at the updated wet bar featuring gorgeous new marble, this home was designed for making memories. The renovated kitchen is a true showstopper, boasting matching unique marble on the island, brand-new stainless-steel appliances a custom real wood cabinetry — a rare and luxurious find. Downstairs, you'll find a spacious laundry room, a full bathroom, and a generously sized bedroom perfect for guests or family members. Upstairs, the beautifully updated staircase with freshly painted wood flooring leads to an expansive master suite that truly impresses. The oversized bedroom includes a large walk-in closet and a spa-inspired en-suite bathroom fit for royalty. Featuring elegant gold finishes, a separate shower, and a large jetted garden tub, this space offers the perfect retreat for relaxing at home. Step outside to discover even more upgrades, including all-new lighting fixtures, a brand-new HVAC system, and a new roof. The property also features an attached shed and a fully fenced backyard - ideal for privacy, pets, or outdoor gatherings. Flood Zone X - no insurance required. Act fast — a gem like this doesn't hit the market often!
| Price History | |
|---|---|
| 2/26/2026 | Listed $285,700 |
| 4/13/2026 | 4$275,700 |
General Features
| Sewer | Public Sewer |
|---|---|
| Heating | Central |
| Cooling | Central Air |
| Roof | Shingle |
| Appliances | Dishwasher,Microwave,Range/Oven,Refrigerator,Gas Water Heater,Stainless Steel Appliance(s) |
| HOA Fee | 325 |
| Gas Y/N | Atmos |
| Architectural Style | Acadian |
| Construction Materials | Brick Siding,Stucco Siding,Brick,Stucco |
| Year Built | 1996 |
| Stories Count | 2 |
| Property Subtype | Detached Single Family |
| Assoc Fee Paid Per | Annually |
| County | East Baton Rouge |
| New Construction | false |
| Property Type | Residential |
| HOA | true |
| Attached Garage | false |
| Subdivision Name | Oaks The |
| Full Baths | 2 |
| Status | Active |
| Directions | Take Highland rd to Perkins rd,then Mirkwood ave to Manor Oak Drive and home is on right. |
| City | Baton Rouge |
| High School District | East Baton Rouge |
| MLS Area | EBR MLS Area 53 |
| Lot Size Square Feet | 3484.8 |
| Carport Y/N | true |
| Spa Features | Bath |
| Home Warranty Y/N | false |
| Property Condition | Updated/Remodeled |
| Building Area Units | Square Feet |
| Primary Bedroom Level | Second |
| Living Area Units | Square Feet |
| Standard Status | Active |
| Middle/Junior School District | East Baton Rouge |
| Elementary School District | East Baton Rouge |
| Legal Description | Ward:3-0 Subdivision:Oaks, The Lot 28 |
Interior Features
| Interior Amenities | Ceiling 9'+,Ceiling Varied Heights,Vaulted Ceiling(s) |
|---|---|
| Fireplace Features | 1 Fireplace |
| Kitchen Level | First |
| Air Conditioning Y/N | true |
| Heating Y/N | true |
| Fireplace Y/N | true |
| Laundry Features | Laundry Room,Electric Dryer Hookup,Washer Hookup,Washer/Dryer Hookups |
| Total Bedrooms | 2 |
| Living Room Level | First |
| LivingAreaSource | Estimated |
| Kitchen Features | Stone Counters,Kitchen Island |
| Total Baths | 2 |
| Primary Bathroom Features | Double Vanity,Walk-In Closet(s),Multi Head Shower,Separate Shower,Soaking Tub |
| Kitchen Area | 125.28 |
| Living Room Area | 432 |
| Living Room Length | 18 |
| Living Room Width | 24 |
| Primary Bedroom Area | 161.28 |
| Primary Bedroom Features | En Suite Bath,Ceiling 9ft Plus,Ceiling Fan(s),Walk-In Closet(s) |
| Primary Bedroom Width | 12.8 |
Exterior Features
| Exterior Amenities | Landscaped,Lighting,Wet Bar |
|---|---|
| Fencing | Other |
| Parking Features | 4+ Cars Park,Carport Rear Park,Covered |
| Water Source | Public |
| Total Parking | 4 |
| Lot Size Area | 3484.8 |
| Foundation Details | Slab |
| Spa | true |
| Building Area Total | 1300 |
| Lot Dimensions | 36x100 |
| Lot Size Acres | 0.08 |
Amenities
- Foreclosure
- Views
- Short Sale
- New Construction
- Adult 55+
- Lease To Own
- No HOA Fees
- Furnished
- Primary On Main
- Air Conditioning
- Seller Finance
- Green
- Fixer Upper
- Horse
- Golf
- Fireplace
- Deck
- Garage
- Basement
- Pool
Property vs Single Family Average in 70810
Price
Year Built
 The multiple listing information is provided by the Greater Baton Rouge Association of REALTORS®, Inc. multiple listing service from a copyrighted compilation of listings. The compilation of listings and each individual listing are ©2026 MLS. All Rights Reserved. The information provided is for clients' personal, non-commercial use and may not be used for any purpose other than to identify prospective properties clients may be interested in purchasing. All properties are subject to prior sale
