

Address
368 Tulip Dr, Houma, LA
Price
$ 975,000
Property Attributes
- MLS#2026003517
- TypeSingle Family
- Listing Status Active
- ParishTerrebonne
- CityHouma
- AreaNo Area
- NeighborhoodMulberry Estates
- Zip70360
- StyleAcadian
- Year Built2005
- Price$ 975,000
- Bedrooms4
- Full Bathrooms3
- Half Bathrooms0
- Sqr Footage3535
- Lot Size0.825 Acres
Data Source:
Greater Baton Rouge MLS (GBRAR)
Property Description
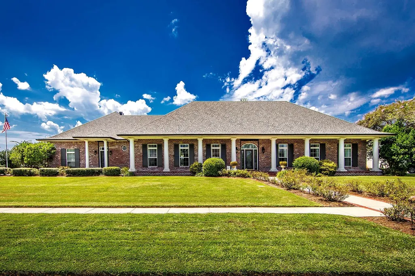
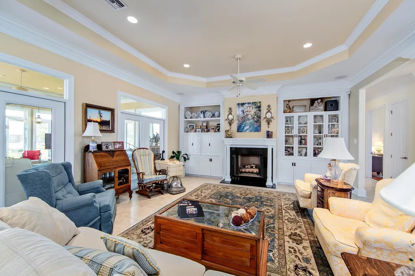
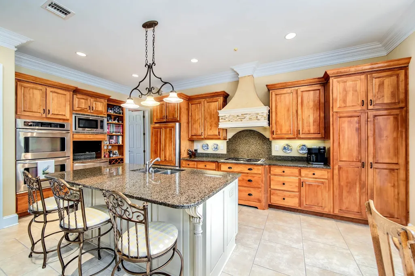
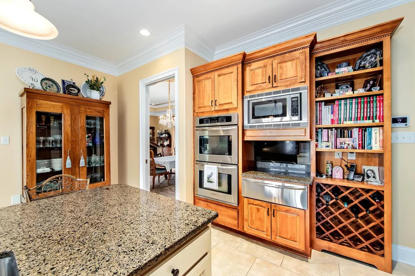
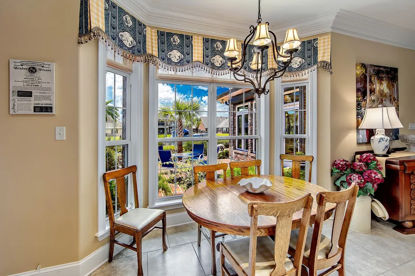
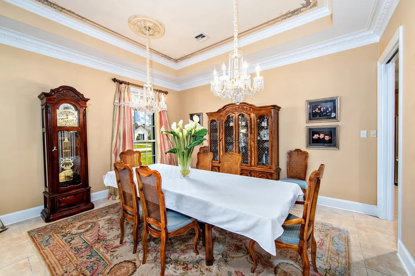
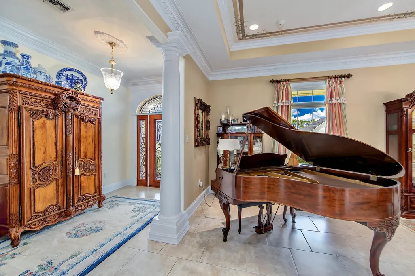
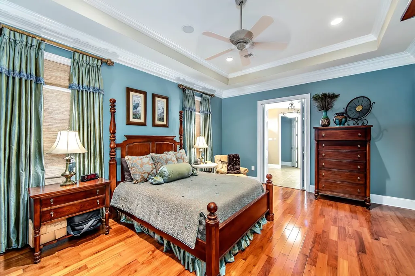
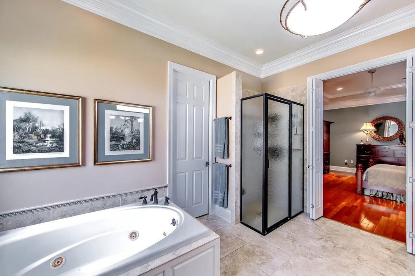
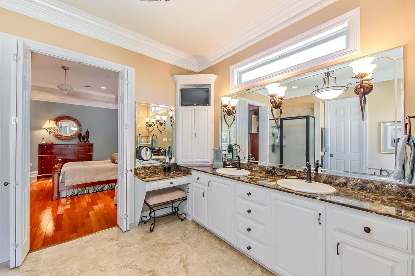
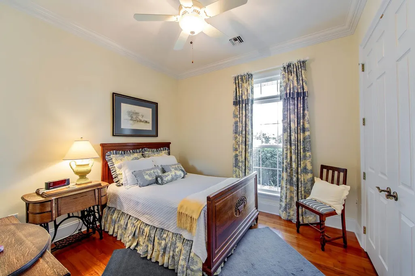
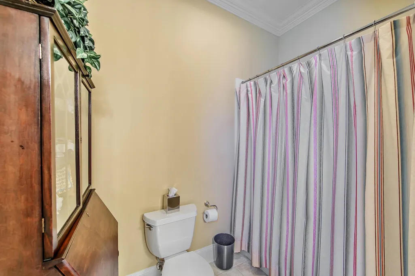
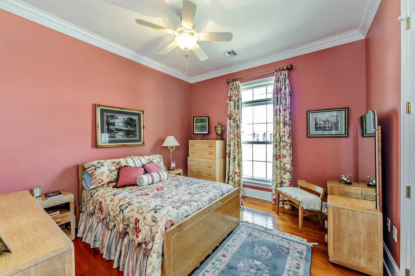
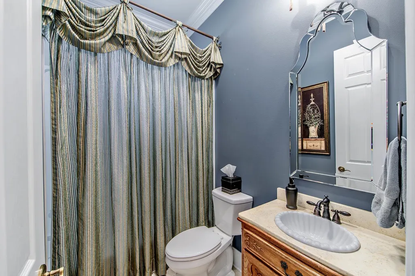
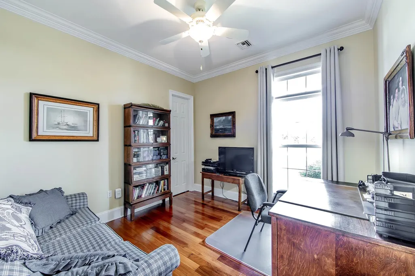
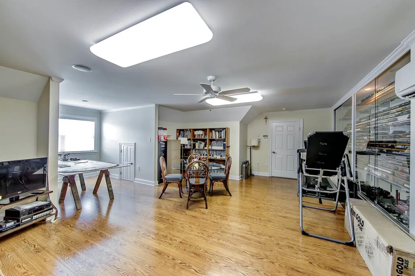
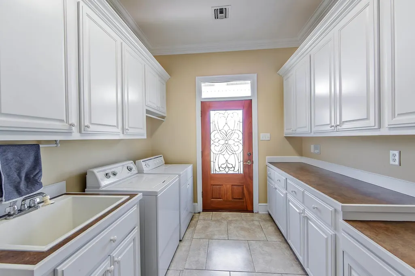
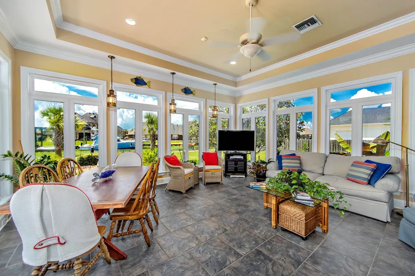
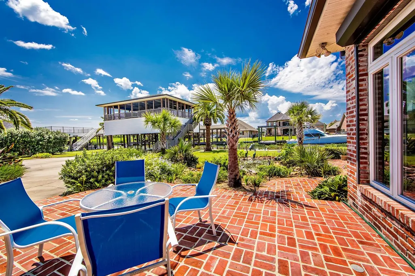
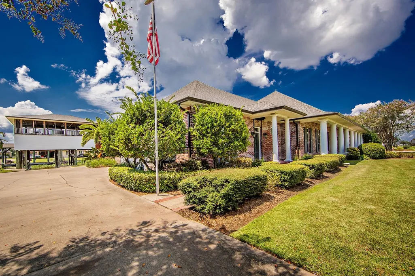
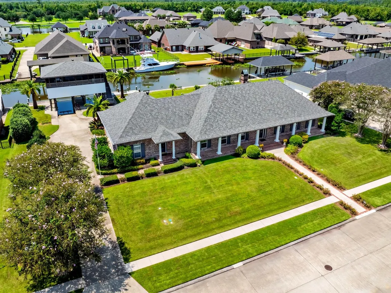
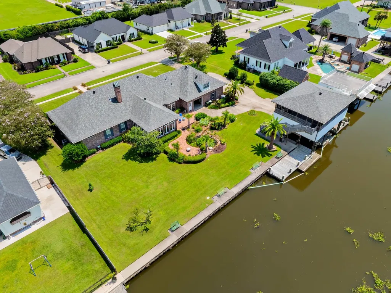
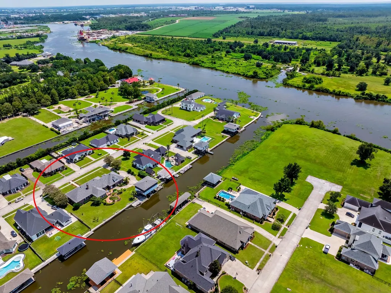
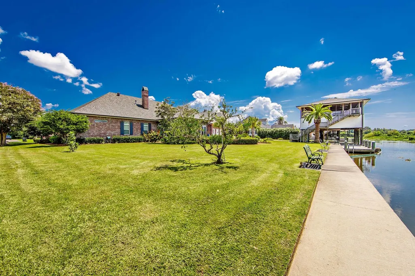
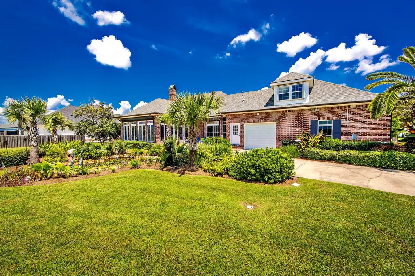
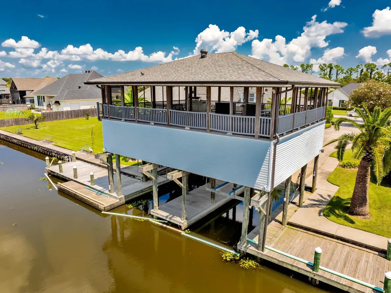
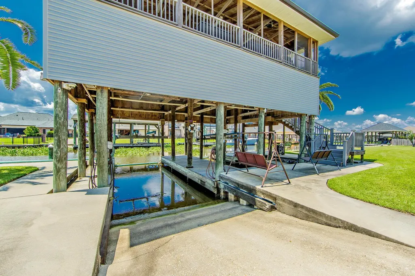
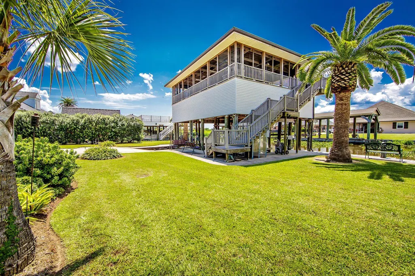
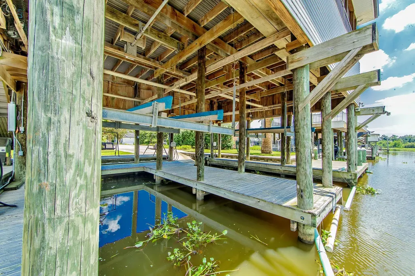
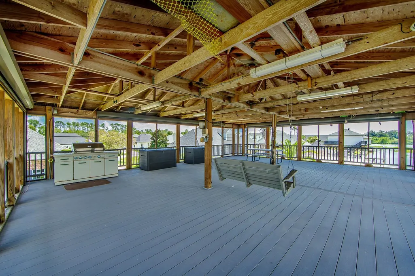
Located only 600 ft. from the Intracoastal Waterway on a navigable slip, this property boasts 7,900 total sq. ft. to enjoy the active coastal lifestyle of south Louisiana - boating, fishing, cookouts, & quiet evenings by the water. This is everyday life at 368 Tulip Drive - a custom waterfront home where comfort, space, & the outdoors is in perfect balance. Set on nearly an acre of bulkheaded waterfront property (180' x 208.4') the boat house has two 8,400 lbs. lifts, covered with automatic screens, Trex decking & stairs, ice machine, Wi-Fi & private boat launch. Whether you're headed out fishing or relaxing by the water, its all right in your backyard. Inside, there's 3,535 sq. ft. of open-concept living designed for gatherings big & small. The kitchen, living, & dining areas flow together seamlessly & open to a sunroom overlooking the water. The kitchen features custom built cabinets, gas cooktop, double ovens, microwave, dishwasher, refrigerator, food warmer, & granite finishes - where family meals & memories are made. The dining area with custom ceiling & crystal chandeliers adds space for celebrations, while the primary suite offers a peaceful retreat with teak flooring, jacuzzi tub, custom shower, marble double vanities, make up vanity & spacious walk-in closet. Three other bedrooms have teak floors & large closets. The oversized laundry room has plenty of cabinets & counter space families appreciate. Other features include three car garage with attached storage & large bonus room above, whole-house 48 KW generator, hurricane shutters, monitored alarm, smoke/CO protection, central vacuum, intercom, sound system, wheelchair-accessible 36" 8 ft. solid interior doors, custom crown molding throughout, two sprinkler systems (yard & flower beds) dual water meters (home & boat house), walk-in attic, Sentricon termite protection & post tension slab. 2025 property tax $5,450.08; flood insurance premium $1,202.00; Homeowner's Insurance premium $8,455,00.
| Price History | |
|---|---|
| 2/27/2026 | Listed $1,255,000 |
| 4/10/2026 | 12$1,100,000 |
| 8/25/2026 | 11$975,000 |
General Features
| Sewer | Public Sewer |
|---|---|
| Heating | 2 or More Units Heat,Central,Gas Heat |
| Cooling | 2 or More Units Cool,Central Air,Ceiling Fan(s) |
| Roof | Shingle |
| Appliances | Elec Stove Con,Ice Maker,Gas Cooktop,Dishwasher,Disposal,Microwave,Oven,Double Oven,Range Hood,Gas Water Heater,Stainless Steel Appliance(s) |
| Gas Y/N | City/Parish |
| Patio/Porch Features | Deck,Patio: Open,Porch,Patio: Brick |
| Architectural Style | Acadian |
| Security Features | Smoke Detector(s) |
| Construction Materials | Vinyl Siding,Brick |
| Year Built | 2005 |
| View | Water |
| Stories Count | 1 |
| Property Subtype | Detached Single Family |
| Waterfront Features | Waterfront,Seawall,Water Access,Boat House,Boat Slip,Walk To Water |
| Assoc Fee Paid Per | Annually |
| County | Terrebonne |
| New Construction | false |
| Property Type | Residential |
| Attached Garage | true |
| Subdivision Name | Mulberry Estates |
| Garage Y/N | true |
| Full Baths | 3 |
| Status | Active |
| City | Houma |
| High School District | Terrebonne Parish |
| MLS Area | No Area |
| Lot Size Square Feet | 35937 |
| Carport Y/N | false |
| Spa Features | Bath |
| Home Warranty Y/N | false |
| Building Area Units | Square Feet |
| Living Area Units | Square Feet |
| Standard Status | Active |
| Middle/Junior School District | Terrebonne Parish |
| Elementary School District | Terrebonne Parish |
| First Bedroom Level | First |
| First Bedroom Width | 11 |
| Legal Description | Lots 28 & 29 Block 4, Phase A, Mulberry Estates Subdivision |
Interior Features
| Interior Amenities | Attic Access,Built-in Features,Ceiling 9'+,Tray Ceiling(s),Crown Molding,Central Vacuum,See Remarks |
|---|---|
| Flooring | Ceramic Tile,Laminate,Wood |
| Fireplace Features | 1 Fireplace,Gas Log |
| Kitchen Level | First |
| Air Conditioning Y/N | true |
| Heating Y/N | true |
| Window Features | Storm Shutters |
| Fireplace Y/N | true |
| Laundry Features | Laundry Room,Electric Dryer Hookup,Inside |
| Total Bedrooms | 4 |
| Living Room Level | First |
| LivingAreaSource | Appraiser |
| Kitchen Features | Granite Counters,Kitchen Island,Pantry,Cabinets Custom Built |
| Total Baths | 3 |
| Primary Bathroom Features | Double Vanity,Separate Shower,Shower Combo |
| Kitchen Area | 340 |
| Kitchen Length | 17 |
| Kitchen Width | 20 |
| Primary on Main | 121 |
| Second Bedroom Length | 11 |
| Second Bedroom Width | 11 |
| Bedroom 3 Area | 156 |
| Bedroom 3 Length | 12 |
| Bedroom 3 Width | 13 |
| Dining Room Area | 22 |
| Dining Room Width | 15 |
| Family Room Area | 361 |
| Family Room Length | 19 |
| Living Room Area | 432 |
| Living Room Length | 24 |
| Living Room Width | 18 |
| Primary Bedroom Features | Ceiling 9ft Plus,Ceiling Fan(s),Walk-In Closet(s) |
| Family Room Width | 19 |
| Family Room Level | First |
| Dining Room Level | First |
| Dining Room Area | 330 |
| Bedroom 3 Level | First |
| Second Bedroom Level | First |
Exterior Features
| Exterior Amenities | Landscaped,Rain Gutters |
|---|---|
| Fencing | None |
| Parking Features | 3 Cars Park,Attached,Garage,Garage Faces Rear,Driveway,Garage Door Opener |
| Lot Features | Additional Land Lot,Oversized Lot,Shade Tree(s) |
| Water Source | Public |
| Total Parking | 3 |
| Lot Size Area | 35937 |
| Foundation Details | Slab |
| Spa | true |
| Building Area Total | 7948 |
| Lot Dimensions | 178 x 202 |
| Lot Size Acres | 0.825 |
| Other Equipment | Generator: Whole House |
Amenities
- Foreclosure
- Views
- Short Sale
- New Construction
- Adult 55+
- Lease To Own
- No HOA Fees
- Furnished
- Primary On Main
- Air Conditioning
- Seller Finance
- Green
- Fixer Upper
- Horse
- Golf
- Fireplace
- Deck
- Garage
- Basement
- Pool
Property vs Single Family Average in 70360
Price
Year Built
 The multiple listing information is provided by the Greater Baton Rouge Association of REALTORS®, Inc. multiple listing service from a copyrighted compilation of listings. The compilation of listings and each individual listing are ©2026 MLS. All Rights Reserved. The information provided is for clients' personal, non-commercial use and may not be used for any purpose other than to identify prospective properties clients may be interested in purchasing. All properties are subject to prior sale
