


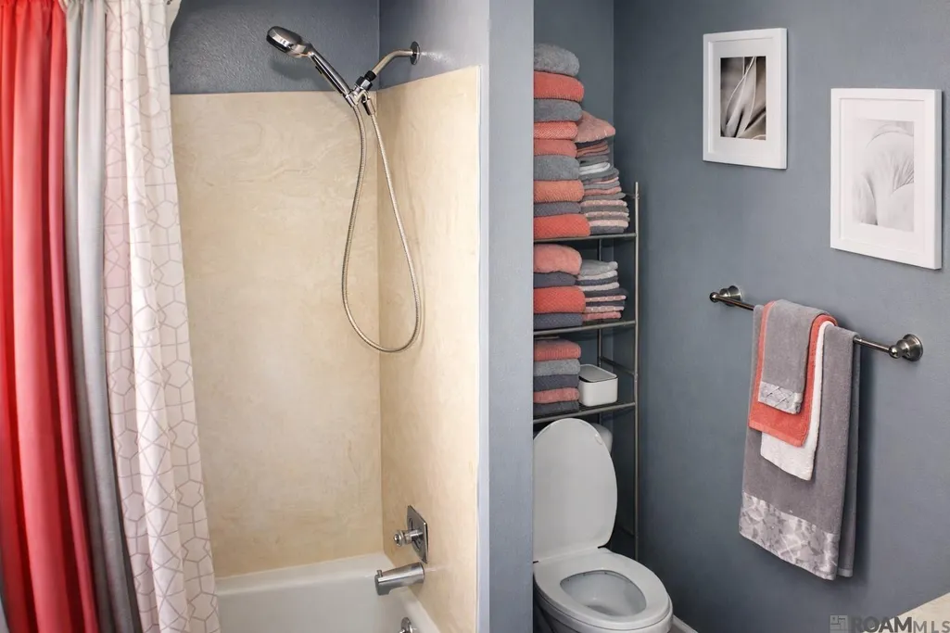
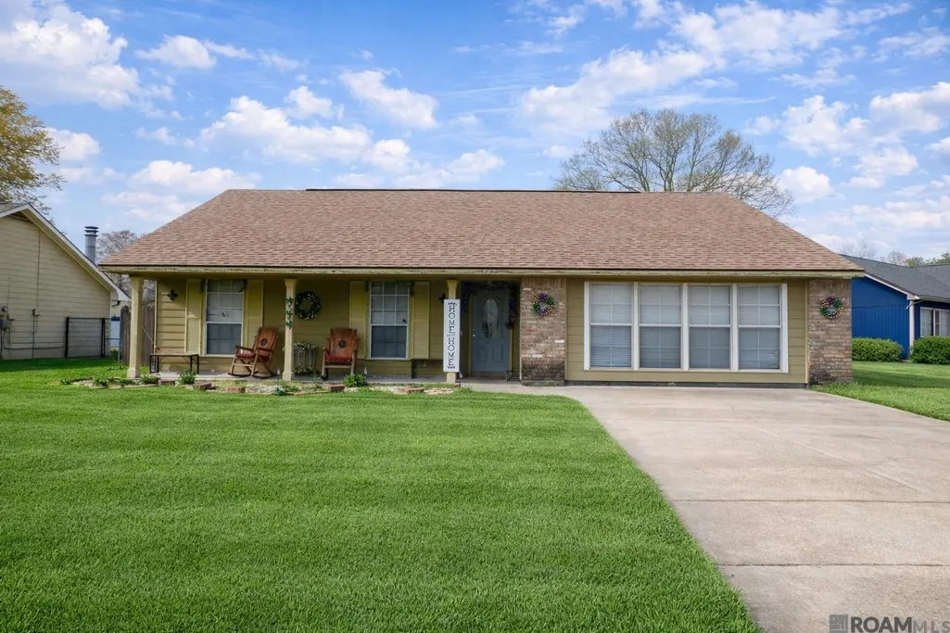
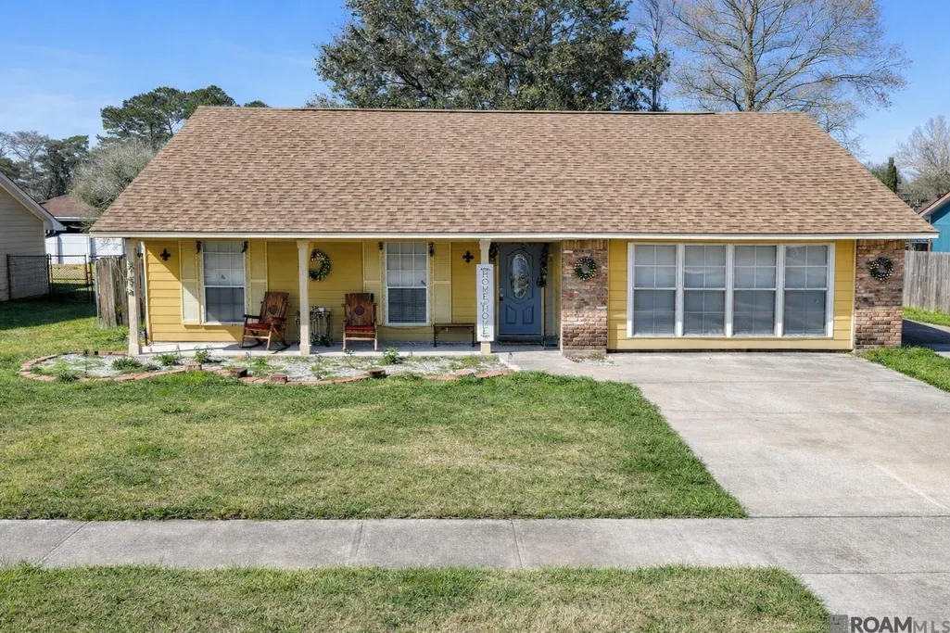
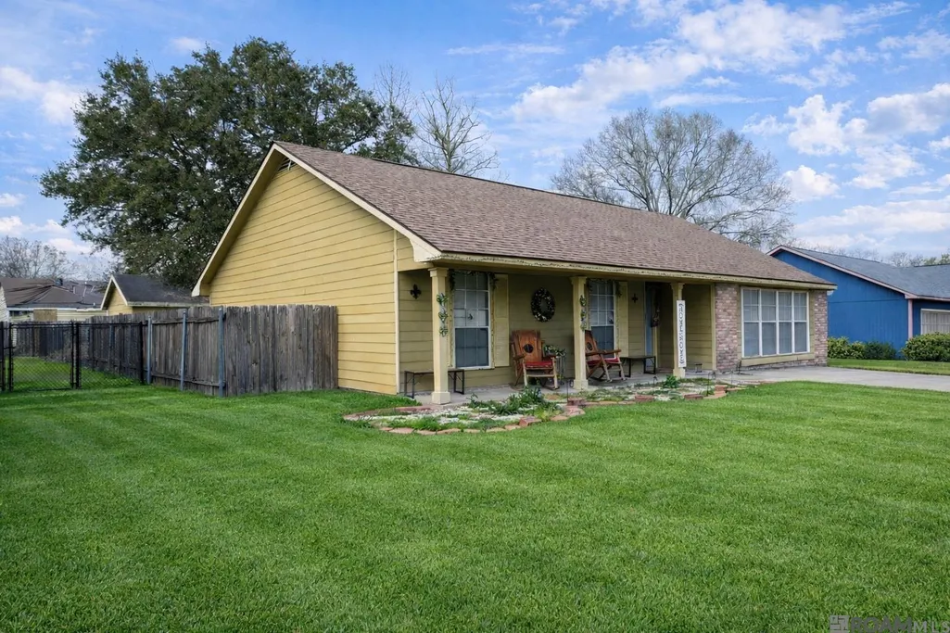
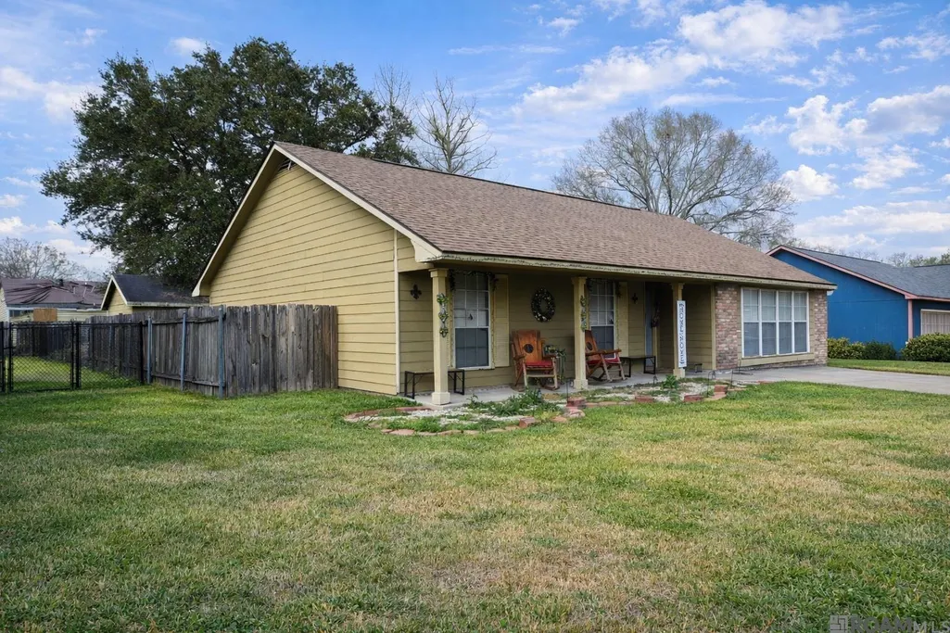
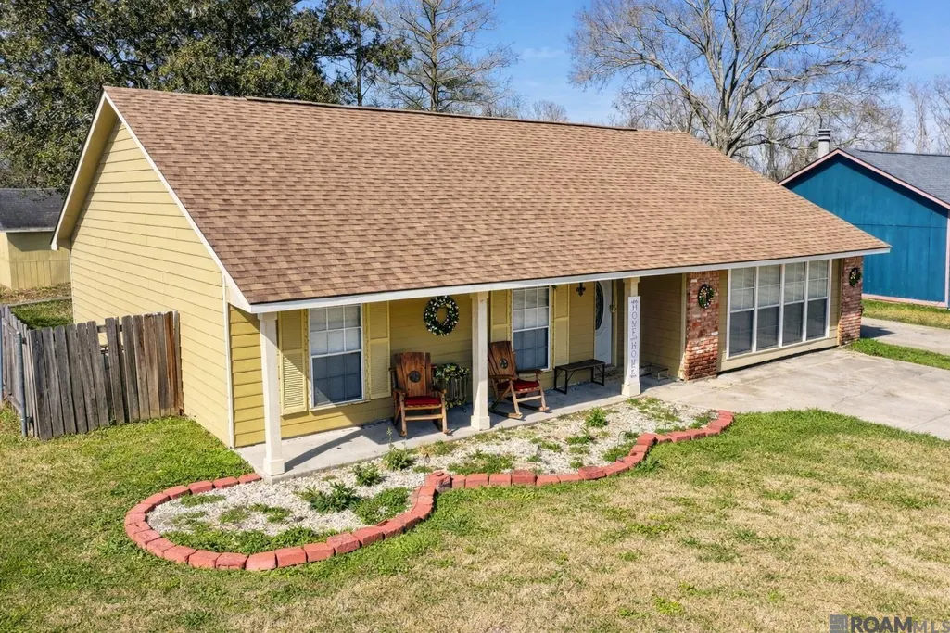
Address
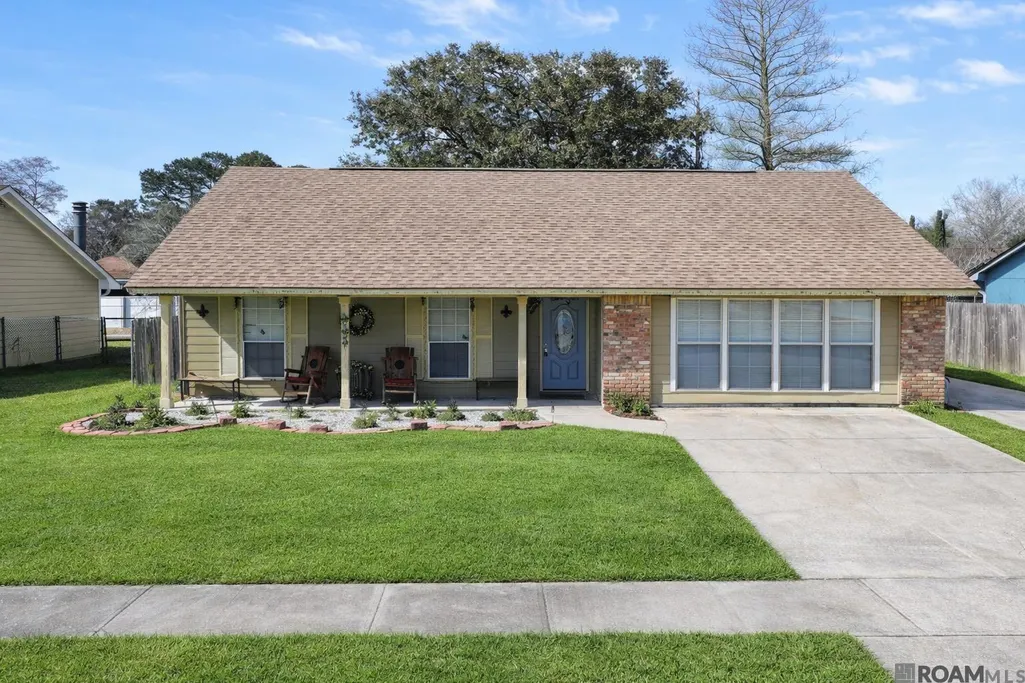
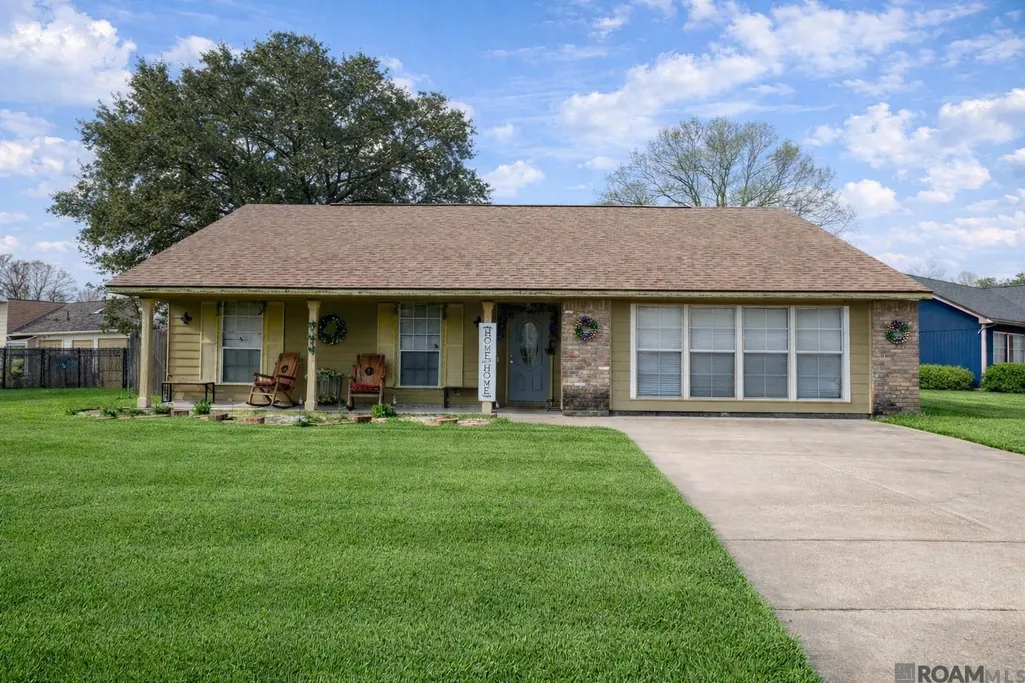
1732 General Cleburne Ave, Baton Rouge, LA
Price
$ 188,000
Property Attributes
- MLS#2026003631
- TypeSingle Family
- Listing Status Pending Continue to Show
- ParishEast Baton Rouge
- CityBaton Rouge
- AreaEBR MLS Area 53
- NeighborhoodHermitage
- Zip70810
- StyleTraditional
- Year Built1981
- Price$ 188,000
- Bedrooms3
- Full Bathrooms2
- Half Bathrooms0
- Sqr Footage1587
- Lot Size0.21 Acres
Data Source:
Greater Baton Rouge MLS (GBRAR)
Property Description
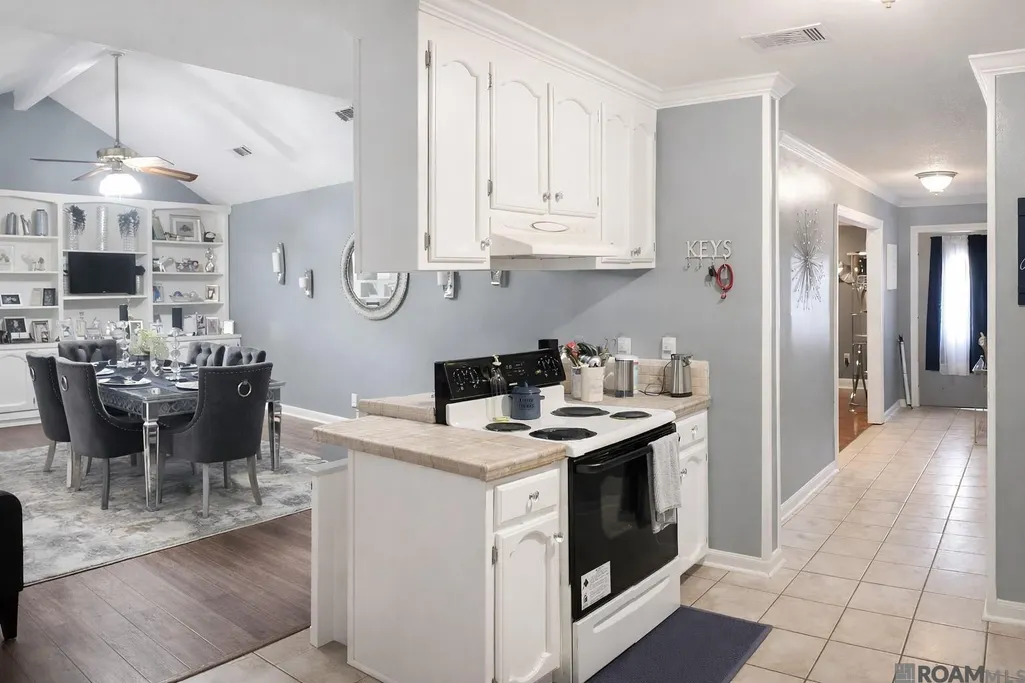
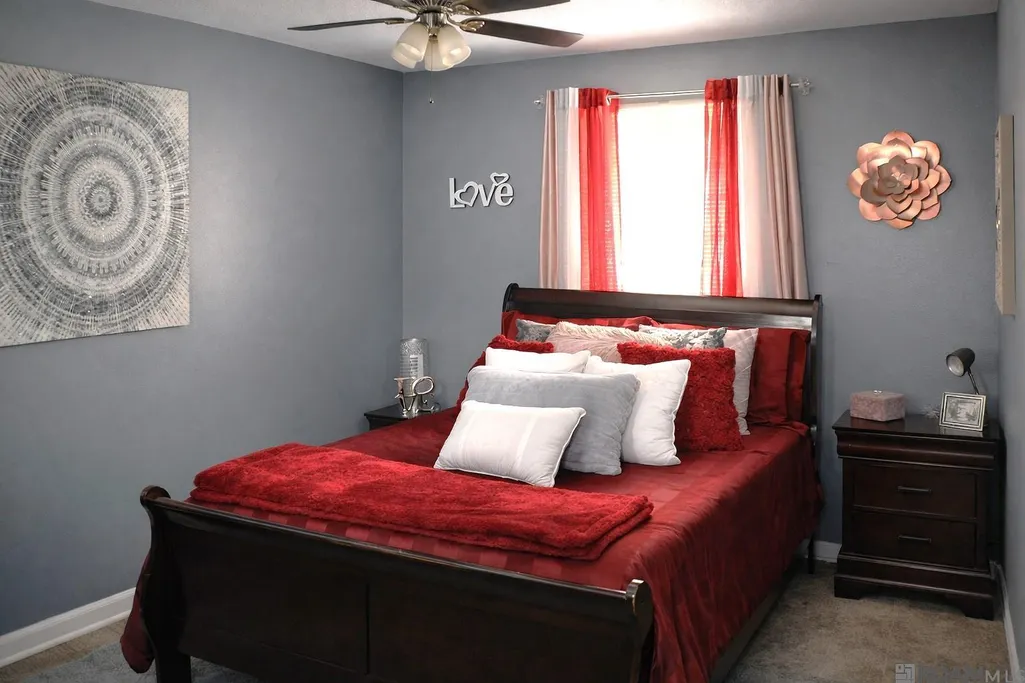
Sale fell through due to buyer financing! 1732 General Cleburne Ave represents a rare opportunity in Baton Rouge that combines an ideal location with significant long-term upside. Situated in the South Burbank area just minutes from LSU and downtown, this 3-bedroom, 2-bathroom home offers 1,587 sq. ft. of versatile space perfectly positioned for multiple buyer strategies. Investors: the property is currently tenant-occupied, making it a rent-ready addition to your portfolio in a zip code where rental demand remains strong. First-time homebuyers: this is your chance to step into ownership with programs that may allow 100% financing and down payment assistance—own for less than renting while you build equity. College students: skip dorm costs and invest instead—purchase near campus, let your student live here, and potentially offset the mortgage by renting rooms to roommates. It’s also an ideal “house-hack” starter home—live in it now, then convert it into a future rental asset when you’re ready to level up. Properties this close to LSU and downtown don’t sit long once buyers see the numbers and the location. Call today for details, occupancy information, and to secure your showing.
| Price History | |
|---|---|
| 3/14/2026 | Listed $188,000 |
General Features
| Sewer | Public Sewer |
|---|---|
| Heating | Central |
| Cooling | Central Air,Ceiling Fan(s) |
| Utilities | Cable Connected |
| Roof | Shingle,Gabel Roof |
| Appliances | Elec Stove Con |
| HOA Fee | 100 |
| Gas Y/N | Delta Utilities |
| Patio/Porch Features | Patio: Open,Porch,Patio: Concrete |
| Architectural Style | Traditional |
| Security Features | Smoke Detector(s) |
| Construction Materials | Brick Siding,Other Siding |
| Year Built | 1981 |
| Stories Count | 1 |
| Property Subtype | Detached Single Family |
| Community Features | Park,Playground,Near Public Transport,Sidewalks |
| Assoc Fee Paid Per | Annually |
| County | East Baton Rouge |
| New Construction | false |
| Property Type | Residential |
| HOA | true |
| Attached Garage | false |
| Subdivision Name | Hermitage |
| Other Structures | Storage Shed/Bldg. |
| Full Baths | 2 |
| Status | Pending Continue to Show |
| Directions | I-12: Merge to I-10E, Take Exit 160 & Merge onto LA-3064/Essen Ln, Continue onto Staring Ln, middle lane to turn left onto Burbank Dr., Turn right onto Gardere Ln, Turn left onto Old Hermitage Pkwy, Right on General Clebourne, destination is on the right. |
| City | Baton Rouge |
| High School District | East Baton Rouge |
| MLS Area | EBR MLS Area 53 |
| Lot Size Square Feet | 9147.6 |
| Carport Y/N | false |
| Home Warranty Y/N | false |
| Building Area Units | Square Feet |
| Primary Bedroom Level | Main |
| Living Area Units | Square Feet |
| Standard Status | Pending |
| Middle/Junior School District | East Baton Rouge |
| Elementary School District | East Baton Rouge |
| First Bedroom Level | Main |
| First Bedroom Width | 10 |
| Legal Description | DIST:3RD WARD CITY/MUNI/TWP:EBATON ROUGE PARISH WARD: 3-0, SUBDIVISION: HERMITAGE, LOT: 367. 2ND FILING. RESUB. 1980.2011. (388-12372).2012. (713-12402).2012. (995-12425).20 |
Interior Features
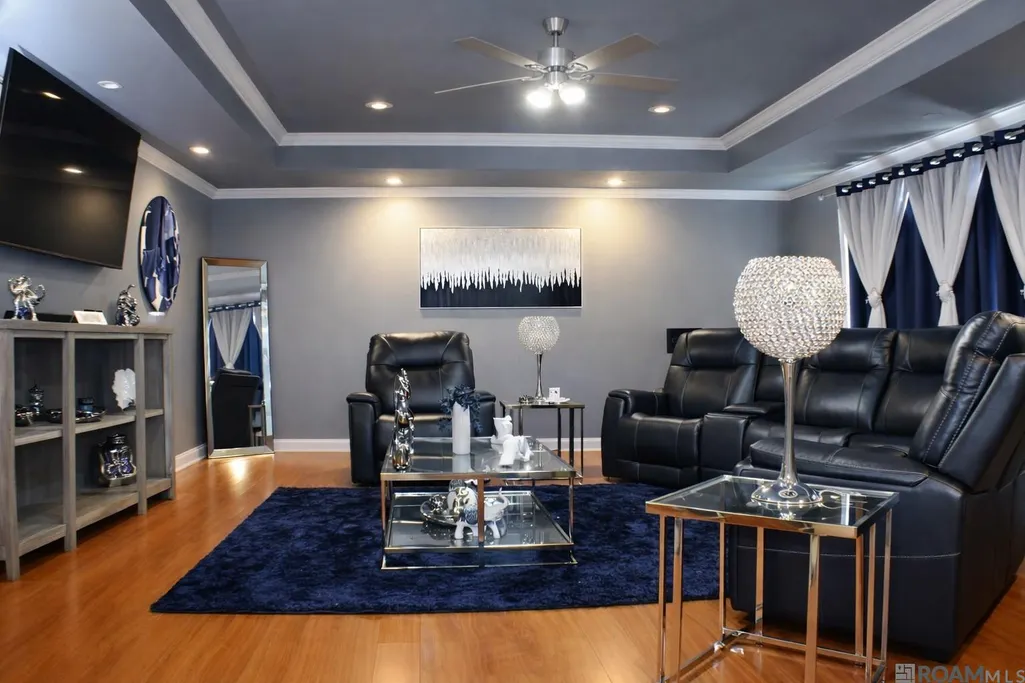
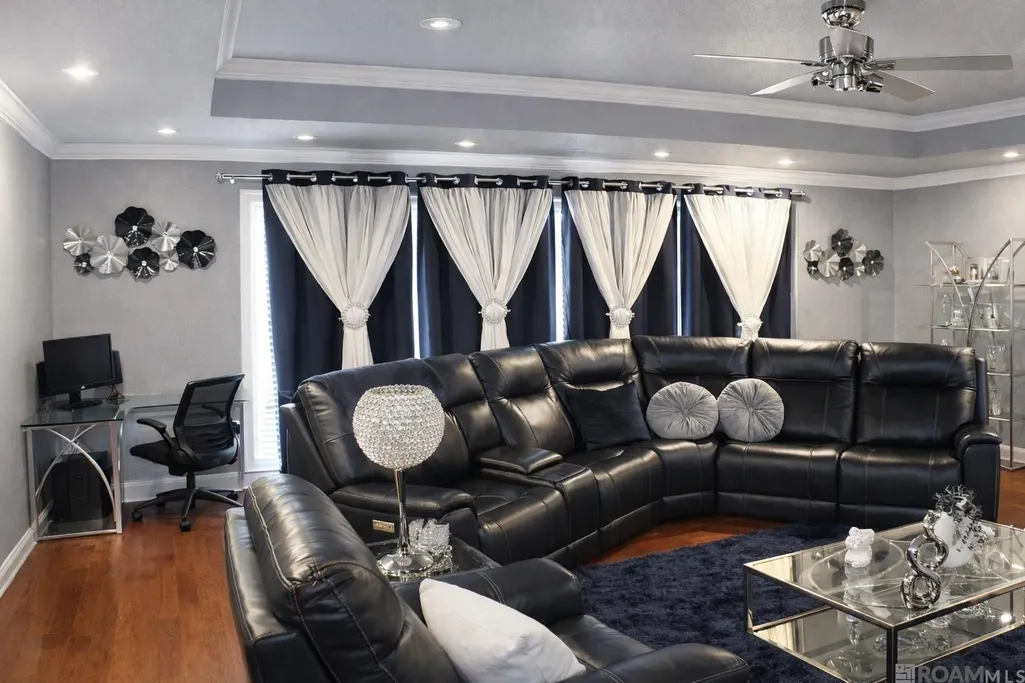
| Interior Amenities | Attic Access,Built-in Features,Ceiling 9'+,Crown Molding,Ceiling Fan(s) |
|---|---|
| Flooring | Ceramic Tile,Laminate,VinylSheet Floor |
| Fireplace Features | 1 Fireplace,Wood Burning |
| Kitchen Level | Main |
| Air Conditioning Y/N | true |
| Heating Y/N | true |
| Window Features | Screens,Drapes |
| Fireplace Y/N | true |
| Laundry Features | Laundry Room,Electric Dryer Hookup,Washer Hookup,Inside,Washer/Dryer Hookups |
| Total Bedrooms | 3 |
| Living Room Level | Main |
| LivingAreaSource | Measured |
| Kitchen Features | Tile Counters,Cabinets Factory Built |
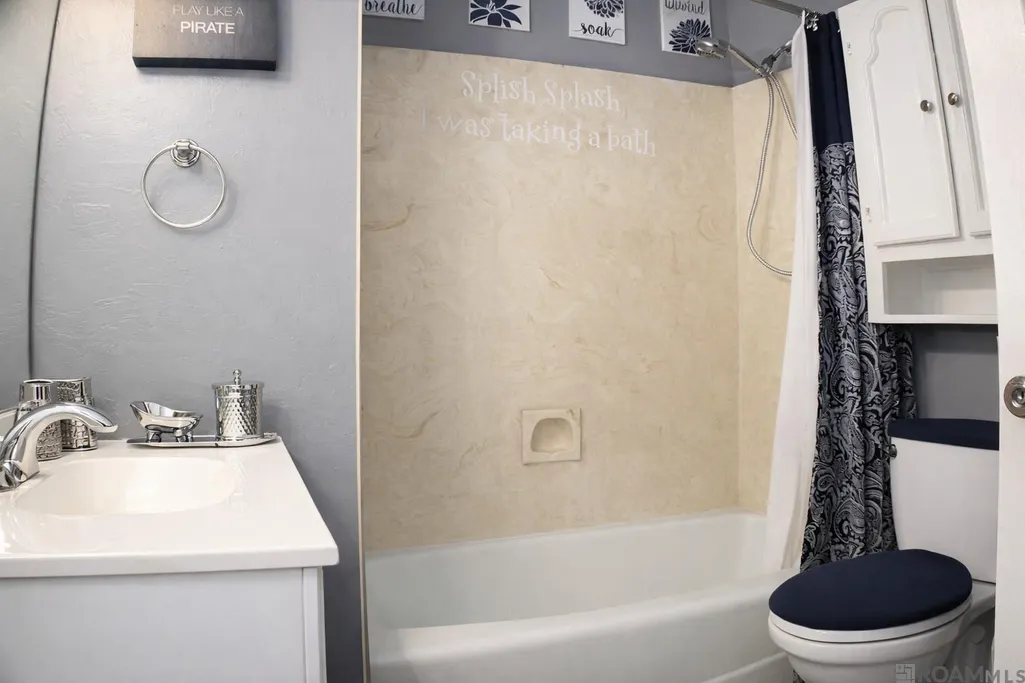
| Total Baths | 2 |
| Primary Bathroom Features | Shower Combo |
| Kitchen Area | 130 |
| Kitchen Length | 13 |
| Kitchen Width | 10 |
| Dining Room Area | 17 |
| Dining Room Width | 15 |
| Living Room Area | 399 |
| Living Room Length | 21 |
| Living Room Width | 19 |
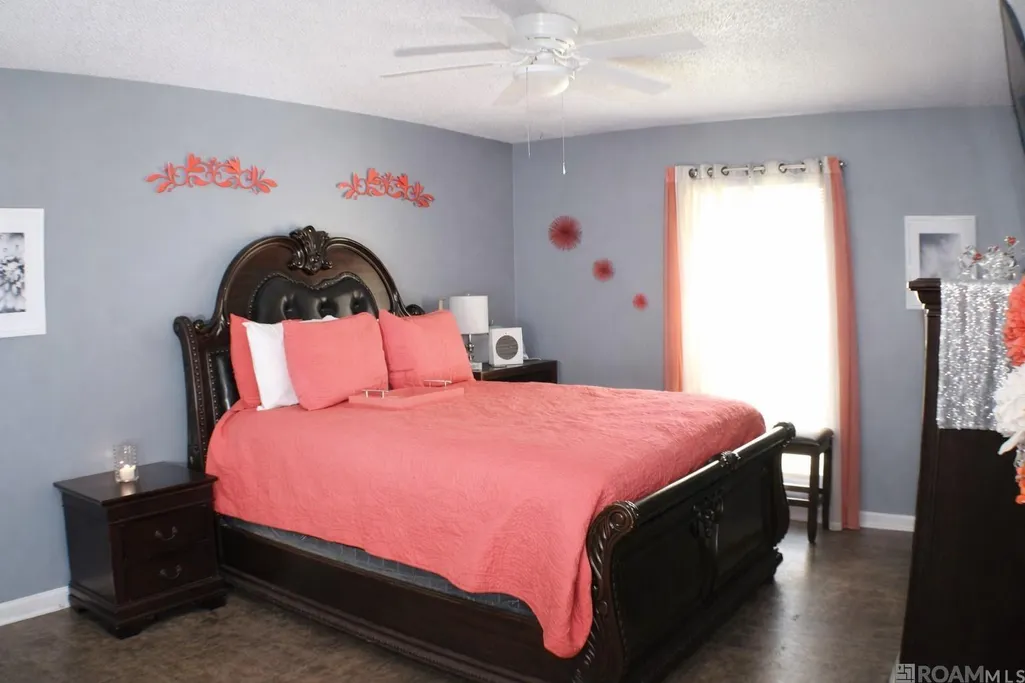
| Primary Bedroom Area | 255 |
| Primary Bedroom Features | En Suite Bath,Ceiling Fan(s),Walk-In Closet(s) |
| Primary Bedroom Length | 15 |
| Primary Bedroom Width | 17 |
| Dining Room Level | Main |
| Dining Room Area | 255 |
| Bathroom 1 Level | Main |
Exterior Features
| Fencing | Full,Wood |
|---|---|
| Parking Features | 4+ Cars Park,No Covered Parking,Driveway |
| Water Source | Public |
| Total Parking | 4 |
| Lot Size Area | 9147.6 |
| Foundation Details | Slab |
| Building Area Total | 1929 |
| Lot Dimensions | 75 x 120 |
| Lot Size Acres | 0.21 |
Amenities
- Foreclosure
- Views
- Short Sale
- New Construction
- Adult 55+
- Lease To Own
- No HOA Fees
- Furnished
- Primary On Main
- Air Conditioning
- Seller Finance
- Green
- Fixer Upper
- Horse
- Golf
- Fireplace
- Deck
- Garage
- Basement
- Pool
Property vs Single Family Average in 70810
Price
Year Built
 The multiple listing information is provided by the Greater Baton Rouge Association of REALTORS®, Inc. multiple listing service from a copyrighted compilation of listings. The compilation of listings and each individual listing are ©2026 MLS. All Rights Reserved. The information provided is for clients' personal, non-commercial use and may not be used for any purpose other than to identify prospective properties clients may be interested in purchasing. All properties are subject to prior sale
