

Address
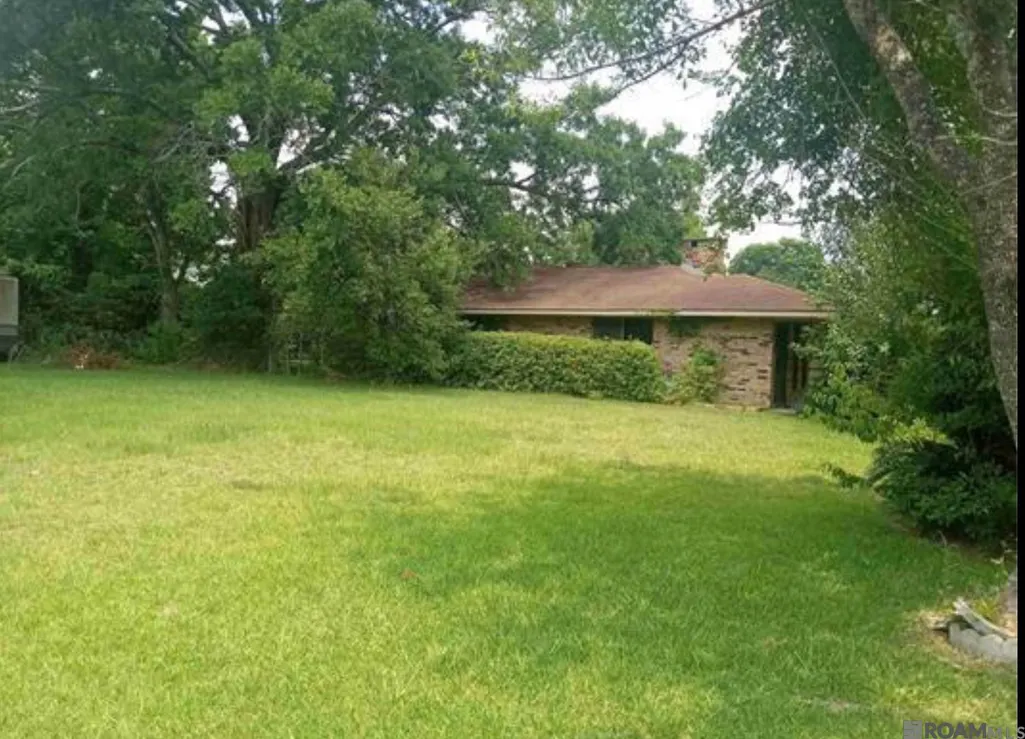
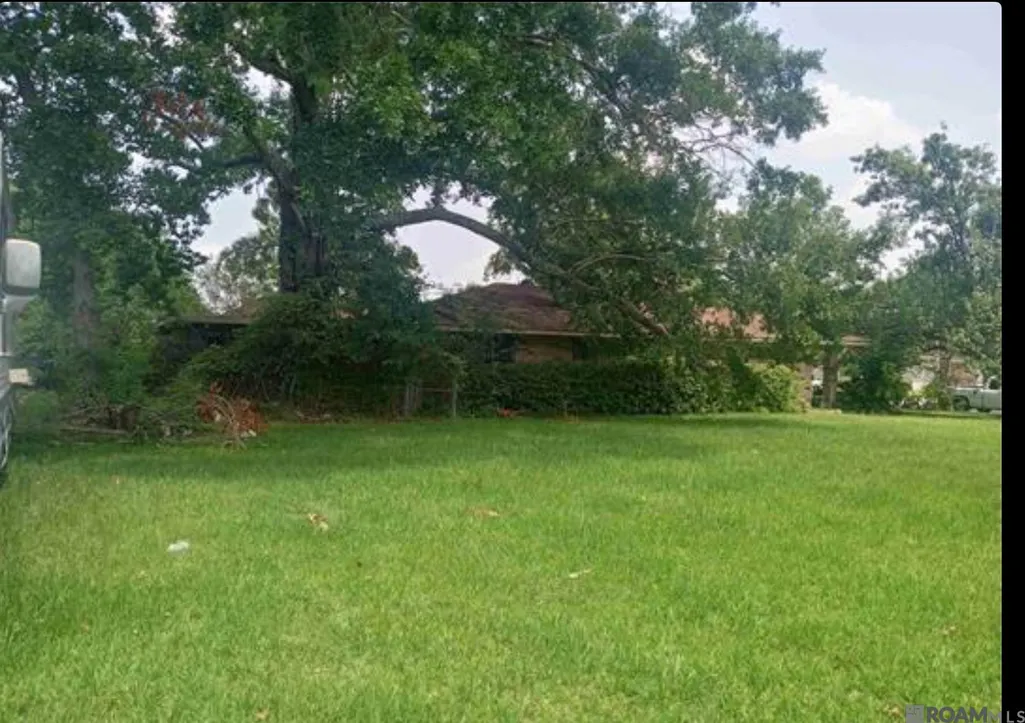
211 Lakecrest Ave, Baton Rouge, LA
Price
$ 127,500
Property Attributes
- MLS#2026003710
- TypeSingle Family
- Listing Status Active
- ParishEast Baton Rouge
- CityBaton Rouge
- AreaEBR MLS Area 13
- NeighborhoodCrestworth
- Zip70807
- StyleTraditional
- Year Built1970
- Price$ 127,500
- Bedrooms3
- Full Bathrooms2
- Half Bathrooms0
- Sqr Footage1949
- Lot Size0.179 Acres
Data Source:
Greater Baton Rouge MLS (GBRAR)
Property Description
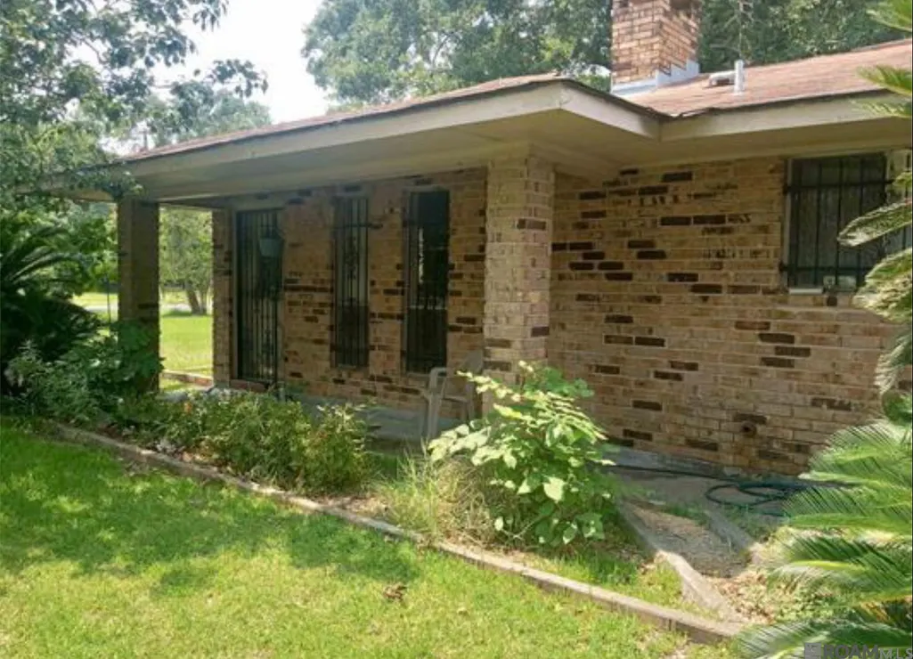
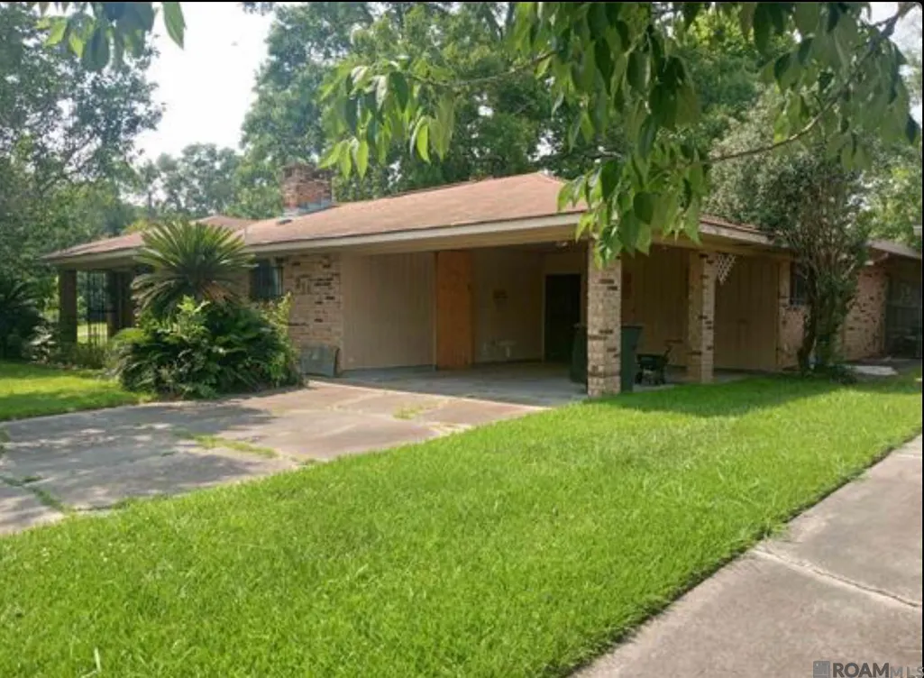
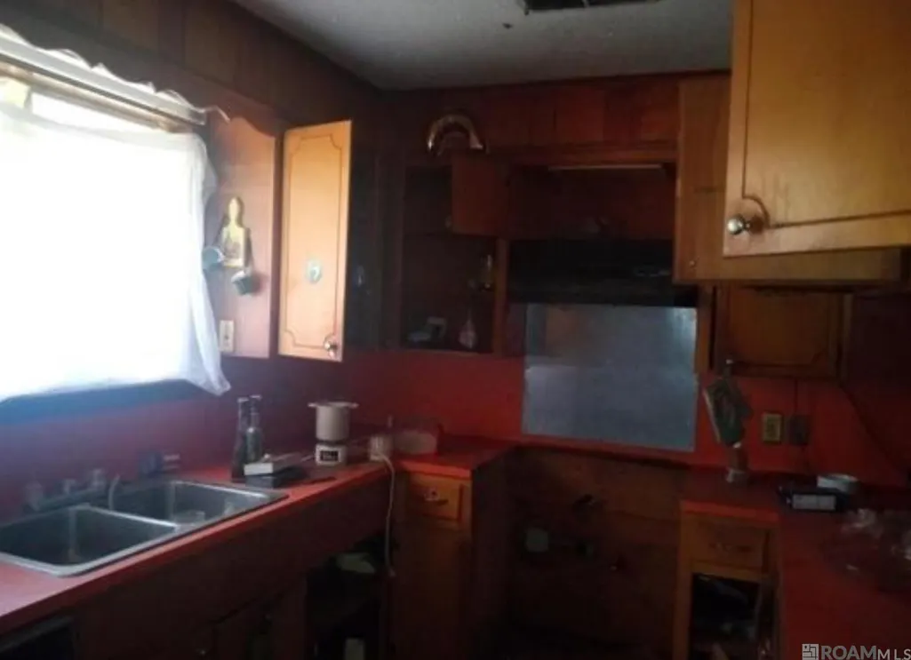
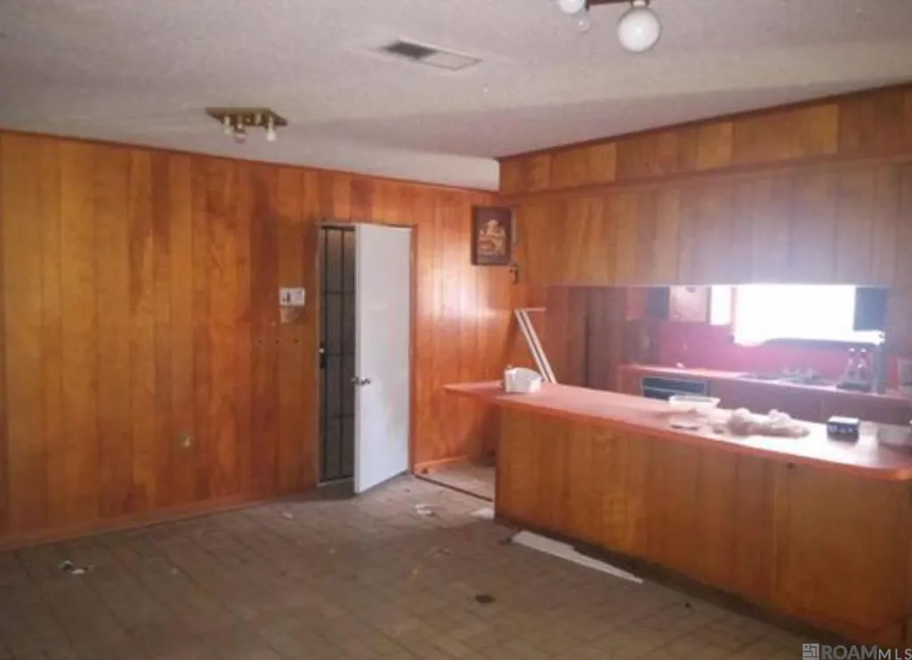
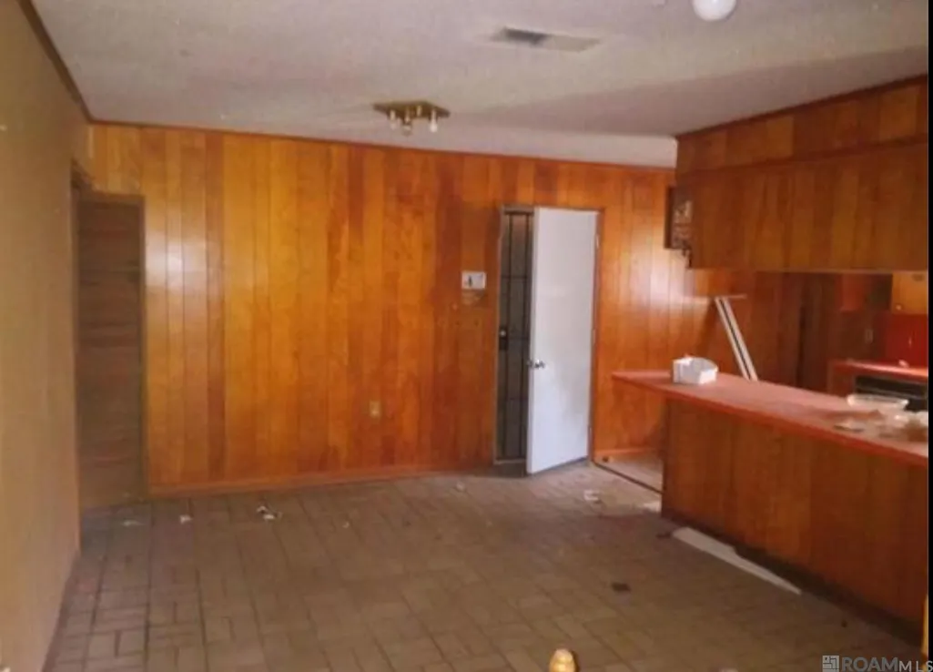
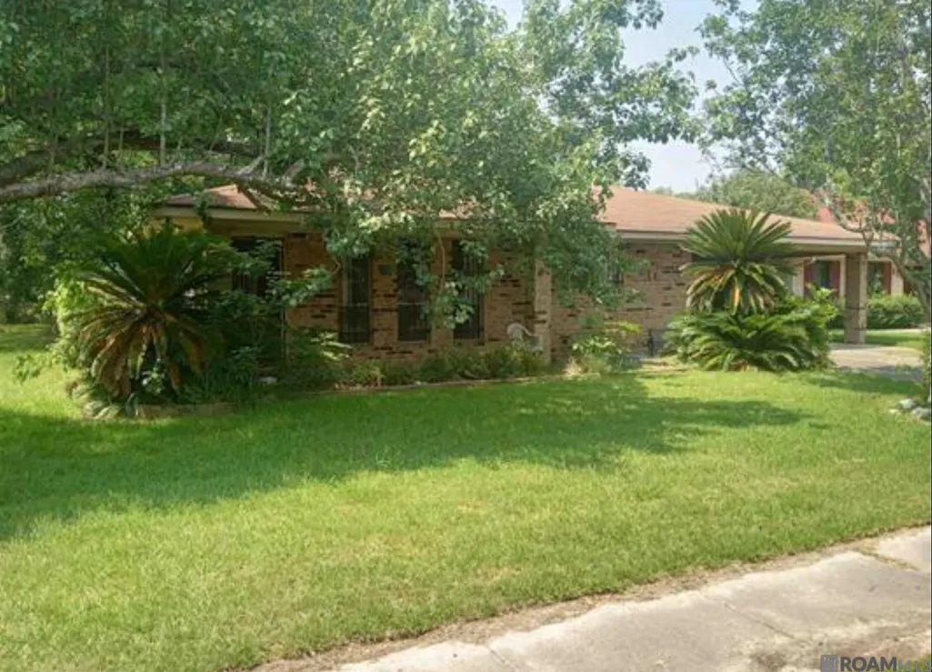
THIS HOME IS A 3 BEDROOM / 2 BATH HOME POSSESSING TONS OF POTENTIAL FOR ITS NEXT INVESTOR. IF YOU ARE READY TO TAKE ON THIS HOME AND BRING YOUR VISION TO LIFE, PLEASE DON'T HESITATE TO SCHEDULE YOUR VIEWING.
| Price History | |
|---|---|
| 3/2/2026 | Listed $137,900 |
| 5/19/2026 | 8$127,500 |
General Features
| Sewer | Public Sewer |
|---|---|
| Heating | Central |
| Cooling | Central Air |
| Utilities | Cable Connected |
| Roof | Composition |
| Appliances | Elec Stove Con,Dishwasher |
| Gas Y/N | Entergy |
| Architectural Style | Traditional |
| Construction Materials | Brick Siding,Wood Siding,Brick |
| Year Built | 1970 |
| Stories Count | 1 |
| Property Subtype | Detached Single Family |
| Assoc Fee Paid Per | Annually |
| County | East Baton Rouge |
| New Construction | false |
| Property Type | Residential |
| Attached Garage | false |
| Subdivision Name | Crestworth |
| Full Baths | 2 |
| Status | Active |
| Directions | NORTH ON HWY 61, TURN LEFT ON BLOUNT RD, RIGHT ON AVENUE F, LEFT ON LAKECREST. HOME IS ON THE RIGHT NEAR END OF STREET. |
| City | Baton Rouge |
| High School District | East Baton Rouge |
| MLS Area | EBR MLS Area 13 |
| Lot Size Square Feet | 7797.24 |
| Carport Y/N | true |
| Home Warranty Y/N | false |
| Building Area Units | Square Feet |
| Primary Bedroom Level | First |
| Living Area Units | Square Feet |
| Standard Status | Active |
| Middle/Junior School District | East Baton Rouge |
| Elementary School District | East Baton Rouge |
| First Bedroom Level | First |
| First Bedroom Width | 12.6 |
| Legal Description | Ward: 1-5, Subdivision: Crestworth, Lot: 149. 2nd Filing. |
Interior Features
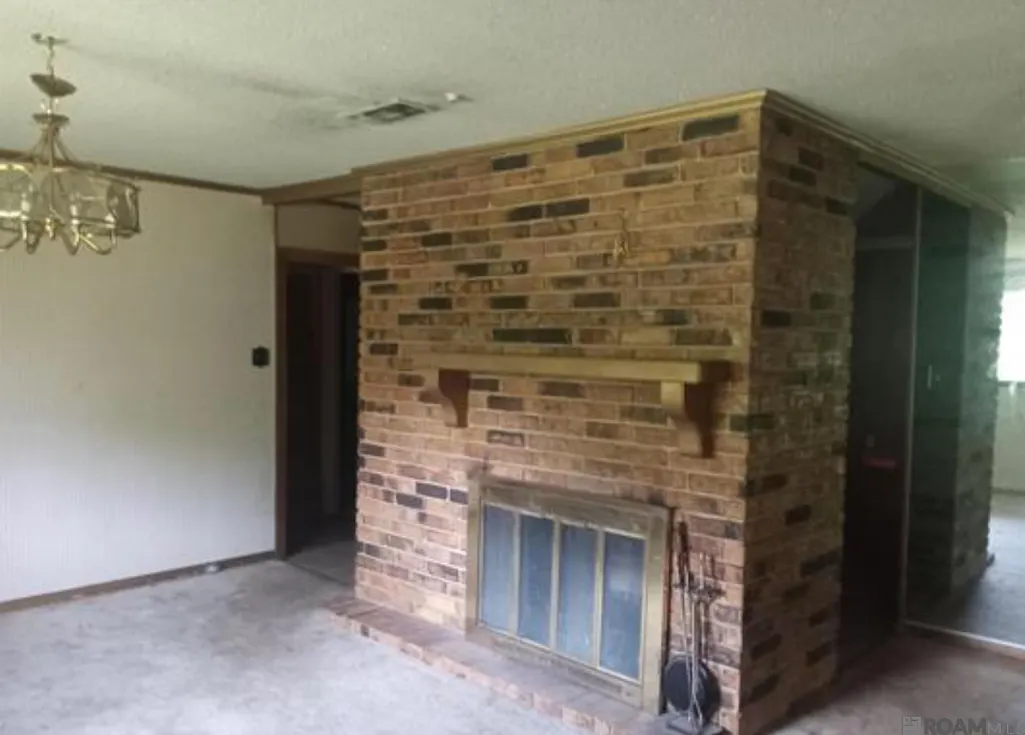
| Interior Amenities | Eat-in Kitchen,Beamed Ceilings |
|---|---|
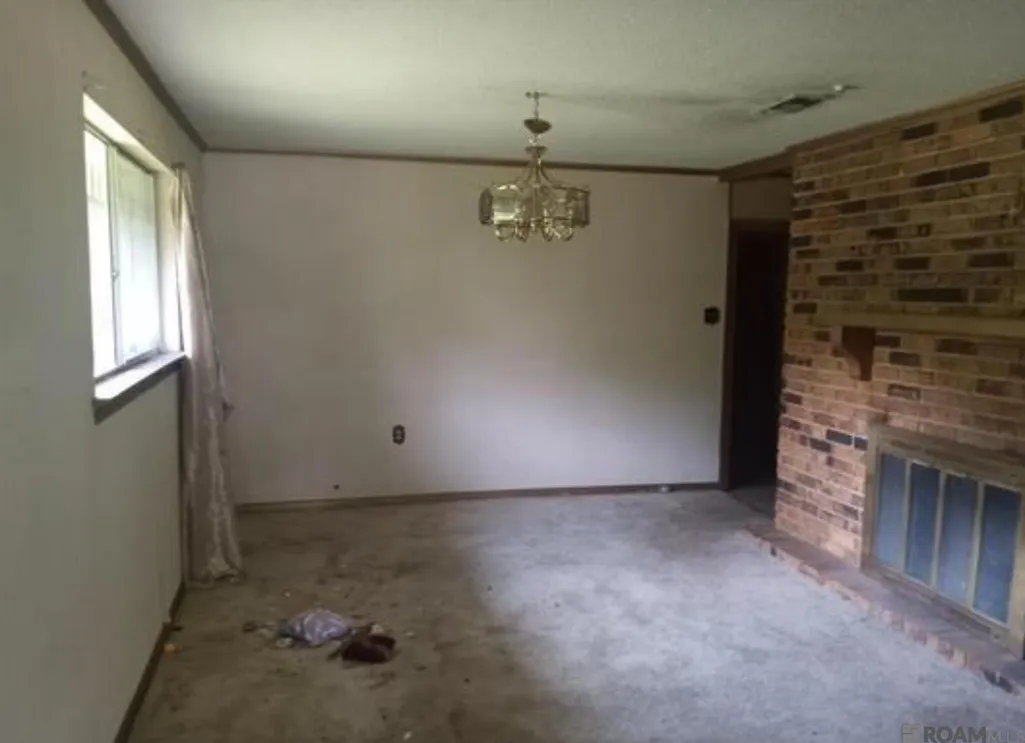
| Flooring | Carpet,Ceramic Tile,Other |
| Fireplace Features | 1 Fireplace,Wood Burning |
| Kitchen Level | First |
| Air Conditioning Y/N | true |
| Heating Y/N | true |
| Fireplace Y/N | true |
| Laundry Features | Washer Hookup |
| Total Bedrooms | 3 |
| Living Room Level | First |
| LivingAreaSource | Estimated |
| Kitchen Features | Laminate Counters |
| Total Baths | 2 |
| Kitchen Area | 124.62 |
| Living Room Area | 246.25 |
| Primary Bedroom Area | 174.23 |
| Primary Bedroom Features | En Suite Bath |
| Primary Bedroom Width | 13.3 |
Exterior Features
| Exterior Amenities | Landscaped |
|---|---|
| Fencing | Chain Link,Partial |
| Parking Features | 2 Cars Park,Carport |
| Water Source | Public |
| Total Parking | 2 |
| Lot Size Area | 7797.24 |
| Foundation Details | Slab |
| Building Area Total | 2377 |
| Lot Dimensions | 60X130 |
| Lot Size Acres | 0.179 |
Amenities
- Foreclosure
- Views
- Short Sale
- New Construction
- Adult 55+
- Lease To Own
- No HOA Fees
- Furnished
- Primary On Main
- Air Conditioning
- Seller Finance
- Green
- Fixer Upper
- Horse
- Golf
- Fireplace
- Deck
- Garage
- Basement
- Pool
Property vs Single Family Average in 70807
Price
Year Built
 The multiple listing information is provided by the Greater Baton Rouge Association of REALTORS®, Inc. multiple listing service from a copyrighted compilation of listings. The compilation of listings and each individual listing are ©2026 MLS. All Rights Reserved. The information provided is for clients' personal, non-commercial use and may not be used for any purpose other than to identify prospective properties clients may be interested in purchasing. All properties are subject to prior sale
