

Address
10248 Ridgely Rd, Baton Rouge, LA
Price
$ 324,000
Property Attributes
- MLS#2026003842
- TypeSingle Family
- Listing Status Active
- ParishEast Baton Rouge
- CityBaton Rouge
- AreaEBR MLS Area 62
- NeighborhoodJefferson Terrace
- Zip70809
- StyleTraditional
- Year Built1979
- Price$ 324,000
- Bedrooms3
- Full Bathrooms2
- Half Bathrooms0
- Sqr Footage2047
- Lot Size0.27 Acres
Data Source:
Greater Baton Rouge MLS (GBRAR)
Property Description
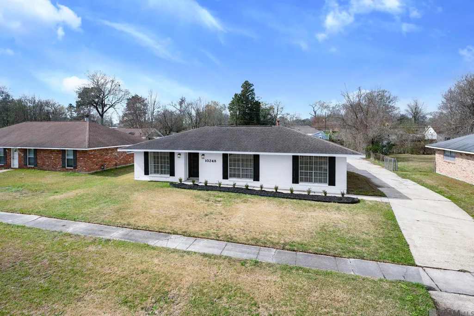
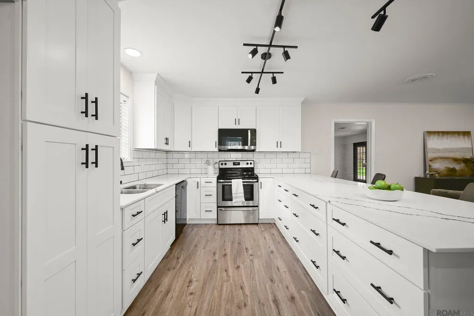
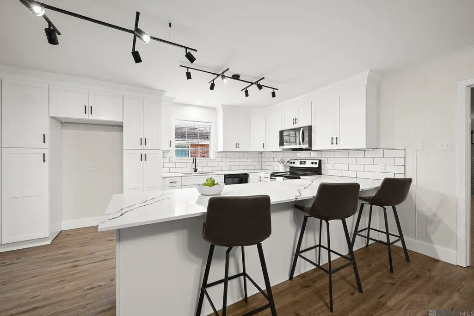
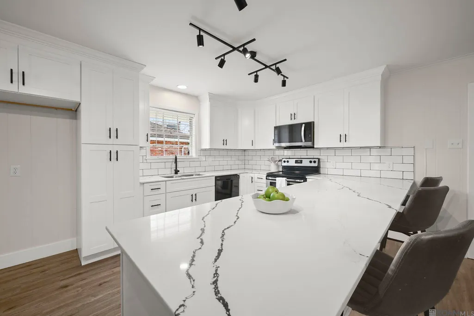
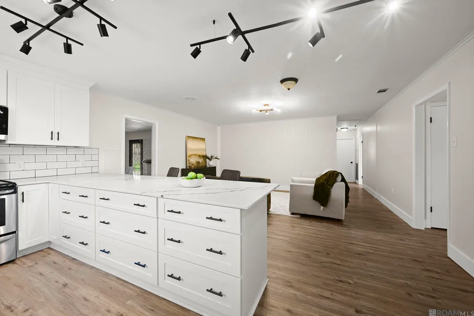
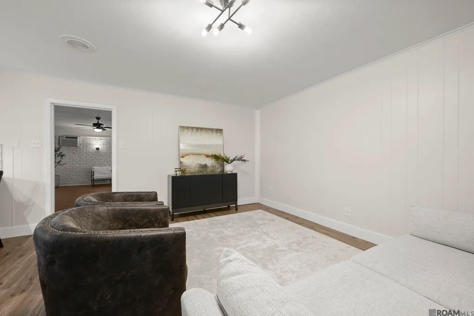
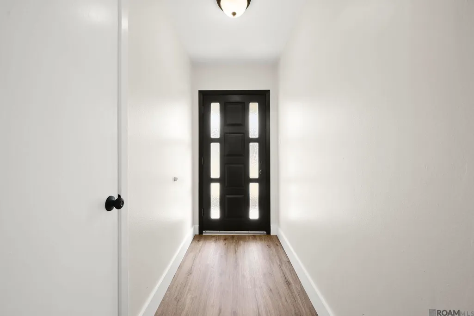
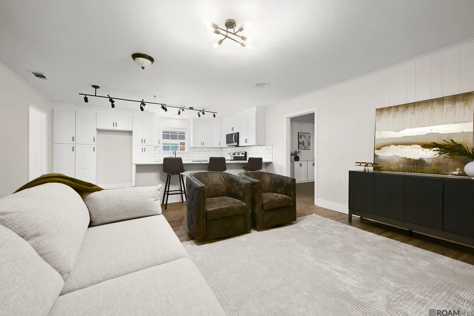
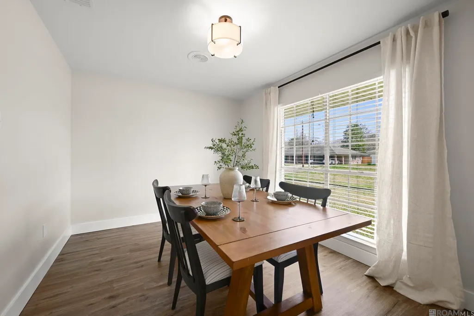
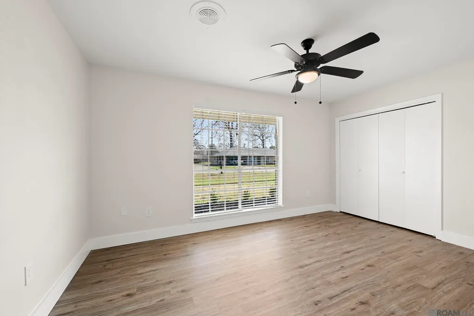
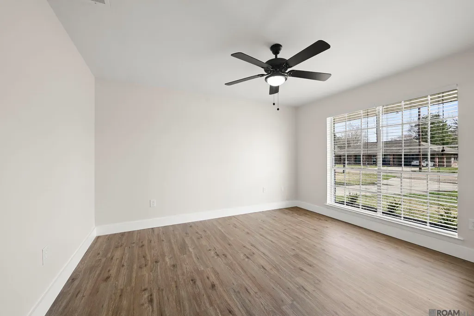
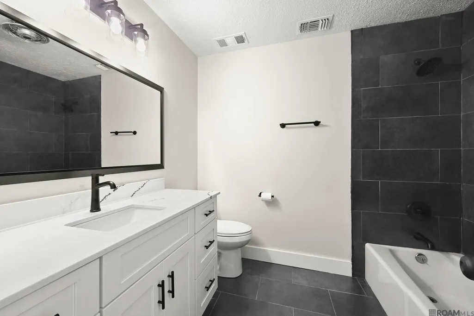
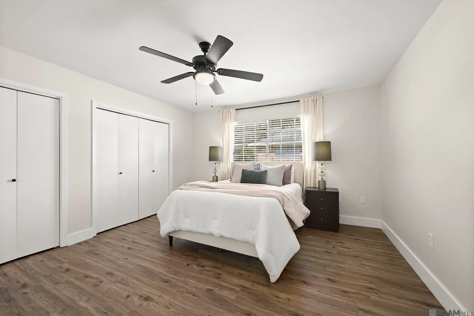
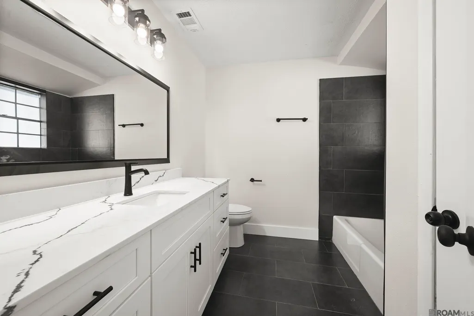
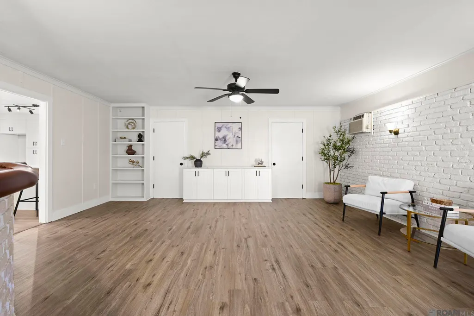
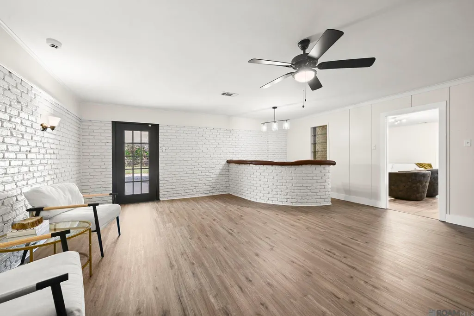
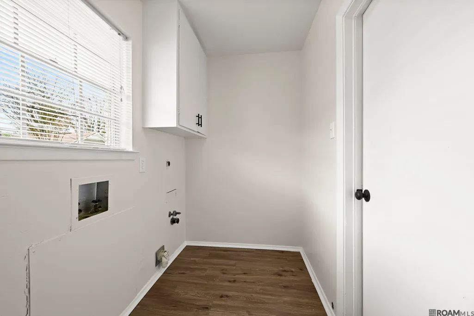
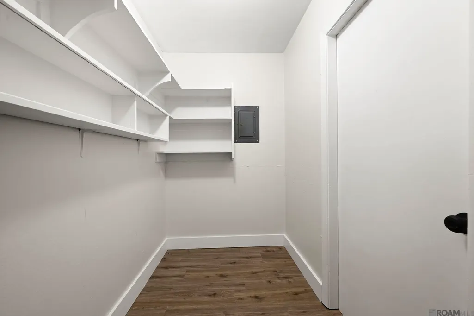
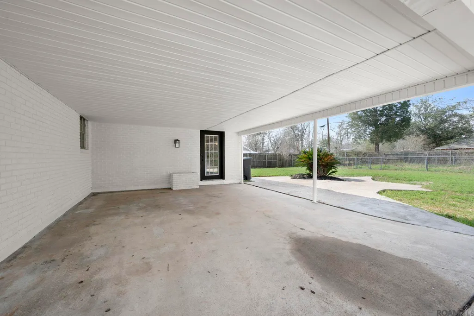
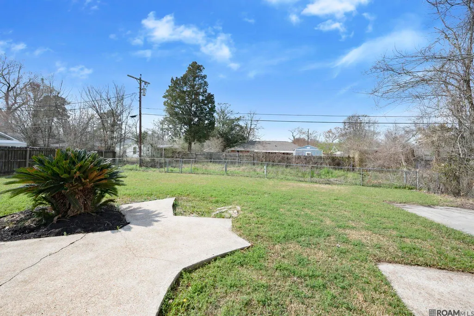
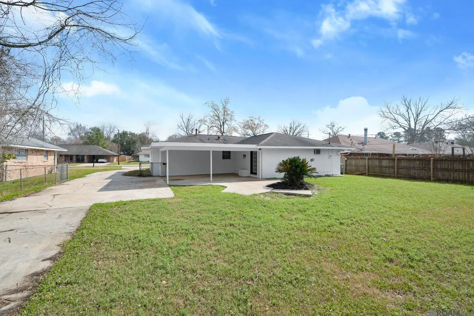
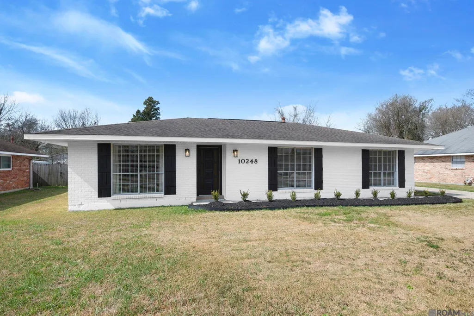
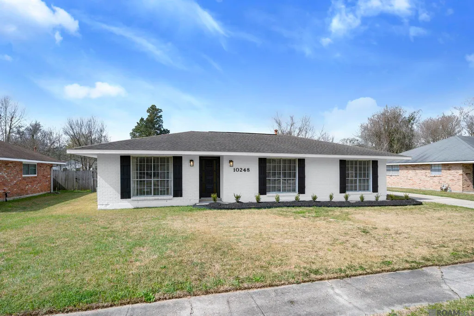
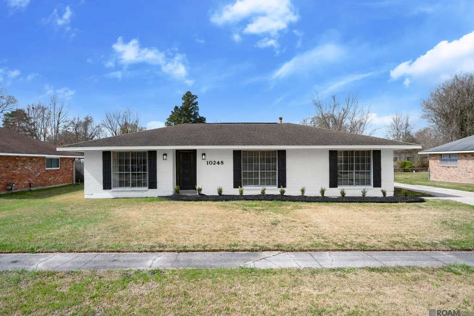
Looking for a 3 bedroom, 2 bathroom home in the highly desirable Jefferson Terrace subdivision in Baton Rouge that actually has space to spread out and entertain? This one might be exactly what you’ve been searching for. When you walk in, you’re greeted by a large open living room that flows right into the kitchen and main living area, creating an easy, comfortable layout that just makes sense. The kitchen features solid surface countertops, tons of cabinet and drawer storage, a wraparound island, breakfast bar seating, and plenty of prep space—perfect whether you're cooking dinner, hosting friends, or just hanging out. Off to the left is a formal dining room with large windows and great natural light, making it a great space for dinner parties, holidays, or even a home office if that’s more your vibe. Beyond the main living room is an additional enclosed living area that works perfectly as a bonus room, second family room, or game room, complete with a built-in bar area that makes it ideal for entertaining. There’s also a laundry room and extra walk-in closet off this space, giving you even more storage options. The primary suite includes a private bathroom and two closets, offering both comfort and convenience, while the additional bedrooms provide flexibility for guests, family, or work-from-home space. Outside, the rear-facing two-car carport keeps the front of the home looking clean and charming when you pull up. The spacious backyard features a fully fenced yard and open patio, giving you plenty of room for pets, gatherings, or relaxing evenings outside. Location-wise, it’s hard to beat. You’re in the heart of Baton Rouge near Jefferson Highway and Bluebonnet Boulevard, with quick access to I-10 and I-12, plus you're just minutes from the Mall of Louisiana, restaurants, shopping, and major retail centers. If you’ve been looking for a home in Jefferson Terrace with extra living space, great entertaining areas, and a central Baton Rouge location, this one
| Price History | |
|---|---|
| 3/10/2026 | Listed $329,000 |
| 3/27/2026 | 2$324,000 |
General Features
| Sewer | Public Sewer |
|---|---|
| Heating | Central |
| Cooling | Central Air,Ceiling Fan(s) |
| Roof | Shingle |
| Appliances | Elec Stove Con,Dishwasher,Microwave,Range/Oven |
| Gas Y/N | None |
| Patio/Porch Features | Patio: Open,Patio: Concrete |
| Architectural Style | Traditional |
| Construction Materials | Brick Siding,Frame |
| Year Built | 1979 |
| Stories Count | 1 |
| Property Subtype | Detached Single Family |
| Assoc Fee Paid Per | Annually |
| County | East Baton Rouge |
| New Construction | false |
| Property Type | Residential |
| Subdivision Name | Jefferson Terrace |
| Full Baths | 2 |
| Status | Active |
| Directions | I-10 Exit Bluebonnet Blvd, Right onto Bluebonnet Blvd, away from Mall of Louisiana, Take Right on Cal Rd, Left on Ridgely OR Jefferson Hwy/Hwy 73 to Cal Rd, Right on Ridgely; Home on Left |
| City | Baton Rouge |
| High School District | East Baton Rouge |
| MLS Area | EBR MLS Area 62 |
| Lot Size Square Feet | 11761.2 |
| Carport Y/N | true |
| Home Warranty Y/N | false |
| Building Area Units | Square Feet |
| Primary Bedroom Level | First |
| Living Area Units | Square Feet |
| Standard Status | Active |
| Middle/Junior School District | East Baton Rouge |
| Elementary School District | East Baton Rouge |
| First Bedroom Level | First |
| First Bedroom Width | 13.6 |
| Legal Description | WARD: 3-0, SUBDIVISION: JEFFERSON TERRACE, LOT: 704. SEC. 4. 4TH FILING. |
Interior Features
| Interior Amenities | Breakfast Bar,Built-in Features |
|---|---|
| Flooring | Ceramic Tile,Laminate |
| Kitchen Level | First |
| Air Conditioning Y/N | true |
| Heating Y/N | true |
| Laundry Features | Electric Dryer Hookup,Washer Hookup,Inside |
| Total Bedrooms | 3 |
| Living Room Level | First |
| LivingAreaSource | Measured |
| Kitchen Features | Granite Counters,Counters Solid Surface,Kitchen Island |
| Total Baths | 2 |
| Primary Bathroom Features | Shower Combo |
| Kitchen Area | 191.52 |
| Dining Room Width | 13 |
| Living Room Area | 218.88 |
| Primary Bedroom Area | 189.074 |
| Primary Bedroom Features | 2 Closets or More,Ceiling Fan(s) |
| Primary Bedroom Width | 14.11 |
| Dining Room Level | First |
| Dining Room Area | 118.3 |
Exterior Features
| Exterior Amenities | Landscaped,Lighting |
|---|---|
| Fencing | Chain Link,Full |
| Parking Features | 2 Cars Park,Attached,Carport,Carport Rear Park,Covered,Off Street,Concrete,Driveway |
| Water Source | Public |
| Total Parking | 2 |
| Lot Size Area | 11761.2 |
| Foundation Details | Slab |
| Building Area Total | 2435 |
| Lot Dimensions | 80x149 |
| Lot Size Acres | 0.27 |
| Frontage Length | 80 |
Amenities
- Foreclosure
- Views
- Short Sale
- New Construction
- Adult 55+
- Lease To Own
- No HOA Fees
- Furnished
- Primary On Main
- Air Conditioning
- Seller Finance
- Green
- Fixer Upper
- Horse
- Golf
- Fireplace
- Deck
- Garage
- Basement
- Pool
Property vs Single Family Average in 70809
Price
Year Built
 The multiple listing information is provided by the Greater Baton Rouge Association of REALTORS®, Inc. multiple listing service from a copyrighted compilation of listings. The compilation of listings and each individual listing are ©2026 MLS. All Rights Reserved. The information provided is for clients' personal, non-commercial use and may not be used for any purpose other than to identify prospective properties clients may be interested in purchasing. All properties are subject to prior sale
