

Address
830 Catherine St, Lockport, LA
Price
$ 177,000
Property Attributes
- MLS#2026004127
- TypeSingle Family
- Listing Status Active
- ParishLafourche
- CityLockport
- AreaNo Area
- NeighborhoodDelaune
- Zip70374
- StyleTraditional
- Year Built1957
- Price$ 177,000
- Bedrooms3
- Full Bathrooms1
- Half Bathrooms0
- Sqr Footage2145
- Lot Size0.29 Acres
Data Source:
Greater Baton Rouge MLS (GBRAR)
Property Description
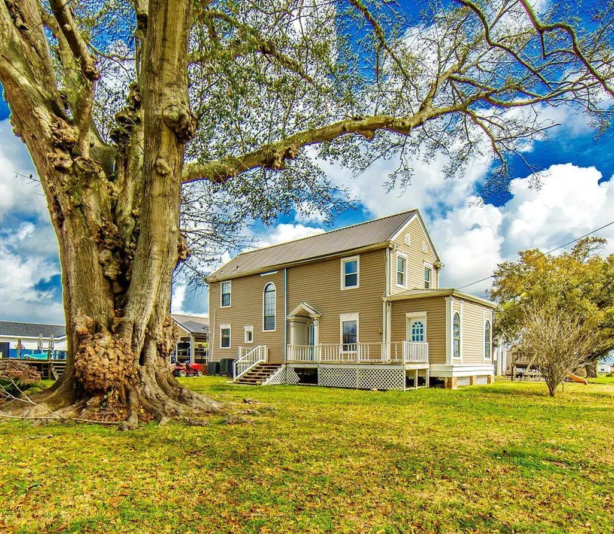
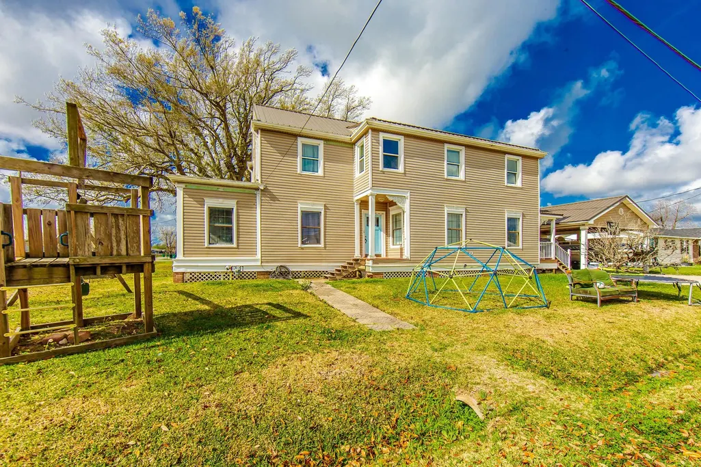
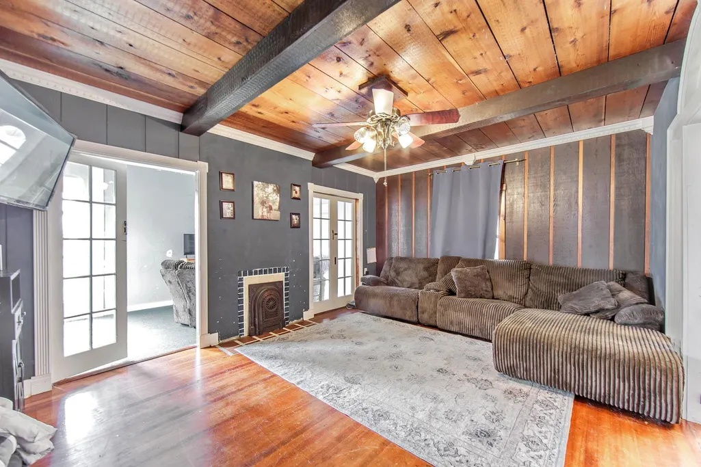
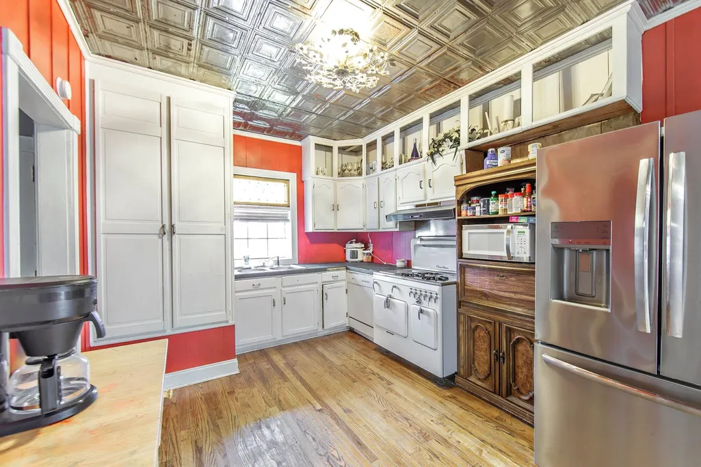
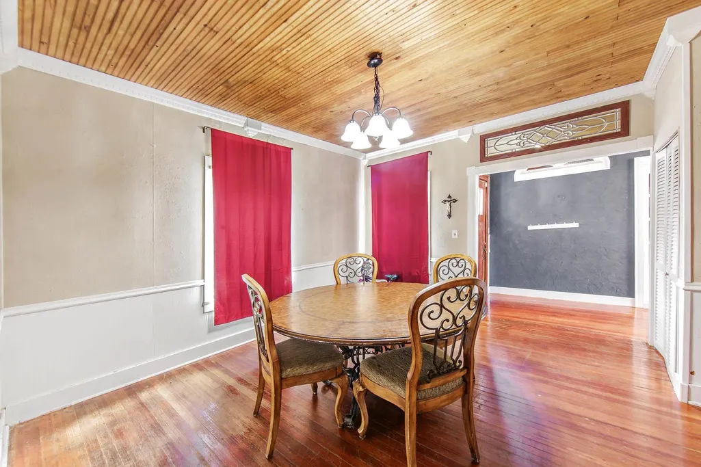
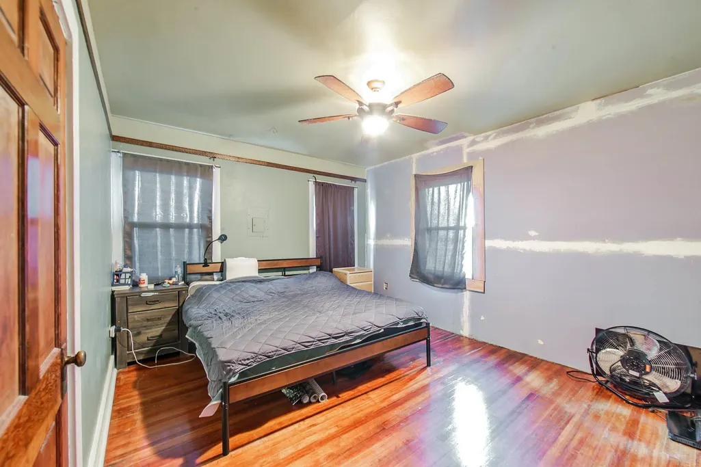
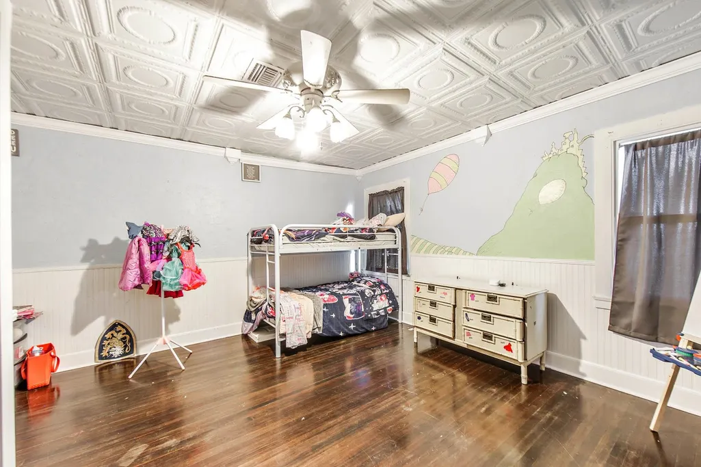
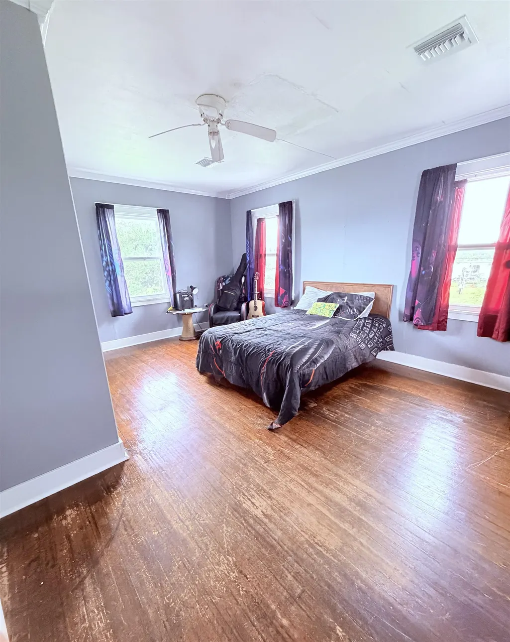
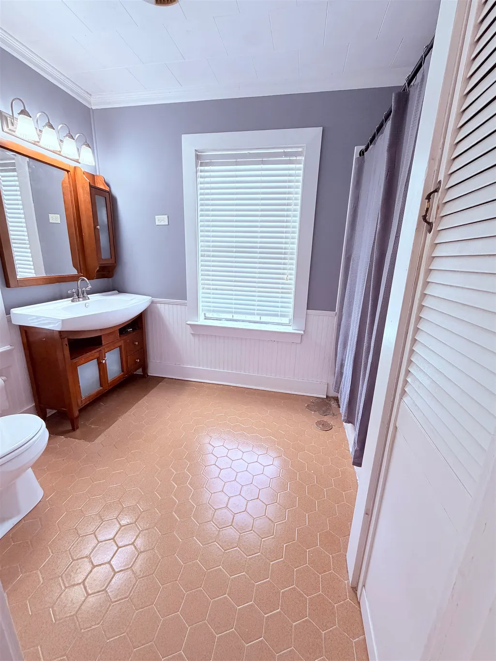
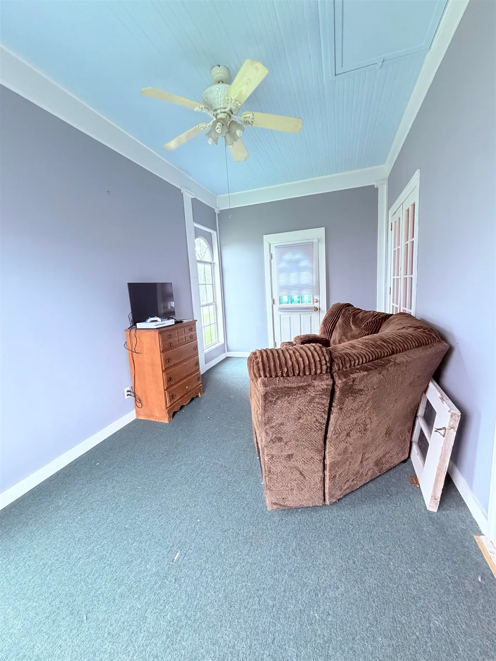
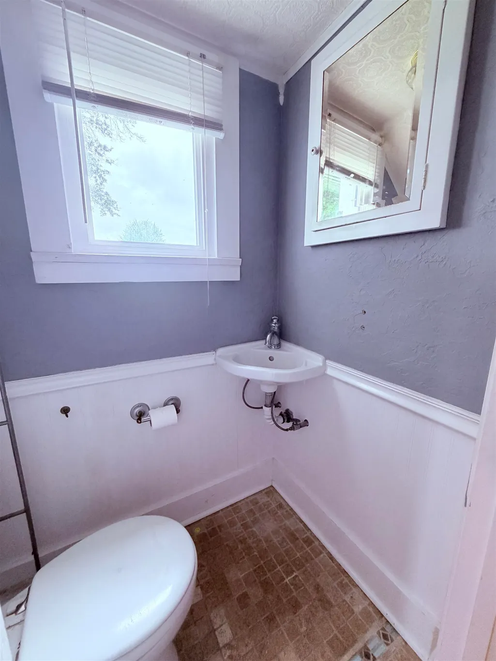
Step into a piece of history with this beautifully preserved 3-bedroom, 1.5 bath home that perfectly blends original character with thoughtful updates. You'll fall in love with the authentic wood floors, striking tin ceiling, colorful stained-glass window, wood and beamed ceiling, French doors that lead to the sunroom and the vintage charm of a Chambers gas stove. While the home retains it's timeless appeal, it also offers modern conveniences- including two AC units, new windows, a durable steel roof (2020), and a new water heater replaced in 2023. Full of warmth and personality, this inviting home tells its story through every detail and is ready for it's next chapter with you.
| Price History | |
|---|---|
| 3/8/2026 | Listed $190,000 |
| 3/31/2026 | 4$181,500 |
| 4/15/2026 | 2$177,000 |
General Features
| Sewer | Public Sewer |
|---|---|
| Heating | Central |
| Cooling | 2 or More Units Cool,Central Air |
| Gas Y/N | South Coast |
| Architectural Style | Traditional |
| Pool Features | Above Ground Pool |
| Construction Materials | Vinyl Siding |
| Year Built | 1957 |
| Stories Count | 2 |
| Property Subtype | Detached Single Family |
| Assoc Fee Paid Per | Annually |
| County | Lafourche |
| New Construction | false |
| Property Type | Residential |
| Attached Garage | false |
| Subdivision Name | Delaune |
| Full Baths | 1 |
| Status | Active |
| City | Lockport |
| High School District | Lafourche Parish |
| MLS Area | No Area |
| Lot Size Square Feet | 12632.4 |
| Carport Y/N | true |
| Home Warranty Y/N | false |
| Building Area Units | Square Feet |
| Living Area Units | Square Feet |
| Standard Status | Active |
| Middle/Junior School District | Lafourche Parish |
| Elementary School District | Lafourche Parish |
| First Bedroom Level | Second |
| First Bedroom Width | 15.5 |
| Legal Description | LOTS 9 & 10 BLOCK 26 DELAUNE SD (EACH LOT MEAS. 60' X 107') (919-459)(1033-242)(1038-80)(1249-521)(1375-165)(1443-622)(1444-448; ENT. 884692(1453-837; ENT. 890075) |
Interior Features
| Flooring | Wood |
|---|---|
| Kitchen Level | First |
| Air Conditioning Y/N | true |
| Heating Y/N | true |
| Total Bedrooms | 3 |
| Living Room Level | First |
| LivingAreaSource | Measured |
| Total Baths | 2 |
| 1/2 Baths | 1 |
| Kitchen Area | 247.5 |
| Kitchen Width | 11 |
| Primary on Main | 249.75 |
| Second Bedroom Width | 13.5 |
| Dining Room Area | 15 |
| Dining Room Width | 14 |
| Living Room Area | 221 |
| Living Room Length | 17 |
| Living Room Width | 13 |
| Dining Room Level | First |
| Dining Room Area | 210 |
| Second Bedroom Level | Second |
Exterior Features
| Parking Features | 4+ Cars Park,Carport,Covered |
|---|---|
| Water Source | Public |
| Total Parking | 4 |
| Lot Size Area | 12632.4 |
| Foundation Details | Pillar/Post/Pier |
| Building Area Total | 2980 |
| Lot Dimensions | 120x107 |
| Lot Size Acres | 0.29 |
Amenities
- Foreclosure
- Views
- Short Sale
- New Construction
- Adult 55+
- Lease To Own
- No HOA Fees
- Furnished
- Primary On Main
- Air Conditioning
- Seller Finance
- Green
- Fixer Upper
- Horse
- Golf
- Fireplace
- Deck
- Garage
- Basement
- Pool
Property vs Single Family Average in 70374
Price
Year Built
 The multiple listing information is provided by the Greater Baton Rouge Association of REALTORS®, Inc. multiple listing service from a copyrighted compilation of listings. The compilation of listings and each individual listing are ©2026 MLS. All Rights Reserved. The information provided is for clients' personal, non-commercial use and may not be used for any purpose other than to identify prospective properties clients may be interested in purchasing. All properties are subject to prior sale
