

Address
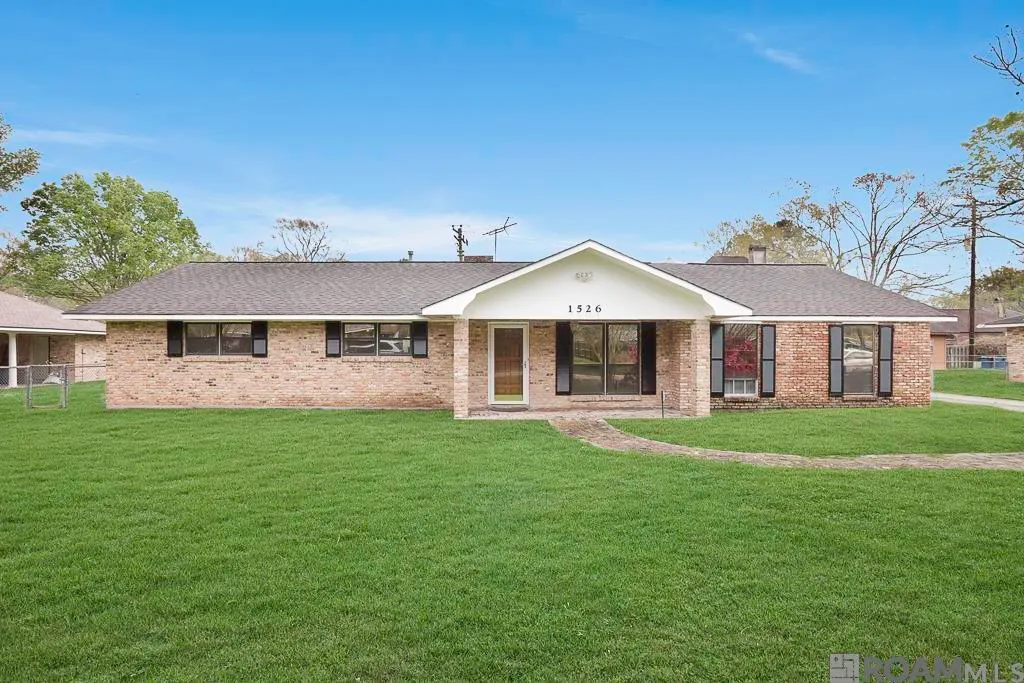
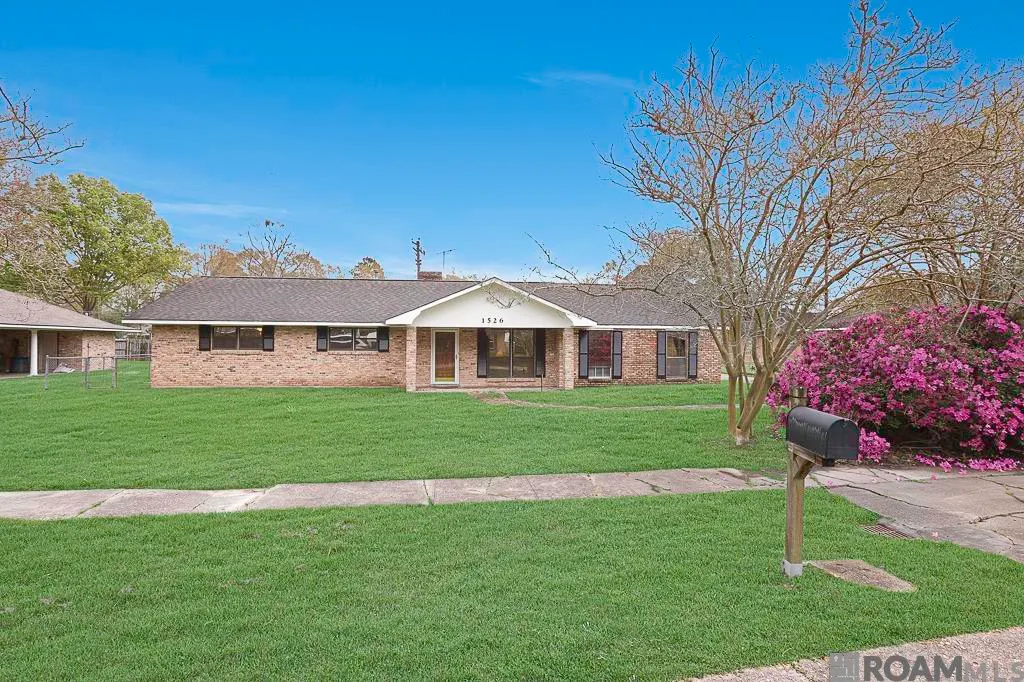
1526 June Dr, Denham Springs, LA
Price
$ 269,900
Property Attributes
- MLS#2026004321
- TypeSingle Family
- Listing Status Active
- ParishLivingston
- CityDenham Springs
- AreaLIV MLS Area 81
- NeighborhoodPine Forrest
- Zip70726
- StyleTraditional
- Year Built1967
- Price$ 269,900
- Bedrooms4
- Full Bathrooms3
- Half Bathrooms0
- Sqr Footage2528
- Lot Size0.28 Acres
Data Source:
Greater Baton Rouge MLS (GBRAR)
Property Description
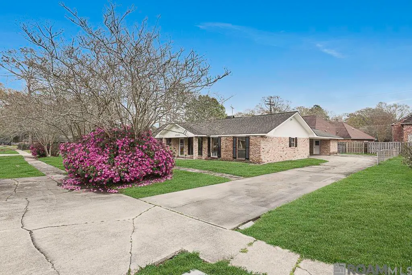
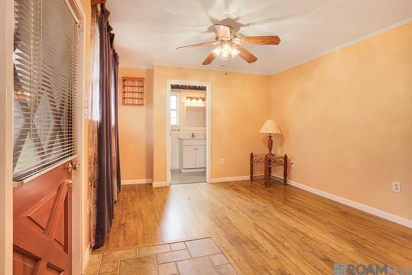
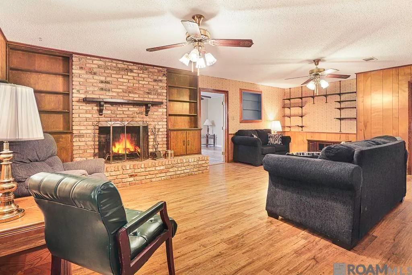
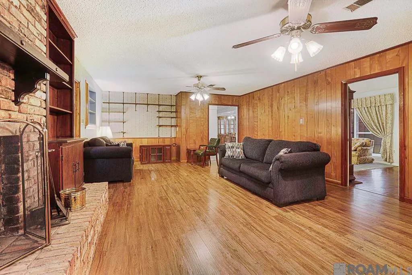
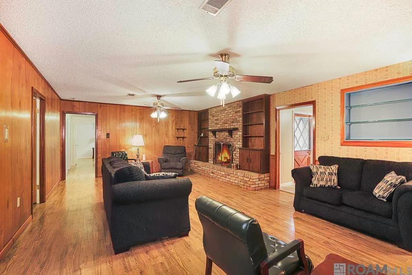
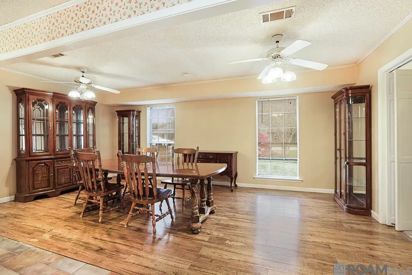
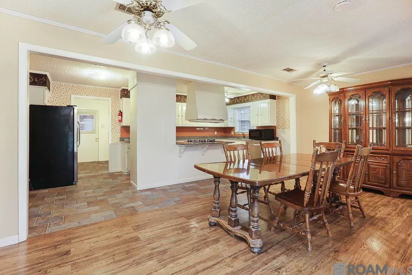
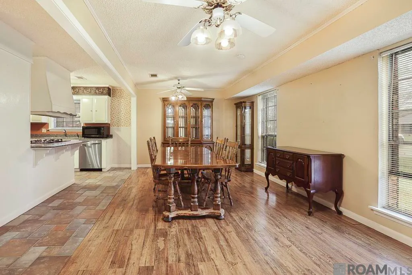
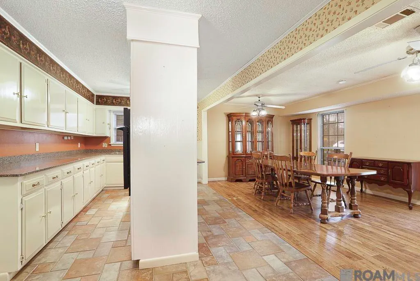
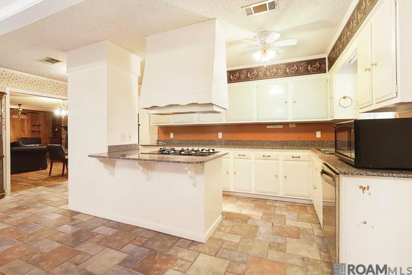
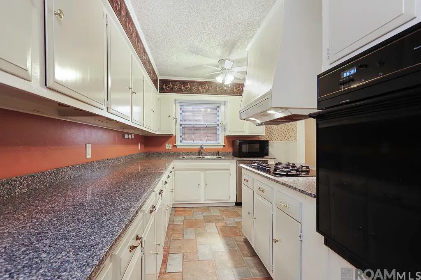
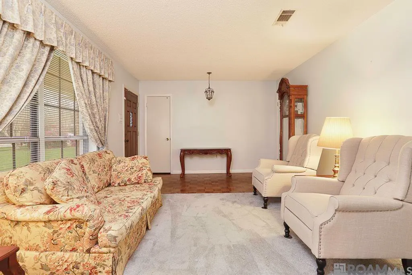
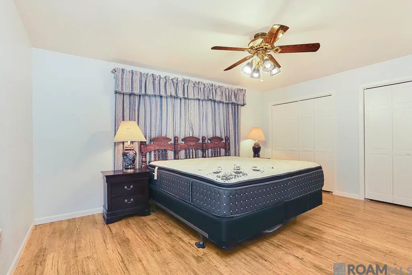
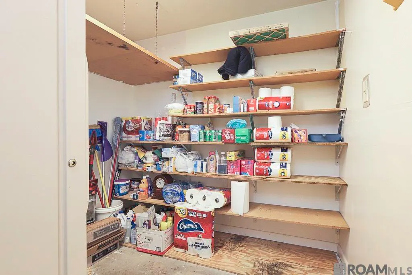
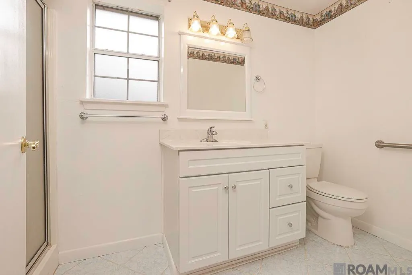
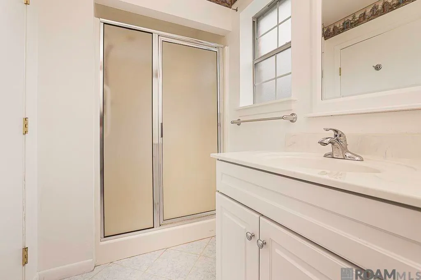
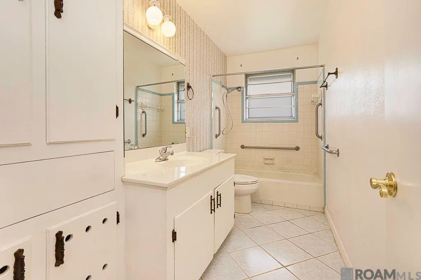
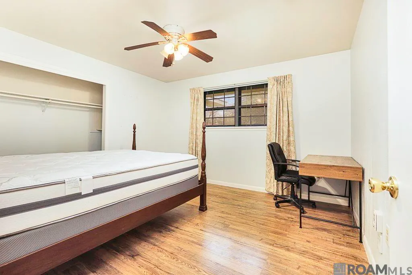
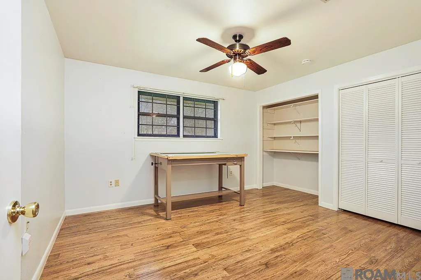
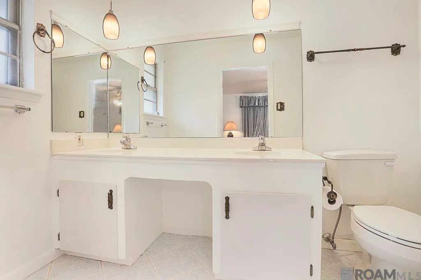
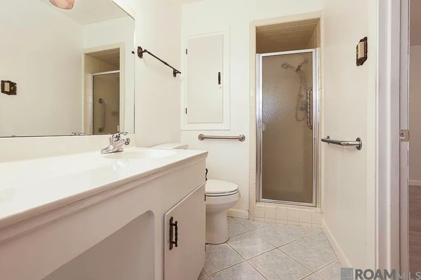
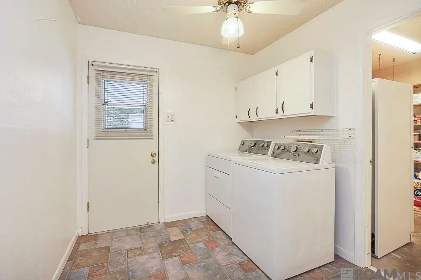
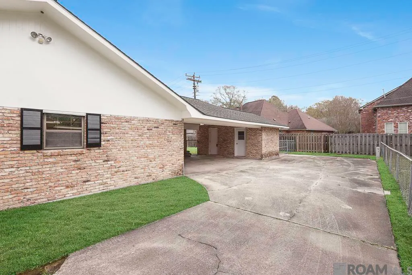
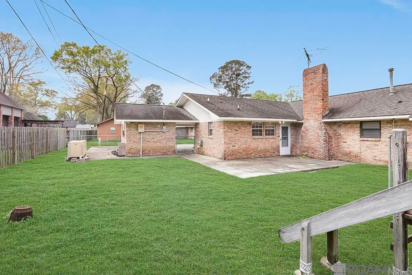
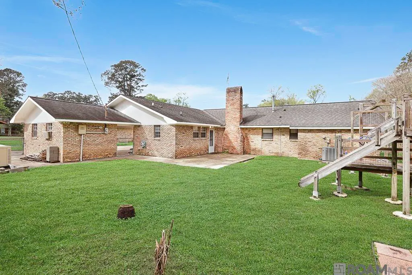
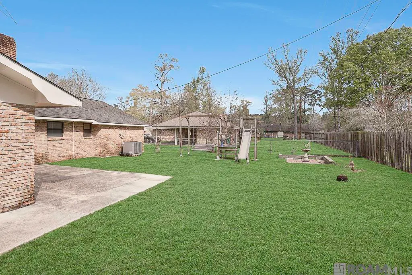
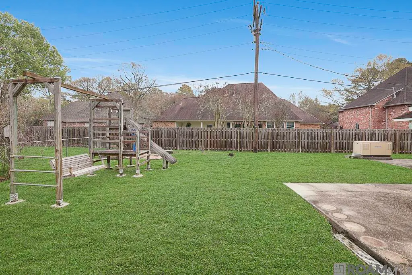
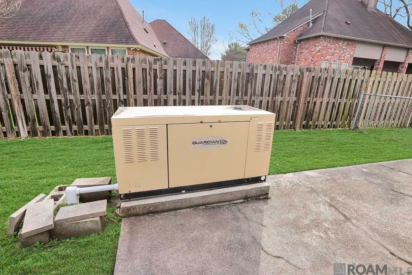
Built to last and full of space, this solid all-brick home is ideally located just minutes from the charming Antique Village, local schools, shopping, and everyday conveniences. Offering 4 bedrooms, 3 full bathrooms, and multiple living areas, this home provides the flexibility and room today's buyers are looking for. The expansive living room is designed for gathering, featuring a cozy wood-burning fireplace, custom built-in bookcases, and plenty of space for oversized furniture and entertaining family and friends. An additional den offers even more versatility, making it perfect for a media room, playroom, or second living area. The spacious kitchen is complemented by a large walk-in pantry, providing exceptional storage and organization. Tucked away at the rear of the home, the private primary suite features two closets and an en-suite bath for added comfort. Also located at the back of the home, the fourth bedroom includes its own private bathroom, making it an ideal guest suite, space for a college student, home office, or multi-generational living arrangement. Outside, you'll appreciate the convenience of a covered two-car rear carport, additional exterior storage, and the peace of mind that comes with a whole-house generator. Combining timeless construction, generous living space, and an excellent location, this home is ready for its next owners to make it their own.
| Price History | |
|---|---|
| 3/11/2026 | Listed $279,000 |
| 4/21/2026 | 3$269,900 |
General Features
| Sewer | Public Sewer |
|---|---|
| Heating | Central |
| Cooling | Central Air |
| Roof | Shingle |
| Appliances | Gas Stove Con,Gas Cooktop,Dishwasher,Oven |
| Gas Y/N | None |
| Architectural Style | Traditional |
| Construction Materials | Brick Siding,Frame |
| Year Built | 1967 |
| Stories Count | 1 |
| Property Subtype | Detached Single Family |
| Assoc Fee Paid Per | Annually |
| County | Livingston |
| New Construction | false |
| Property Type | Residential |
| Attached Garage | false |
| Subdivision Name | Pine Forrest |
| Full Baths | 3 |
| Status | Active |
| Directions | Range Avenue, I-12 East, exit S. Range Avenue, turn Left. Make a Right on Rushing Road.Then take a Left on Petes Hwy, which becomes Hatchell Lane. From Hatchell, turn Left on Cockerham Road, turn Right on June Dr. |
| City | Denham Springs |
| High School District | Livingston Parish |
| MLS Area | LIV MLS Area 81 |
| Lot Size Square Feet | 12196.8 |
| Carport Y/N | true |
| Home Warranty Y/N | false |
| Building Area Units | Square Feet |
| Primary Bedroom Level | First |
| Living Area Units | Square Feet |
| Standard Status | Active |
| Middle/Junior School District | Livingston Parish |
| Elementary School District | Livingston Parish |
| First Bedroom Level | First |
| First Bedroom Width | 12.11 |
| Legal Description | LOT 4 OF PINE FORREST 2 -S 1/2 OF LOT 5 PINE FORREST 2 |
Interior Features
| Interior Amenities | Attic Access |
|---|---|
| Flooring | Carpet,Ceramic Tile,Laminate,VinylSheet Floor |
| Fireplace Features | 1 Fireplace,Wood Burning |
| Kitchen Level | First |
| Air Conditioning Y/N | true |
| Heating Y/N | true |
| Fireplace Y/N | true |
| Laundry Features | Electric Dryer Hookup,Washer Hookup |
| Total Bedrooms | 4 |
| Living Room Level | First |
| LivingAreaSource | Estimated |
| Kitchen Features | Granite Counters |
| Total Baths | 3 |
| Kitchen Area | 152.611 |
| Primary on Main | 134.431 |
| Second Bedroom Width | 12.1 |
| Living Room Area | 347.3 |
| Living Room Length | 23 |
| Primary Bedroom Area | 177.76 |
| Primary Bedroom Features | En Suite Bath,Ceiling Fan(s) |
| Primary Bedroom Width | 16 |
| Dining Room Level | First |
| Second Bedroom Level | First |
Exterior Features
| Exterior Amenities | Lighting |
|---|---|
| Parking Features | 2 Cars Park,Carport Rear Park |
| Water Source | Public |
| Total Parking | 2 |
| Lot Size Area | 12196.8 |
| Foundation Details | Slab |
| Building Area Total | 3184 |
| Lot Dimensions | 105x123.2x114.3x98 |
| Lot Size Acres | 0.28 |
Amenities
- Foreclosure
- Views
- Short Sale
- New Construction
- Adult 55+
- Lease To Own
- No HOA Fees
- Furnished
- Primary On Main
- Air Conditioning
- Seller Finance
- Green
- Fixer Upper
- Horse
- Golf
- Fireplace
- Deck
- Garage
- Basement
- Pool
Property vs Single Family Average in 70726
Price
Year Built
 The multiple listing information is provided by the Greater Baton Rouge Association of REALTORS®, Inc. multiple listing service from a copyrighted compilation of listings. The compilation of listings and each individual listing are ©2026 MLS. All Rights Reserved. The information provided is for clients' personal, non-commercial use and may not be used for any purpose other than to identify prospective properties clients may be interested in purchasing. All properties are subject to prior sale
