


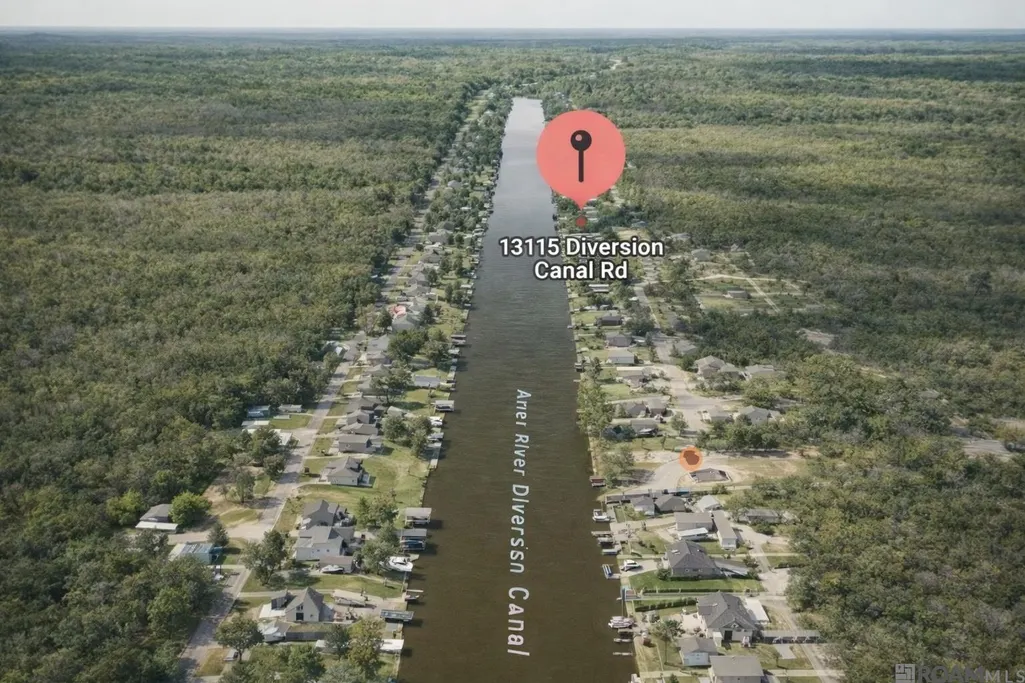
Address
13115 Diversion Canal Rd, St Amant, LA
Price
$ 479,900
Property Attributes
- MLS#2026004623
- TypeSingle Family
- Listing Status Active
- ParishAscension
- CitySt Amant
- AreaASC MLS Area 91
- NeighborhoodDiversion Isle Estates
- Zip70774
- StyleTraditional
- Year Built2020
- Price$ 479,900
- Bedrooms4
- Full Bathrooms3
- Half Bathrooms0
- Sqr Footage2707
- Lot Size0.35 Acres
Data Source:
Greater Baton Rouge MLS (GBRAR)
Property Description
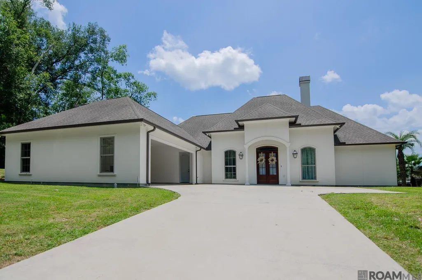
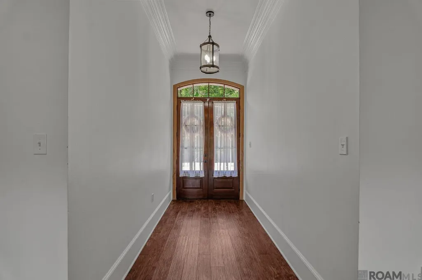
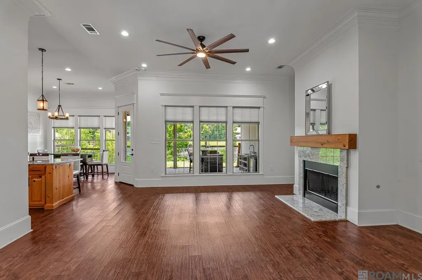
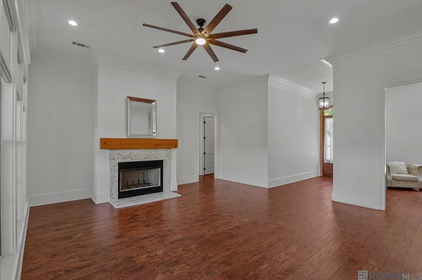
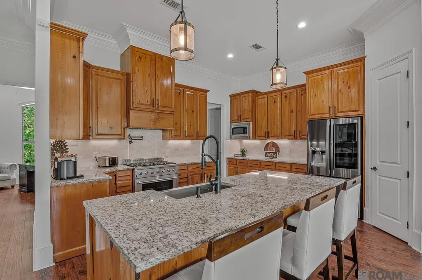
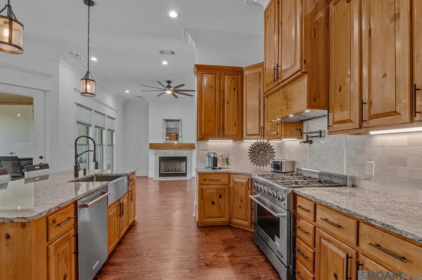
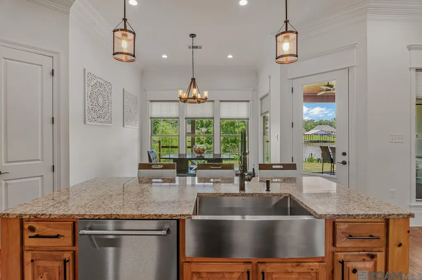
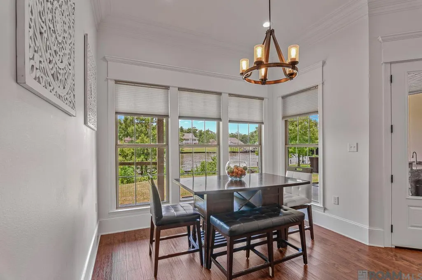
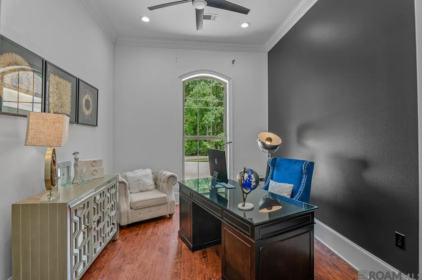
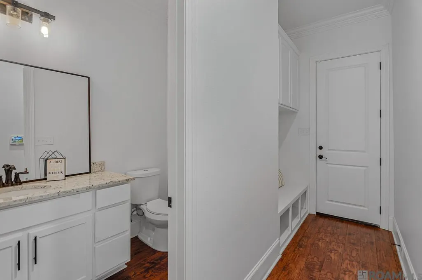
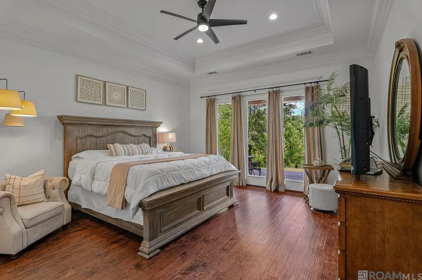
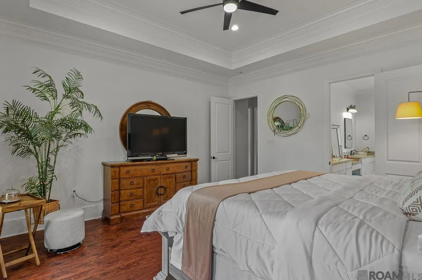
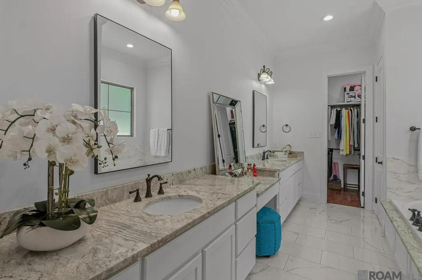
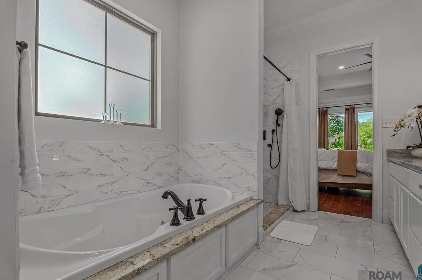
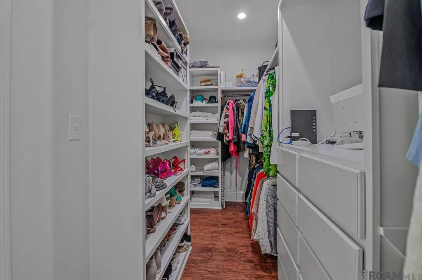
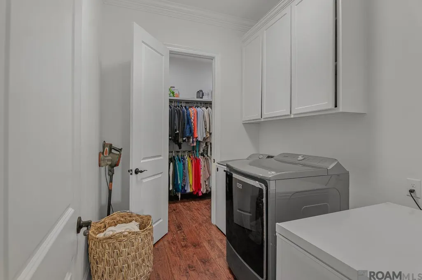
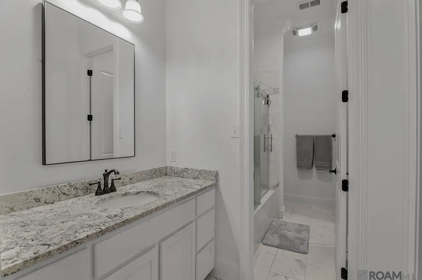
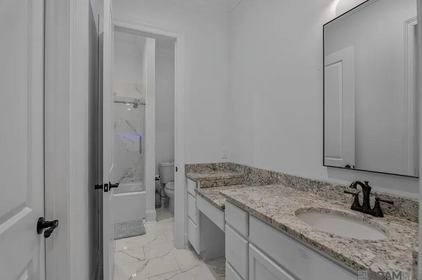
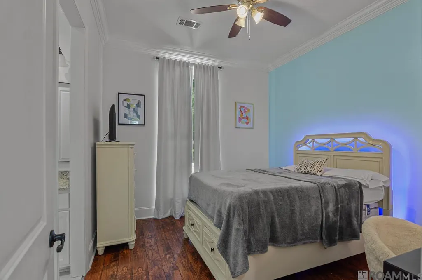
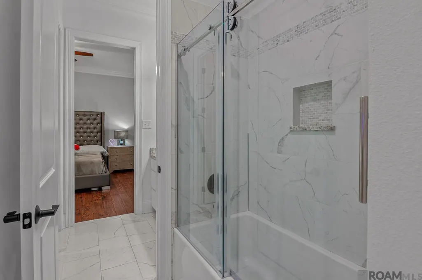
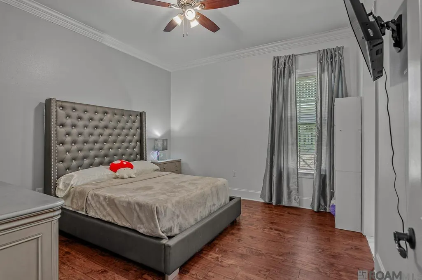
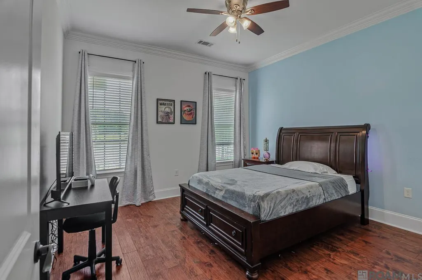
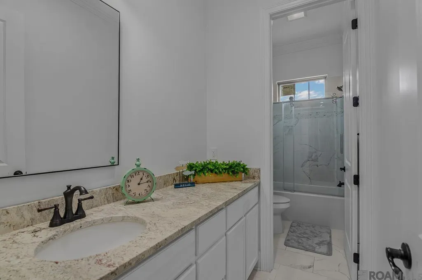
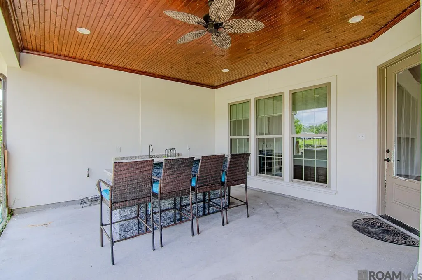
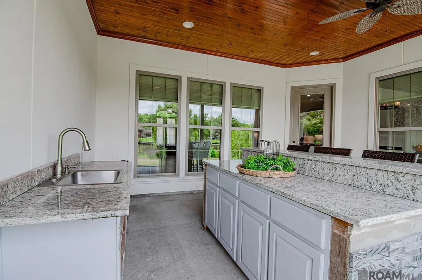
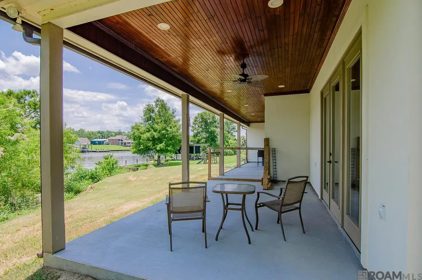
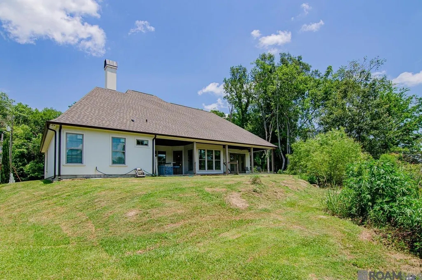
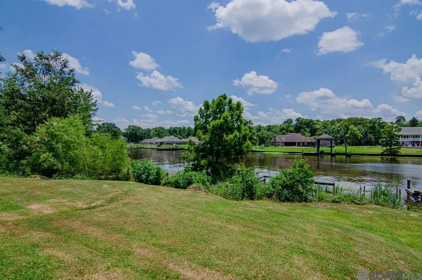
PRICE TO SELL, UNDER APPRAISAL VALUE.. Experience the best of Waterfront Living in St. Amant Explore this exquisite custom-designed home, which seamlessly integrates luxury, comfort, and breathtaking river views. Featuring an open floor plan and exceptional craftsmanship throughout, this residence epitomizes the ultimate waterfront lifestyle. Property Highlights Bedrooms: 4 Bathrooms: 3.5 Ceilings: 12-foot ceilings adorned with custom crown molding. Living Spaces: Expansive open-concept design that invites abundant natural light and offers panoramic river view. Gourmet Kitchen & Dining. The heart of the home showcases beautiful cypress custom cabinetry, along with an oversized kitchen and dining area. A 3' x 8' center island, complete with a farmhouse stainless steel sink, anchors the space, enhanced by granite countertops throughout. The kitchen is equipped with a 36-inch six-burner gas stove, a built-in Kenmore refrigerator (included with the property), and a spacious butler’s pantry for added storage and convenience. Every corner reflects thoughtful design and superior craftsmanship. Luxurious Primary Suite, The master bedroom offers serene river views and ample space for relaxation. The spa-inspired master bathroom features a jetted tub, dual rain shower-heads with four body massage jets, and dual vanities. The primary bath seamlessly connects to a spacious walk-in closet, which leads directly to the laundry room for optimal convenience. Additional Features. Granite countertops throughout Custom crown molding. Annual flood insurance cost of only $854 This exceptional property in St. Amant transcends mere living; it represents a lifestyle. Revel in the tranquility of waterfront living.
| Price History | |
|---|---|
| 3/16/2026 | Listed $530,000 |
| 4/13/2026 | 4$510,000 |
| 5/17/2026 | 2$499,900 |
| 6/16/2026 | 2$489,900 |
| 8/2/2026 | 1$485,000 |
| 9/14/2026 | 1$479,900 |
General Features
| Sewer | Septic Tank |
|---|---|
| Heating | Electric |
| Cooling | 2 or More Units Cool,Central Air,Ceiling Fan(s) |
| Roof | Shingle |
| Appliances | Gas Stove Con,Gas Cooktop,Dishwasher,Refrigerator,Electric Water Heater,Stainless Steel Appliance(s) |
| Gas Y/N | Propane |
| Architectural Style | Traditional |
| Construction Materials | Stucco Siding,Stucco |
| Year Built | 2020 |
| View | Water |
| Stories Count | 1 |
| Property Subtype | Detached Single Family |
| Waterfront Features | Water Access,Walk To Water,Other Waterfront,Navigable Water,Canal Front |
| Assoc Fee Paid Per | Annually |
| County | Ascension |
| New Construction | false |
| Property Type | Residential |
| Attached Garage | false |
| Subdivision Name | Diversion Isle Estates |
| Garage Y/N | true |
| Full Baths | 3 |
| Status | Active |
| City | St Amant |
| High School District | Ascension Parish |
| MLS Area | ASC MLS Area 91 |
| Lot Size Square Feet | 15246 |
| Carport Y/N | false |
| Spa Features | Bath |
| Home Warranty Y/N | false |
| Building Area Units | Square Feet |
| Primary Bedroom Level | Main |
| Living Area Units | Square Feet |
| Builder Name | Owner Builder |
| Standard Status | Active |
| Middle/Junior School District | Ascension Parish |
| Elementary School District | Ascension Parish |
| First Bedroom Level | Main |
| First Bedroom Width | 13.11 |
| Legal Description | LOT 9 DIVERSION ISLE ESTATES II (FORMALLY CANAL PLACE S/D) |
Interior Features
| Interior Amenities | Attic Access,Ceiling 9'+ |
|---|---|
| Flooring | Ceramic Tile,Laminate |
| Fireplace Features | 1 Fireplace |
| Kitchen Level | Main |
| Air Conditioning Y/N | true |
| Heating Y/N | true |
| Fireplace Y/N | true |
| Laundry Features | Electric Dryer Hookup,Washer Hookup |
| Total Bedrooms | 4 |
| Living Room Level | Main |
| LivingAreaSource | Plans |
| Kitchen Features | Granite Counters,Kitchen Island,Cabinets Custom Built |
| Total Baths | 4 |
| 1/2 Baths | 1 |
| Primary Bathroom Features | Double Vanity,Walk-In Closet(s),Multi Head Shower,Separate Shower |
| Kitchen Area | 180.918 |
| Primary on Main | 162.5 |
| Second Bedroom Width | 13 |
| Living Room Area | 338.4 |
| Living Room Length | 18 |
| Primary Bedroom Area | 256.7 |
| Primary Bedroom Features | Ceiling 9ft Plus,Ceiling Boxed,Ceiling Fan(s),Walk-In Closet(s) |
| Primary Bedroom Width | 17 |
| Dining Room Level | Main |
| Dining Room Area | 127.68 |
| Second Bedroom Level | Main |
Exterior Features
| Parking Features | 2 Cars Park,Garage |
|---|---|
| Water Source | Comm. Water |
| Total Parking | 2 |
| Lot Size Area | 15246 |
| Foundation Details | Slab |
| Spa | true |
| Building Area Total | 4158 |
| Lot Dimensions | 100x170 |
| Lot Size Acres | 0.35 |
| Waterfront Y/N | true |
Amenities
- Foreclosure
- Views
- Short Sale
- New Construction
- Adult 55+
- Lease To Own
- No HOA Fees
- Furnished
- Primary On Main
- Air Conditioning
- Seller Finance
- Green
- Fixer Upper
- Horse
- Golf
- Fireplace
- Deck
- Garage
- Basement
- Pool
Property vs Single Family Average in 70774
Price
Year Built
 The multiple listing information is provided by the Greater Baton Rouge Association of REALTORS®, Inc. multiple listing service from a copyrighted compilation of listings. The compilation of listings and each individual listing are ©2026 MLS. All Rights Reserved. The information provided is for clients' personal, non-commercial use and may not be used for any purpose other than to identify prospective properties clients may be interested in purchasing. All properties are subject to prior sale
