

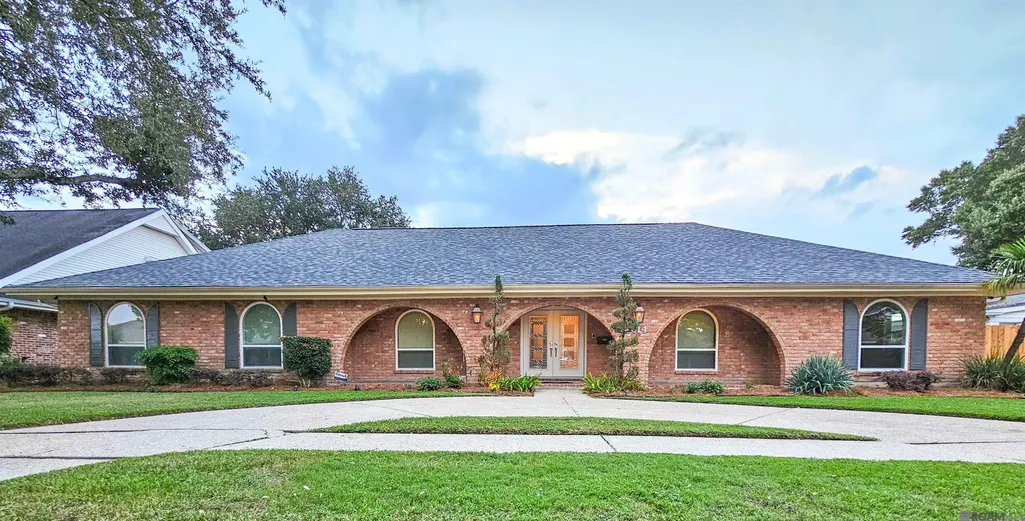
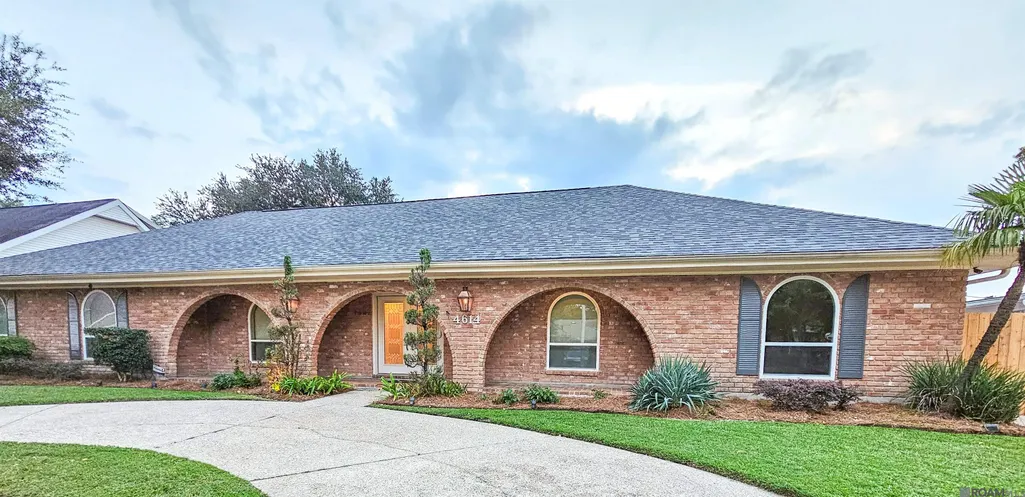
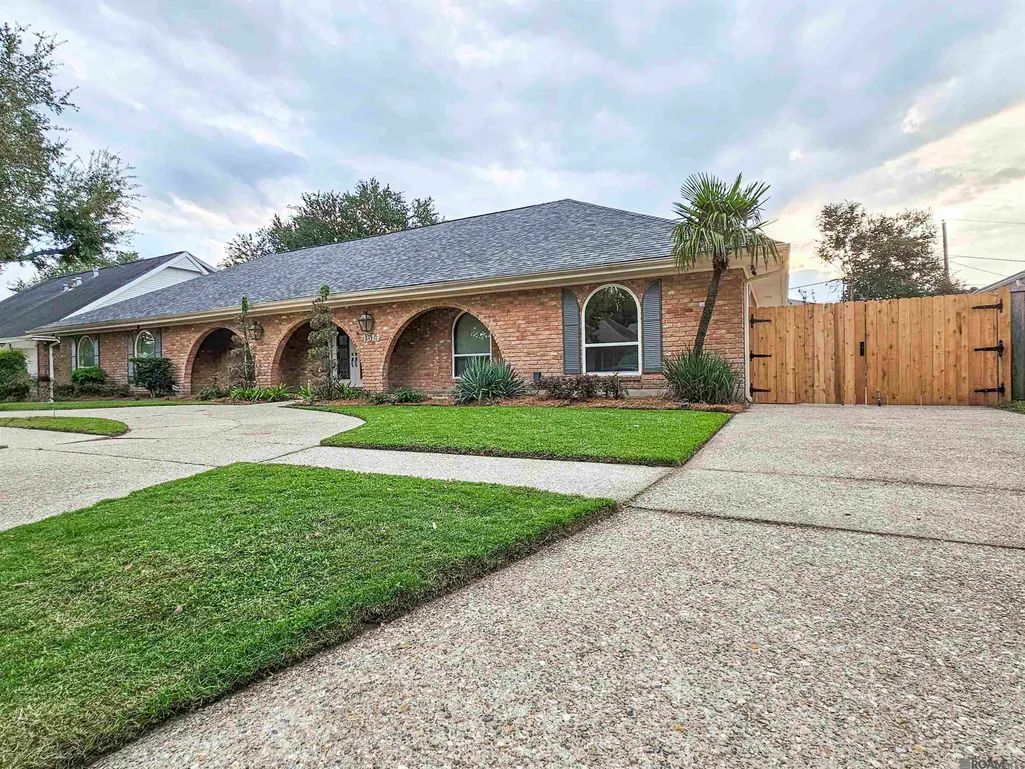
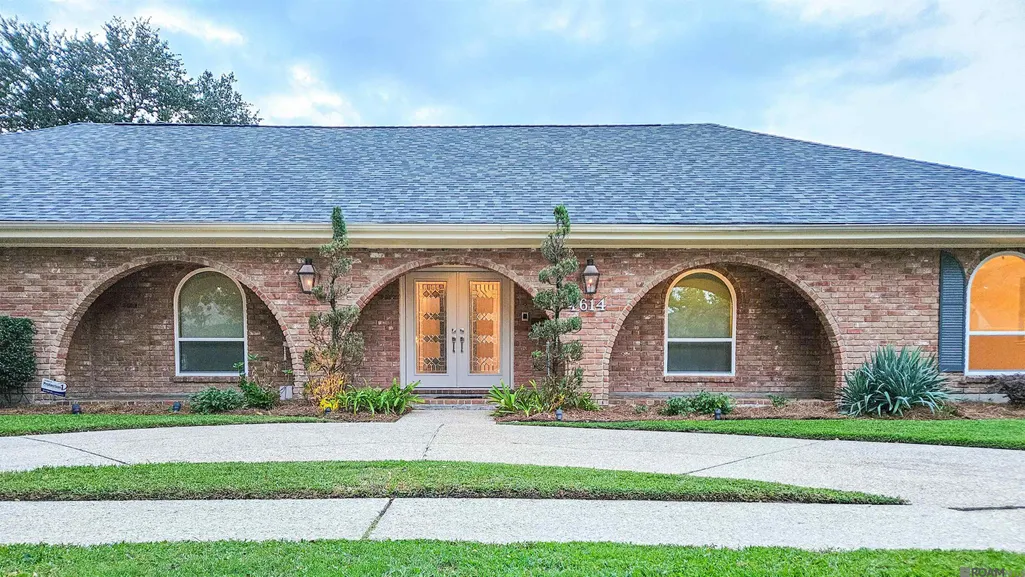
Address
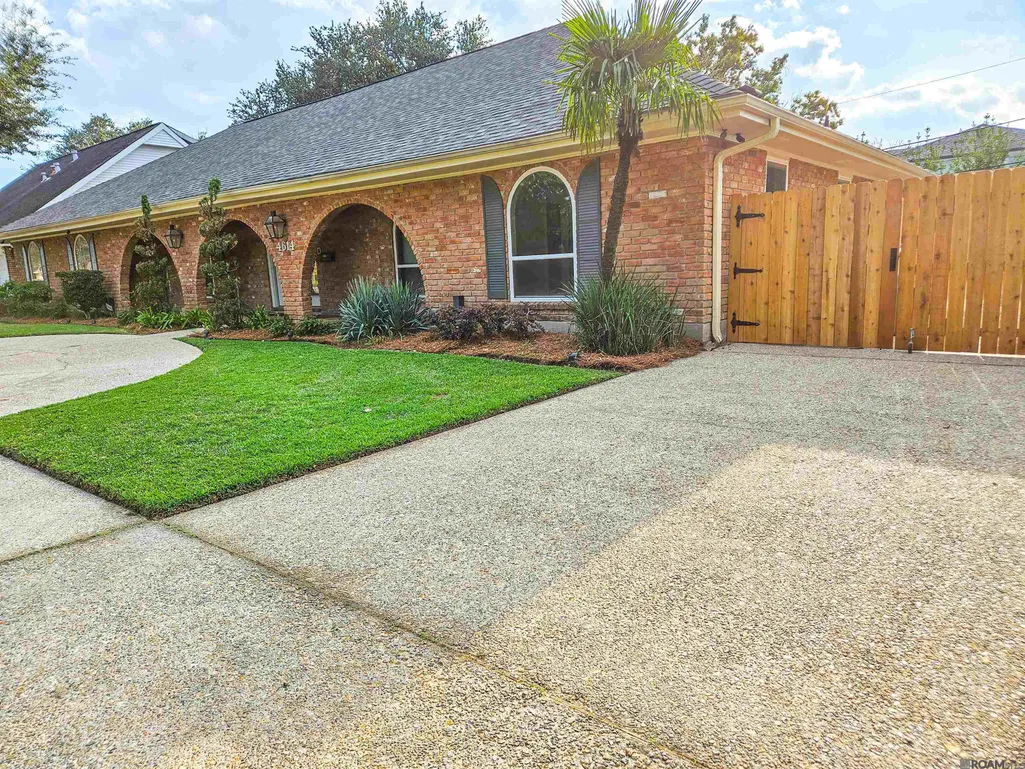
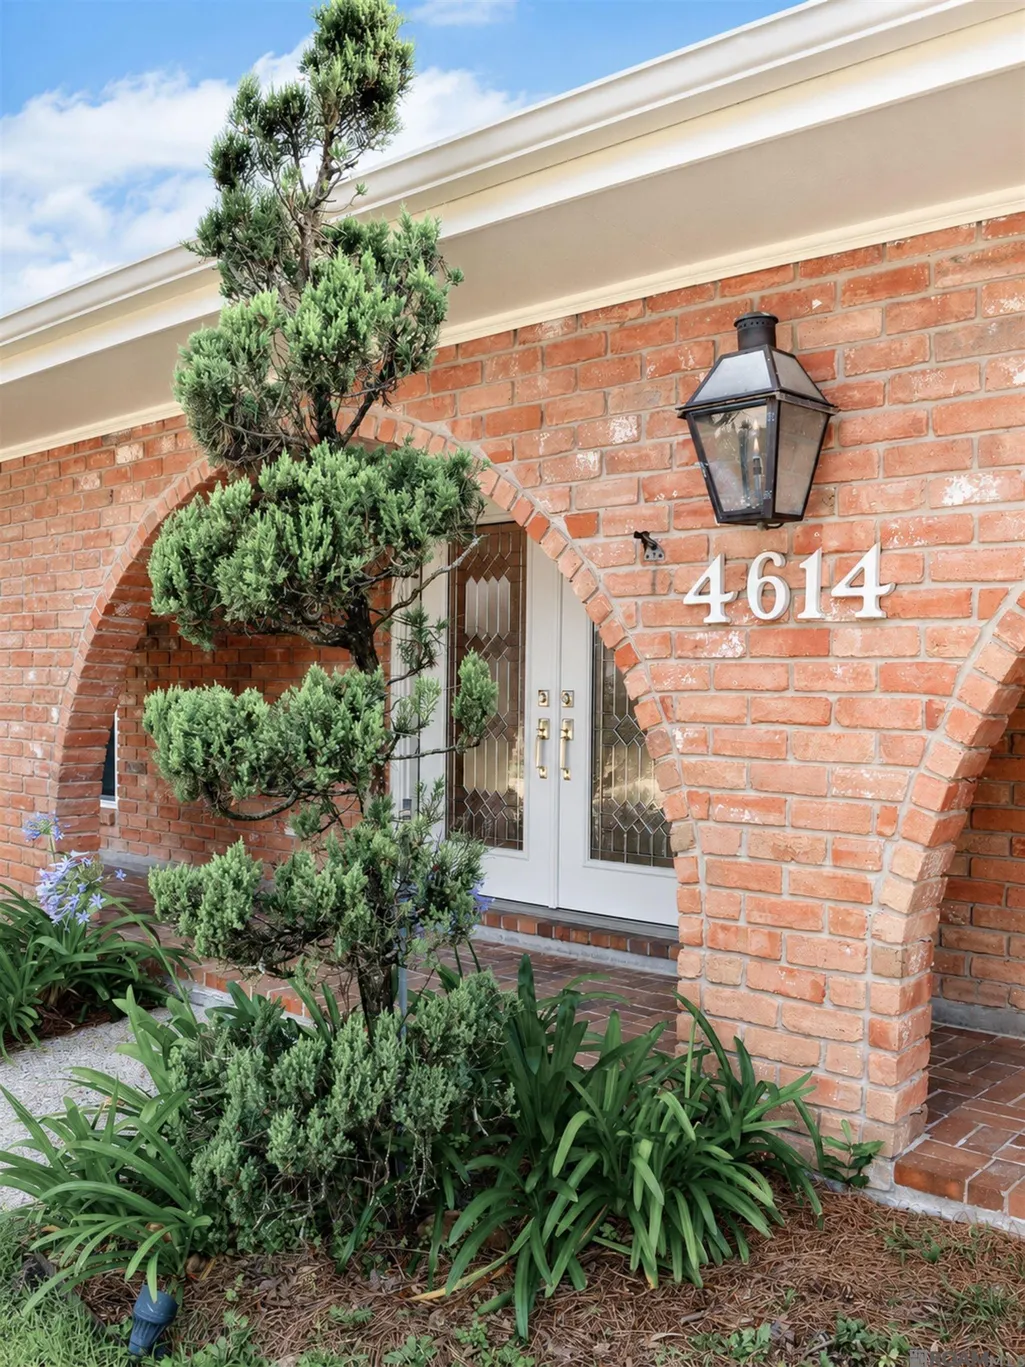
4614 Pike Drive, Metairie, LA
Price
$ 685,000
Property Attributes
- MLS#2026004702
- TypeSingle Family
- Listing Status Active
- ParishJefferson
- CityMetairie
- AreaNo Area
- NeighborhoodElmwood Park
- Zip70003
- StyleSpanish
- Year Built1974
- Price$ 685,000
- Bedrooms4
- Full Bathrooms2
- Half Bathrooms0
- Sqr Footage3378
- Lot Size0.22 Acres
Data Source:
Greater Baton Rouge MLS (GBRAR)
Property Description
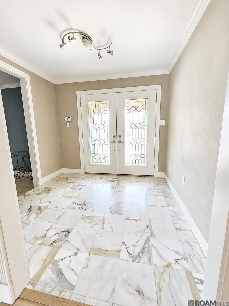
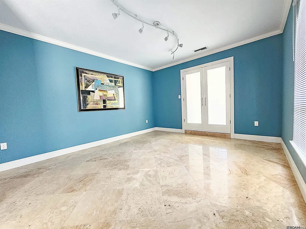
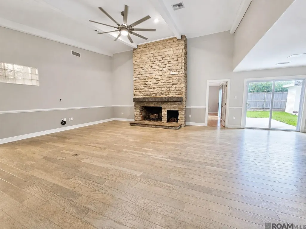
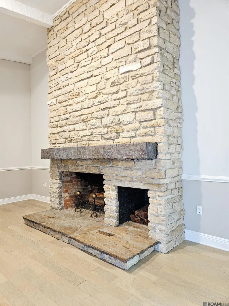
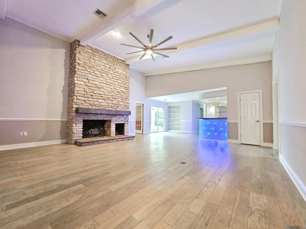
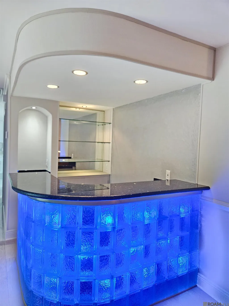
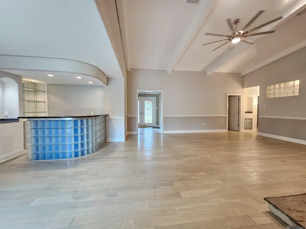
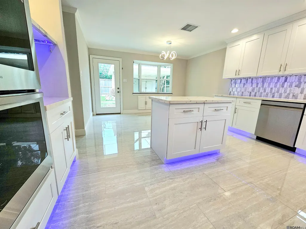
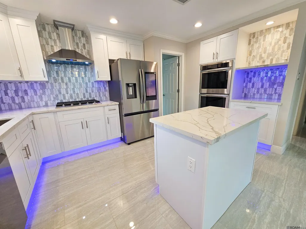
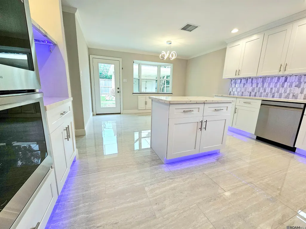
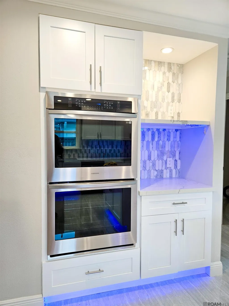
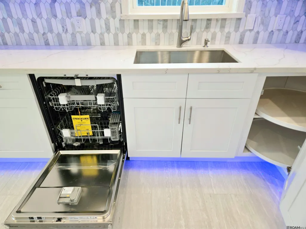
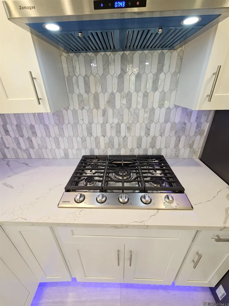
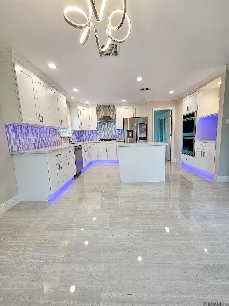
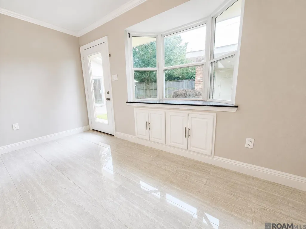
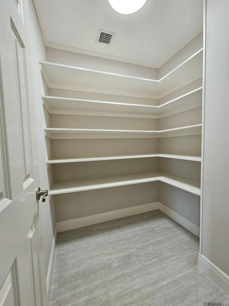
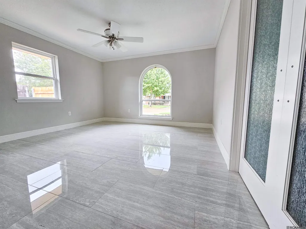
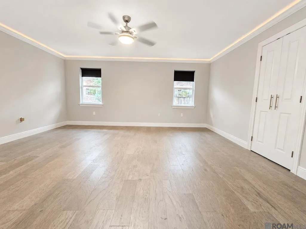
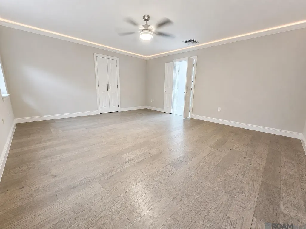
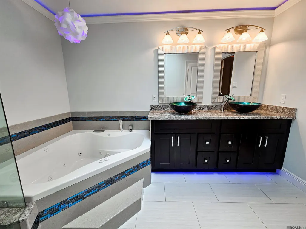
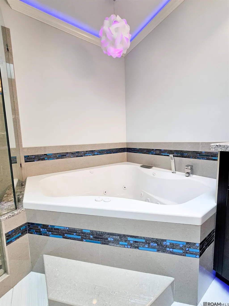
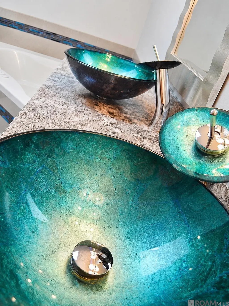
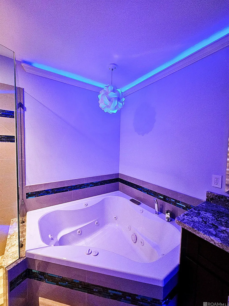
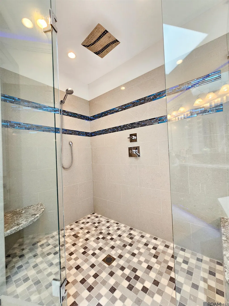
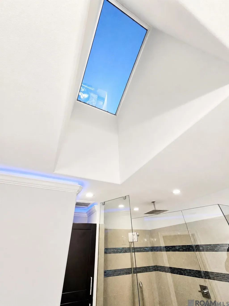
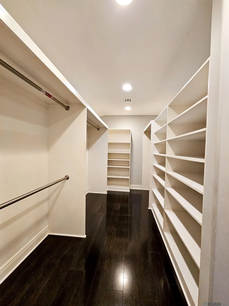
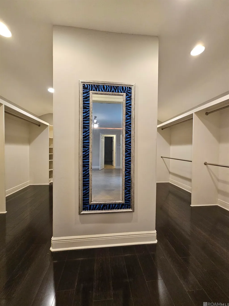
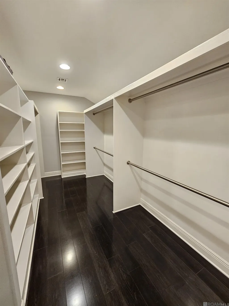
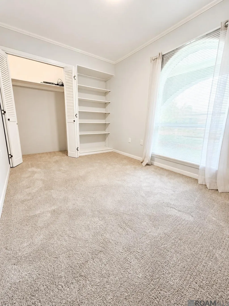
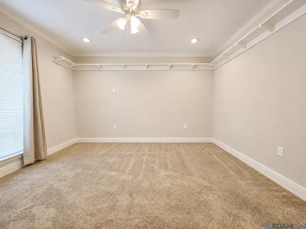
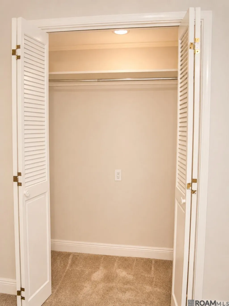
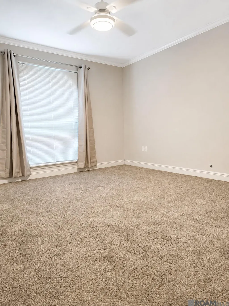
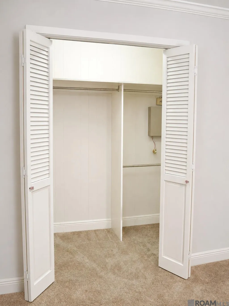
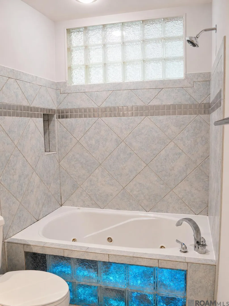
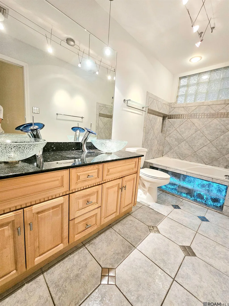
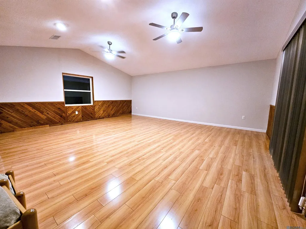
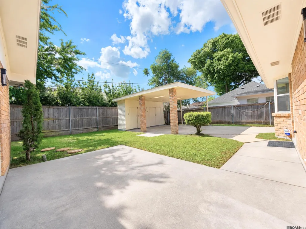
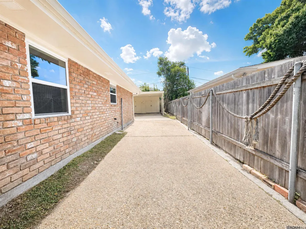
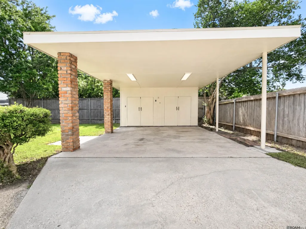
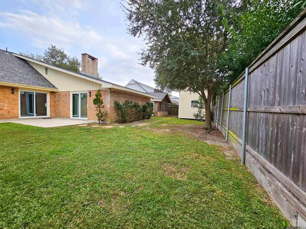
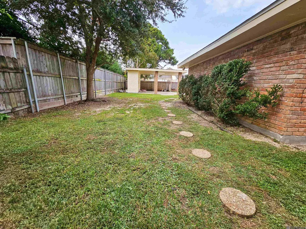
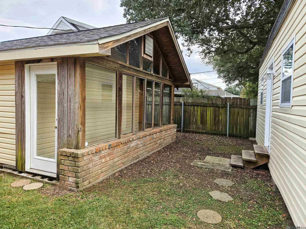
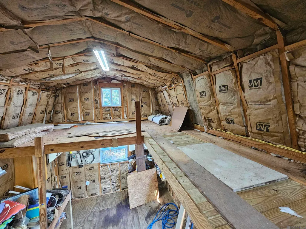
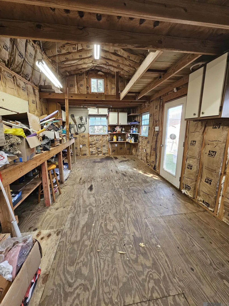
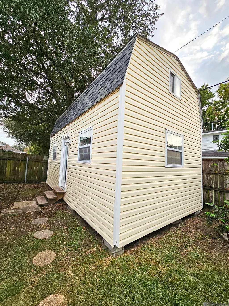
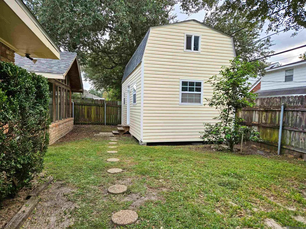
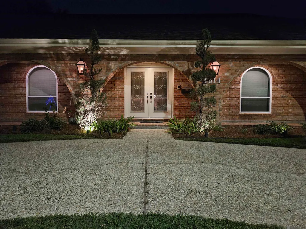
Completely updated on a Double Lot featuring an all new Kitchen, 24" Imported Porcelain Tile, Weathered Oak Wood Floors, Updated Bathrooms, 15ft high Vaulted Ceilings in the Great Room, massive Imported Stone Wood Burning Fireplace w Gas Starter, large Game Room, Master retreat with Spa-like Bath & Millionaire’s Master Closet. New Kitchen features LED color changing lighting, white Shaker Cabinets, & Quartz counters. Quartz Island with more storage & color LED lighting. Samsung Smart Home featuring Stainless Gas 5 Burner WiFi cooktop w Griddle & blue LED controls. high volume Stainless Hood Vent, Samsung Stainless tub dishwasher with WiFi, Samsung 30 Cubic Foot Mega Capacity Refrigerator with Hub Computer Screen & 3 Ice Makers, & Stainless Double Wall Oven with WiFi & hi-temp Blue Interior. Custom Quartz Coffee Bar with color LED lighting. Kohler Touchless Stainless Kitchen Faucet with oversized Stainless 10” deep sink, Insinkerator Evolution Disposal. New LED Remote ceiling fans in bedrooms and 72” LED Remote Brushed Nickel 9 blade fan in the Great Room. Monitored alarm system & 8 camera video system. -3,378 Sq Ft Living Area -4 BEDROOMS 2 ½ BATHS SINGLE STORY HOME -Double Lot Size 98’ x 99’ -New Kitchen and Baths - Spacious Closets - Large Floored Attic -Rear Yard Access, 12 1/2 ft wide drive with high Double Carport, flush LED lights, & Storage Room -Large Insulated Workshop with Air Conditioning, LED lighting, insulated windows, 13ft ceilings, 2 Storage Lofts -New Owens Corning Duration Architectural Roof with Synthetic Underlayment on home & workshop -All underground sewer plumbing replaced with PVC & Stainless Pipe Hangers by Acadian Plumbing -New 5 Ton HVAC -290 Sq Ft Insulated Work Shop with 13’ Ceilings, 2 Storage Lofts, & cat walk -Updated Electric Panel with Breakers and Decora Switches & Outlets -New Insulated Low E 270 Tinted Glass Windows -New Insulated Double Entry Doors, Leaded Glass
| Price History | |
|---|---|
| 3/17/2026 | Listed $729,900 |
| 6/5/2026 | 2$715,000 |
| 6/17/2026 | 2$699,000 |
| 7/15/2026 | 1$689,000 |
| 8/15/2026 | 1$685,000 |
General Features
| Sewer | Public Sewer |
|---|---|
| Heating | 2 or More Units Heat,Central,Gas Heat |
| Cooling | 2 or More Units Cool,Central Air,Ceiling Fan(s) |
| Utilities | Cable Connected |
| Roof | Shingle,Hip Roof |
| Appliances | Elec Stove Con,Gas Stove Con,Continuous Cleaning Oven,Gas Cooktop,Dishwasher,Disposal,Freezer,Refrigerator,Self Cleaning Oven,Oven,Double Oven,Range Hood,Gas Water Heater,Separate Cooktop,Stainless Steel Appliance(s) |
| HOA Fee | 15 |
| Gas Y/N | Atmos |
| Patio/Porch Features | Patio: Open |
| Architectural Style | Spanish |
| Security Features | Security System,Smoke Detector(s) |
| Construction Materials | Vinyl Siding,Brick |
| Year Built | 1974 |
| Stories Count | 1 |
| Property Subtype | Detached Single Family |
| Community Features | Sidewalks |
| Assoc Fee Paid Per | Annually |
| County | Jefferson |
| New Construction | false |
| Property Type | Residential |
| HOA | true |
| Attached Garage | false |
| Subdivision Name | Elmwood Park |
| Other Structures | Greenhouse,Storage Shed/Bldg.,Workshop |
| Full Baths | 2 |
| Status | Active |
| Directions | Head North off West Esplanade on Pike Drive toward the lake |
| City | Metairie |
| High School District | Jefferson Parish |
| MLS Area | No Area |
| Lot Size Square Feet | 9583.2 |
| Carport Y/N | true |
| Spa Features | Bath |
| Home Warranty Y/N | false |
| Property Condition | Cosmetic Changes,Updated/Remodeled |
| Building Area Units | Square Feet |
| Living Area Units | Square Feet |
| Standard Status | Active |
| Middle/Junior School District | Jefferson Parish |
| Elementary School District | Jefferson Parish |
| First Bedroom Level | First |
| First Bedroom Width | 11 |
| Legal Description | Ward 82 Parcel 0820006633, LOT 39-B, SQ 19, ELMWOOD PK |
Interior Features
| Interior Amenities | Attic Access,Built-in Features,Ceiling 9'+,Beamed Ceilings,Ceiling Varied Heights,Vaulted Ceiling(s),Crown Molding,High Speed Internet,Wet Bar,Attic Storage,Multiple Attics |
|---|---|
| Flooring | Carpet,Marble,Wood |
| Fireplace Features | 1 Fireplace,Masonry,Wood Burning |
| Air Conditioning Y/N | true |
| Heating Y/N | true |
| Window Features | Storm Window(s),Skylight(s) |
| Fireplace Y/N | true |
| Laundry Features | Laundry Room,Electric Dryer Hookup,Gas Dryer Hookup,Inside,Washer/Dryer Hookups |
| Total Bedrooms | 4 |
| LivingAreaSource | Measured |
| Kitchen Features | Counters Solid Surface,Kitchen Island,Pantry,Cabinets Factory Built |
| Total Baths | 3 |
| 1/2 Baths | 1 |
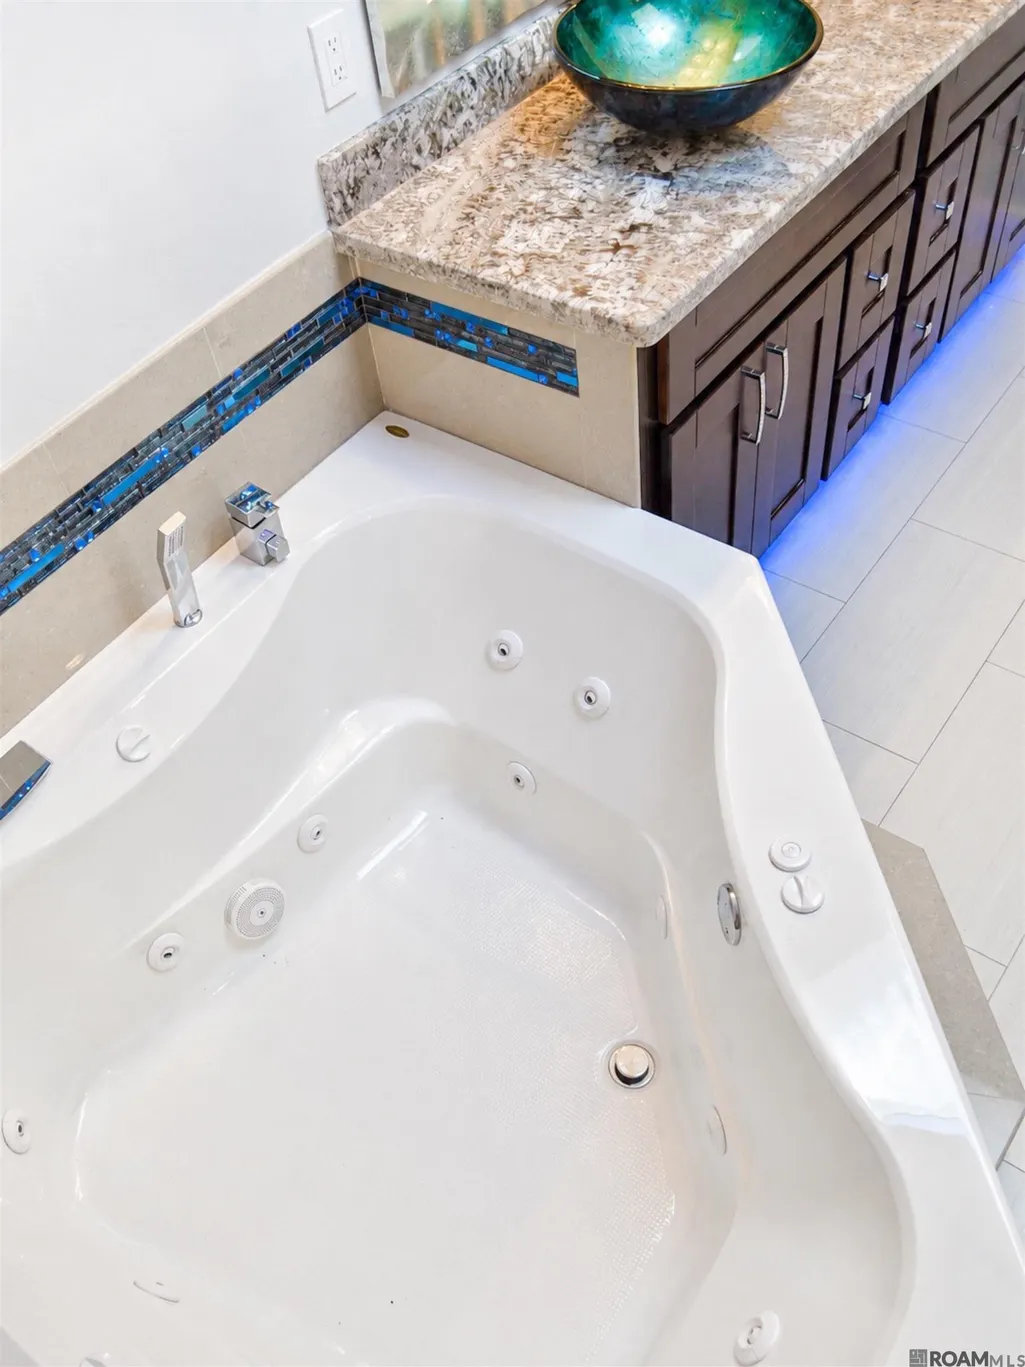
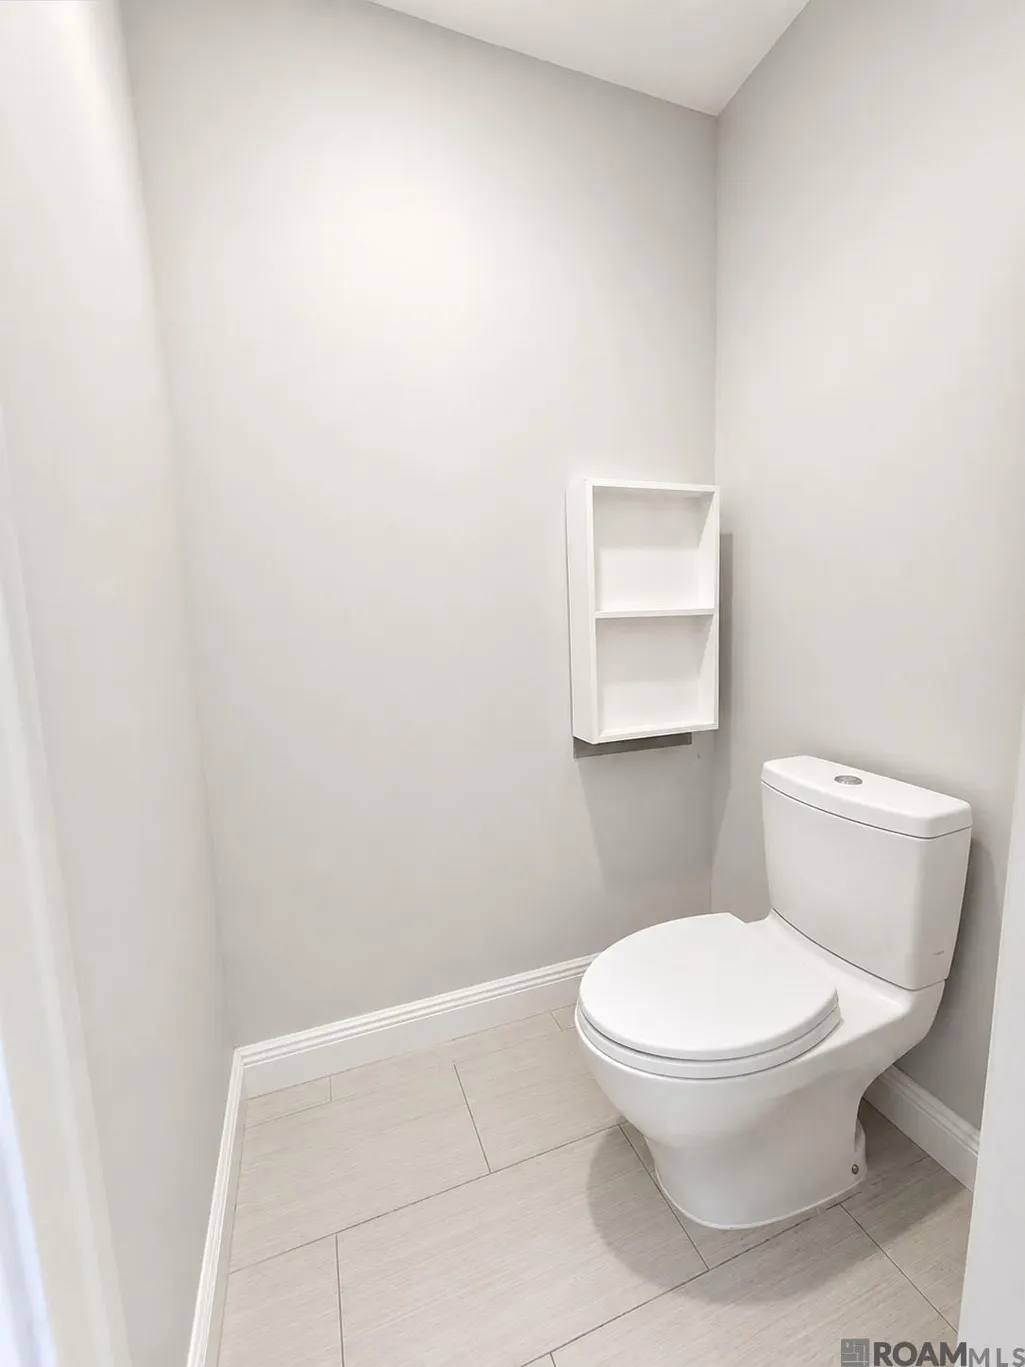
| Primary Bathroom Features | Double Vanity,Dressing Area,Skylight,Multi Head Shower,Separate Shower,Shower Only,Soaking Tub,Water Closet |
| Primary on Main | 144 |
| Second Bedroom Length | 12 |
| Second Bedroom Width | 12 |
| Bedroom 3 Area | 238 |
| Bedroom 3 Length | 17 |
| Bedroom 3 Width | 14 |
| Primary Bedroom Features | En Suite Bath,2 Closets or More,Ceiling Fan(s),Walk-In Closet(s) |
| Bedroom 3 Level | First |
| Second Bedroom Level | First |
Exterior Features
| Exterior Amenities | Landscaped,Lighting,Rain Gutters,Wet Bar |
|---|---|
| Fencing | Full,Wood |
| Parking Features | 3 Cars Park,4+ Cars Park,Carport,Carport Rear Park,Off Street,RV/Boat Port Parking,Concrete |
| Water Source | Public |
| Total Parking | 7 |
| Lot Size Area | 9583.2 |
| Foundation Details | Piling/Stilt Found |
| Spa | true |
| Building Area Total | 3378 |
| Lot Dimensions | 98x 99 |
| Lot Size Acres | 0.22 |
| Frontage Length | 98 |
Amenities
- Foreclosure
- Views
- Short Sale
- New Construction
- Adult 55+
- Lease To Own
- No HOA Fees
- Furnished
- Primary On Main
- Air Conditioning
- Seller Finance
- Green
- Fixer Upper
- Horse
- Golf
- Fireplace
- Deck
- Garage
- Basement
- Pool
Property vs Single Family Average in 70003
Price
Year Built
 The multiple listing information is provided by the Greater Baton Rouge Association of REALTORS®, Inc. multiple listing service from a copyrighted compilation of listings. The compilation of listings and each individual listing are ©2026 MLS. All Rights Reserved. The information provided is for clients' personal, non-commercial use and may not be used for any purpose other than to identify prospective properties clients may be interested in purchasing. All properties are subject to prior sale
