

Address
5885 Eastwood Dr, Baton Rouge, LA
Price
$ 464,000
Property Attributes
- MLS#2026004800
- TypeSingle Family
- Listing Status Active
- ParishEast Baton Rouge
- CityBaton Rouge
- AreaEBR MLS Area 61
- NeighborhoodWest Ardenwood
- Zip70806
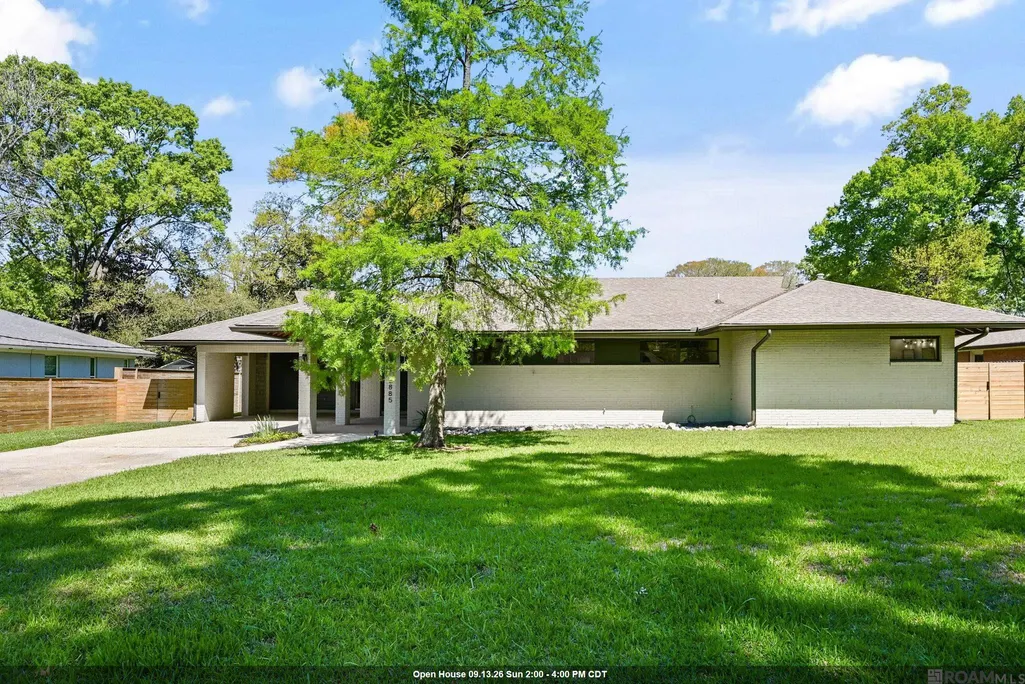
- StyleContemporary
- Year Built1959
- Price$ 464,000
- Bedrooms4
- Full Bathrooms2
- Half Bathrooms0
- Sqr Footage2557
- Lot Size0.37 Acres
Data Source:
Greater Baton Rouge MLS (GBRAR)
Property Description
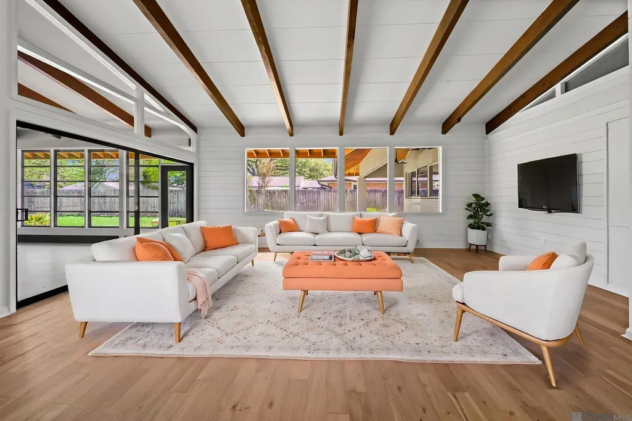
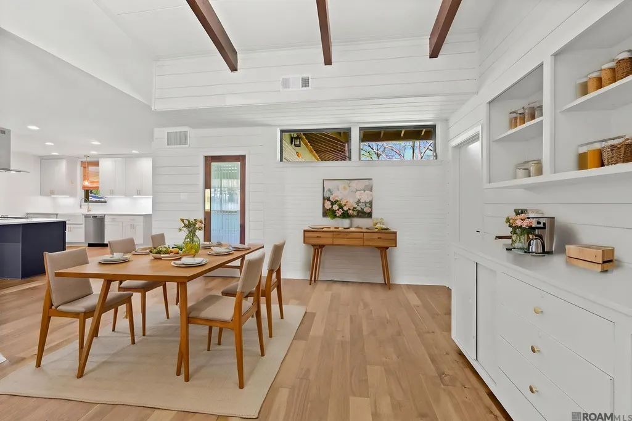
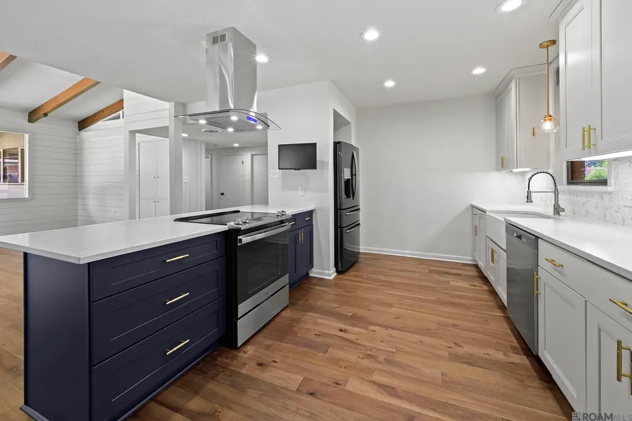
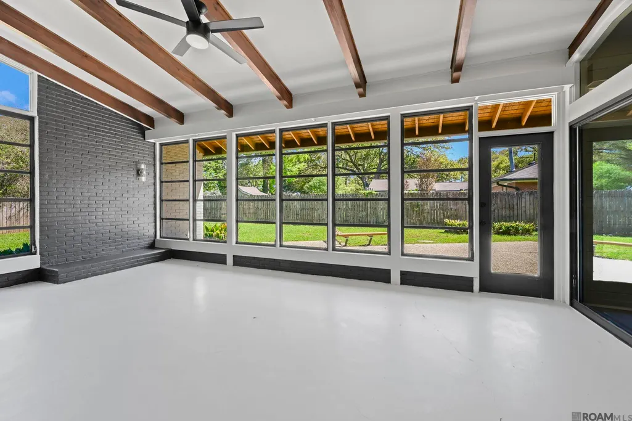
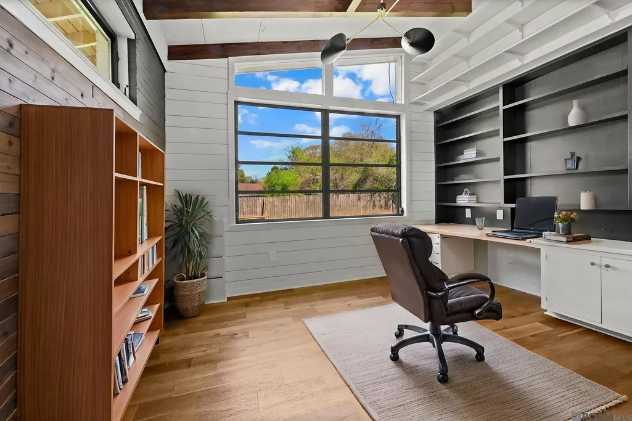
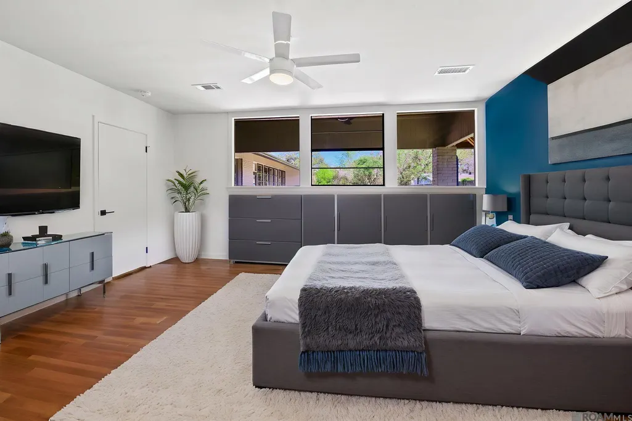
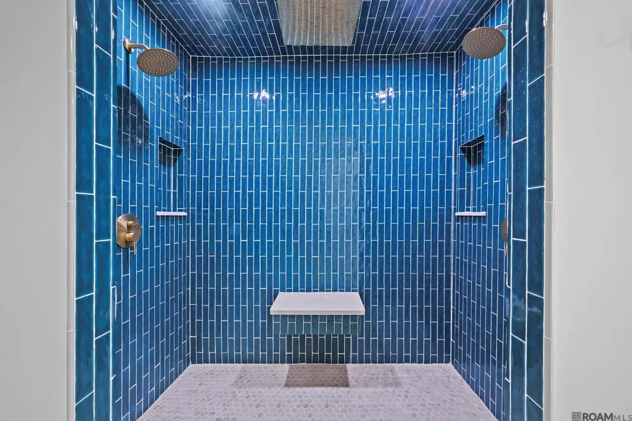
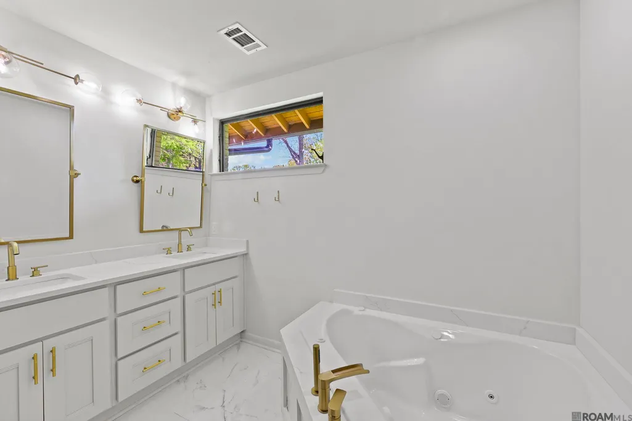
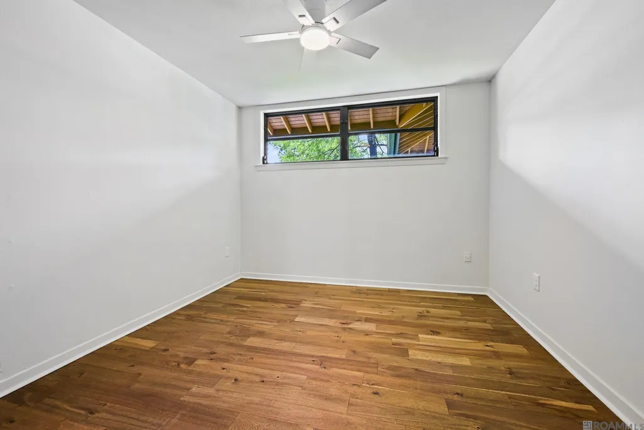
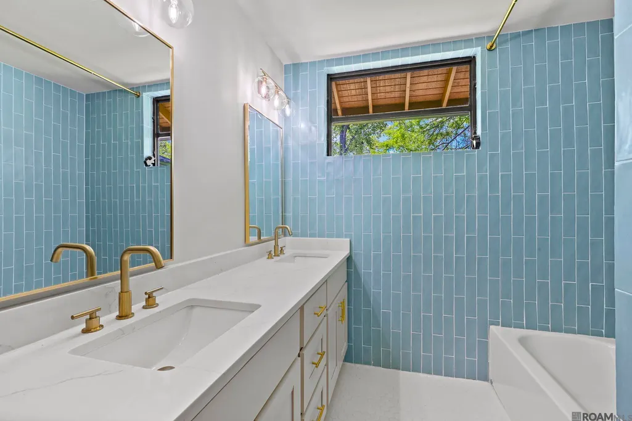
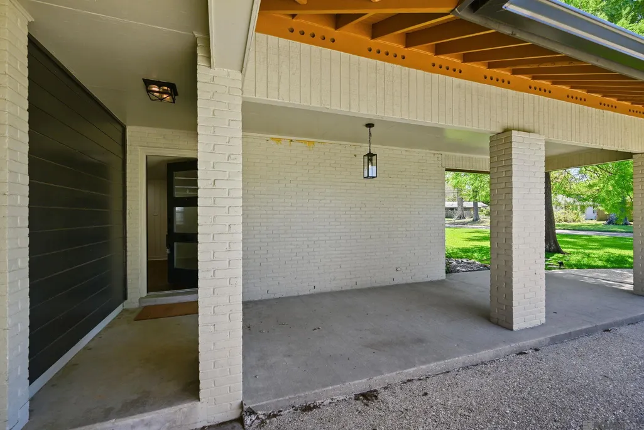
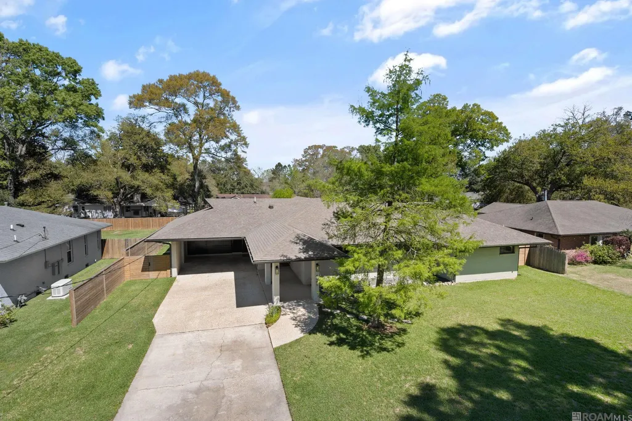
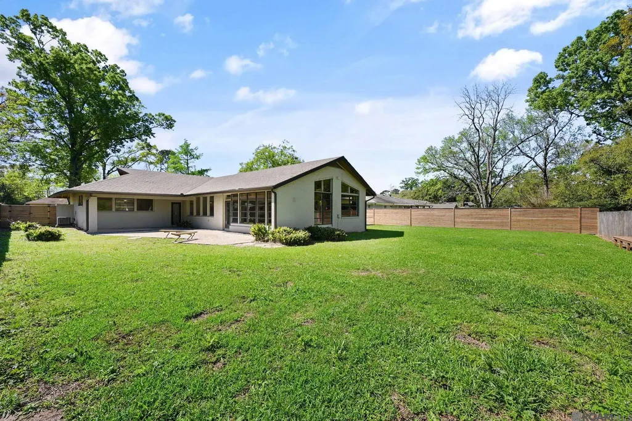
NEW ROOF TO BE INSTALLED! This beautifully renovated Mid-Century Modern home, ideally situated between Old Goodwood and vibrant Mid-City one of Baton Rouge’s most desirable locations. It sits on nearly half-acre lot, this 4-bedroom, 2-bath home offers more than 2,500 square feet of thoughtfully designed living space. This home has been beautifully updated while preserving its timeless architectural character. Soaring wood beamed ceilings, panoramic windows, original built-ins, and clean mid-century lines create a warm and inviting atmosphere filled with natural light. The open-concept living, dining, and kitchen areas are perfect for both everyday living and entertaining. The updated kitchen features stainless steel appliances, custom cabinetry, a spacious center island, and a pantry seamlessly combining style and functionality. The primary suite offers a relaxing retreat with a spa-inspired bathroom featuring a double vanity, large tub, and multi-head shower. The versatile fourth bedroom is ideal for a home office, guest room, or creative studio. Enjoy year round comfort in the spacious, air conditioned sunroom overlooking the beautifully landscaped backyard. This inviting space creates an effortless connection between indoor and outdoor living and provides the perfect setting for entertaining or relaxing at home. Conveniently located near Goodwood Park, Superior Grill, and Mid-City’s popular restaurants and coffee shops, with easy access to LSU and downtown Baton Rouge. Located within Our Lady of Mercy Parish, this exceptional home offers the perfect combination of character, modern updates, space, and location. Schedule your private tour today!
| Price History | |
|---|---|
| 3/18/2026 | Listed $499,900 |
| 4/2/2026 | Listed $498,900 |
| 4/10/2026 | Listed $497,900 |
| 4/24/2026 | Listed $495,900 |
| 4/24/2026 | 2$487,900 |
| 4/30/2026 | Listed $485,900 |
| 5/7/2026 | Listed $483,900 |
| 5/14/2026 | 2$473,000 |
| 5/29/2026 | Listed $471,000 |
| 6/18/2026 | Listed $469,000 |
| 7/2/2026 | Listed $467,000 |
| 7/9/2026 | Listed $465,000 |
| 9/12/2026 | Listed $464,000 |
General Features
| Sewer | Public Sewer |
|---|---|
| Heating | 2 or More Units Heat,Central |
| Cooling | 2 or More Units Cool,Central Air,Ceiling Fan(s) |
| Utilities | Cable Connected |
| Roof | Shingle |
| Appliances | Elec Stove Con,Electric Cooktop,Dishwasher,Disposal,Microwave,Range/Oven,Stainless Steel Appliance(s) |
| Gas Y/N | Entergy |
| Patio/Porch Features | Covered,Patio: Open,Porch |
| Architectural Style | Contemporary |
| Security Features | Smoke Detector(s) |
| Construction Materials | Brick Siding,Brick |
| Year Built | 1959 |
| Stories Count | 1 |
| Property Subtype | Detached Single Family |
| Assoc Fee Paid Per | Annually |
| County | East Baton Rouge |
| New Construction | false |
| Property Type | Residential |
| Attached Garage | false |
| Subdivision Name | West Ardenwood |
| Other Structures | Storage Shed/Bldg. |
| Full Baths | 2 |
| Status | Active |
| Directions | Government to S Ardenwood, Left on Eastwood home is on the right |
| City | Baton Rouge |
| High School District | East Baton Rouge |
| MLS Area | EBR MLS Area 61 |
| Lot Size Square Feet | 16117.2 |
| Carport Y/N | true |
| Spa Features | Bath |
| Home Warranty Y/N | false |
| Property Condition | Updated/Remodeled |
| Building Area Units | Square Feet |
| Primary Bedroom Level | First |
| Living Area Units | Square Feet |
| Standard Status | Active |
| Middle/Junior School District | East Baton Rouge |
| Elementary School District | East Baton Rouge |
| First Bedroom Level | First |
| First Bedroom Width | 10 |
| Legal Description | lot 33 West Ardenwood |
Interior Features
| Interior Amenities | Breakfast Bar,Attic Access,Built-in Features,Ceiling 9'+,Beamed Ceilings,Ceiling Varied Heights,Computer Nook,High Speed Internet,Attic Storage |
|---|---|
| Flooring | Ceramic Tile,Laminate |
| Kitchen Level | First |
| Air Conditioning Y/N | true |
| Heating Y/N | true |
| Window Features | Window Treatments,Skylight(s),Sm Window Trtmt. |
| Laundry Features | Laundry Room,Electric Dryer Hookup,Inside,Washer/Dryer Hookups |
| Total Bedrooms | 4 |
| LivingAreaSource | Estimated |
| Kitchen Features | Granite Counters |
| Total Baths | 2 |
| Primary Bathroom Features | Walk-In Closet(s),Multi Head Shower,Separate Shower,Water Closet |
| Kitchen Area | 292.8 |
| Kitchen Width | 16 |
| Primary on Main | 120 |
| Second Bedroom Length | 12 |
| Second Bedroom Width | 10 |
| Dining Room Area | 16 |
| Primary Bedroom Area | 144 |
| Primary Bedroom Features | En Suite Bath |
| Primary Bedroom Length | 12 |
| Primary Bedroom Width | 12 |
| Dining Room Level | First |
| Dining Room Area | 201.6 |
| Second Bedroom Level | First |
Exterior Features
| Exterior Amenities | Landscaped,Lighting,Courtyard,Rain Gutters |
|---|---|
| Fencing | Full,Wood |
| Parking Features | 2 Cars Park,Carport |
| Water Source | Public |
| Total Parking | 2 |
| Lot Size Area | 16117.2 |
| Foundation Details | Slab |
| Spa | true |
| Building Area Total | 3421 |
| Lot Dimensions | 165.6 x 100 |
| Lot Size Acres | 0.37 |
| Frontage Length | 165 |
Amenities
- Foreclosure
- Views
- Short Sale
- New Construction
- Adult 55+
- Lease To Own
- No HOA Fees
- Furnished
- Primary On Main
- Air Conditioning
- Seller Finance
- Green
- Fixer Upper
- Horse
- Golf
- Fireplace
- Deck
- Garage
- Basement
- Pool
Property vs Single Family Average in 70806
Price
Year Built
 The multiple listing information is provided by the Greater Baton Rouge Association of REALTORS®, Inc. multiple listing service from a copyrighted compilation of listings. The compilation of listings and each individual listing are ©2026 MLS. All Rights Reserved. The information provided is for clients' personal, non-commercial use and may not be used for any purpose other than to identify prospective properties clients may be interested in purchasing. All properties are subject to prior sale
