

Address
10684 Woodland Oaks, Baton Rouge, LA
Price
$ 359,900
Property Attributes
- MLS#2026004892
- TypeSingle Family
- Listing Status Active
- ParishEast Baton Rouge
- CityBaton Rouge
- AreaEBR MLS Area 62
- NeighborhoodWoodland Collection
- Zip70809
- StyleFrench
- Year Built2002
- Price$ 359,900
- Bedrooms3
- Full Bathrooms2
- Half Bathrooms0
- Sqr Footage1935
- Lot Size0.11 Acres
Data Source:
Greater Baton Rouge MLS (GBRAR)
Property Description
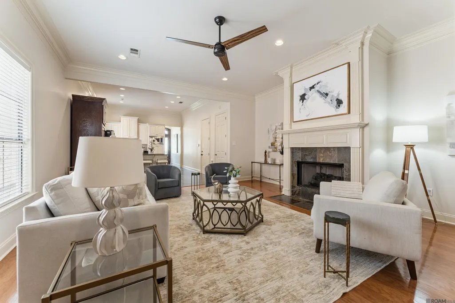
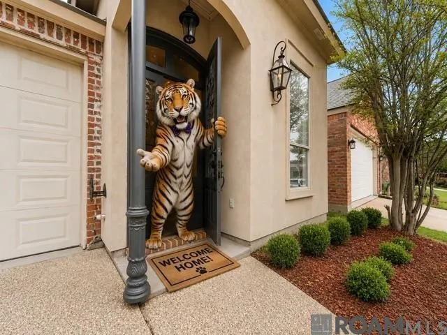
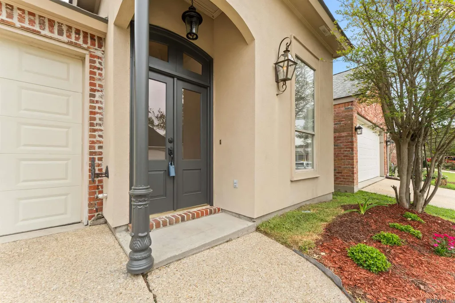
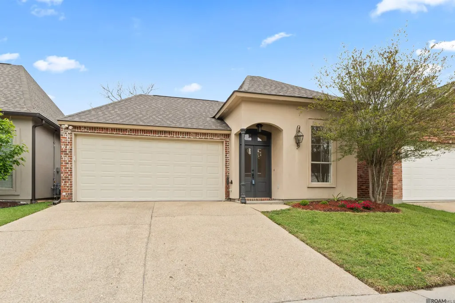
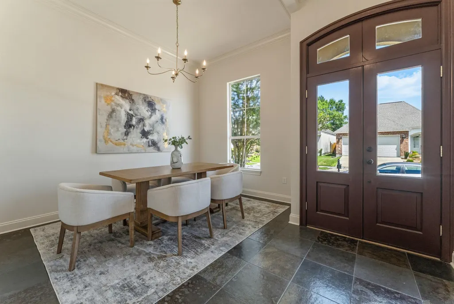
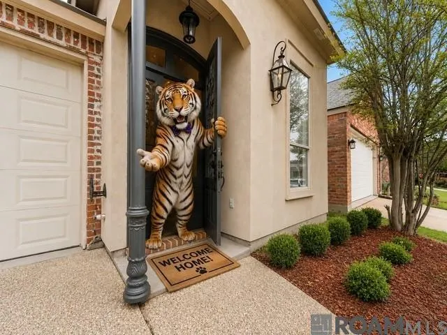
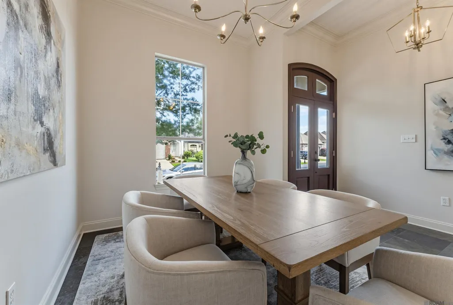
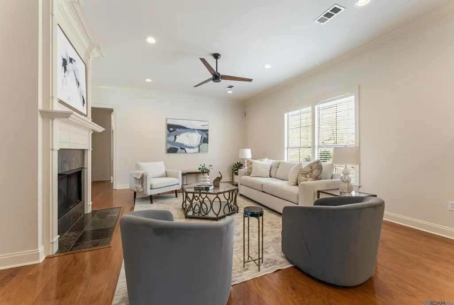
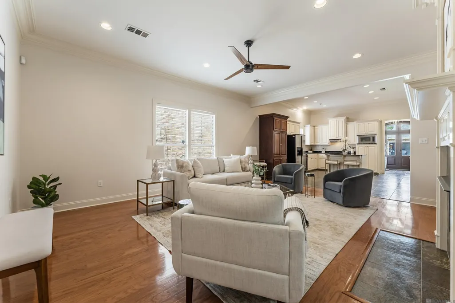
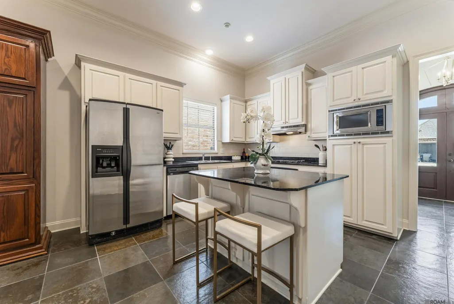
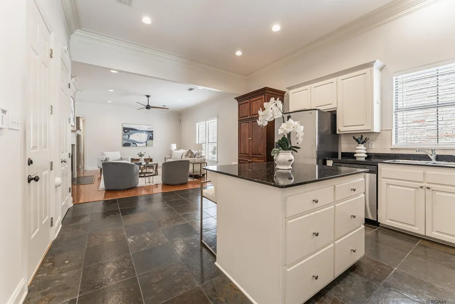
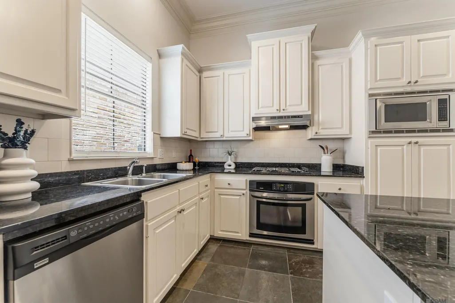
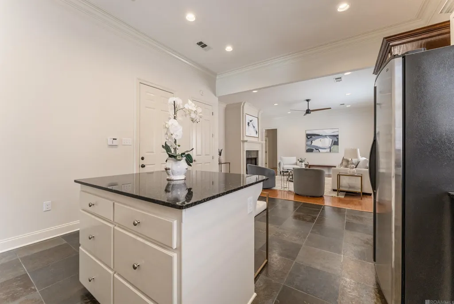
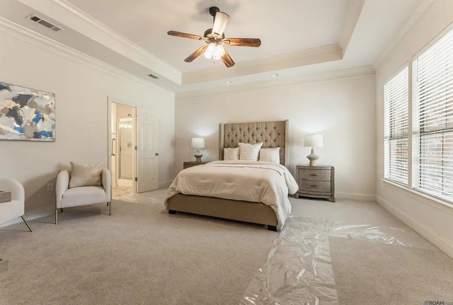
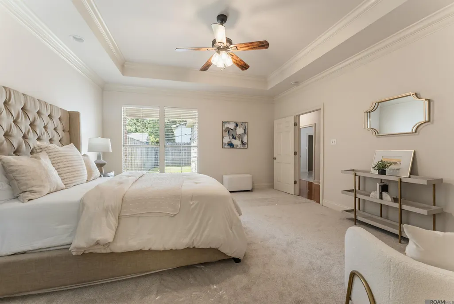
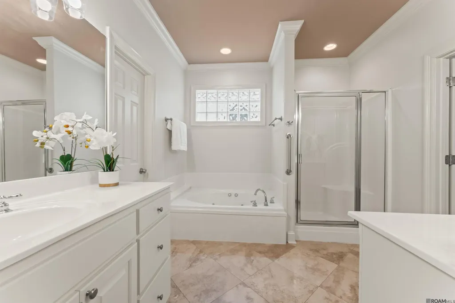
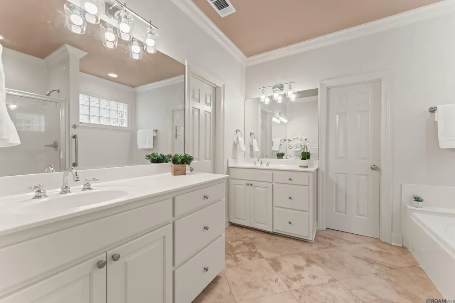
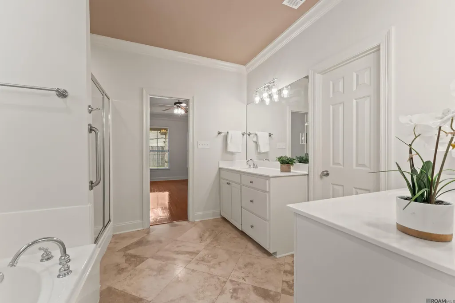
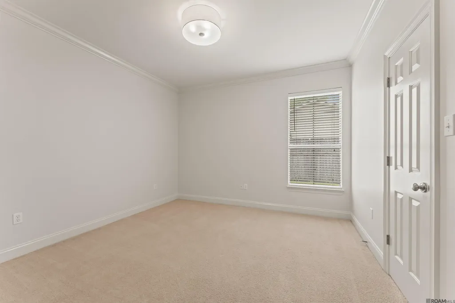
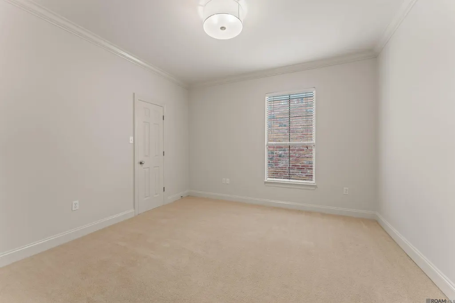
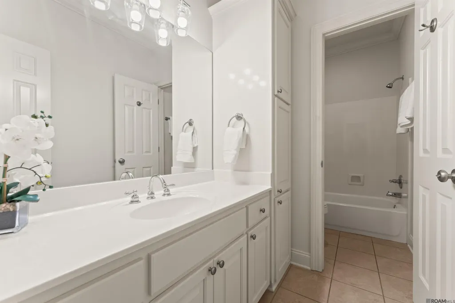
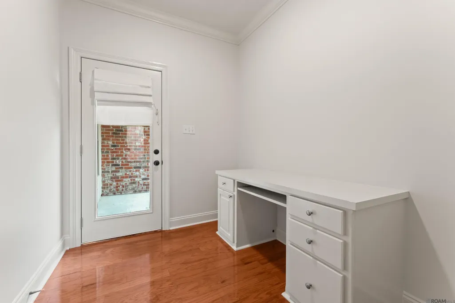
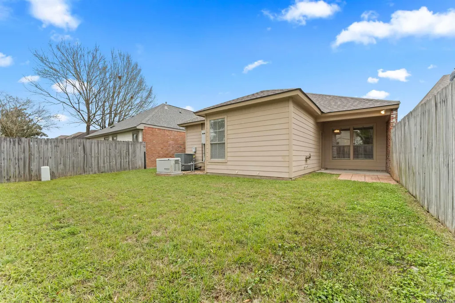
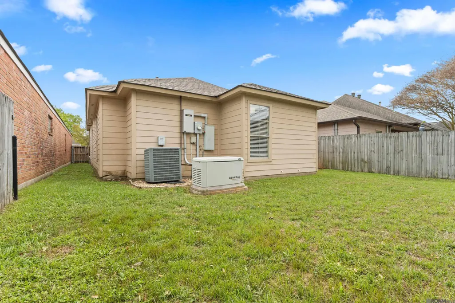
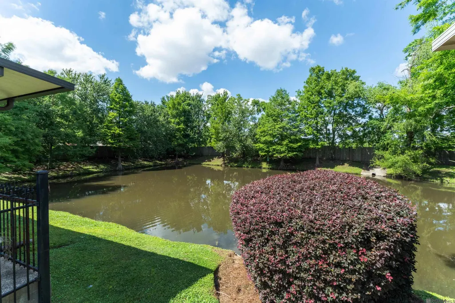
Hidden gem in the heart of Baton Rouge! Welcome to this beautifully updated 3-bedroom, 2-bath home with a separate office, located in The Woodland Collection, a charming one-street community tucked between Jefferson Hwy and Bluebonnet Blvd with a private neighborhood lake for residents to enjoy. Conveniently located near shopping, restaurants, medical facilities and interstate access, this move-in-ready home has so much to offer! Major updates include a NEW ROOF, WHOLE-HOUSE GENERATOR, FRESH INTERIOR PAINT, UPDATED LIGHT FIXTURES AND CEILING FANS, BRAND-NEW CARPET IN THE PRIMARY BEDROOM, and a NEWER WATER HEATER. Inside, the open floor plan is ideal for both everyday living and entertaining. The kitchen features a large center island, granite countertops, stainless steel appliances and a gas cooktop and opens to the spacious living area with hardwood flooring, extensive crown molding and a fireplace. The primary suite features a tray ceiling and private ensuite bath with dual vanities, soaking tub, separate shower, private water closet and walk-in closet. Two additional bedrooms offer comfortable space, while the separate office provides flexibility for working from home, hobbies or additional living space. Step outside to a manageable backyard with plenty of room for entertaining, relaxing or letting your four-legged friend play. With its new roof, whole-house generator, numerous updates, private neighborhood lake and prime Baton Rouge location, this home offers the combination of comfort, convenience and low-maintenance living buyers are looking for. Move right in and make it yours! (Measurements not warranted by Seller, Agents, or Brokers and Tiger is AI:))
| Price History | |
|---|---|
| 3/19/2026 | Listed $374,000 |
| 4/16/2026 | 3$364,000 |
| 5/13/2026 | Listed $363,500 |
| 8/17/2026 | 1$359,900 |
General Features
| Sewer | Public Sewer |
|---|---|
| Heating | Central |
| Cooling | Central Air,Ceiling Fan(s) |
| Roof | Shingle |
| HOA Fee | 325 |
| Gas Y/N | Delta Utilities |
| Association Fee Includes | Common Area Maintenance |
| Architectural Style | French |
| Construction Materials | Brick Siding,Stucco Siding,Other Siding |
| Year Built | 2002 |
| Stories Count | 1 |
| Property Subtype | Detached Single Family |
| Assoc Fee Paid Per | Annually |
| County | East Baton Rouge |
| New Construction | false |
| Property Type | Residential |
| HOA | true |
| Attached Garage | false |
| Subdivision Name | Woodland Collection |
| Garage Y/N | true |
| Full Baths | 2 |
| Status | Active |
| Directions | Jefferson Hwy to Cal Road. Left on Danbury to Oakline. Left on Oak Bend then left onto Woodland Oaks. House is on the left |
| City | Baton Rouge |
| High School District | East Baton Rouge |
| MLS Area | EBR MLS Area 62 |
| Lot Size Square Feet | 4791.6 |
| Carport Y/N | false |
| Spa Features | Bath |
| Home Warranty Y/N | false |
| Virtual Tour | https://drive.google.com/file/d/1YSfvPUBBrwk6lh4eJAbASQul33WxiIkR/view |
| Building Area Units | Square Feet |
| Primary Bedroom Level | First |
| Living Area Units | Square Feet |
| Standard Status | Active |
| Middle/Junior School District | East Baton Rouge |
| Elementary School District | East Baton Rouge |
| First Bedroom Level | First |
| First Bedroom Width | 12 |
| Legal Description | WARD: 3-0, SUBDIVISION: WOODLAND COLLECTION, LOT: 8. RESUB. 2001. |
Interior Features
| Interior Amenities | Tray Ceiling(s),Crown Molding |
|---|---|
| Flooring | Carpet,Wood,Other |
| Fireplace Features | 1 Fireplace,Gas Log |
| Kitchen Level | First |
| Air Conditioning Y/N | true |
| Heating Y/N | true |
| Window Features | Window Treatments |
| Fireplace Y/N | true |
| Total Bedrooms | 3 |
| Living Room Level | First |
| LivingAreaSource | Estimated |
| Total Baths | 2 |
| Primary Bathroom Features | Double Vanity,Walk-In Closet(s) |
| Kitchen Area | 260.26 |
| Living Room Area | 352.44 |
| Primary Bedroom Area | 247.76 |
| Primary Bedroom Features | En Suite Bath |
| Primary Bedroom Width | 16.3 |
| Dining Room Level | First |
| Dining Room Area | 111.32 |
Exterior Features
| Exterior Amenities | Landscaped,Lighting |
|---|---|
| Fencing | Privacy |
| Parking Features | 4+ Cars Park,Garage |
| Water Source | Public |
| Total Parking | 4 |
| Lot Size Area | 4791.6 |
| Foundation Details | Slab |
| Spa | true |
| Building Area Total | 2422 |
| Lot Dimensions | 124 x 40 x 121 x40 |
| Lot Size Acres | 0.11 |
| Other Equipment | Generator: Whole House |
Amenities
- Foreclosure
- Views
- Short Sale
- New Construction
- Adult 55+
- Lease To Own
- No HOA Fees
- Furnished
- Primary On Main
- Air Conditioning
- Seller Finance
- Green
- Fixer Upper
- Horse
- Golf
- Fireplace
- Deck
- Garage
- Basement
- Pool
Property vs Single Family Average in 70809
Price
Year Built
 The multiple listing information is provided by the Greater Baton Rouge Association of REALTORS®, Inc. multiple listing service from a copyrighted compilation of listings. The compilation of listings and each individual listing are ©2026 MLS. All Rights Reserved. The information provided is for clients' personal, non-commercial use and may not be used for any purpose other than to identify prospective properties clients may be interested in purchasing. All properties are subject to prior sale
