

Address
3660 Westervelt Ave, Baton Rouge, LA
Price
$ 569,900
Property Attributes
- MLS#2026004928
- TypeSingle Family
- Listing Status Active
- ParishEast Baton Rouge
- CityBaton Rouge
- AreaEBR MLS Area 52
- NeighborhoodRiverbend Lakes
- Zip70820
- StyleTraditional
- Year Built1997
- Price$ 569,900
- Bedrooms4
- Full Bathrooms3
- Half Bathrooms0
- Sqr Footage3131
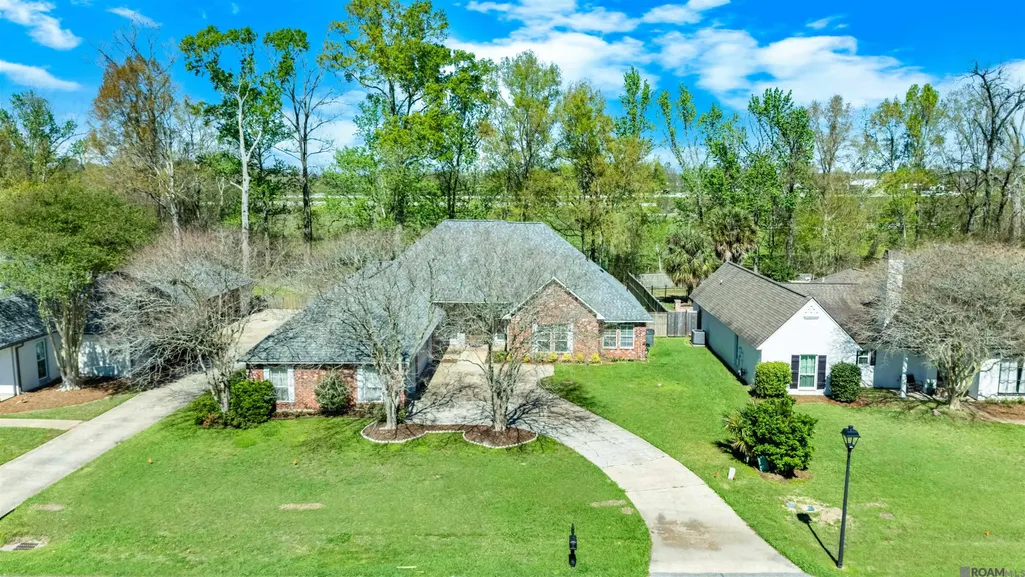
- Lot Size0.35 Acres
Data Source:
Greater Baton Rouge MLS (GBRAR)
Property Description
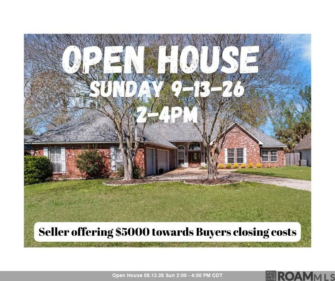
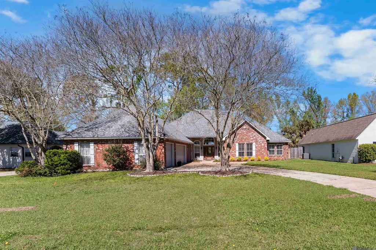
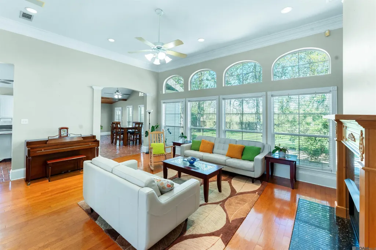
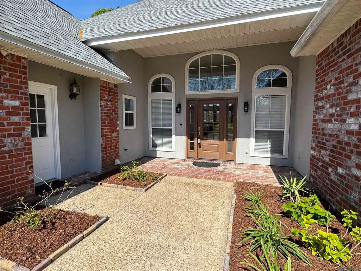
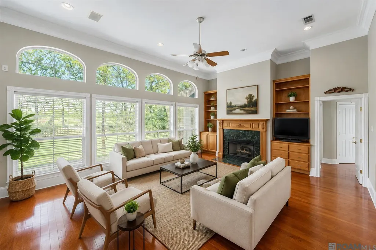
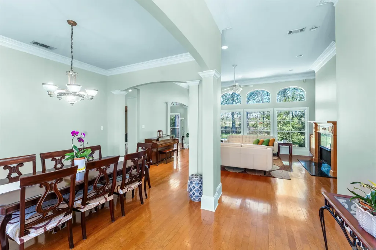
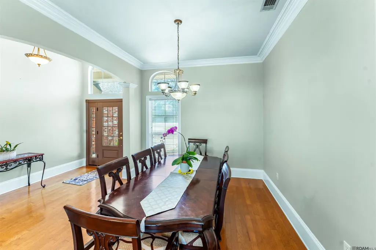
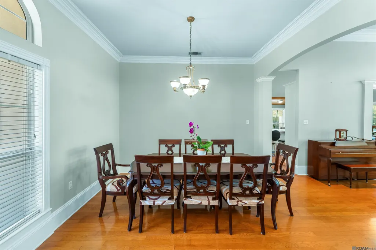
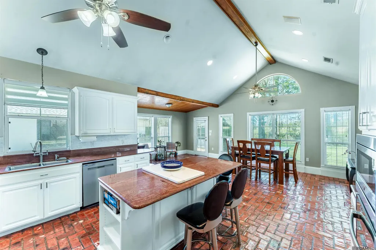
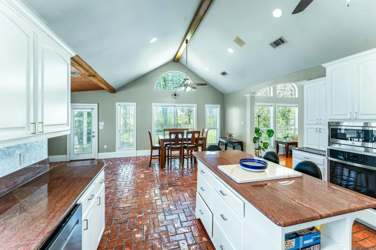
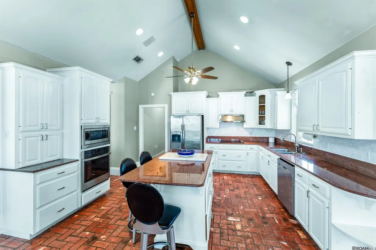
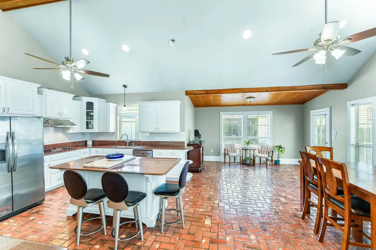
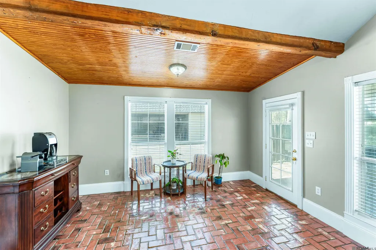
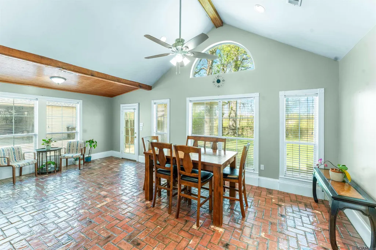
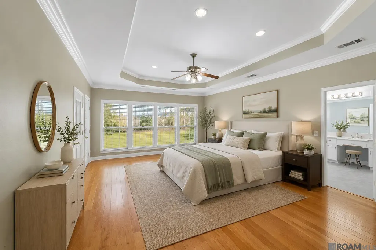
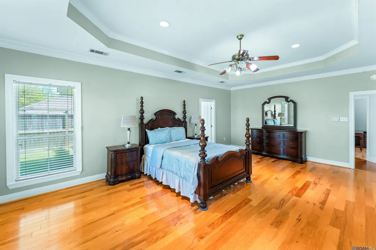
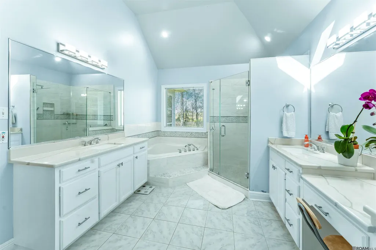
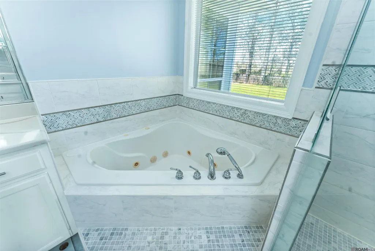
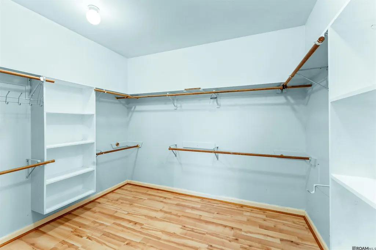
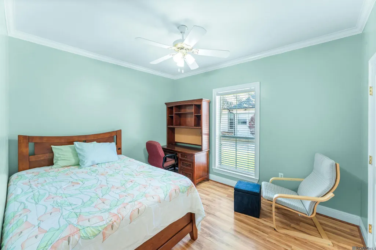
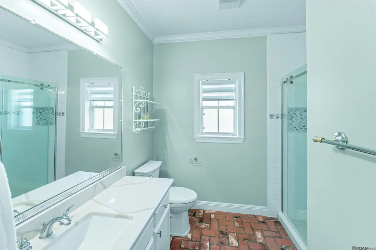
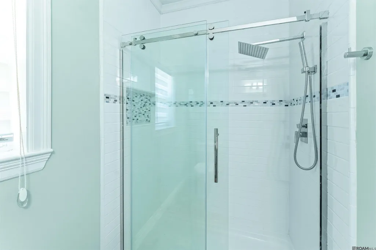
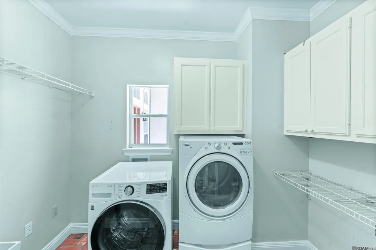
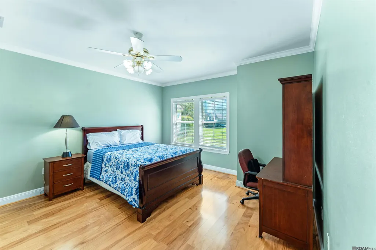
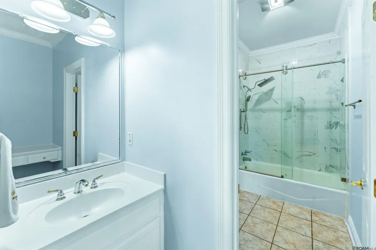
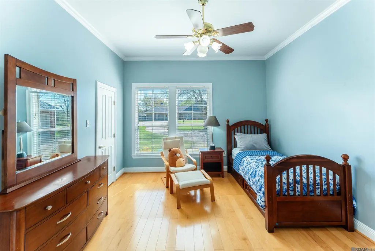
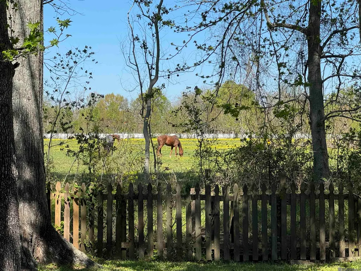
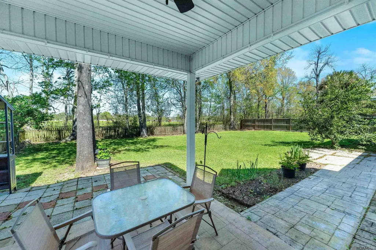
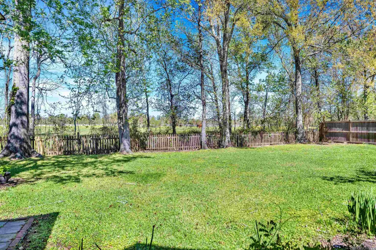
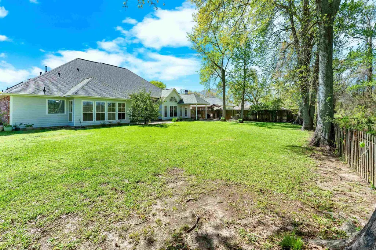
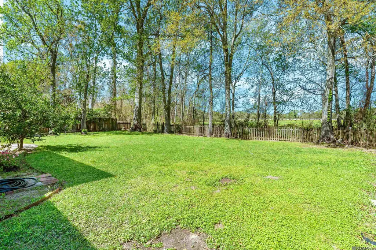
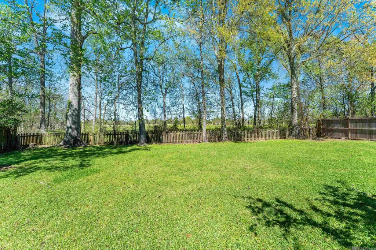
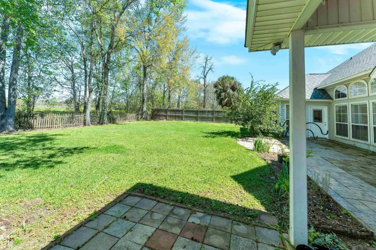
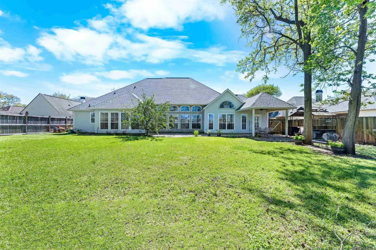
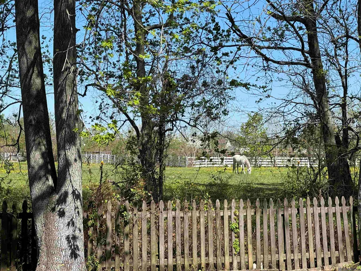
Discover the perfect balance of city convenience and countryside serenity. Seller is offering $5000 towards buyers CLOSING COSTS! This METICULOUSLY MAINTAINED 4-bedroom, 3-bath home sits on a generous lot in Riverbend Lakes overlooking the scenic Farr Horse Farm—imagine enjoying your morning coffee on the patio while watching horses graze in the field! This home has had lots of updates with a FULL INTERIOR REPAINT in 2025 ,a NEW ROOF in 2023, and new HVAC Compressors in 2019. This home has an expansive open floor plan defined by high ceilings, abundant natural light, and durable hard-surface flooring throughout—NO CARPET!! The beautiful Kitchen has vaulted ceilings, a large central island, granite countertops, and BRAND NEW wall ovens and microwave, all overlooking a comfortable keeping area with a beautiful wood ceiling. The extra-large primary suite serves as a true SANCTUARY , featuring a massive walk-in closet with built-ins and a primary bath that was ELEGANTLY RENOVATED in 2020 with beautiful quartz countertops and a custom tile shower. All of the guest bedrooms are very spacious and both guest baths have been renovated with custom shower and bath areas. There is also a lovely dedicated OFFICE just off the hallway near the bedrooms. Outside, the large, FULLY FENCED backyard offers both covered and open patio spaces, providing a rare and tranquil view of the neighboring Farr Horse Farm. This one has so many nice features and is conveniently located to LSU and downtown. It is in excellent condition and just feels good from the moment you walk in. Call for your showing today!
| Price History | |
|---|---|
| 3/19/2026 | Listed $599,000 |
| 5/11/2026 | 2$585,000 |
| 6/12/2026 | 3$569,900 |
General Features
| Sewer | Public Sewer |
|---|---|
| Heating | 2 or More Units Heat,Central,Gas Heat |
| Cooling | 2 or More Units Cool,Central Air,Ceiling Fan(s) |
| Roof | Shingle |
| Appliances | Electric Cooktop,Dishwasher,Disposal,Microwave,Oven,Electric Water Heater |
| HOA Fee | 120 |
| Gas Y/N | Delta Utilities |
| Patio/Porch Features | Covered,Patio: Open,Patio: Pavers |
| Architectural Style | Traditional |
| Security Features | Smoke Detector(s) |
| Construction Materials | Brick Siding,Stucco Siding,Frame |
| Year Built | 1997 |
| Stories Count | 1 |
| Property Subtype | Detached Single Family |
| Assoc Fee Paid Per | Annually |
| County | East Baton Rouge |
| New Construction | false |
| Property Type | Residential |
| HOA | true |
| Attached Garage | false |
| Subdivision Name | Riverbend Lakes |
| Garage Y/N | true |
| Full Baths | 3 |
| Status | Active |
| Directions | River Road or Nicholson to Brightside. Turn off Brightside onto Riverbend Blvd. Turn right on Tezcucco, then left of Belle Grove, Then right on Westervelt. Property will be on the right. |
| City | Baton Rouge |
| High School District | East Baton Rouge |
| MLS Area | EBR MLS Area 52 |
| Lot Size Square Feet | 15246 |
| Carport Y/N | false |
| Spa Features | Bath |
| Home Warranty Y/N | false |
| Building Area Units | Square Feet |
| Primary Bedroom Level | First |
| Living Area Units | Square Feet |
| Standard Status | Active |
| Middle/Junior School District | East Baton Rouge |
| Elementary School District | East Baton Rouge |
| First Bedroom Level | First |
| First Bedroom Width | 12.6 |
| Legal Description | 2nd Filing, Part 1. Resub 1996 Lot 49 , Riverbend Lakes |
Interior Features
| Interior Amenities | Breakfast Bar,Built-in Features,Ceiling 9'+,Ceiling Varied Heights |
|---|---|
| Flooring | Ceramic Tile,Laminate,Pavers,Wood |
| Fireplace Features | 1 Fireplace |
| Kitchen Level | First |
| Air Conditioning Y/N | true |
| Heating Y/N | true |
| Fireplace Y/N | true |
| Laundry Features | Washer/Dryer Hookups |
| Total Bedrooms | 4 |
| Living Room Level | First |
| LivingAreaSource | Appraiser |
| Kitchen Features | Granite Counters,Kitchen Island,Pantry |
| Total Baths | 3 |
| Primary Bathroom Features | Double Vanity,Walk-In Closet(s),Separate Shower |
| Kitchen Area | 209.44 |
| Primary on Main | 129.15 |
| Second Bedroom Width | 10.5 |
| Dining Room Area | 12 |
| Dining Room Width | 11 |
| Living Room Area | 306 |
| Living Room Length | 18 |
| Living Room Width | 17 |
| Primary Bedroom Area | 370.3 |
| Primary Bedroom Features | En Suite Bath,Ceiling 9ft Plus,Ceiling Fan(s),Walk-In Closet(s) |
| Primary Bedroom Length | 23 |
| Primary Bedroom Width | 16.1 |
| Dining Room Level | First |
| Dining Room Area | 132 |
| Second Bedroom Level | First |
Exterior Features
| Exterior Amenities | Landscaped |
|---|---|
| Fencing | Wood |
| Parking Features | 3 Cars Park,Garage,Garage Door Opener |
| Water Source | Public |
| Total Parking | 3 |
| Lot Size Area | 15246 |
| Foundation Details | Slab |
| Spa | true |
| Building Area Total | 4874 |
| Lot Dimensions | 90 x 170 |
| Lot Size Acres | 0.35 |
Amenities
- Foreclosure
- Views
- Short Sale
- New Construction
- Adult 55+
- Lease To Own
- No HOA Fees
- Furnished
- Primary On Main
- Air Conditioning
- Seller Finance
- Green
- Fixer Upper
- Horse
- Golf
- Fireplace
- Deck
- Garage
- Basement
- Pool
Property vs Single Family Average in 70820
Price
Year Built
 The multiple listing information is provided by the Greater Baton Rouge Association of REALTORS®, Inc. multiple listing service from a copyrighted compilation of listings. The compilation of listings and each individual listing are ©2026 MLS. All Rights Reserved. The information provided is for clients' personal, non-commercial use and may not be used for any purpose other than to identify prospective properties clients may be interested in purchasing. All properties are subject to prior sale
