

Address
6113 Moss Side Ln, Baton Rouge, LA
Price
$ 999,000
Property Attributes
- MLS#2026004943
- TypeSingle Family
- Listing Status Active
- ParishEast Baton Rouge
- CityBaton Rouge
- AreaEBR MLS Area 52
- NeighborhoodMoss Side Plantation
- Zip70808
- StyleTraditional
- Year Built1980
- Price$ 999,000
- Bedrooms5
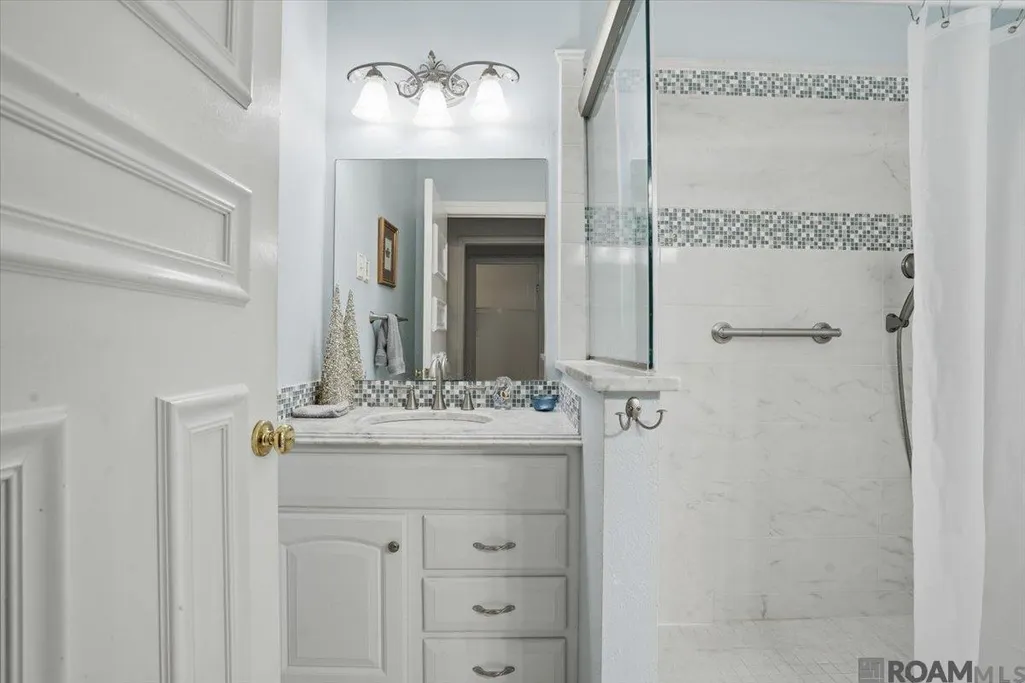
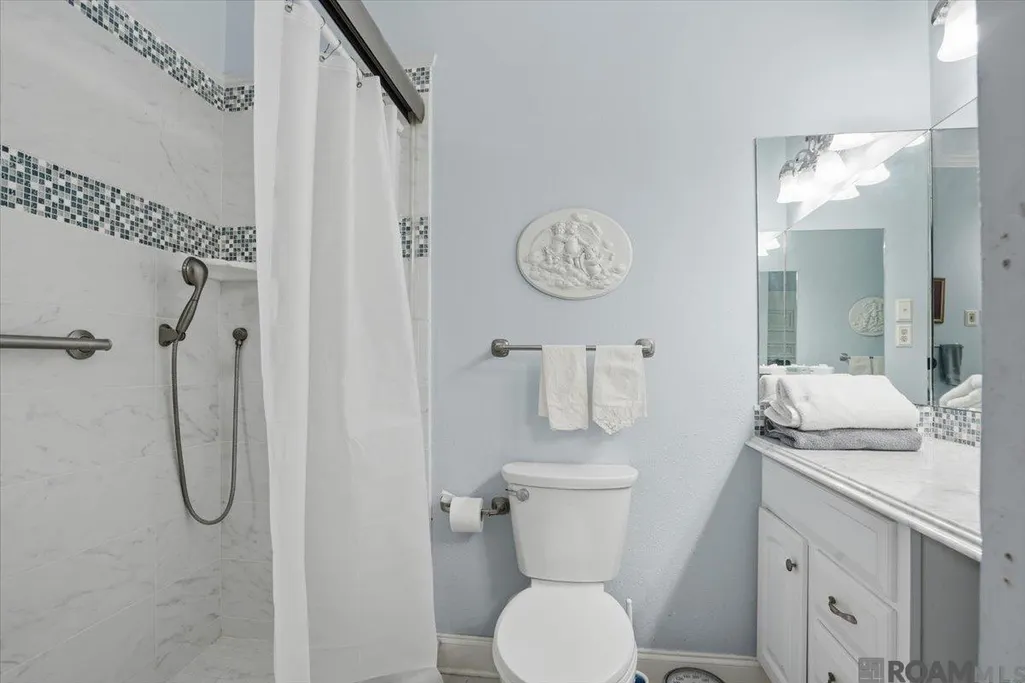
- Full Bathrooms3
- Half Bathrooms0
- Sqr Footage4097
- Lot Size0.75 Acres
Data Source:
Greater Baton Rouge MLS (GBRAR)
Property Description
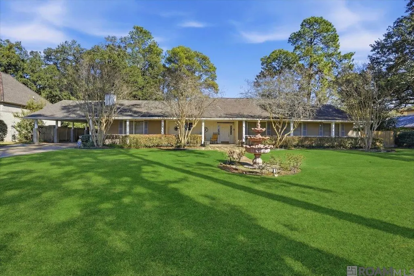
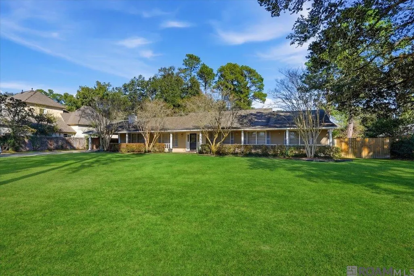
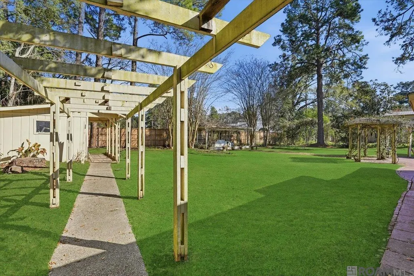
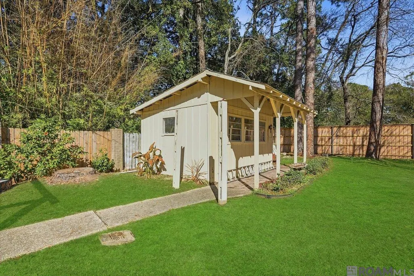
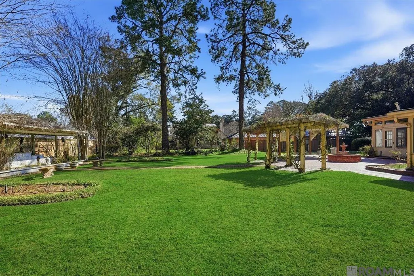
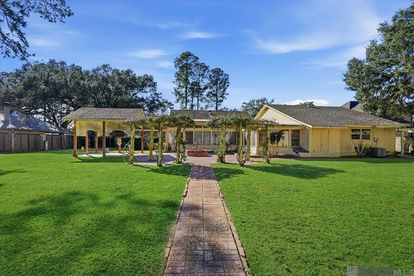
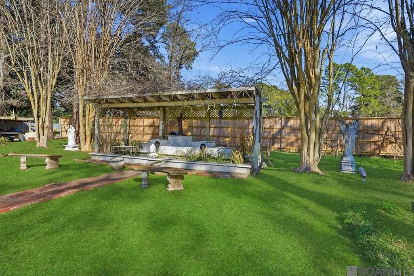
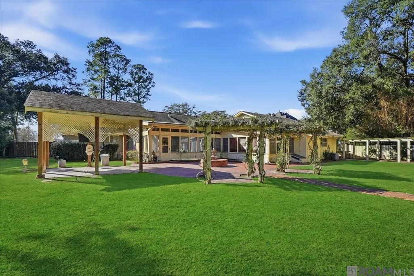
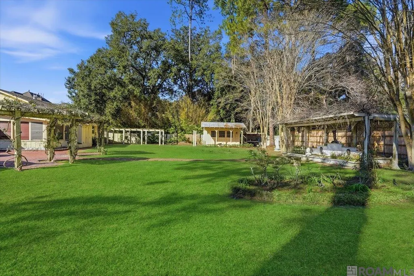
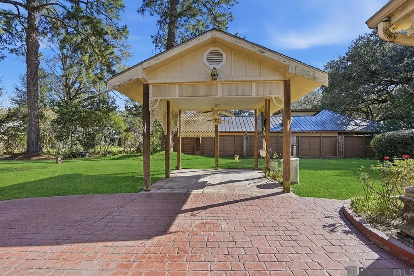
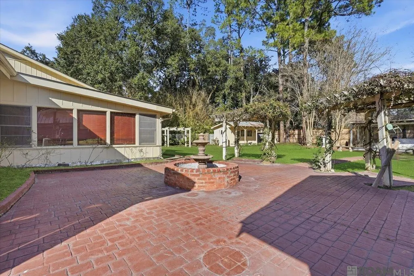
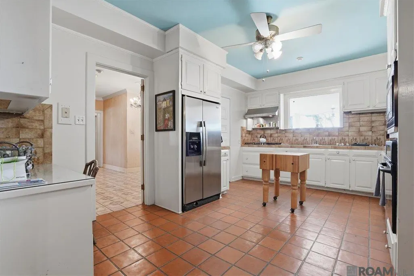
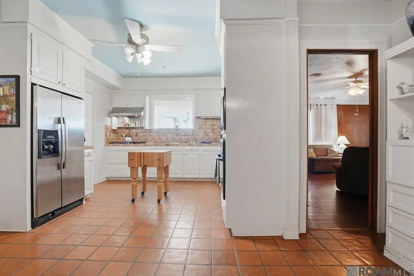
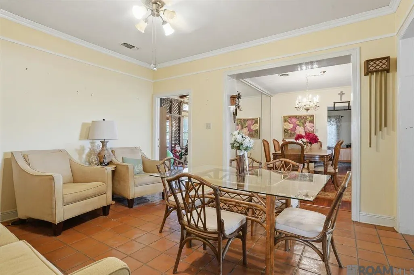
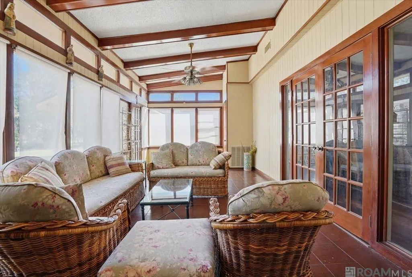
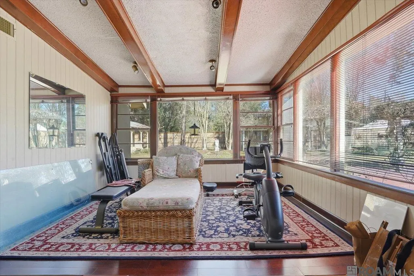
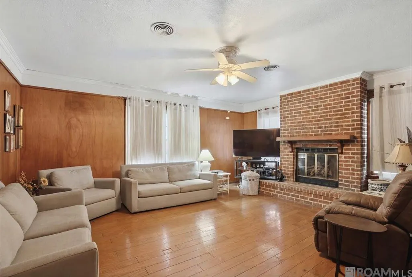
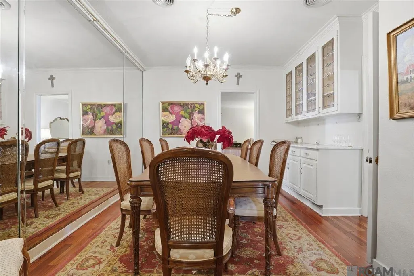
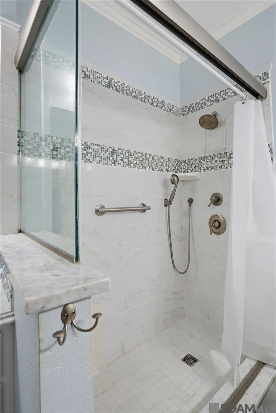
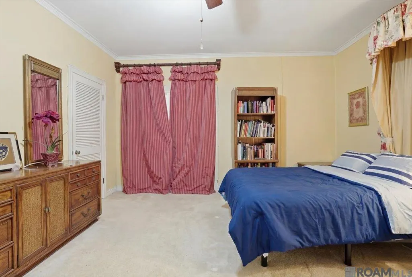
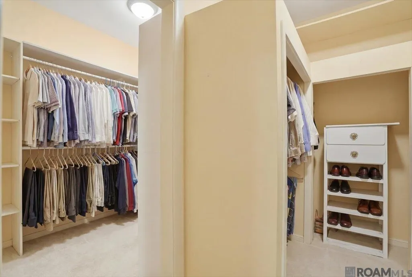
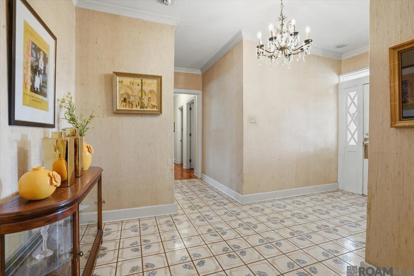
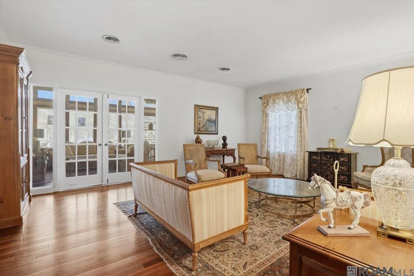
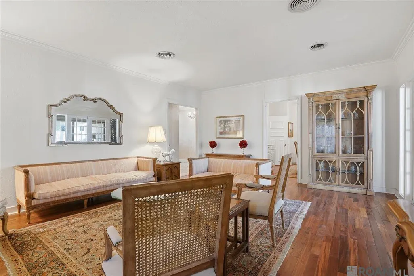
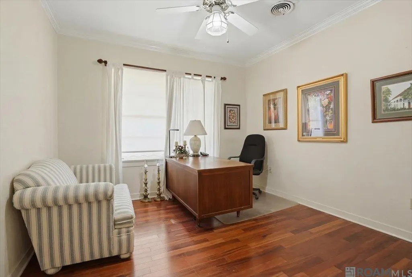
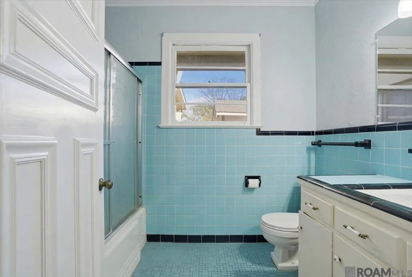
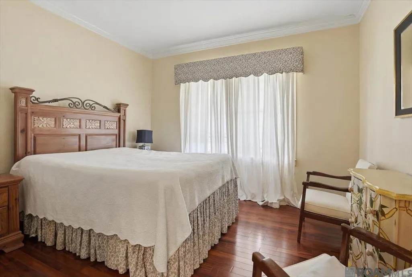
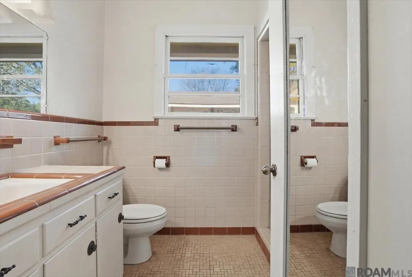
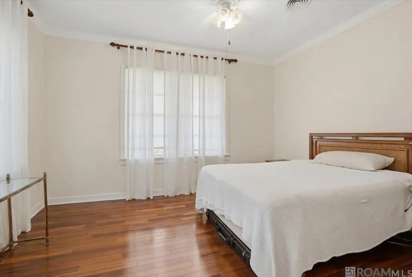
Situated on a generous 0.75-acre interior lot just off Perkins Road, this property offers an unbeatable location with convenient access to Essen Lane and College Drive. Privately tucked away while still close to everything, it delivers the perfect blend of seclusion and accessibility. The existing home is being sold AS IS at no value, creating a unique opportunity to renovate, reimagine, or build your custom dream home from the ground up. With ample space and a highly desirable location, the possibilities here are endless. The current residence offers over 4,000 square feet of living space, featuring 5 bedrooms and 3 bathrooms. Designed with entertaining in mind, the home includes a living room, grand family room, keeping room, dining room, and a sunroom filled with natural light. The kitchen features a cozy fireplace, adding character and warmth. Outside, enjoy both open and covered patios, a storage shed, and established landscaping on the private lot. Whether you choose to update the existing home or start fresh, this property presents an exceptional opportunity to create something truly special in one of the city’s most convenient locations. **Photos are edited by a professional photo editor for marketing purposes. Some photos may have Ai Generated Furniture in the homes for visualization purposes.**
| Price History | |
|---|---|
| 3/20/2026 | Listed $999,000 |
General Features
| Sewer | Public Sewer |
|---|---|
| Heating | Central |
| Cooling | Central Air,Ceiling Fan(s) |
| Utilities | Cable Connected |
| Roof | Shingle |
| Appliances | Gas Stove Con,Gas Cooktop,Oven |
| Gas Y/N | Entergy |
| Patio/Porch Features | Covered,Patio: Open,Porch,Patio: Brick |
| Architectural Style | Traditional |
| Security Features | Smoke Detector(s) |
| Construction Materials | Cement Fiber Siding,Frame |
| Year Built | 1980 |
| Stories Count | 1 |
| Property Subtype | Detached Single Family |
| Assoc Fee Paid Per | Annually |
| County | East Baton Rouge |
| New Construction | false |
| Property Type | Residential |
| Subdivision Name | Moss Side Plantation |
| Other Structures | Storage Shed/Bldg. |
| Full Baths | 3 |
| Status | Active |
| Directions | Turn North onto Moss Side Lane from Perkins Road between Essen and College Drive. Look for #6113 on North Side of Moss Side Lane. |
| City | Baton Rouge |
| High School District | East Baton Rouge |
| MLS Area | EBR MLS Area 52 |
| Lot Size Square Feet | 32670 |
| Carport Y/N | true |
| Home Warranty Y/N | false |
| Building Area Units | Square Feet |
| Primary Bedroom Level | First |
| Living Area Units | Square Feet |
| Standard Status | Active |
| Middle/Junior School District | East Baton Rouge |
| Elementary School District | East Baton Rouge |
| First Bedroom Level | First |
| First Bedroom Width | 12.1 |
| Legal Description | Ward: 1-3, Subdivision: Moss Side Plantation, Lot: A. Lot A Of A Resubdiv. Of tract 4 Moss Side Plant.2007. (275-11998). |
Interior Features
| Interior Amenities | Attic Access,Ceiling 9'+,Ceiling Varied Heights,Crown Molding |
|---|---|
| Flooring | Carpet,Ceramic Tile,Wood |
| Fireplace Features | 1 Fireplace,Wood Burning,Decorative |
| Kitchen Level | First |
| Air Conditioning Y/N | true |
| Heating Y/N | true |
| Fireplace Y/N | true |
| Laundry Features | Electric Dryer Hookup,Washer Hookup,Inside,Washer/Dryer Hookups |
| Total Bedrooms | 5 |
| Living Room Level | First |
| LivingAreaSource | Estimated |
| Kitchen Features | Counters Solid Surface |
| Total Baths | 3 |
| Primary Bathroom Features | No Special Features |
| Kitchen Area | 196.647 |
| Primary on Main | 177.5 |
| Second Bedroom Width | 12.5 |
| Bedroom 3 Area | 157.08 |
| Bedroom 3 Width | 10.2 |
| Family Room Area | 368.74 |
| Living Room Area | 325.62 |
| Primary Bedroom Area | 254.31 |
| Primary Bedroom Features | Ceiling 9ft Plus,Ceiling Fan(s),None Specified |
| Primary Bedroom Width | 14.7 |
| Family Room Level | First |
| Dining Room Level | First |
| Dining Room Area | 168.36 |
| Bedroom 3 Level | First |
| Second Bedroom Level | First |
| Bathroom 1 Level | First |
Exterior Features
| Exterior Amenities | Landscaped,Lighting,Rain Gutters |
|---|---|
| Fencing | Wood |
| Parking Features | 2 Cars Park,Attached,Carport,Covered |
| Lot Features | Shade Tree(s) |
| Water Source | Public |
| Total Parking | 2 |
| Lot Size Area | 32670 |
| Foundation Details | Slab |
| Building Area Total | 5567 |
| Lot Dimensions | 97.0+55.1x265x116.10x222.40 |
| Lot Size Acres | 0.75 |
Amenities
- Foreclosure
- Views
- Short Sale
- New Construction
- Adult 55+
- Lease To Own
- No HOA Fees
- Furnished
- Primary On Main
- Air Conditioning
- Seller Finance
- Green
- Fixer Upper
- Horse
- Golf
- Fireplace
- Deck
- Garage
- Basement
- Pool
Property vs Single Family Average in 70808
Price
Year Built
 The multiple listing information is provided by the Greater Baton Rouge Association of REALTORS®, Inc. multiple listing service from a copyrighted compilation of listings. The compilation of listings and each individual listing are ©2026 MLS. All Rights Reserved. The information provided is for clients' personal, non-commercial use and may not be used for any purpose other than to identify prospective properties clients may be interested in purchasing. All properties are subject to prior sale
