

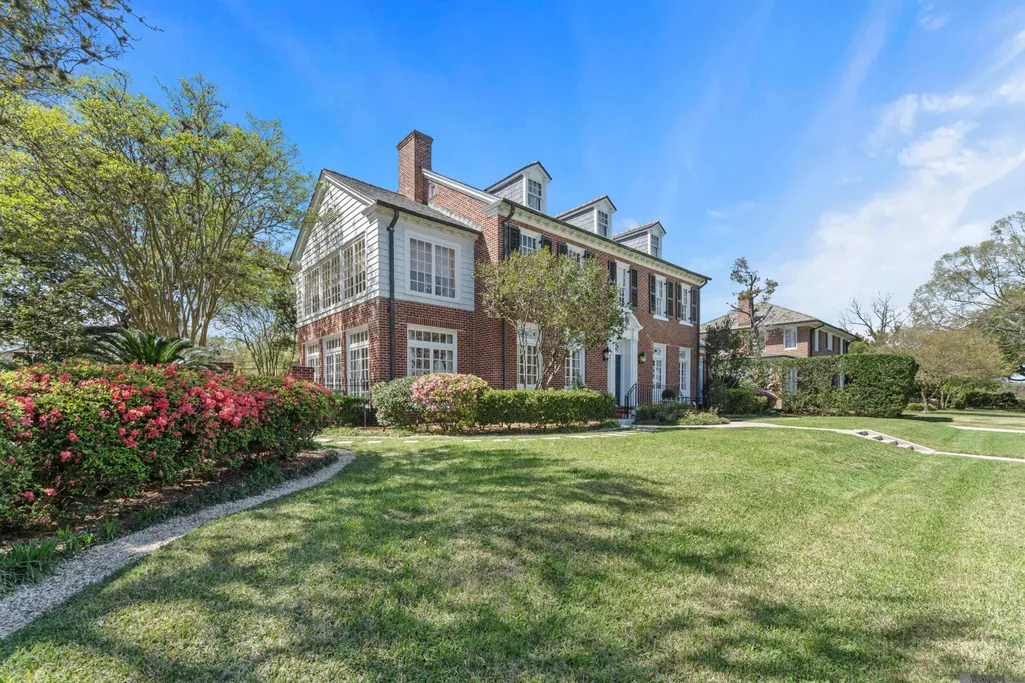
Address
2502 Dalrymple Dr, Baton Rouge, LA
Price
$ 2,250,000
Property Attributes
- MLS#2026004968
- TypeSingle Family
- Listing Status Active
- ParishEast Baton Rouge
- CityBaton Rouge
- AreaEBR MLS Area 52
- NeighborhoodLake Crest
- Zip70808
- StyleTraditional
- Year Built1937
- Price$ 2,250,000
- Bedrooms4
- Full Bathrooms5
- Half Bathrooms0
- Sqr Footage4589
- Lot Size0.77 Acres
Data Source:
Greater Baton Rouge MLS (GBRAR)
Property Description
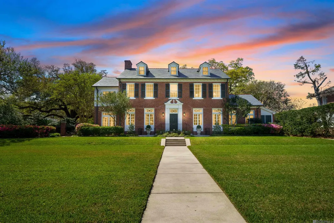
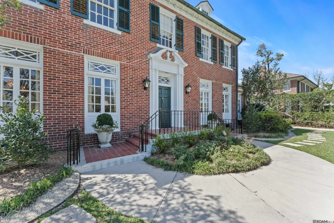
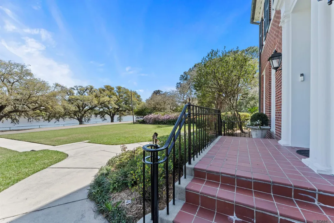
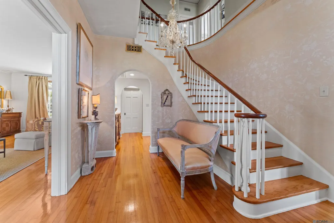
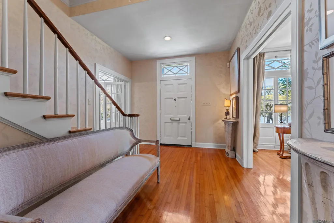
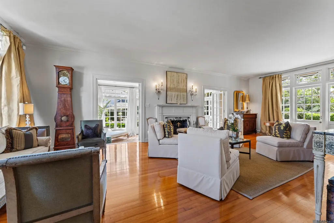
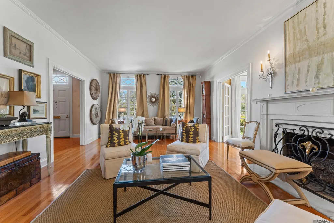
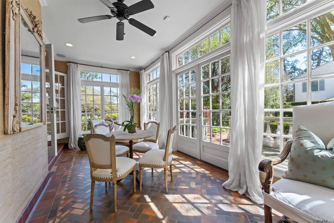
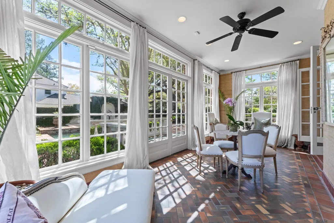
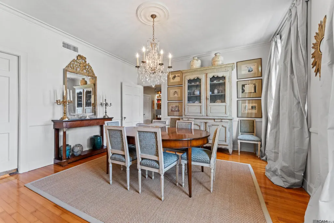
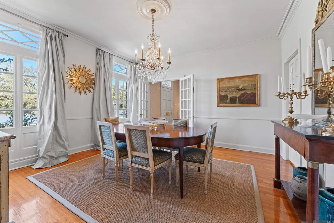
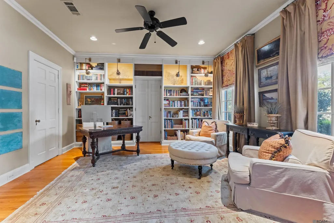
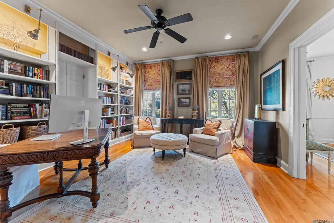
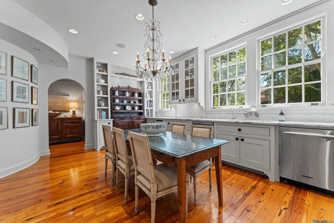
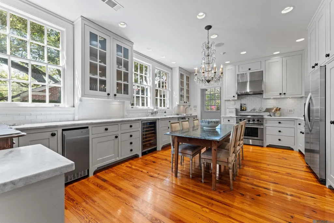
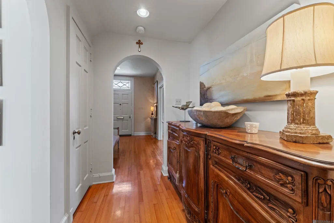
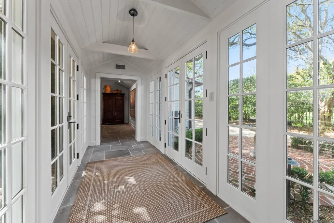
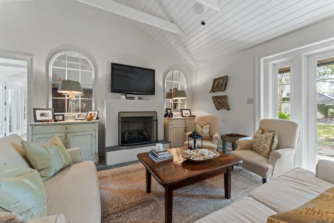
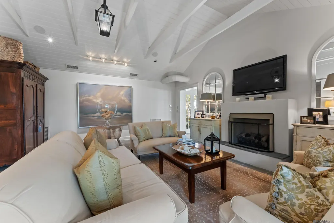
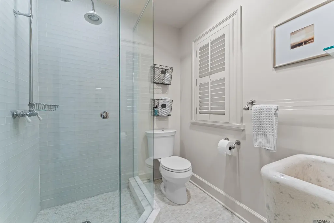
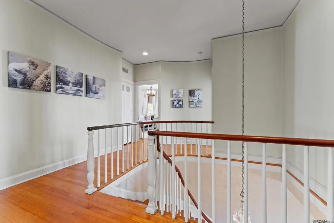
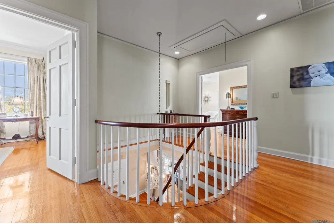
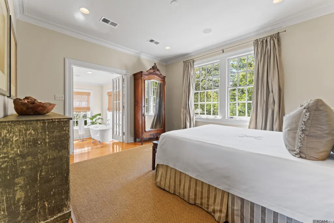
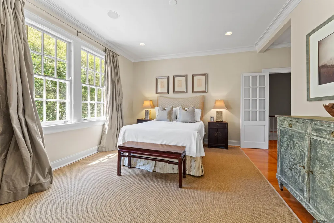
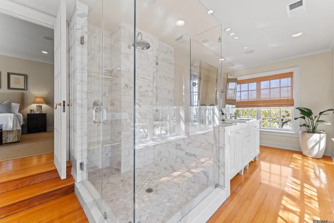
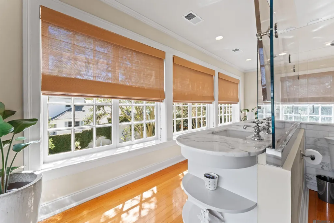
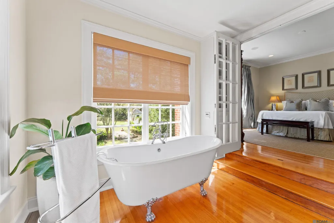
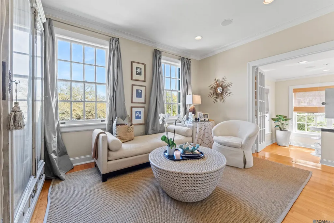
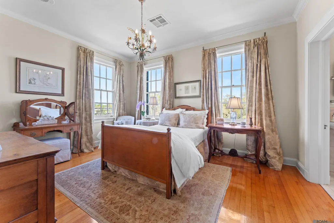
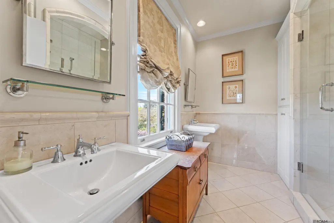
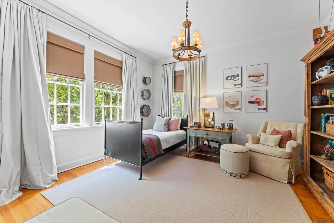
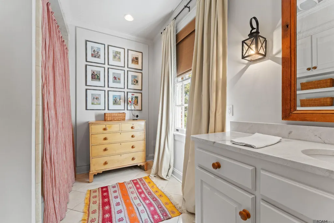
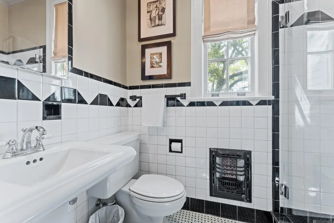
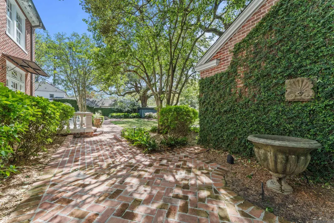
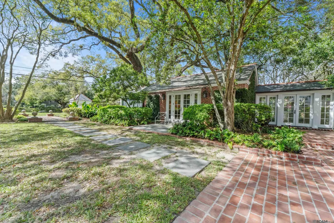
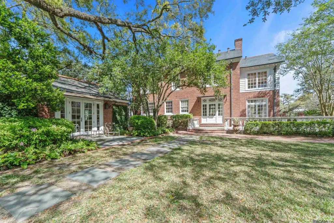
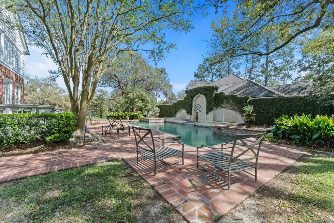
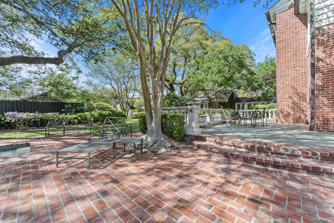
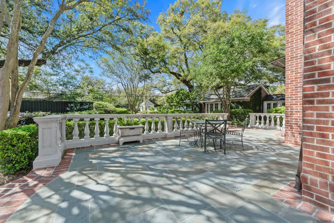
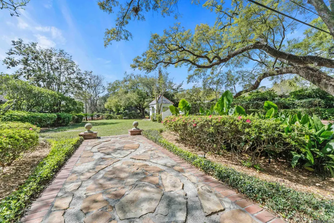
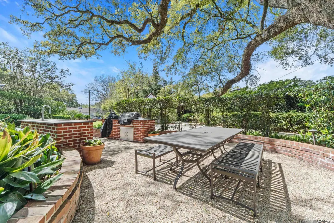
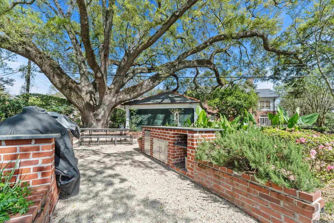
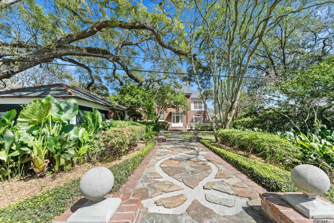
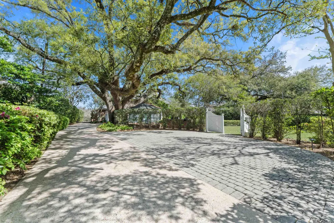
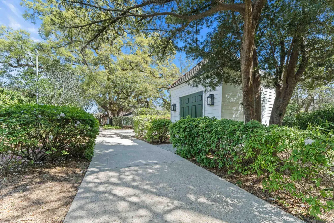
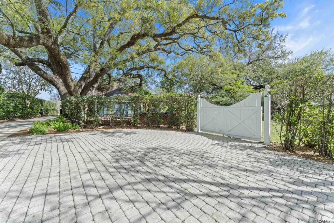
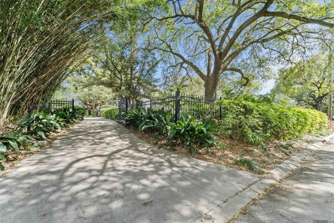
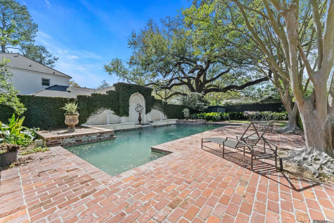
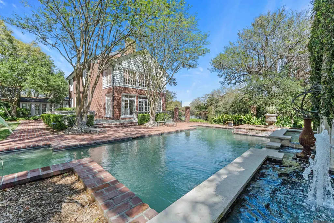
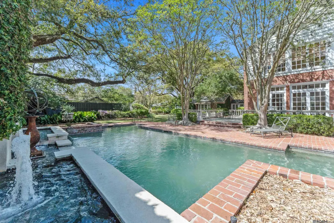
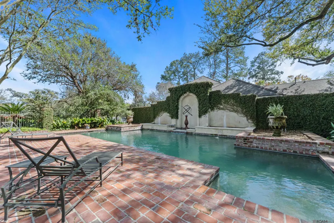
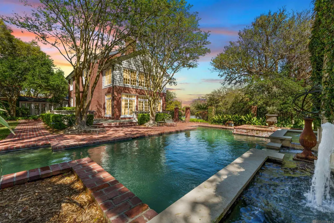
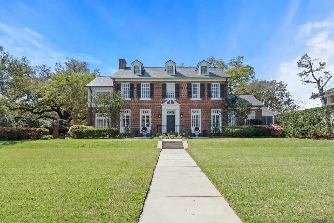
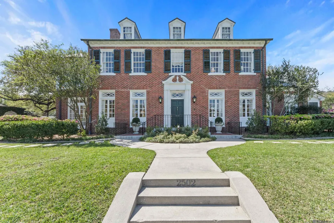
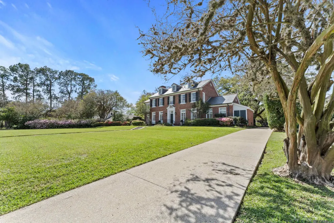
Welcome to 2502 Dalrymple Drive, an extraordinary estate nestled along the scenic LSU Lakes in Baton Rouge. Set on two beautifully treed lots, this stunning Georgian residence seamlessly blends timeless elegance with the latest modern luxury. From the moment you step inside, you're captivated by a grand foyer featuring a magnificent sweeping staircase that sets the tone for the entire home. To the left, an inviting living room offers the perfect space for entertaining, complete with a breathtaking glass-enclosed porch overlooking the stately pool and lush surroundings. The formal dining room is designed to host memorable gatherings and flows effortlessly into a spectacular, fully updated kitchen outfitted with top-of-the line appliances and refined finishes - ideal for both everyday living and gourmet entertaining. Upstairs, the luxurious primary suite serves as a private retreat, featuring a spacious sitting area and a sun-drenched spa-like bathroom with sleek floating vanities. Each of the home’s four bedrooms includes its own private en-suite bath, offering comfort and privacy for family and guests alike. At the rear of the home, a striking glass loggia leads to a serene great room - perfect for more relaxed casual entertaining. Step outside and you’ll feel transported to the tranquility of Audubon Park, surrounded by majestic oak trees and beautifully manicured grounds. Multiple seating areas and a dedicated grilling space create the ultimate outdoor living experience. This exceptional property is fully gated with both front and rear access, providing convenience, privacy and security. A rare opportunity to own a true showplace in one of Baton Rouge’s most coveted locations.
| Price History | |
|---|---|
| 3/20/2026 | Listed $2,495,000 |
| 8/31/2026 | 10$2,250,000 |
General Features
| Sewer | Public Sewer |
|---|---|
| Heating | 2 or More Units Heat,Central |
| Cooling | 2 or More Units Cool,Central Air,Ceiling Fan(s) |
| Utilities | Cable Connected |
| Roof | Shingle |
| Appliances | Wine Cooler,Gas Cooktop,Dishwasher,Disposal,Refrigerator |
| Gas Y/N | Other |
| Patio/Porch Features | Patio: Open,Porch,Patio: Brick,Patio: Oversized,Patio: Pavers |
| Architectural Style | Traditional |
| Pool Features | In Ground,Gunite |
| Security Features | Security System,Smoke Detector(s) |
| Construction Materials | Brick Siding,Brick |
| Year Built | 1937 |
| View | Water |
| Stories Count | 2 |
| Property Subtype | Detached Single Family |
| Waterfront Features | Waterfront,Lake Front,Walk To Water |
| Assoc Fee Paid Per | Annually |
| County | East Baton Rouge |
| New Construction | false |
| Property Type | Residential |
| Attached Garage | false |
| Subdivision Name | Lake Crest |
| Other Structures | Storage Shed/Bldg. |
| Full Baths | 5 |
| Status | Active |
| Directions | Highland to Dalrymple. House on left. |
| City | Baton Rouge |
| High School District | East Baton Rouge |
| MLS Area | EBR MLS Area 52 |
| Lot Size Square Feet | 33541.2 |
| Carport Y/N | false |
| Home Warranty Y/N | false |
| Property Condition | Historical |
| Building Area Units | Square Feet |
| Primary Bedroom Level | Second |
| Living Area Units | Square Feet |
| Standard Status | Active |
| Middle/Junior School District | East Baton Rouge |
| Elementary School District | East Baton Rouge |
| First Bedroom Level | Second |
| First Bedroom Width | 12.4 |
| Legal Description | Ward: 1-3, Subdivision: Lake Crest, Lot: 11, Block: 2. Ward: 1-3, Subdivision: Lake Crest, Lot: 5Pt, Block: 2. N 1/2 of Lot 5 Ward: 1-3, Subdivision: Lake Crest, Lot: 4, Block: 2. |
Interior Features
| Interior Amenities | Eat-in Kitchen,Built-in Features,Ceiling 9'+,Ceiling Varied Heights |
|---|---|
| Flooring | Brick,Ceramic Tile,Wood |
| Fireplace Features | 2 Fireplaces,Gas Log,Wood Burning |
| Kitchen Level | First |
| Air Conditioning Y/N | true |
| Heating Y/N | true |
| Fireplace Y/N | true |
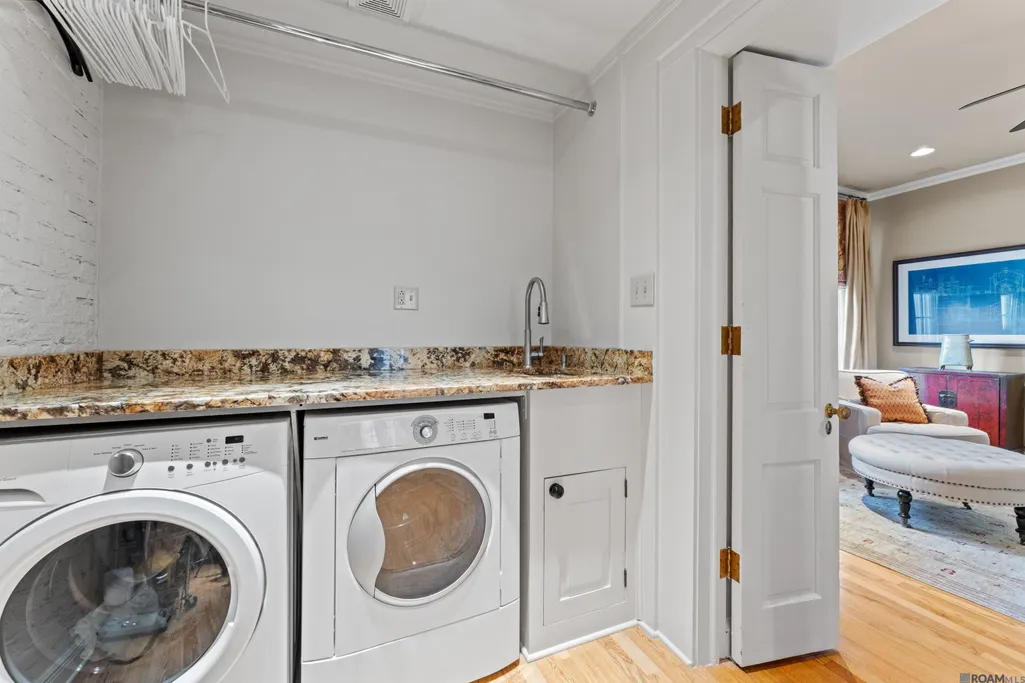
| Laundry Features | Laundry Room,Inside,Washer/Dryer Hookups |
| Total Bedrooms | 4 |
| Living Room Level | First |
| LivingAreaSource | Measured |
| Kitchen Features | Stone Counters,Cabinets Custom Built |
| Total Baths | 6 |
| 1/2 Baths | 1 |
| Primary Bathroom Features | Double Vanity,Walk-In Closet(s),Separate Shower,Soaking Tub |
| Kitchen Area | 301.5 |
| Kitchen Width | 15 |
| Primary on Main | 172.62 |
| Second Bedroom Width | 12.6 |
| Dining Room Area | 15 |
| Living Room Area | 447 |
| Living Room Length | 30 |
| Primary Bedroom Area | 196.68 |
| Primary Bedroom Features | En Suite Bath,Ceiling Fan(s),Sitting/Office Area |
| Primary Bedroom Width | 13.2 |
| Dining Room Level | First |
| Dining Room Area | 217.5 |
| Second Bedroom Level | Second |
Exterior Features
| Exterior Amenities | Outdoor Grill,Landscaped,Outdoor Kitchen,Lighting,Sprinkler System,Courtyard |
|---|---|
| Fencing | Full,Wood,Wrought Iron |
| Parking Features | 3 Cars Park,Off Street,Driveway |
| Lot Features | Oversized Lot,Rectangular Lot,Shade Tree(s) |
| Water Source | Public |
| Total Parking | 3 |
| Lot Size Area | 33541.2 |
| Foundation Details | Pillar/Post/Pier |
| Building Area Total | 4866 |
| Lot Dimensions | 141 x 295 x 90 |
| Lot Size Acres | 0.77 |
| Waterfront Y/N | true |
| Other Equipment | Generator: Whole House |
Amenities
- Foreclosure
- Views
- Short Sale
- New Construction
- Adult 55+
- Lease To Own
- No HOA Fees
- Furnished
- Primary On Main
- Air Conditioning
- Seller Finance
- Green
- Fixer Upper
- Horse
- Golf
- Fireplace
- Deck
- Garage
- Basement
- Pool
Property vs Single Family Average in 70808
Price
Year Built
 The multiple listing information is provided by the Greater Baton Rouge Association of REALTORS®, Inc. multiple listing service from a copyrighted compilation of listings. The compilation of listings and each individual listing are ©2026 MLS. All Rights Reserved. The information provided is for clients' personal, non-commercial use and may not be used for any purpose other than to identify prospective properties clients may be interested in purchasing. All properties are subject to prior sale
