

Address
3757 Annette Dr, Metairie, LA
Price
$ 429,900
Property Attributes
- MLS#2026005015
- TypeSingle Family
- Listing Status Active
- ParishJefferson
- CityMetairie
- AreaNo Area
- NeighborhoodMetairie Terrace
- Zip70001
- StyleTraditional
- Year Built1985
- Price$ 429,900
- Bedrooms5
- Full Bathrooms3
- Half Bathrooms0
- Sqr Footage2447
- Lot Size0.12 Acres
Data Source:
Greater Baton Rouge MLS (GBRAR)
Property Description
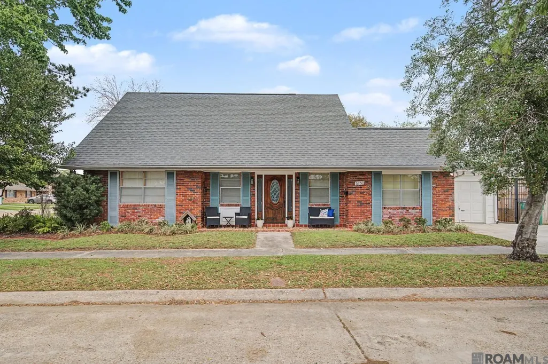
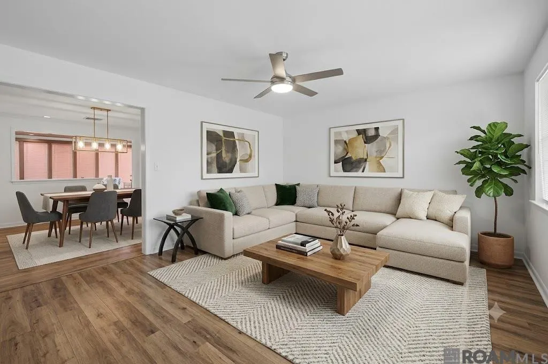
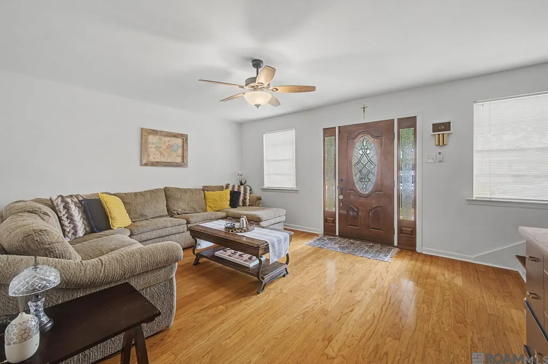
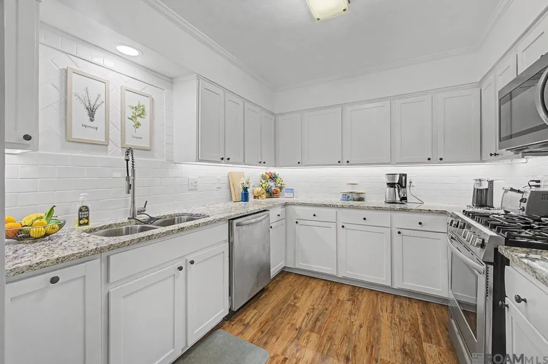
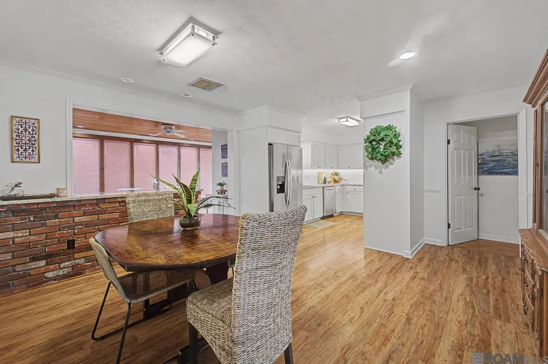
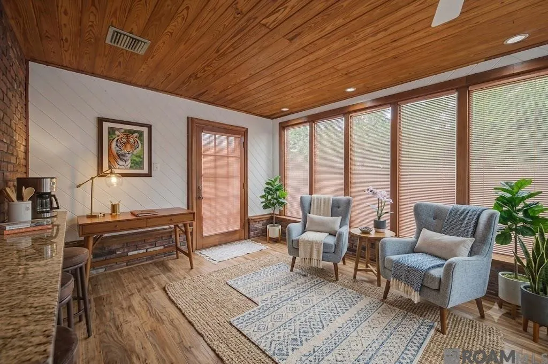
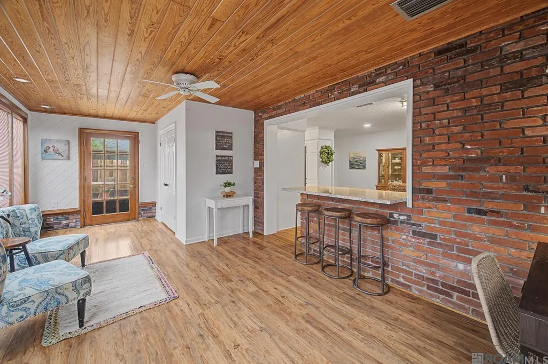
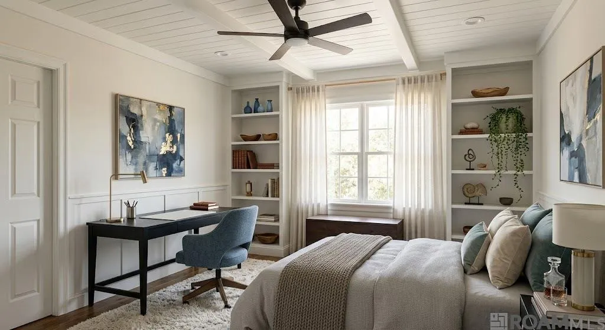
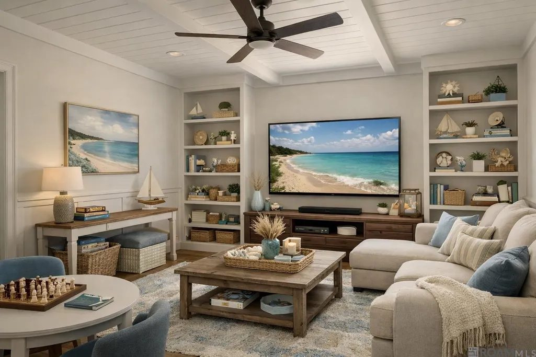
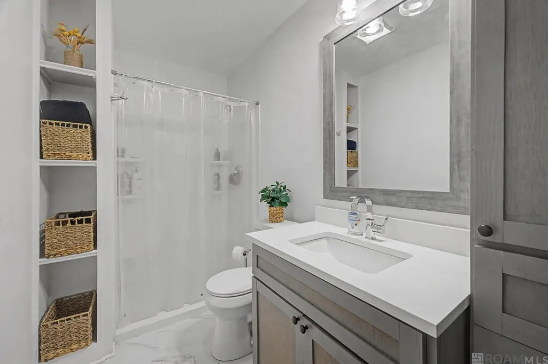
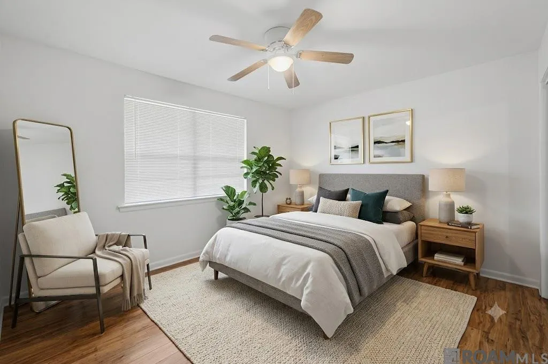
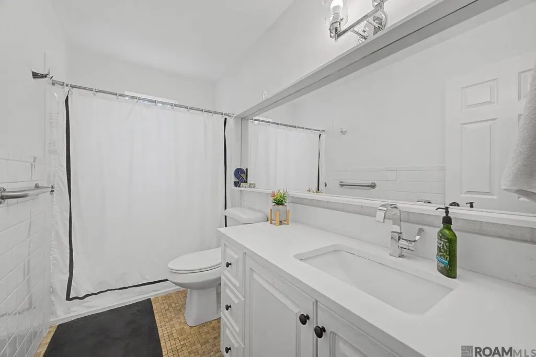
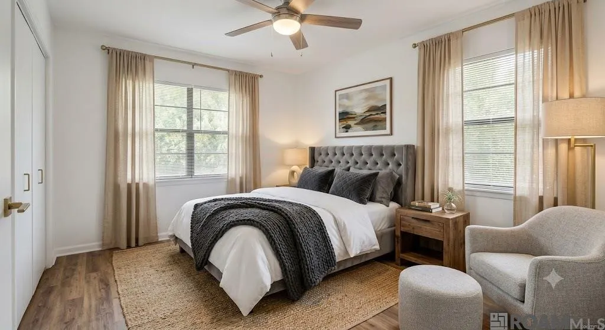
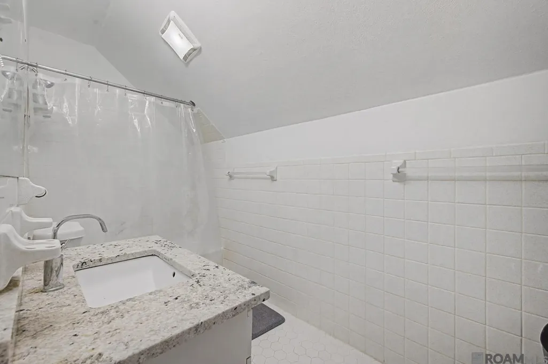
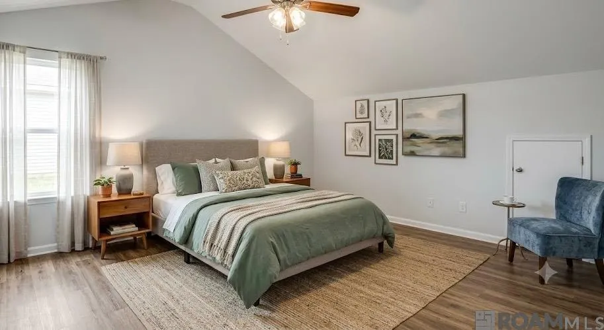
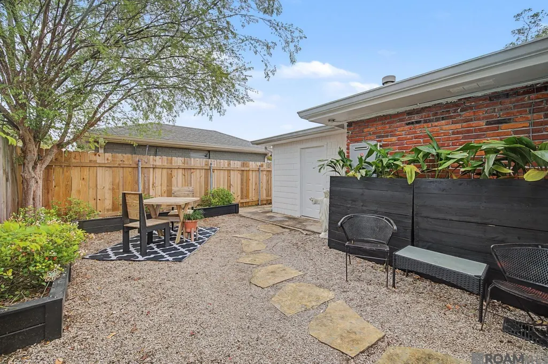
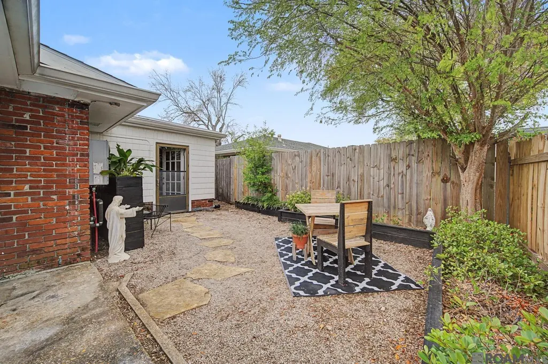
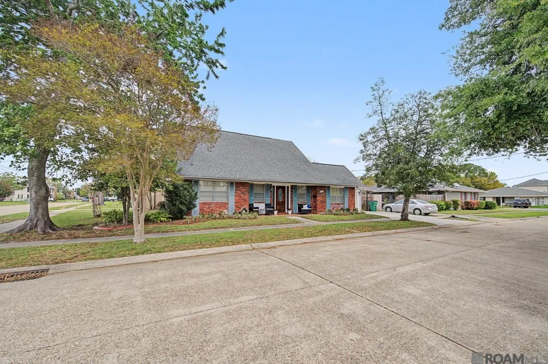
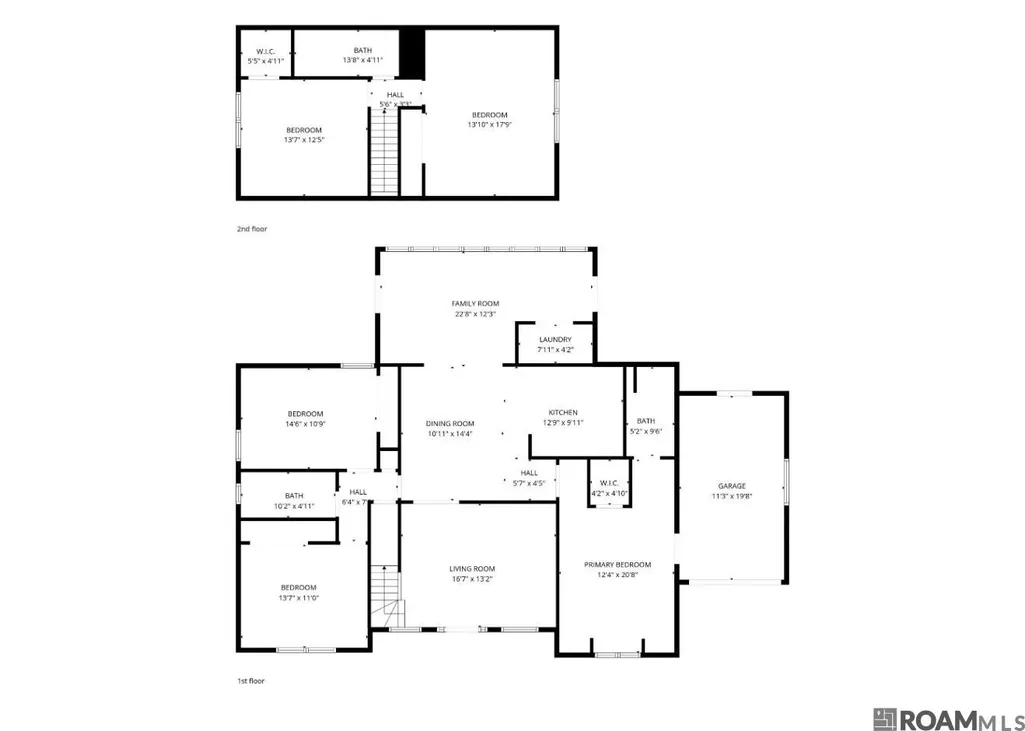
WELCOME HOME!! Smart buyers know it's about the monthly payment - not just the price! This home may offer a LOWER monthly cost than competing lower-priced homes without incentives. Seller incentives available including closing cost assistance or interest rate buy-down options that could save up to $500 monthly in year one! Buy your dream home now and refinance later when rates improve! Welcome to this beautifully updated 5-bedroom, 3-bath home in the desirable Metairie Terrace neighborhood, perfectly situated on a spacious corner lot. Designed with both comfort and functionality in mind, this home offers generous gathering spaces ideal for everyday living and entertaining. The kitchen is a standout, featuring granite countertops, a 5-burner gas stove, soft-close cabinetry, and under-cabinet lighting—blending style with modern convenience. The thoughtfully designed floor plan includes a spacious primary suite with an en suite bathroom that would also make a great game room, cozy living room or office space! Enjoy hardwood floors throughout—no carpet—along with large bedrooms that provide flexibility for family or guests. The bright and inviting sunroom/bonus space with brick accents and beadboard ceilings adds even more living area. A spacious one car garage offers secure parking and additional room for storage or a workshop, perfect for everyday convenience. Recent updates include a newer HVAC system, appliances, and tankless gas water heater (all approximately 4 years old), along with fresh interior and exterior paint. Step outside to an easy-to-maintain courtyard with new landscaping, perfect for relaxing or entertaining. The side yard offers plenty of room for added outdoor space! Conveniently located within walking distance to Rummel High School, this home offers both location and lifestyle! Some photos have been virtually staged to show the versatility of this home!
| Price History | |
|---|---|
| 3/20/2026 | Listed $449,000 |
| 4/18/2026 | 1$445,000 |
| 4/28/2026 | 1$439,000 |
| 6/2/2026 | Listed $438,500 |
| 6/17/2026 | Listed $438,000 |
| 7/2/2026 | Listed $437,500 |
| 7/29/2026 | Listed $437,000 |
| 8/17/2026 | Listed $436,500 |
| 9/2/2026 | Listed $436,000 |
| 9/15/2026 | 1$429,900 |
General Features
| Sewer | Public Sewer |
|---|---|
| Heating | 2 or More Units Heat,Central |
| Cooling | 2 or More Units Cool,Central Air,Ceiling Fan(s) |
| Roof | Shingle |
| Appliances | Gas Stove Con,Gas Cooktop,Dishwasher,Microwave,Range/Oven |
| Gas Y/N | Atmos |
| Architectural Style | Traditional |
| Security Features | Smoke Detector(s) |
| Construction Materials | Brick Siding,Cement Fiber Siding,Frame |
| Year Built | 1985 |
| Stories Count | 2 |
| Property Subtype | Detached Single Family |
| Assoc Fee Paid Per | Annually |
| County | Jefferson |
| New Construction | false |
| Property Type | Residential |
| Attached Garage | false |
| Subdivision Name | Metairie Terrace |
| Garage Y/N | true |
| Full Baths | 3 |
| Status | Active |
| Directions | Bounding streets: Barbara Dr and Irene Dr. |
| City | Metairie |
| High School District | Jefferson Parish |
| MLS Area | No Area |
| Lot Size Square Feet | 5227.2 |
| Carport Y/N | false |
| Home Warranty Y/N | false |
| Building Area Units | Square Feet |
| Primary Bedroom Level | First |
| Living Area Units | Square Feet |
| Standard Status | Active |
| Middle/Junior School District | Jefferson Parish |
| Elementary School District | Jefferson Parish |
| First Bedroom Level | First |
| First Bedroom Width | 10.9 |
| Legal Description | LOT 1 SQ D DARLENE CT |
Interior Features
| Interior Amenities | Attic Access |
|---|---|
| Flooring | Ceramic Tile,Wood |
| Kitchen Level | First |
| Air Conditioning Y/N | true |
| Heating Y/N | true |
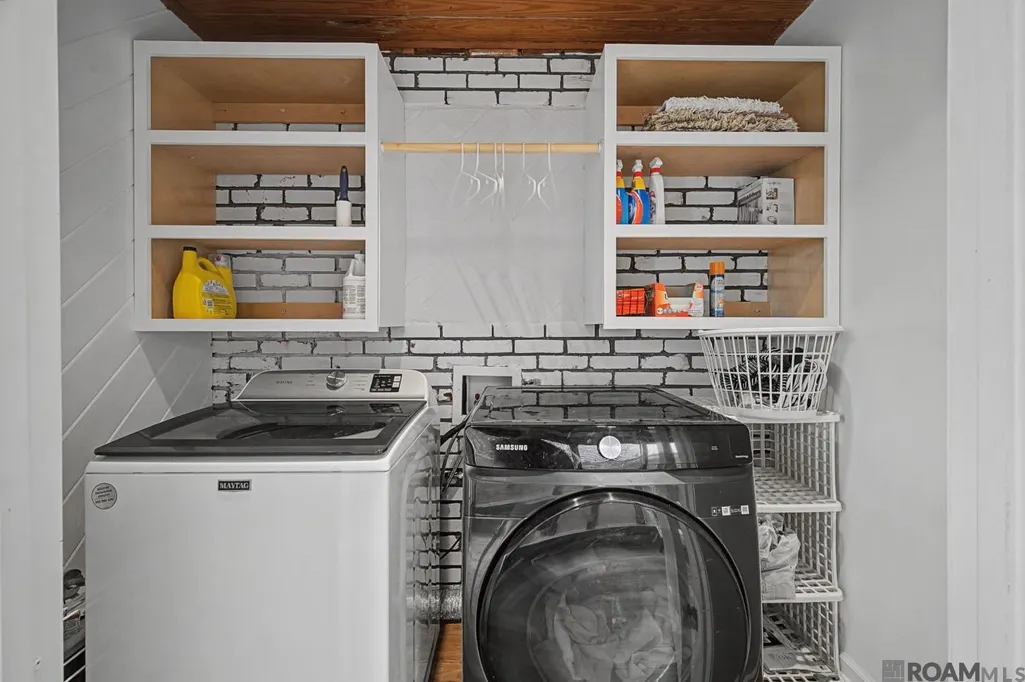
| Laundry Features | Gas Dryer Hookup,Inside,Washer/Dryer Hookups |
| Total Bedrooms | 5 |
| Living Room Level | First |
| LivingAreaSource | Estimated |
| Kitchen Features | Granite Counters |
| Total Baths | 3 |
| Primary Bathroom Features | No Special Features |
| Kitchen Area | 185.76 |
| Primary on Main | 171.25 |
| Second Bedroom Width | 12.5 |
| Bedroom 3 Area | 234.49 |
| Bedroom 3 Width | 17.9 |
| Family Room Area | 280.44 |
| Living Room Area | 220.44 |
| Primary Bedroom Area | 257.92 |
| Primary Bedroom Features | En Suite Bath,Ceiling Fan(s) |
| Primary Bedroom Width | 20.8 |
| Family Room Level | First |
| Dining Room Level | First |
| Dining Room Area | 145.584 |
| Bedroom 3 Level | Second |
| Second Bedroom Level | Second |
Exterior Features
| Exterior Amenities | Landscaped,Lighting,Rain Gutters |
|---|---|
| Fencing | Wood |
| Parking Features | 2 Cars Park,Garage,On Street,Driveway,Garage Door Opener |
| Lot Features | Corner Lot |
| Water Source | Public |
| Total Parking | 2 |
| Lot Size Area | 5227.2 |
| Foundation Details | Slab |
| Building Area Total | 2671 |
| Lot Dimensions | 88x58 |
| Lot Size Acres | 0.12 |
Amenities
- Foreclosure
- Views
- Short Sale
- New Construction
- Adult 55+
- Lease To Own
- No HOA Fees
- Furnished
- Primary On Main
- Air Conditioning
- Seller Finance
- Green
- Fixer Upper
- Horse
- Golf
- Fireplace
- Deck
- Garage
- Basement
- Pool
Property vs Single Family Average in 70001
Price
Year Built
 The multiple listing information is provided by the Greater Baton Rouge Association of REALTORS®, Inc. multiple listing service from a copyrighted compilation of listings. The compilation of listings and each individual listing are ©2026 MLS. All Rights Reserved. The information provided is for clients' personal, non-commercial use and may not be used for any purpose other than to identify prospective properties clients may be interested in purchasing. All properties are subject to prior sale
