

Address
147 West 40th Street, Cut Off, LA
Price
$ 278,000
Property Attributes
- MLS#2026005239
- TypeSingle Family
- Listing Status Active
- ParishLafourche
- CityCut Off
- AreaNo Area
- NeighborhoodAcadia Place
- Zip70345
- StyleTraditional
- Year Built2000
- Price$ 278,000
- Bedrooms3
- Full Bathrooms2
- Half Bathrooms0
- Sqr Footage1712
- Lot Size0.33 Acres
Data Source:
Greater Baton Rouge MLS (GBRAR)
Property Description
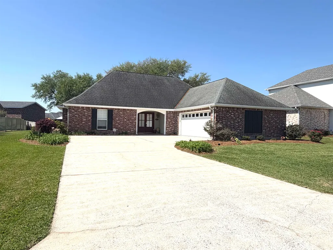
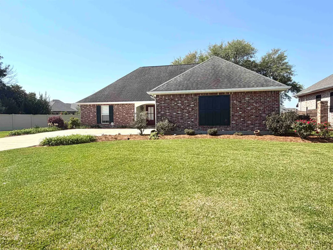
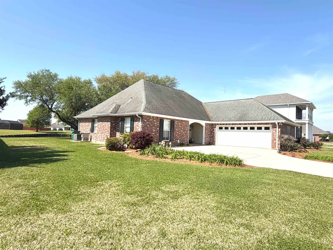
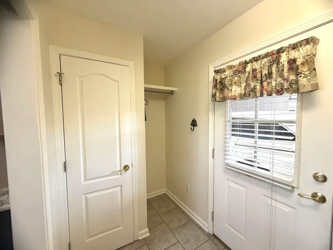
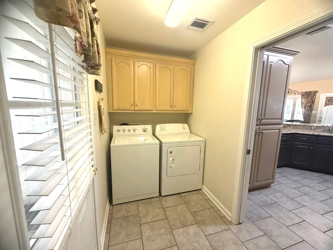
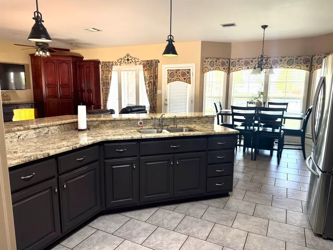
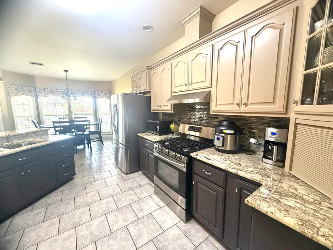
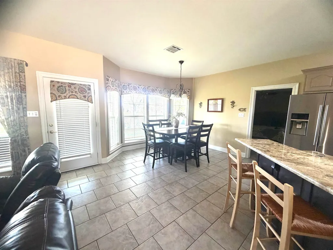
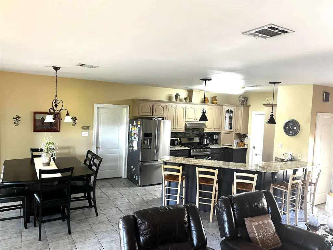
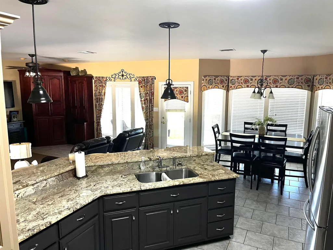
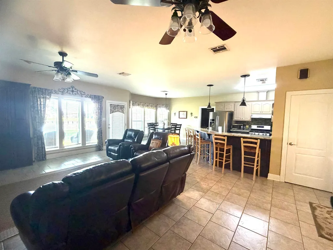
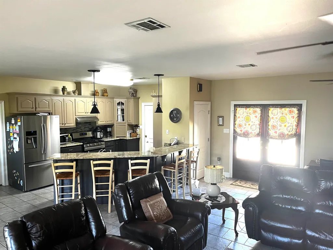
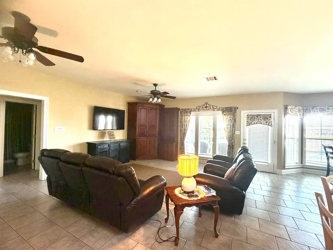
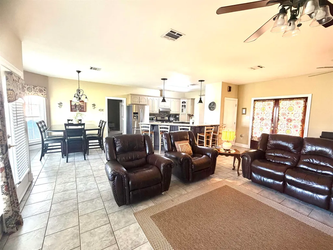
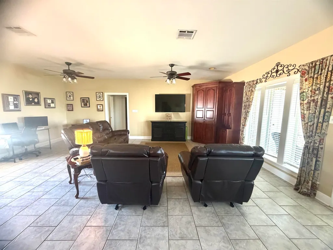
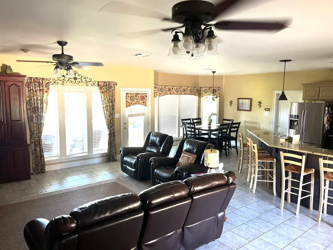
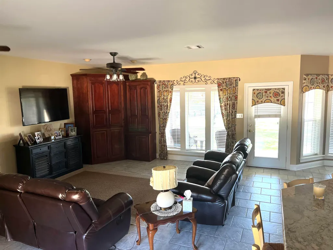
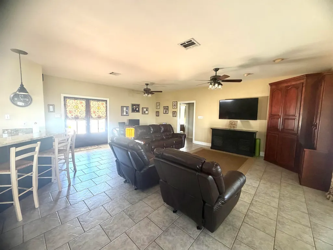
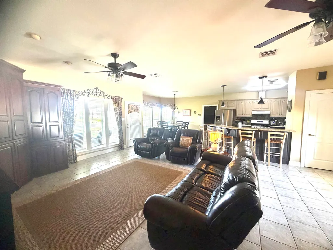
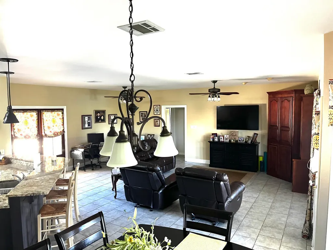
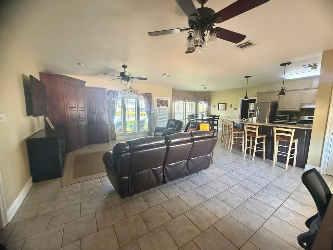
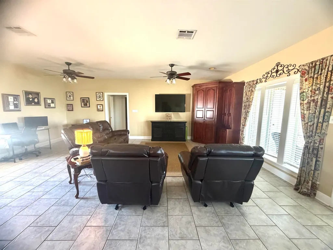
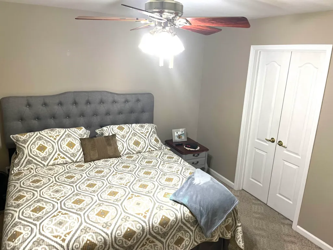
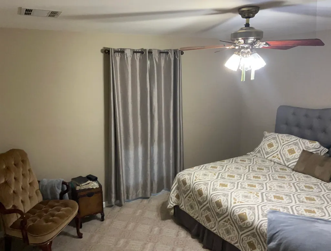
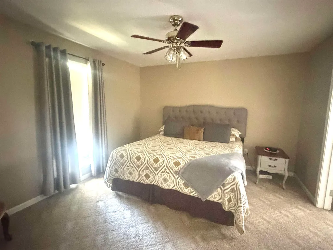
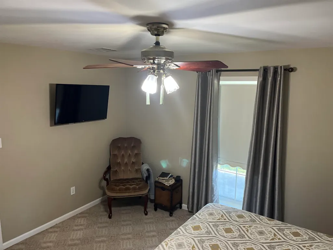
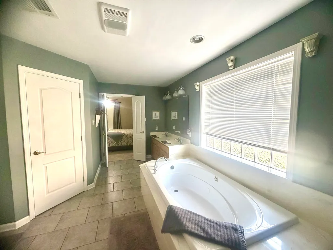
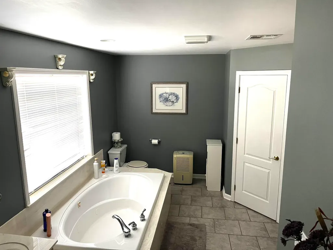
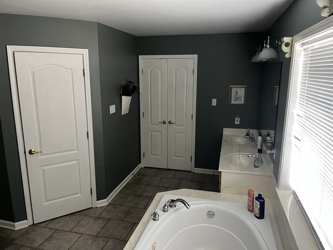
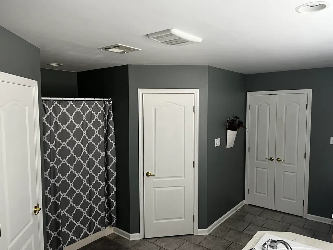
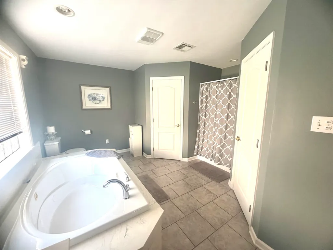
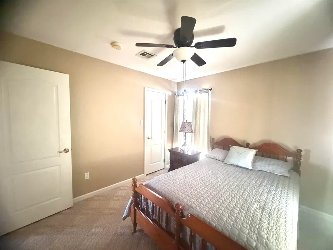
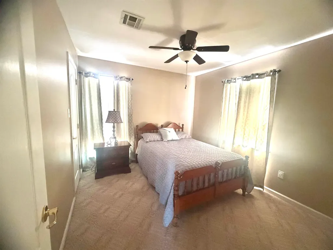
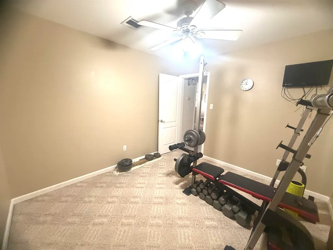
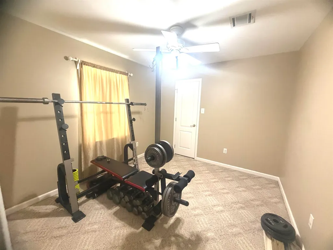
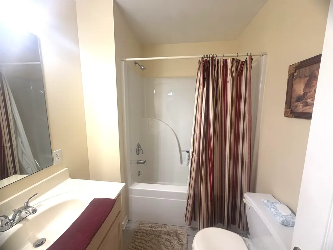
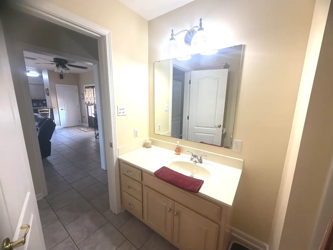
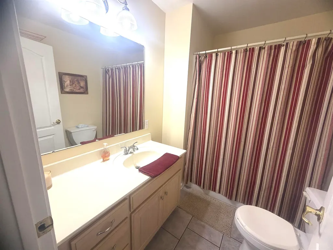
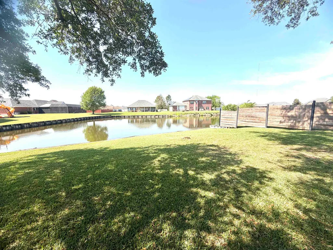
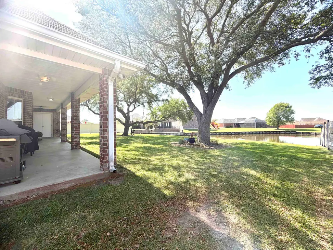
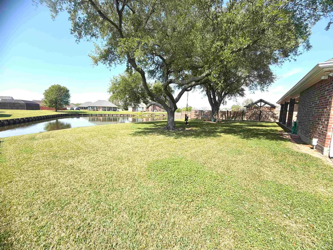
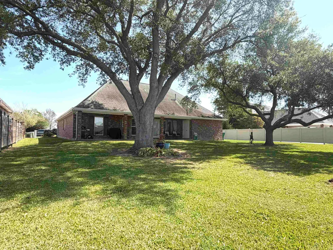
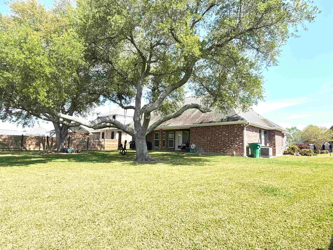
Located in the desirable Acadia Place subdivision in Cut Off, this well-maintained 3 bedroom, 2-bath home offers comfort, style and waterfront living. The home has an open floorplan, creating a spacious and airy feel, along with beautiful ceramic flooring in the kitchen and living areas and cozy carpet in the bedrooms and closets. The kitchen is equipped with granite countertops and custom-built cabinets, while both bathrooms offer cultured marble finishes. The primary suite includes an ensuite bath with a relaxing soaking tub, a separate walk-in-shower, and unique acrylic block window that bring a natural light while maintaining privacy. The dining area is highlighted by a charming bay window, and custom drapes throughout the home add an elegant touch. Step outside to enjoy the gas lantern that enhances the home's curb appeal, as well as functional storm shutters for added peace of mind. Situated on a spacious lot, this property backs up to a man-made lake with a bulkhead along the water, offering a serene outdoor setting. The home is also wired for a portable generator and includes a transferable flood insurance policy - offering both luxury and peace of mind All measurements are to be determined by buyer or appraiser.
| Price History | |
|---|---|
| 3/24/2026 | Listed $298,500 |
| 5/4/2026 | 3$289,500 |
| 6/30/2026 | 3$282,000 |
| 7/31/2026 | 1$278,000 |
General Features
| Sewer | Septic Tank |
|---|---|
| Heating | Central |
| Cooling | Central Air |
| Roof | Shingle |
| HOA Fee | 75 |
| Gas Y/N | South Coast |
| Architectural Style | Traditional |
| Construction Materials | Brick Siding,Brick |
| Year Built | 2000 |
| Stories Count | 1 |
| Property Subtype | Detached Single Family |
| Waterfront Features | Lake Front,Walk To Water |
| Assoc Fee Paid Per | Annually |
| County | Lafourche |
| New Construction | false |
| Property Type | Residential |
| HOA | true |
| Attached Garage | true |
| Subdivision Name | Acadia Place |
| Garage Y/N | true |
| Full Baths | 2 |
| Status | Active |
| City | Cut Off |
| High School District | Lafourche Parish |
| MLS Area | No Area |
| Lot Size Square Feet | 14374.8 |
| Carport Y/N | true |
| Home Warranty Y/N | false |
| Building Area Units | Square Feet |
| Primary Bedroom Level | First |
| Living Area Units | Square Feet |
| Standard Status | Active |
| Middle/Junior School District | Lafourche Parish |
| Elementary School District | Lafourche Parish |
| First Bedroom Level | First |
| First Bedroom Width | 10 |
| Legal Description | Lot 3 Block C Acadia Place - (100' Front x 142' NW x 129.78' SE x 98.77' Rear) |
Interior Features
| Flooring | Carpet,Ceramic Tile |
|---|---|
| Kitchen Level | First |
| Air Conditioning Y/N | true |
| Heating Y/N | true |
| Total Bedrooms | 3 |
| Living Room Level | First |
| LivingAreaSource | Estimated |
| Total Baths | 2 |
| Primary Bathroom Features | Walk-In Closet(s),Separate Shower,Soaking Tub |
| Kitchen Area | 169 |
| Kitchen Length | 13 |
| Kitchen Width | 13 |
| Living Room Area | 322 |
| Living Room Length | 14 |
| Living Room Width | 23 |
| Primary Bedroom Area | 156 |
| Primary Bedroom Features | En Suite Bath |
| Primary Bedroom Length | 13 |
| Primary Bedroom Width | 12 |
Exterior Features
| Fencing | Partial |
|---|---|
| Parking Features | Attached,Carport,Garage |
| Water Source | Public |
| Lot Size Area | 14374.8 |
| Foundation Details | Slab |
| Building Area Total | 2629 |
| Lot Size Acres | 0.33 |
| Waterfront Y/N | true |
Amenities
- Foreclosure
- Views
- Short Sale
- New Construction
- Adult 55+
- Lease To Own
- No HOA Fees
- Furnished
- Primary On Main
- Air Conditioning
- Seller Finance
- Green
- Fixer Upper
- Horse
- Golf
- Fireplace
- Deck
- Garage
- Basement
- Pool
Property vs Single Family Average in 70345
Price
Year Built
 The multiple listing information is provided by the Greater Baton Rouge Association of REALTORS®, Inc. multiple listing service from a copyrighted compilation of listings. The compilation of listings and each individual listing are ©2026 MLS. All Rights Reserved. The information provided is for clients' personal, non-commercial use and may not be used for any purpose other than to identify prospective properties clients may be interested in purchasing. All properties are subject to prior sale
