

Address
135 Amelia Ln, Covington, LA
Price
$ 534,900
Property Attributes
- MLS#2026005350
- TypeSingle Family
- Listing Status Active
- ParishSt. Tammany
- CityCovington
- AreaNo Area
- NeighborhoodNottoway
- Zip70433
- StyleTraditional
- Year Built2002
- Price$ 534,900
- Bedrooms4
- Full Bathrooms2
- Half Bathrooms0
- Sqr Footage3021
- Lot Size1.17 Acres
Data Source:
Greater Baton Rouge MLS (GBRAR)
Property Description
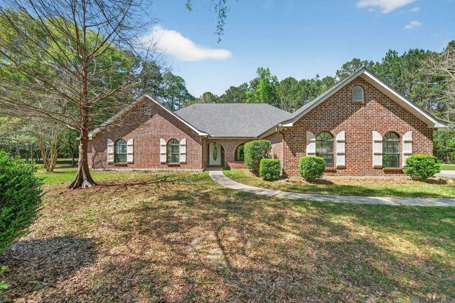
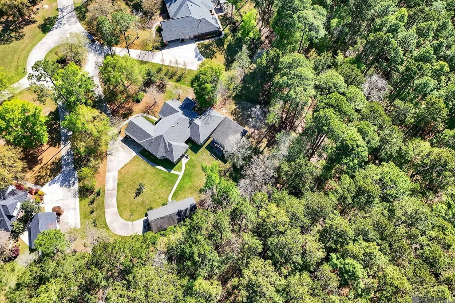
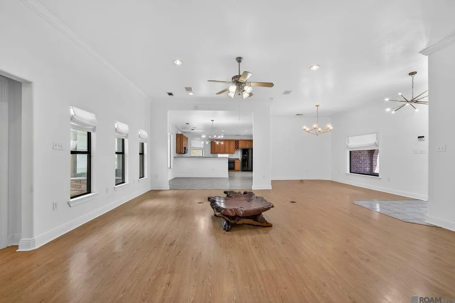
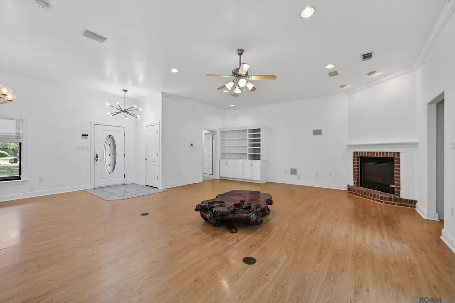
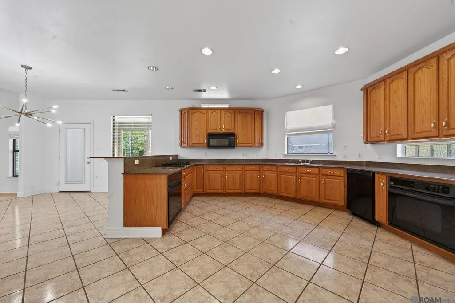
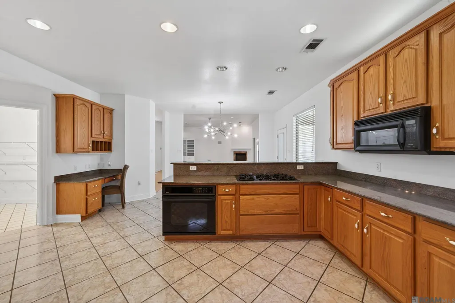
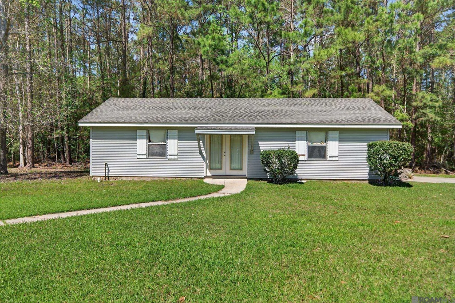
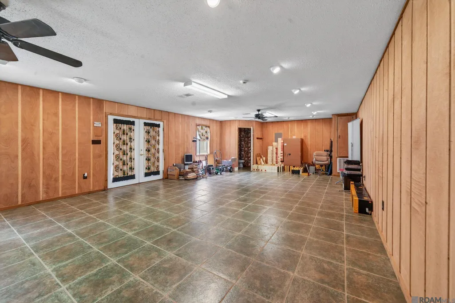
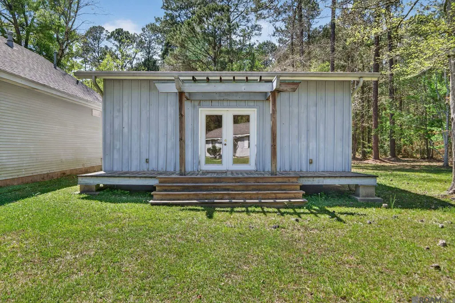
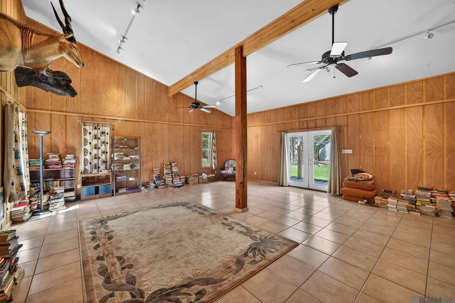
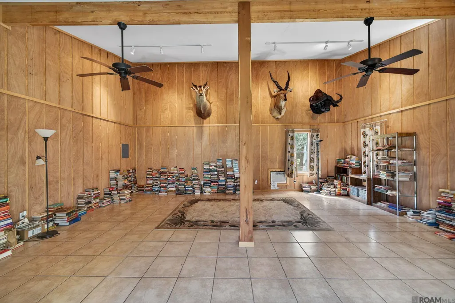
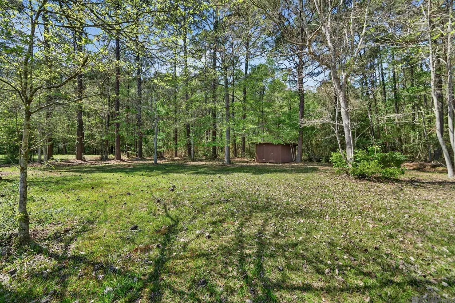
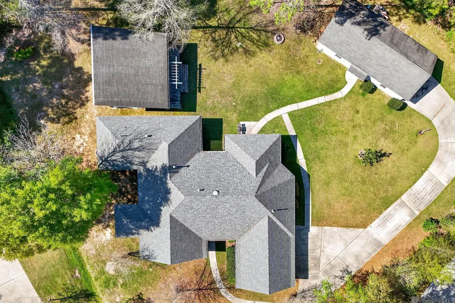
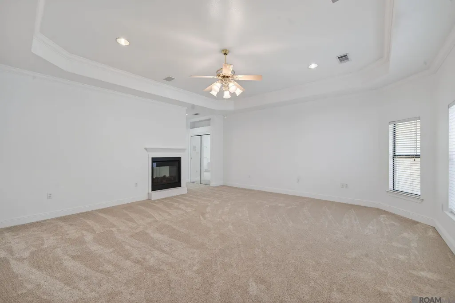
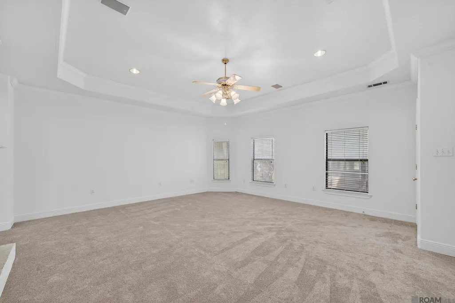
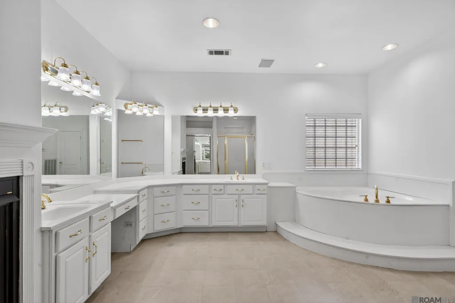
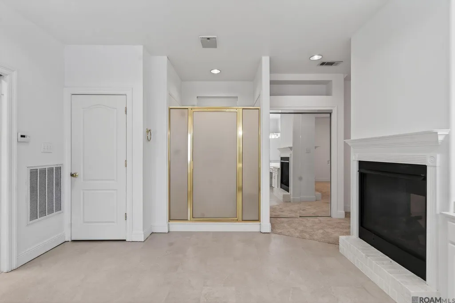
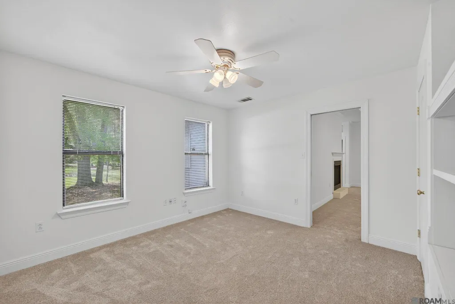
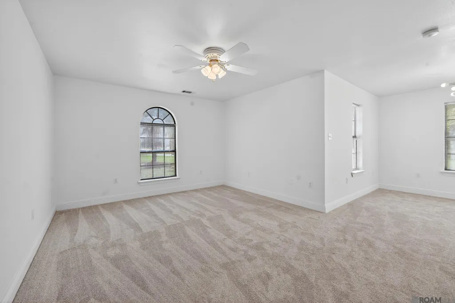
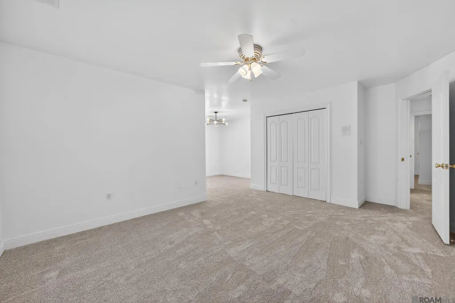
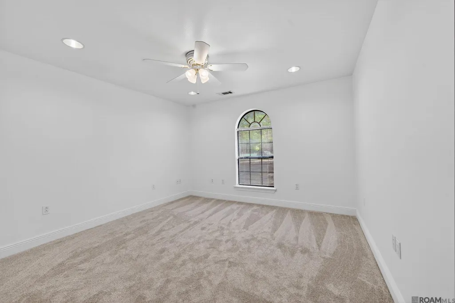
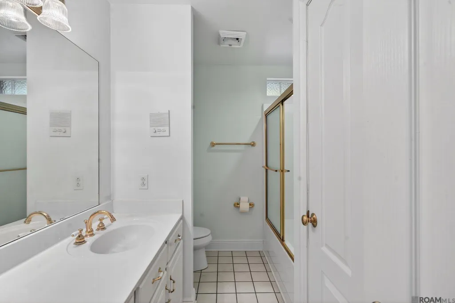
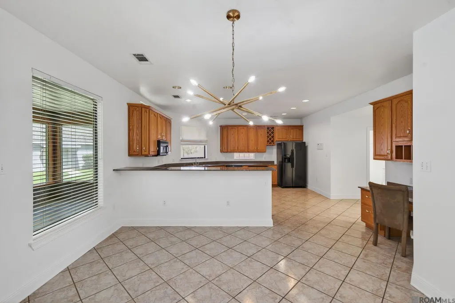
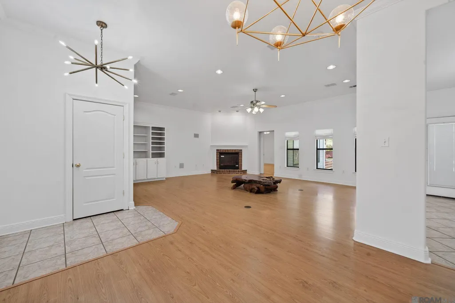
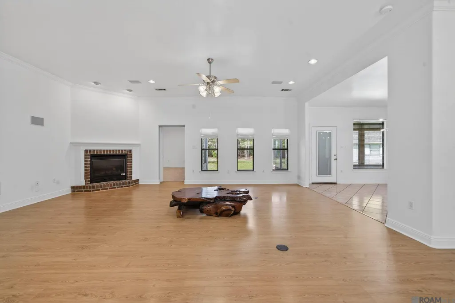
Located in the desirable Nottoway Subdivision, a quiet gated community, this spacious home sits on over an acre lot offering privacy and plenty of room to spread out. In addition to the main home, the property features two additional buildings. One is approximately 900 sq ft and includes a half bath along with HVAC, making it perfect for a home office, studio, or hangout space. The second building is approximately 600 sq ft with an AC wall unit and would work well as a home gym, workshop, or creative space. Inside, the home features an open floor plan with a spacious primary bedroom and a large en suite bath. The primary bedroom also includes a fireplace, adding a unique and cozy touch to the space. One of the guest rooms is the size of two rooms. This home has seen several recent updates including a new roof and two new AC units (all installed in 2023), new carpet throughout the home, and new flooring in the primary bathroom. Located just off of Brewster near the the Hwy 21 intersection, this house is a short drive from from shopping, restaurants, and schools. Speaking of schools, the house is in the sought after Mandeville High School District. With generous space both inside and out, this property offers endless possibilities for how you live, work, and enjoy your space.
| Price History | |
|---|---|
| 3/25/2026 | Listed $619,900 |
| 4/14/2026 | 3$598,900 |
| 5/26/2026 | 2$584,900 |
| 7/7/2026 | 7$545,900 |
| 8/13/2026 | 1$539,900 |
| 8/25/2026 | 1$534,900 |
General Features
| Sewer | Public Sewer |
|---|---|
| Heating | 2 or More Units Heat,Gas Heat |
| Cooling | 2 or More Units Cool,Central Air,Ceiling Fan(s) |
| Roof | Shingle |
| Appliances | Gas Stove Con,Gas Cooktop,Dishwasher,Disposal,Microwave,Range/Oven,Refrigerator,Double Oven,Gas Water Heater |
| HOA Fee | 2000 |
| Gas Y/N | Other |
| Association Fee Includes | Accounting,Common Areas,Maint Subd Entry HOA,See Remarks |
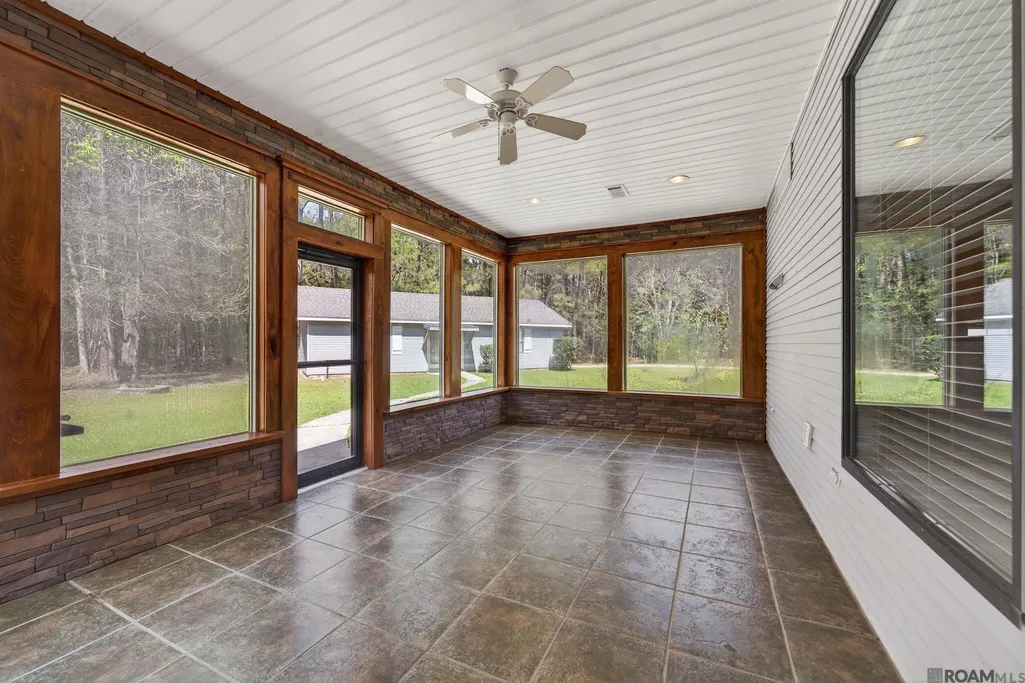
| Patio/Porch Features | Enclosed,Porch |
| Architectural Style | Traditional |
| Security Features | Gated Community |
| Construction Materials | Brick Siding,Vinyl Siding,Frame |
| Year Built | 2002 |
| Stories Count | 1 |
| Property Subtype | Detached Single Family |
| Assoc Fee Paid Per | Annually |
| County | St. Tammany |
| New Construction | false |
| Property Type | Residential |
| HOA | true |
| Attached Garage | false |
| Subdivision Name | Nottoway |
| Garage Y/N | true |
| Other Structures | Storage Shed/Bldg.,Workshop |
| Full Baths | 2 |
| Status | Active |
| Directions | From Hwy 21, turn onto Brewster Rd. Continue for approximately one mile, then turn right into Nottoway Subdivision. Once inside the subdivision, follow the main road to the left. Home is in the cul-de-sac. |
| City | Covington |
| High School District | St Tammany Parish |
| MLS Area | No Area |
| Lot Size Square Feet | 50965.2 |
| Carport Y/N | false |
| Home Warranty Y/N | false |
| Building Area Units | Square Feet |
| Primary Bedroom Level | First |
| Living Area Units | Square Feet |
| Standard Status | Active |
| Middle/Junior School District | St Tammany Parish |
| Elementary School District | St Tammany Parish |
| First Bedroom Level | First |
| First Bedroom Width | 11 |
| Legal Description | LOT 7A & 7B NOTTOWAY SUB INST NO 958933 INST NO 1242204 INST NO 1471335 |
Interior Features
| Interior Amenities | Breakfast Bar,Eat-in Kitchen,Built-in Features,Ceiling 9'+,Computer Nook,Crown Molding,Attic Storage |
|---|---|
| Flooring | Carpet,Ceramic Tile,VinylTile Floor |
| Fireplace Features | 2 Fireplaces |
| Air Conditioning Y/N | true |
| Heating Y/N | true |
| Fireplace Y/N | true |
| Laundry Features | Washer Hookup,Gas Dryer Hookup,Inside,Washer/Dryer Hookups |
| Total Bedrooms | 4 |
| LivingAreaSource | Appraiser |
| Kitchen Features | Granite Counters,Stone Counters,Pantry |
| Total Baths | 4 |
| 1/2 Baths | 2 |
| Primary Bathroom Features | Double Vanity,Walk-In Closet(s),Separate Shower,Soaking Tub,Water Closet |
| Primary on Main | 144 |
| Second Bedroom Length | 12 |
| Second Bedroom Width | 12 |
| Primary Bedroom Area | 342 |
| Primary Bedroom Features | En Suite Bath,Ceiling 9ft Plus,Tray Ceiling(s),Walk-In Closet(s) |
| Primary Bedroom Length | 19 |
| Primary Bedroom Width | 18 |
| Second Bedroom Level | First |
Exterior Features
| Exterior Amenities | Landscaped,Rain Gutters |
|---|---|
| Parking Features | 4+ Cars Park,Garage,Garage Faces Rear,Driveway,Garage Door Opener |
| Water Source | Public |
| Total Parking | 4 |
| Lot Size Area | 1.17 |
| Foundation Details | Slab |
| Building Area Total | 3976 |
| Lot Dimensions | 312x210x70x303x85 |
| Lot Size Acres | 1.17 |
Amenities
- Foreclosure
- Views
- Short Sale
- New Construction
- Adult 55+
- Lease To Own
- No HOA Fees
- Furnished
- Primary On Main
- Air Conditioning
- Seller Finance
- Green
- Fixer Upper
- Horse
- Golf
- Fireplace
- Deck
- Garage
- Basement
- Pool
Property vs Single Family Average in 70433
Price
Year Built
 The multiple listing information is provided by the Greater Baton Rouge Association of REALTORS®, Inc. multiple listing service from a copyrighted compilation of listings. The compilation of listings and each individual listing are ©2026 MLS. All Rights Reserved. The information provided is for clients' personal, non-commercial use and may not be used for any purpose other than to identify prospective properties clients may be interested in purchasing. All properties are subject to prior sale
