

Address
1324 Rue Desiree, Baton Rouge, LA
Price
$ 318,000
Property Attributes
- MLS#2026005466
- TypeSingle Family
- Listing Status Pending Continue to Show
- ParishEast Baton Rouge
- CityBaton Rouge
- AreaEBR MLS Area 53
- NeighborhoodIberville Terrace
- Zip70810
- StyleTraditional
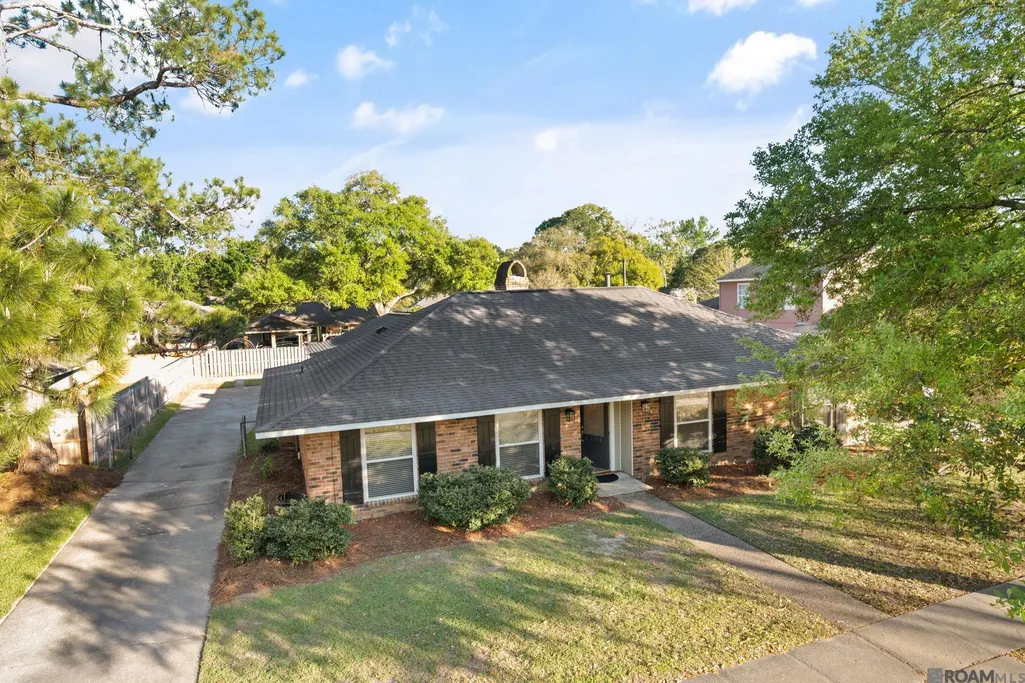
- Year Built1976
- Price$ 318,000
- Bedrooms3
- Full Bathrooms2
- Half Bathrooms0
- Sqr Footage2078
- Lot Size0.25 Acres
Data Source:
Greater Baton Rouge MLS (GBRAR)
Property Description
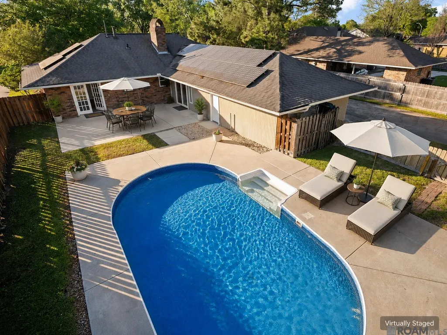
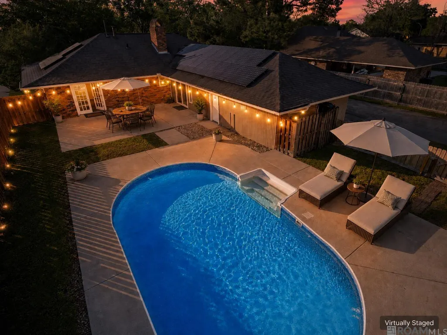
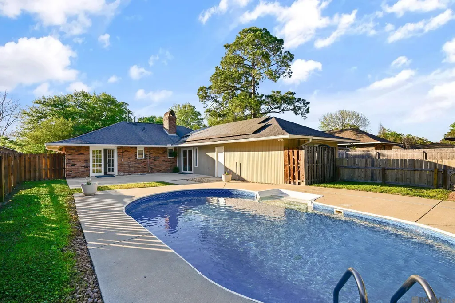
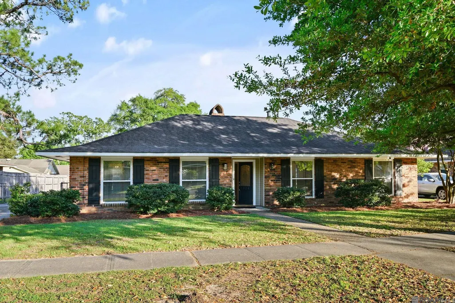
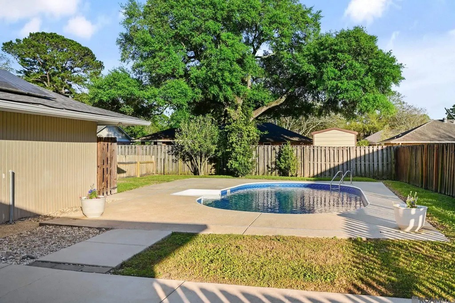
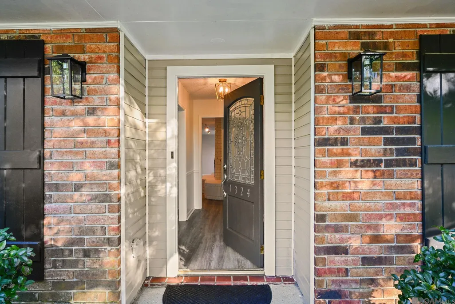
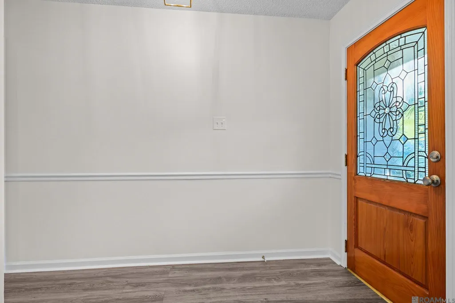
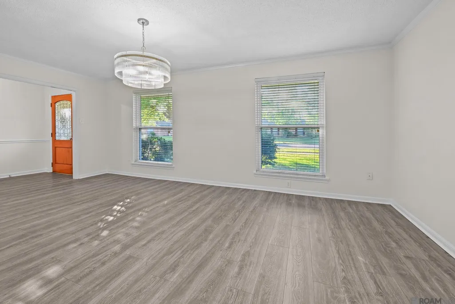
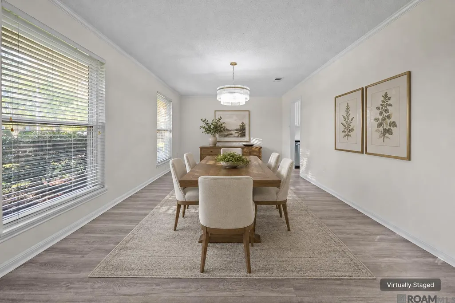
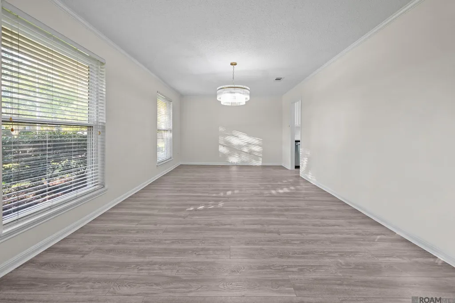
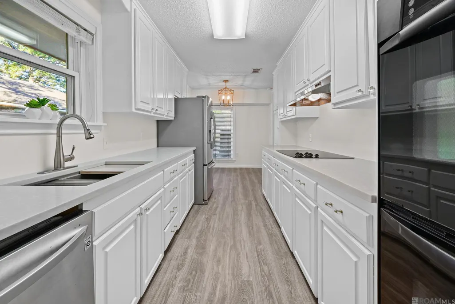
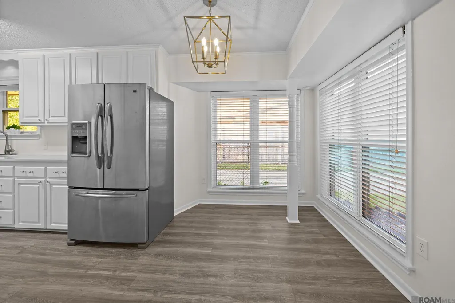
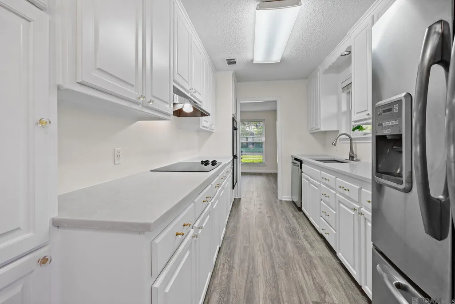
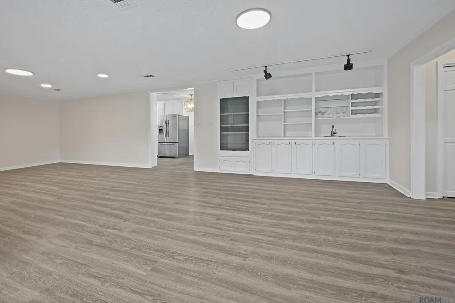
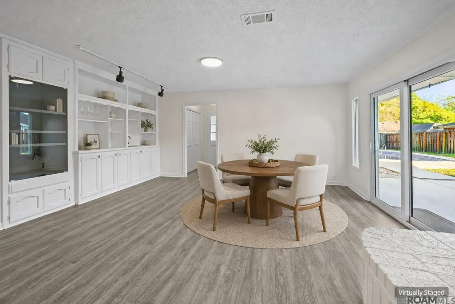
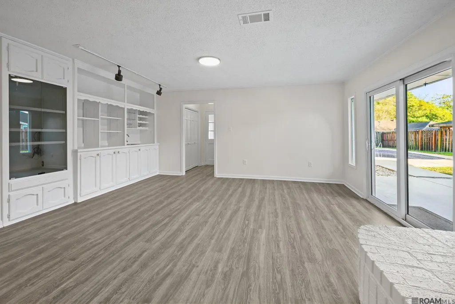
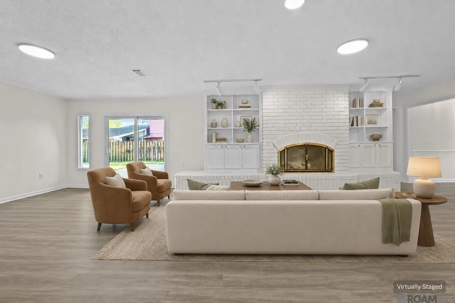
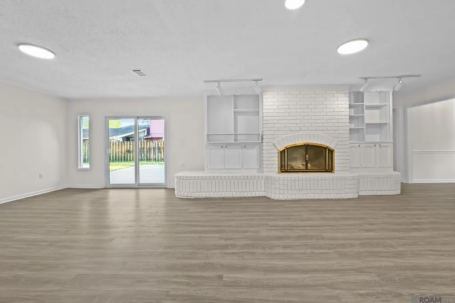
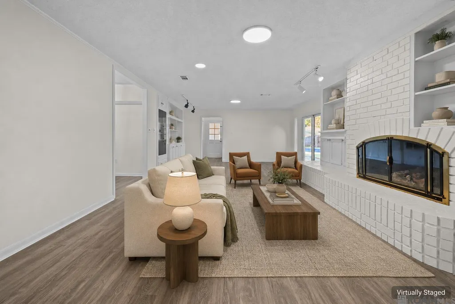
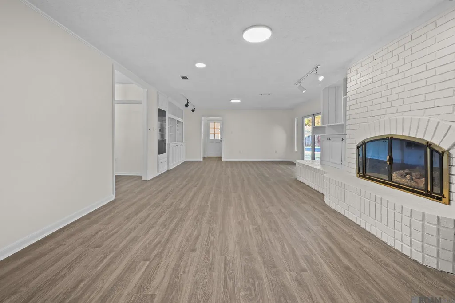
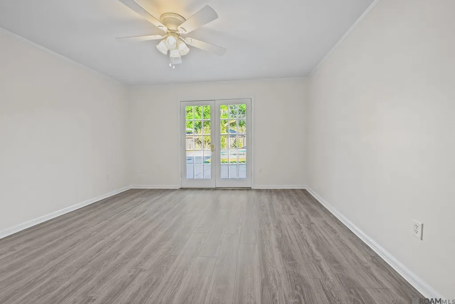
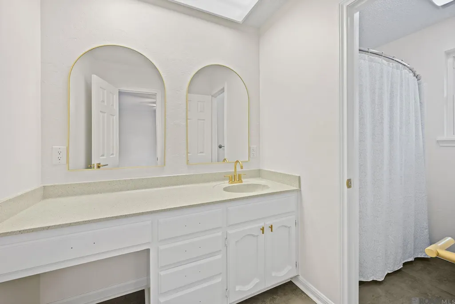
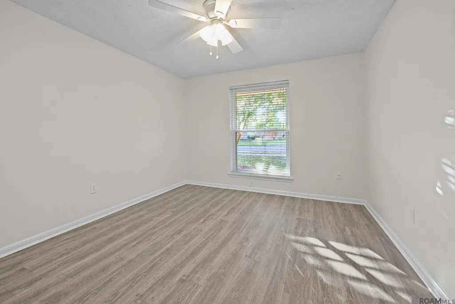
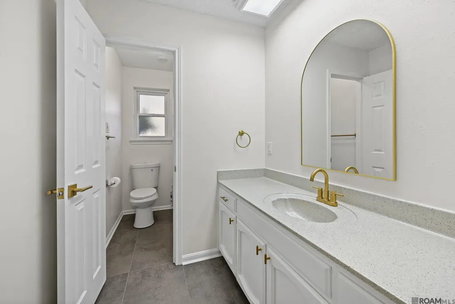
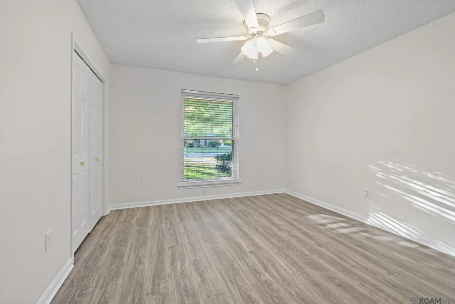
Beautifully updated home features a stunning crystal-blue POOL - perfect for summer enjoyment right in your own FULLY-FENCED backyard - located in the desirable Iberville Terrace neighborhood. Conveniently situated just minutes from Perkins Rowe, top hospitals, restaurants, and vibrant nightlife, and within walking distance of Rue Lebouef Park. The home also benefits from charming sidewalks throughout the subdivision that enhance its welcoming community feel. This property blends traditional Southern charm with modern elegance, showcasing LUXURY VINYL flooring throughout. The kitchen is a true highlight, featuring DOVER QUARTZITE countertops, a new multifunctional sink, DOUBLE OVENS, and a cozy breakfast area. A spacious dining room offers flexibility and could easily serve as a second living area or home office. The large living room includes a beautiful brick fireplace, built-ins, a wet bar, butler’s pantry, and a keeping area that opens directly to the patio and pool - perfect for entertaining. Additional features include a dedicated oversized MUDROOM with ample storage and energy-efficient SOLAR PANELS to help reduce utility costs. Sellers are offering a Silver-level home warranty, including additional pool coverage, for added peace of mind. Flood zone X and never flooded. This home has it ALL!
| Price History | |
|---|---|
| 3/27/2026 | Listed $399,000 |
| 4/7/2026 | 3$389,000 |
| 4/29/2026 | 2$382,000 |
| 5/7/2026 | 2$374,000 |
| 5/14/2026 | 1$369,000 |
| 6/4/2026 | 3$359,500 |
| 6/12/2026 | 3$349,000 |
| 7/1/2026 | 6$329,000 |
| 9/3/2026 | 3$318,000 |
General Features
| Sewer | Public Sewer |
|---|---|
| Heating | Central |
| Cooling | Central Air,Ceiling Fan(s) |
| Utilities | Cable Connected |
| Roof | Shingle |
| Appliances | Elec Stove Con,Electric Cooktop,Dishwasher,Refrigerator,Oven,Double Oven,Range Hood,Separate Cooktop,Stainless Steel Appliance(s) |
| Gas Y/N | City/Parish |
| Patio/Porch Features | Patio: Open,Porch,Patio: Concrete |
| Architectural Style | Traditional |
| Pool Features | In Ground |
| Construction Materials | Brick Siding,Frame |
| Year Built | 1976 |
| Stories Count | 1 |
| Property Subtype | Detached Single Family |
| Community Features | Park,Sidewalks |
| Assoc Fee Paid Per | Annually |
| County | East Baton Rouge |
| New Construction | false |
| Property Type | Residential |
| Subdivision Name | Iberville Terrace |
| Full Baths | 2 |
| Status | Pending Continue to Show |
| Directions | From I-10 at Bluebonnet, turn Left onto Perkins Rd, Turn Right onto Rue Larouge, Turn Right onto Rue Baton, turn Left onto Rue Desiree, the Home will be on the Left. |
| City | Baton Rouge |
| High School District | East Baton Rouge |
| MLS Area | EBR MLS Area 53 |
| Lot Size Square Feet | 10890 |
| Carport Y/N | true |
| Home Warranty Y/N | false |
| Property Condition | Updated/Remodeled |
| Building Area Units | Square Feet |
| Primary Bedroom Level | First |
| Living Area Units | Square Feet |
| Standard Status | Pending |
| Middle/Junior School District | East Baton Rouge |
| Elementary School District | East Baton Rouge |
| First Bedroom Level | First |
| First Bedroom Width | 11.5 |
| Legal Description | WARD: 3-0, SUBDIVISION: IBERVILLE TERRACE, LOT: 260. 3RD FILING. |
Interior Features
| Interior Amenities | Attic Access,Built-in Features,Crown Molding,Wet Bar |
|---|---|
| Flooring | VinylTile Floor,Other |
| Fireplace Features | 1 Fireplace,Gas Log |
| Kitchen Level | First |
| Air Conditioning Y/N | true |
| Heating Y/N | true |
| Fireplace Y/N | true |
| Laundry Features | Electric Dryer Hookup,Washer Hookup,Inside,Washer/Dryer Hookups |
| Total Bedrooms | 3 |
| Living Room Level | First |
| LivingAreaSource | Estimated |
| Kitchen Features | Stone Counters,Pantry |
| Total Baths | 2 |
| Primary Bathroom Features | Shower Combo |
| Kitchen Area | 160 |
| Kitchen Length | 20 |
| Kitchen Width | 8 |
| Dining Room Area | 20 |
| Dining Room Width | 12 |
| Living Room Area | 527.52 |
| Primary Bedroom Area | 197.28 |
| Primary Bedroom Features | En Suite Bath,Ceiling Fan(s) |
| Primary Bedroom Width | 13.7 |
| Dining Room Level | First |
| Dining Room Area | 240 |
Exterior Features
| Exterior Amenities | Landscaped,Lighting,Rain Gutters |
|---|---|
| Fencing | Full,Privacy,Wood |
| Parking Features | 2 Cars Park,Attached,Carport Rear Park,Other,Concrete,Driveway |
| Water Source | Public |
| Total Parking | 2 |
| Lot Size Area | 10890 |
| Foundation Details | Slab |
| Building Area Total | 2540 |
| Lot Dimensions | 80 x 140 |
| Lot Size Acres | 0.25 |
Amenities
- Foreclosure
- Views
- Short Sale
- New Construction
- Adult 55+
- Lease To Own
- No HOA Fees
- Furnished
- Primary On Main
- Air Conditioning
- Seller Finance
- Green
- Fixer Upper
- Horse
- Golf
- Fireplace
- Deck
- Garage
- Basement
- Pool
Property vs Single Family Average in 70810
Price
Year Built
 The multiple listing information is provided by the Greater Baton Rouge Association of REALTORS®, Inc. multiple listing service from a copyrighted compilation of listings. The compilation of listings and each individual listing are ©2026 MLS. All Rights Reserved. The information provided is for clients' personal, non-commercial use and may not be used for any purpose other than to identify prospective properties clients may be interested in purchasing. All properties are subject to prior sale
