

Address
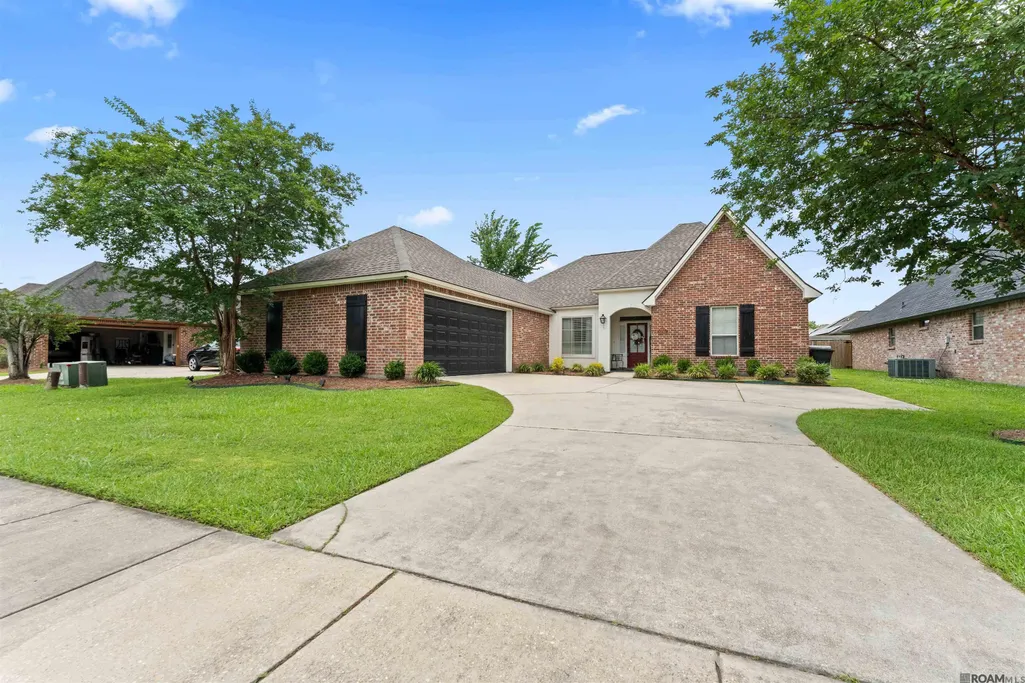
4077 Shady Ridge Ave, Zachary, LA
Price
$ 278,000
Property Attributes
- MLS#2026005467
- TypeSingle Family
- Listing Status Active
- ParishEast Baton Rouge
- CityZachary
- AreaEBR MLS Area 11
- NeighborhoodPointe South
- Zip70791
- StyleTraditional
- Year Built2006
- Price$ 278,000
- Bedrooms3
- Full Bathrooms2
- Half Bathrooms0
- Sqr Footage1893
- Lot Size0.26 Acres
Data Source:
Greater Baton Rouge MLS (GBRAR)
Property Description
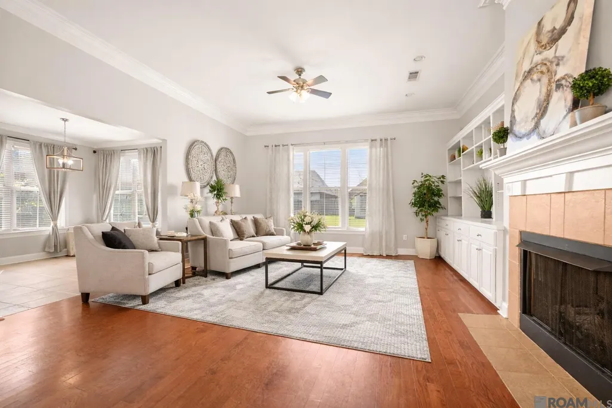
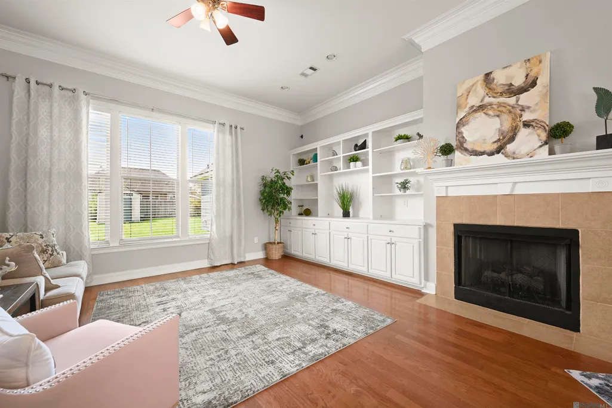
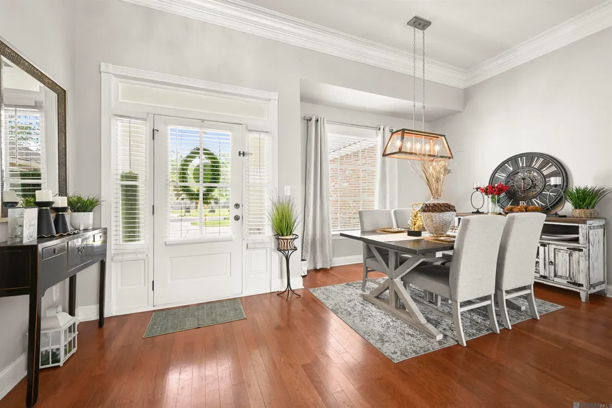
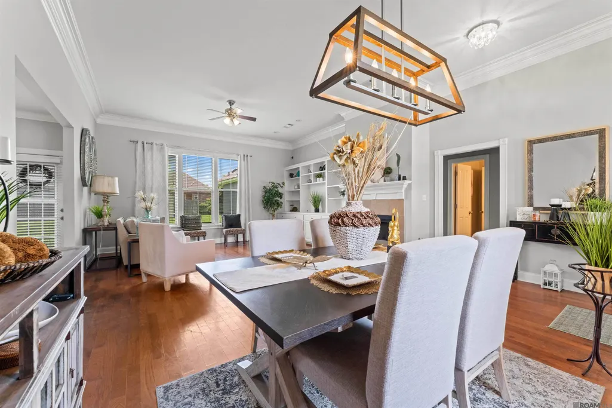
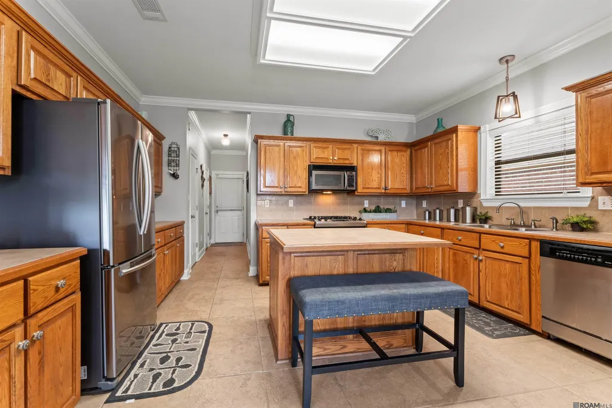
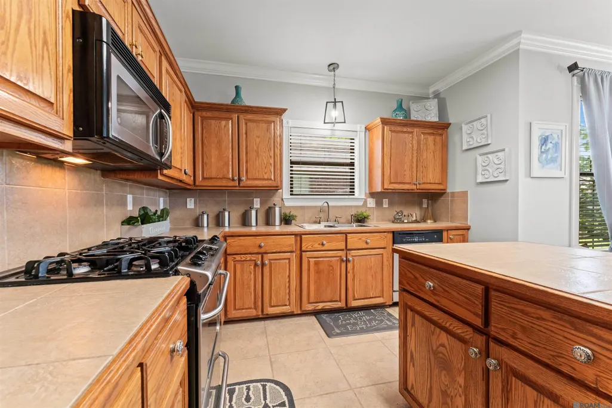
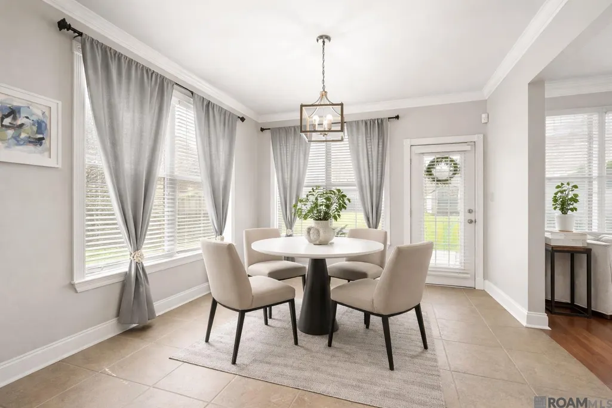
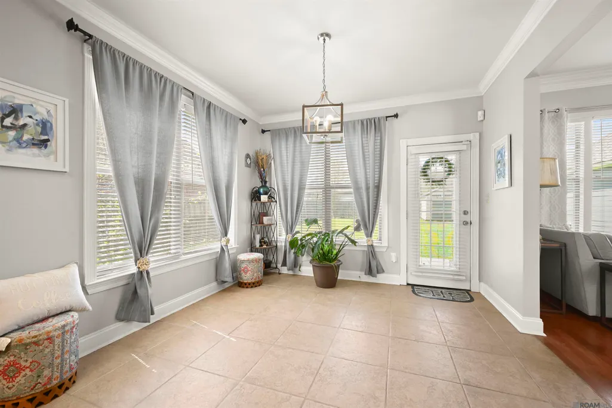
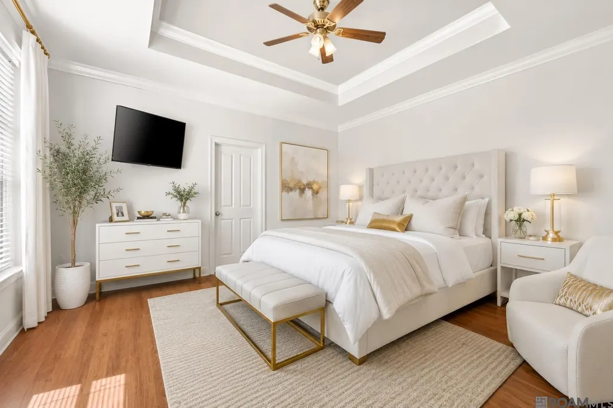
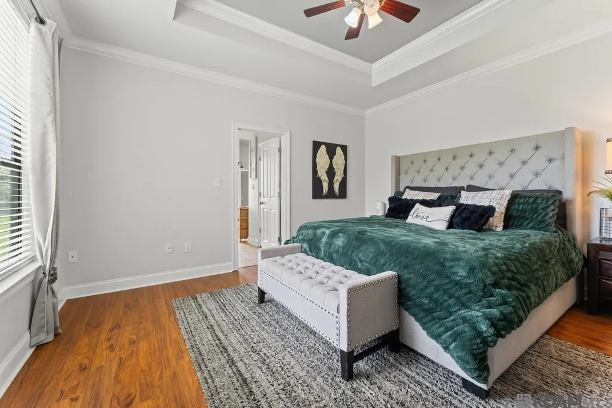
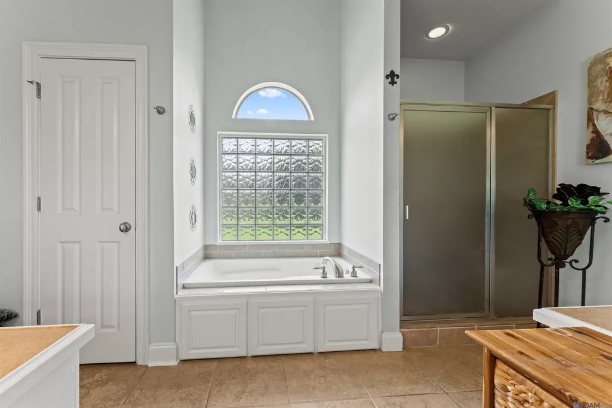
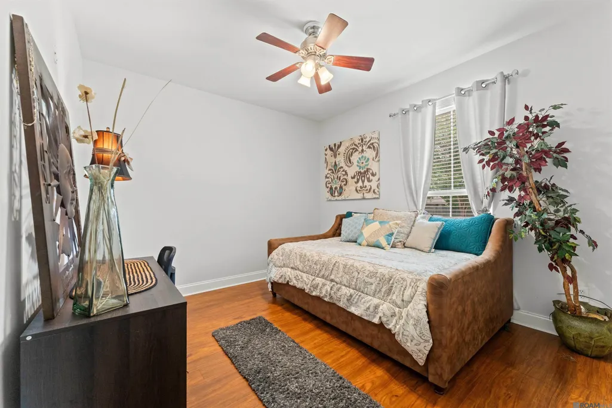
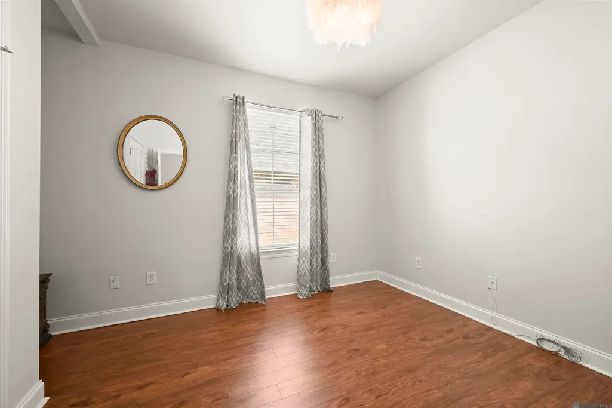
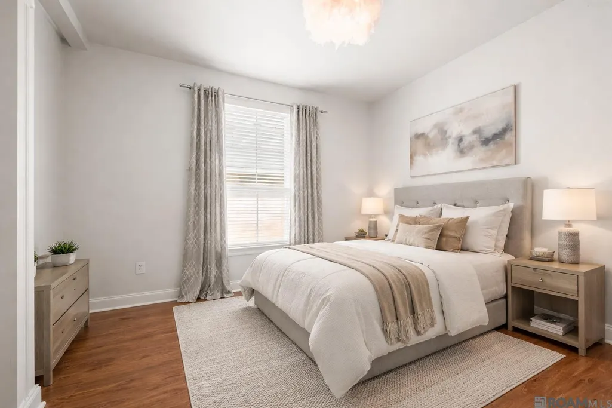
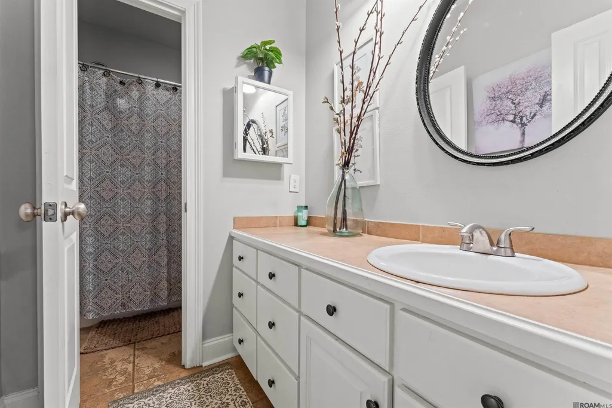
Welcome to this stunning home tucked away on a quiet dead-end street in the highly desirable Pointe South neighborhood, located within the top-rated Zachary school district. Step inside to a spacious, open-concept living and dining area that flows effortlessly into the kitchen and breakfast space ideal for both everyday living and entertaining. The living room is anchored by a cozy fireplace and complemented by custom built-in bookcases, offering both warmth and character. The kitchen is designed with functionality in mind, featuring abundant cabinetry, generous counter space, and a center island perfect for gathering. A wall of windows along the back of the home, paired with soaring ceilings, fills the space with natural light, creating a bright and inviting atmosphere throughout. The primary suite is a true retreat, complete with two walk-in closets, dual vanities, a relaxing Jacuzzi tub, and a separate shower. Additional bedrooms are well-sized and provide comfort and flexibility for family or guests. Enjoy everything this home and community have to offer, including a clubhouse and junior Olympic-size swimming pool. With its prime location, thoughtful layout, and t, this home truly checks all the boxes.
| Price History | |
|---|---|
| 3/27/2026 | Listed $295,000 |
| 4/22/2026 | 2$289,900 |
| 6/1/2026 | 2$285,000 |
| 6/15/2026 | 2$280,000 |
| 9/9/2026 | 1$278,000 |
General Features
| Sewer | Public Sewer |
|---|---|
| Heating | Central |
| Cooling | Central Air,Ceiling Fan(s) |
| Utilities | Cable Connected |
| Roof | Shingle |
| Appliances | Gas Cooktop,Microwave,Range/Oven |
| HOA Fee | 350 |
| Gas Y/N | City/Parish |
| Association Fee Includes | Common Areas,Maint Subd Entry HOA,Pool HOA |
| Patio/Porch Features | Patio: Open,Porch,Patio: Concrete |
| Architectural Style | Traditional |
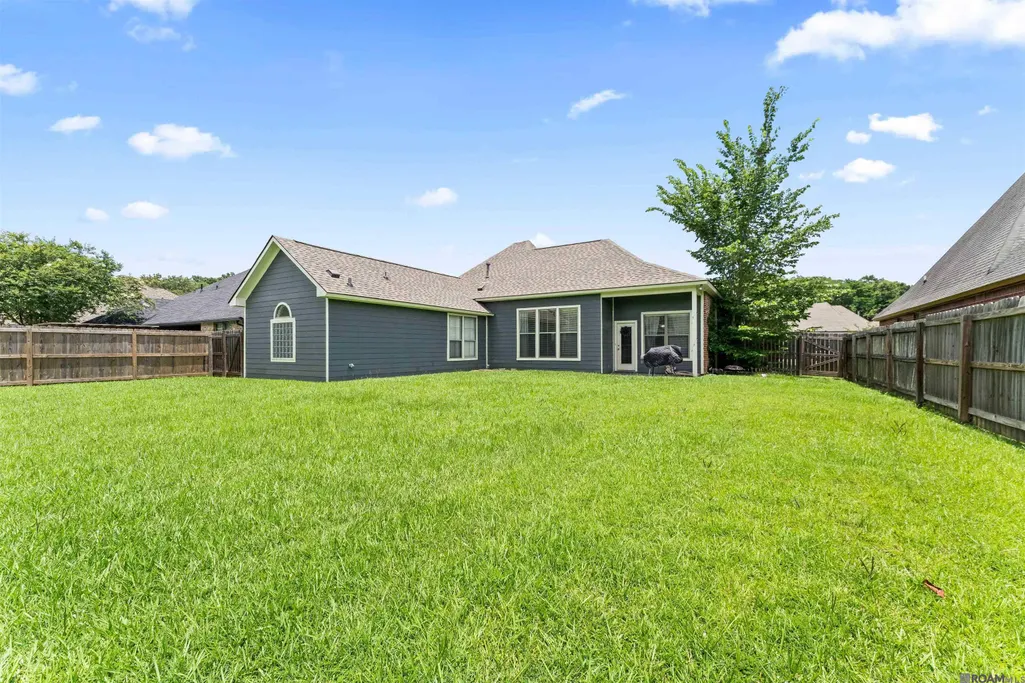
| Construction Materials | Brick Siding,Cement Fiber Siding |
| Year Built | 2006 |
| Stories Count | 1 |
| Property Subtype | Detached Single Family |
| Assoc Fee Paid Per | Annually |
| County | East Baton Rouge |
| New Construction | false |
| Property Type | Residential |
| HOA | true |
| Attached Garage | false |
| Subdivision Name | Pointe South |
| Garage Y/N | true |
| Other Structures | Storage Shed/Bldg. |
| Full Baths | 2 |
| Status | Active |
| Directions | Hwy 61 to Hwy 964, turn right on Lake Pointe Ave., Turn Right onto Cypress Clear Ct., Turn Left on Pointe South, Turn Right on Shady Ridge |
| City | Zachary |
| High School District | Zachary Community |
| MLS Area | EBR MLS Area 11 |
| Lot Size Square Feet | 11325.6 |
| Carport Y/N | false |
| Home Warranty Y/N | false |
| Building Area Units | Square Feet |
| Primary Bedroom Level | First |
| Living Area Units | Square Feet |
| Standard Status | Active |
| Middle/Junior School District | Zachary Community |
| Elementary School District | Zachary Community |
| First Bedroom Level | First |
| First Bedroom Width | 11 |
| Legal Description | Ward: 2-3, Subdivision: Pointe South, Lot: 107. 3rd Filing Resub 2006 |
Interior Features
| Interior Amenities | Ceiling 9'+ |
|---|---|
| Flooring | Wood |
| Fireplace Features | 1 Fireplace |
| Kitchen Level | First |
| Air Conditioning Y/N | true |
| Heating Y/N | true |
| Fireplace Y/N | true |
| Laundry Features | Laundry Room,Washer/Dryer Hookups |
| Total Bedrooms | 3 |
| Living Room Level | First |
| LivingAreaSource | Estimated |
| Kitchen Features | Tile Counters,Kitchen Island,Pantry |
| Total Baths | 3 |
| 1/2 Baths | 1 |
| Primary Bathroom Features | 2 Closets or More,Walk-In Closet(s),Separate Shower,Soaking Tub |
| Kitchen Area | 165 |
| Kitchen Length | 15 |
| Kitchen Width | 11 |
| Dining Room Area | 11 |
| Dining Room Width | 10 |
| Living Room Area | 306 |
| Living Room Length | 18 |
| Living Room Width | 17 |
| Primary Bedroom Area | 195.75 |
| Primary Bedroom Features | En Suite Bath,2 Closets or More |
| Primary Bedroom Width | 13.5 |
| Dining Room Level | First |
| Dining Room Area | 110 |
Exterior Features
| Fencing | Privacy,Wood |
|---|---|
| Parking Features | 2 Cars Park,Garage |
| Water Source | Public |
| Total Parking | 2 |
| Lot Size Area | 11325.6 |
| Foundation Details | Slab: Post Tension Found |
| Building Area Total | 2572 |
| Lot Dimensions | 70x163 |
| Lot Size Acres | 0.26 |
Amenities
- Foreclosure
- Views
- Short Sale
- New Construction
- Adult 55+
- Lease To Own
- No HOA Fees
- Furnished
- Primary On Main
- Air Conditioning
- Seller Finance
- Green
- Fixer Upper
- Horse
- Golf
- Fireplace
- Deck
- Garage
- Basement
- Pool
Property vs Single Family Average in 70791
Price
Year Built
 The multiple listing information is provided by the Greater Baton Rouge Association of REALTORS®, Inc. multiple listing service from a copyrighted compilation of listings. The compilation of listings and each individual listing are ©2026 MLS. All Rights Reserved. The information provided is for clients' personal, non-commercial use and may not be used for any purpose other than to identify prospective properties clients may be interested in purchasing. All properties are subject to prior sale
