

Address
58510 Village Dr, Plaquemine, LA
Price
$ 529,900
Property Attributes
- MLS#2026005540
- TypeSingle Family
- Listing Status Active
- ParishIberville
- CityPlaquemine
- AreaIBR MLS Area 73
- NeighborhoodThe Island
- Zip70764
- StyleFrench
- Year Built2006
- Price$ 529,900
- Bedrooms5
- Full Bathrooms3
- Half Bathrooms0
- Sqr Footage3281
- Lot Size0.35 Acres
Data Source:
Greater Baton Rouge MLS (GBRAR)
Property Description
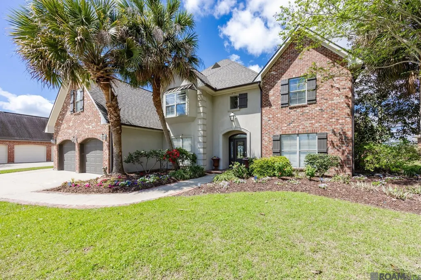
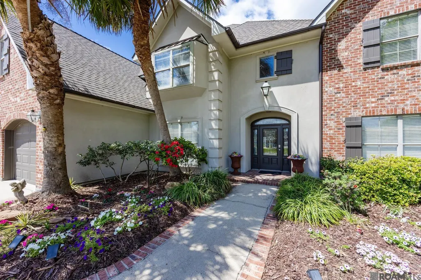
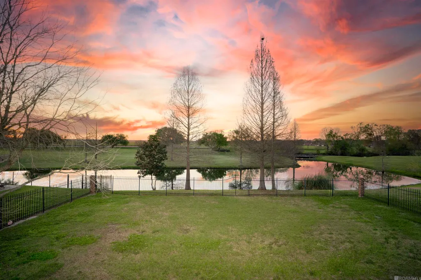
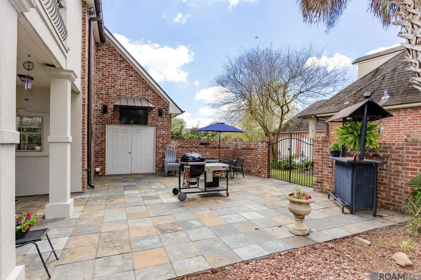
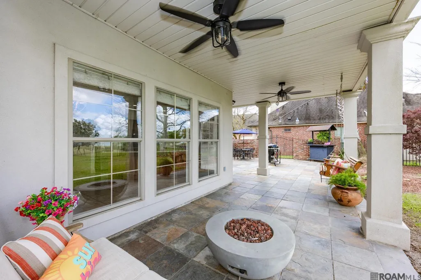
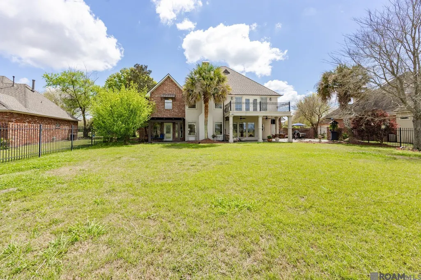
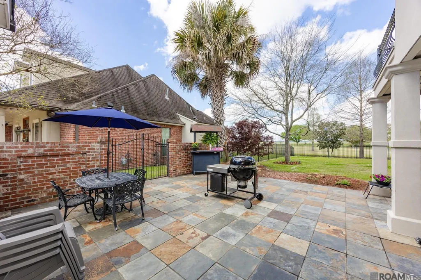
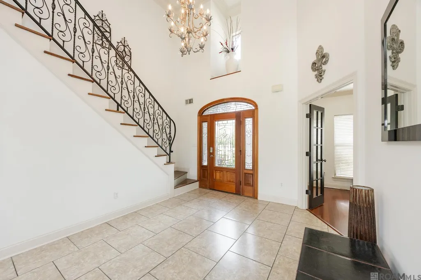
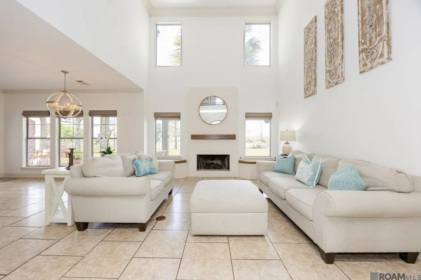
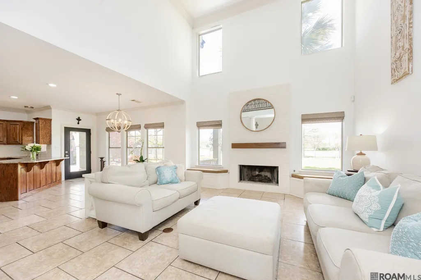
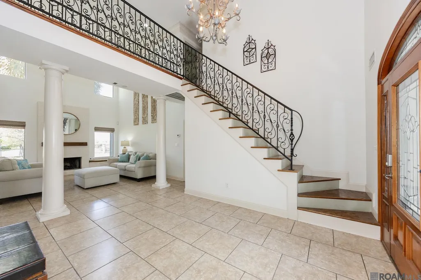
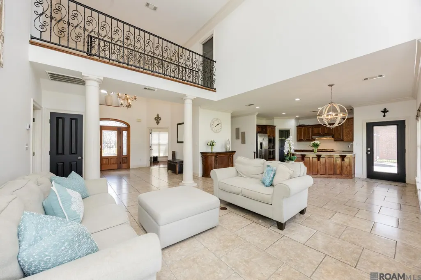
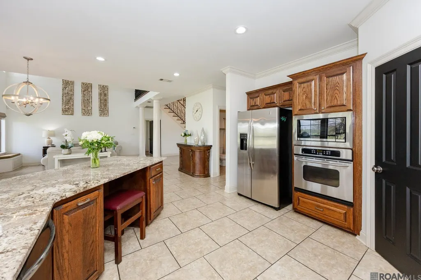
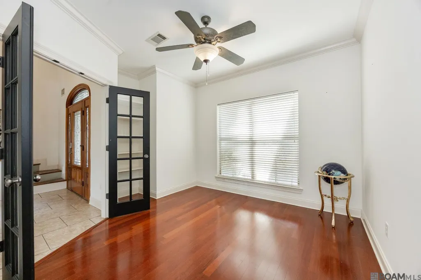
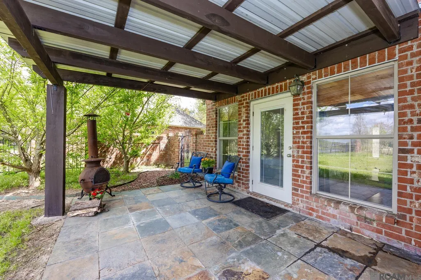
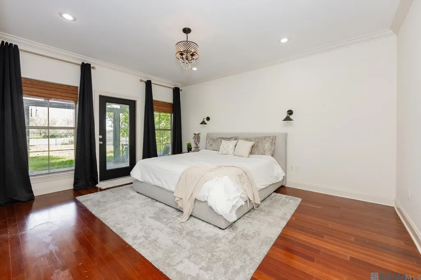
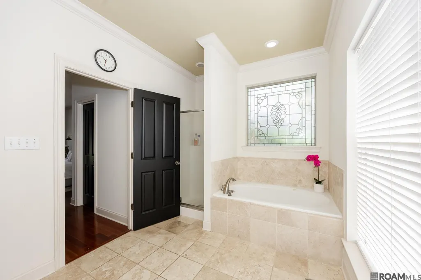
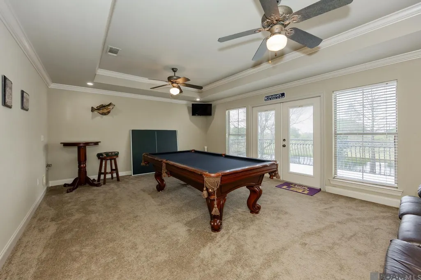
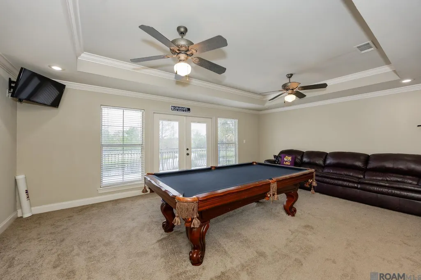
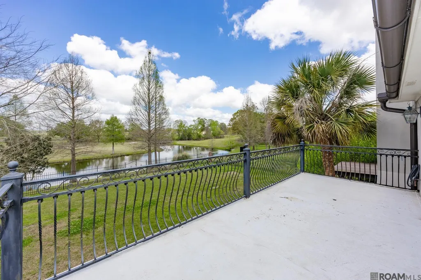
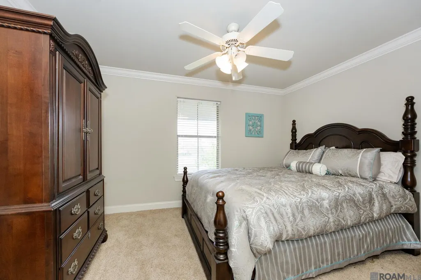
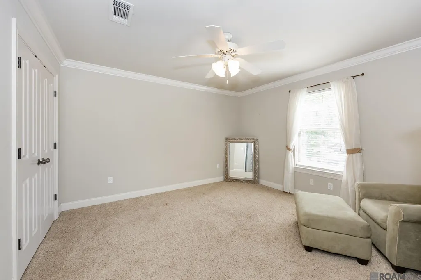
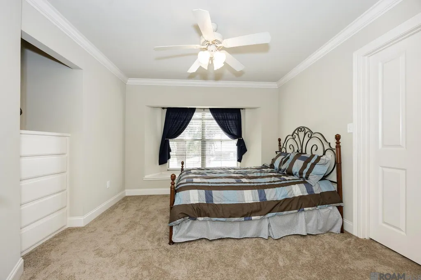
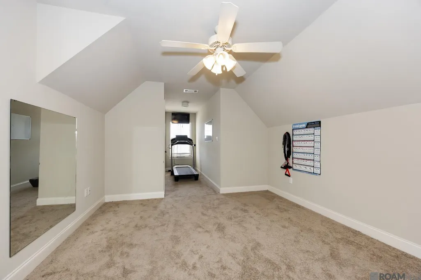
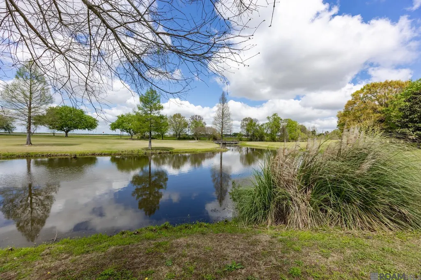
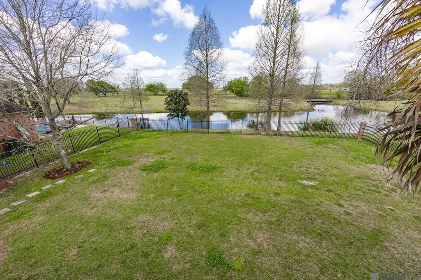
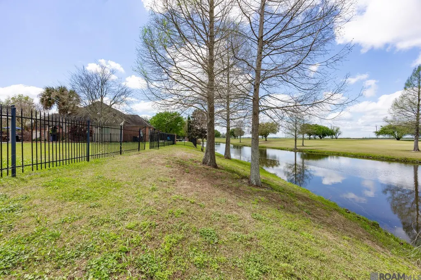
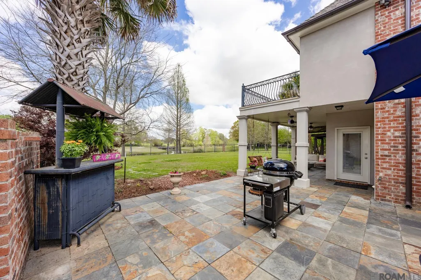
Enjoy breathtaking sunsets every evening in this stunning 5-bedroom property located on The Island's 18- hole golf course, boasting a spacious game room and office with an elegant layout. Downstairs, you'll find the master bedroom with French doors and its own personal outdoor retreat and spacious office or formal dining. The kitchen features a 5-burner gas stove, generous storage, and a breakfast area. The impressive living room boasts 20-foot ceilings, a fireplace, and an elegant balcony offering breathtaking views of Bayou Jacob and the golf course. The grand foyer with its dramatic staircase creates a luxurious ambiance. The upstairs level features four spacious bedrooms, each with oversized closets, and a 16 x 22 game room with a private balcony perfect for entertaining. The beautifully designed backyard includes a large flagstone patio perfect for barbeques and a separate covered patio area for relaxation while enjoying a game of golf or simply dropping a fishing line. This property offers an incredible lifestyle opportunity, with NEW ROOF, new HVACs and no flood insurance required. Located on a quiet, dead-end street, the home features walkways in front of and behind the property. Fresh designer colors is just another plus along with a separate outside workshop area! Take a drive by to view the outside of this property and call for your private tour.
| Price History | |
|---|---|
| 3/28/2026 | Listed $560,000 |
| 6/27/2026 | 5$529,900 |
General Features
| Sewer | Comm. Sewer |
|---|---|
| Heating | 2 or More Units Heat,Central |
| Cooling | 2 or More Units Cool,Central Air |
| Roof | Shingle |
| Appliances | Gas Cooktop,Dishwasher,Disposal,Refrigerator |
| HOA Fee | 1120 |
| Gas Y/N | City/Parish |
| Association Fee Includes | Maint Subd Entry HOA,Management,Pool HOA,Water,Common Area Maintenance |
| Architectural Style | French |
| Security Features | Gated Community |
| Construction Materials | Brick Siding,Stucco Siding,Vinyl Siding |
| Year Built | 2006 |
| Stories Count | 2 |
| Property Subtype | Detached Single Family |
| Community Features | Clubhouse,Community Pool,Golf,Sidewalks |
| Assoc Fee Paid Per | Annually |
| County | Iberville |
| New Construction | false |
| Property Type | Residential |
| HOA | true |
| Attached Garage | true |
| Subdivision Name | The Island |
| Garage Y/N | true |
| Full Baths | 3 |
| Status | Active |
| Directions | LA Hwy 1 South to Plaquemine |
| City | Plaquemine |
| High School District | Iberville Parish |
| MLS Area | IBR MLS Area 73 |
| Lot Size Square Feet | 15246 |
| Carport Y/N | false |
| Home Warranty Y/N | false |
| Building Area Units | Square Feet |
| Primary Bedroom Level | First |
| Living Area Units | Square Feet |
| Standard Status | Active |
| Middle/Junior School District | Iberville Parish |
| Elementary School District | Iberville Parish |
| First Bedroom Level | Second |
| First Bedroom Width | 15.1 |
| Legal Description | LOT 219, THE ISLAND PHASE ONE, SECOND FILING. 85.03X195.42X85.20X175.23 .38 ACRE ///CB 563 E 232 |
Interior Features
| Fireplace Features | 1 Fireplace,Gas Log |
|---|---|
| Kitchen Level | First |
| Air Conditioning Y/N | true |
| Heating Y/N | true |
| Fireplace Y/N | true |
| Total Bedrooms | 5 |
| LivingAreaSource | Measured |
| Kitchen Features | Granite Counters,Pantry,Cabinets Custom Built |
| Total Baths | 3 |
| Primary Bathroom Features | Separate Shower,Soaking Tub |
| Kitchen Area | 164.4 |
| Kitchen Length | 12 |
| Primary on Main | 123.17 |
| Second Bedroom Width | 10.9 |
| Bedroom 3 Area | 138.06 |
| Bedroom 3 Width | 11.7 |
| Primary Bedroom Area | 210.6 |
| Primary Bedroom Features | En Suite Bath,2 Closets or More,Ceiling 9ft Plus,Ceiling Fan(s),Walk-In Closet(s) |
| Primary Bedroom Width | 13 |
| Bedroom 3 Level | Second |
| Second Bedroom Level | Second |
Exterior Features
| Fencing | Full,Wood,Wrought Iron |
|---|---|
| Parking Features | 2 Cars Park,Attached,Garage |
| Water Source | Comm. Water |
| Total Parking | 2 |
| Lot Size Area | 15246 |
| Foundation Details | Slab |
| Building Area Total | 4615 |
| Lot Dimensions | 85x195x85x175 |
| Lot Size Acres | 0.35 |
Amenities
- Foreclosure
- Views
- Short Sale
- New Construction
- Adult 55+
- Lease To Own
- No HOA Fees
- Furnished
- Primary On Main
- Air Conditioning
- Seller Finance
- Green
- Fixer Upper
- Horse
- Golf
- Fireplace
- Deck
- Garage
- Basement
- Pool
Property vs Single Family Average in 70764
Price
Year Built
 The multiple listing information is provided by the Greater Baton Rouge Association of REALTORS®, Inc. multiple listing service from a copyrighted compilation of listings. The compilation of listings and each individual listing are ©2026 MLS. All Rights Reserved. The information provided is for clients' personal, non-commercial use and may not be used for any purpose other than to identify prospective properties clients may be interested in purchasing. All properties are subject to prior sale
