

Address
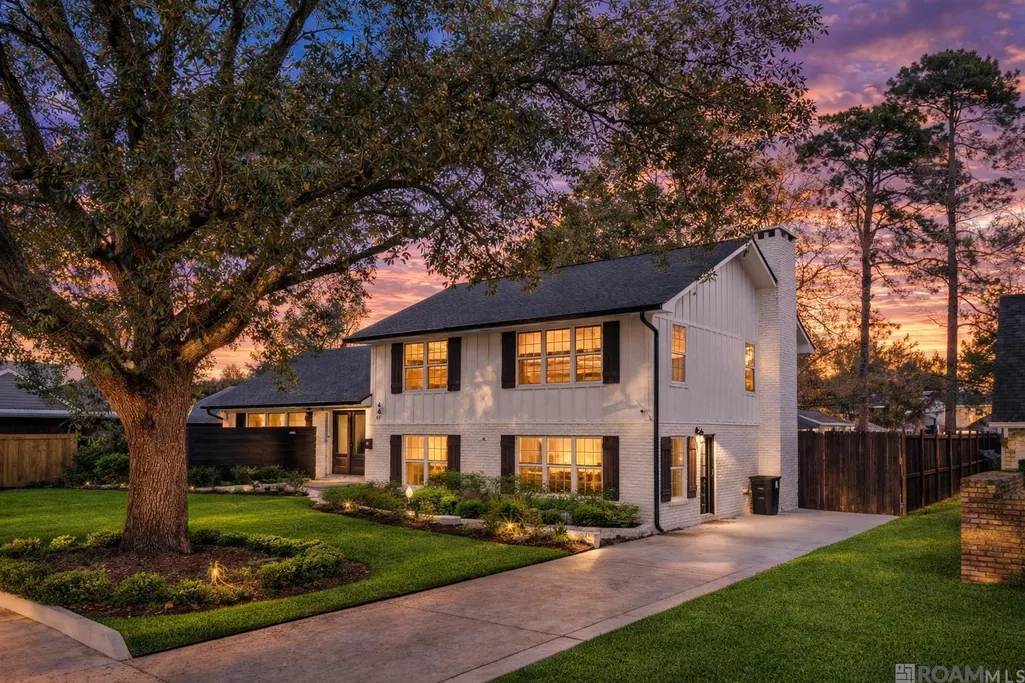
1449 Broadmoor Ct, Baton Rouge, LA
Price
$ 405,000
Property Attributes
- MLS#2026005655
- TypeSingle Family
- Listing Status Active
- ParishEast Baton Rouge
- CityBaton Rouge
- AreaEBR MLS Area 42
- NeighborhoodBroadmoor Estates
- Zip70815
- StyleOther
- Year Built1960
- Price$ 405,000
- Bedrooms5
- Full Bathrooms3
- Half Bathrooms0
- Sqr Footage3335
- Lot Size0.359 Acres
Data Source:
Greater Baton Rouge MLS (GBRAR)
Property Description
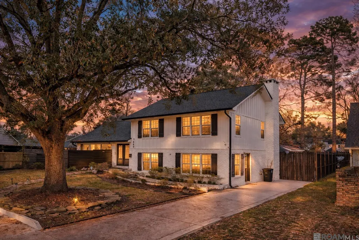
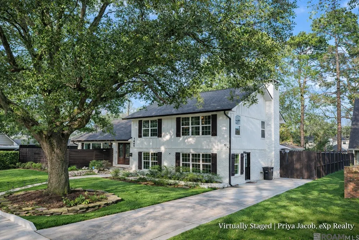
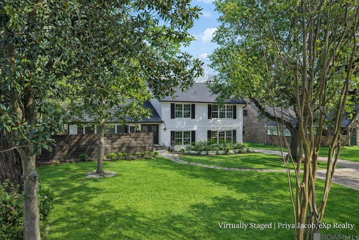
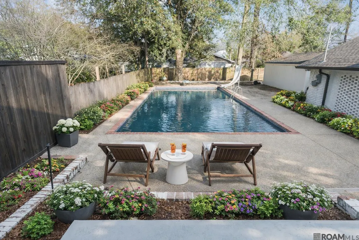
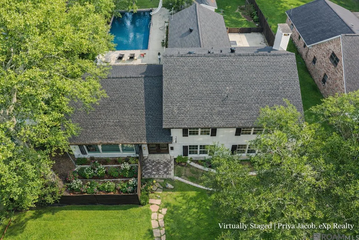
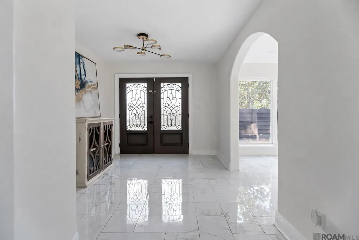
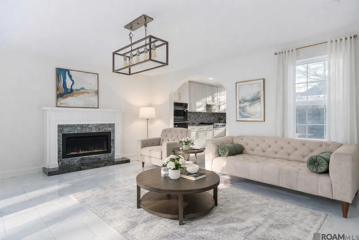
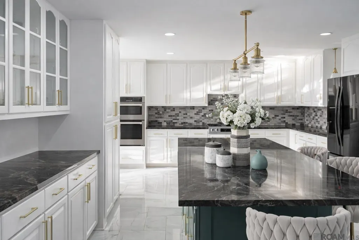
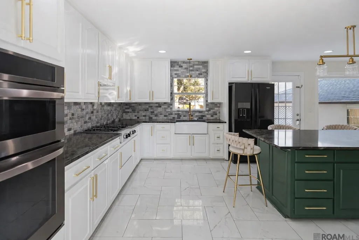
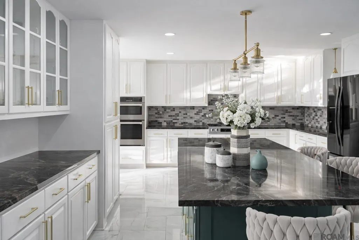
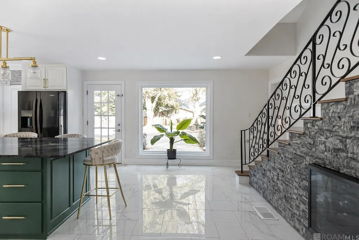
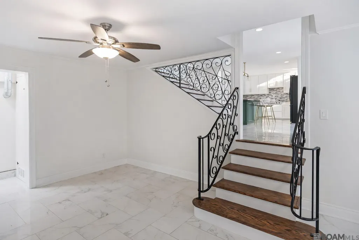
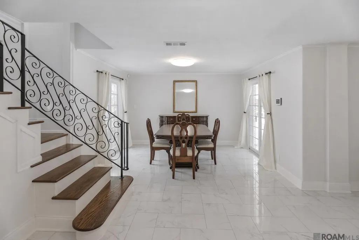
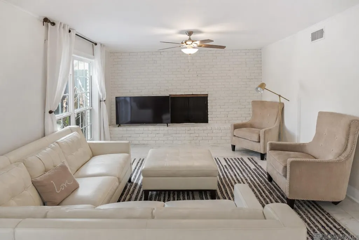
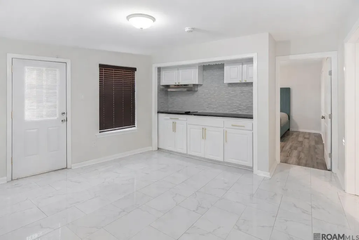
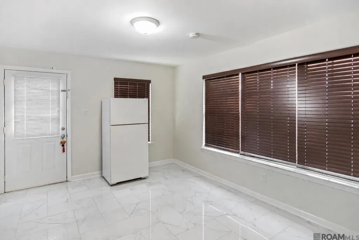
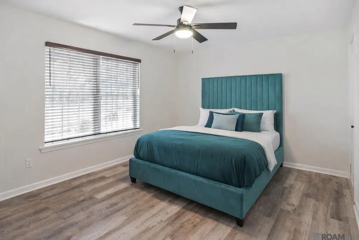
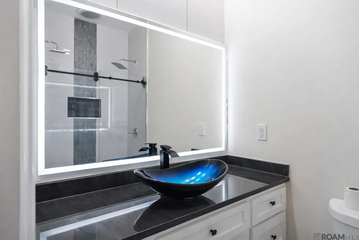
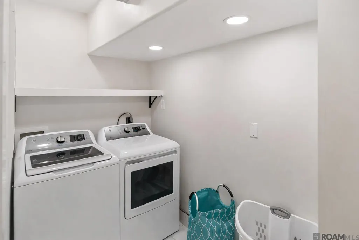
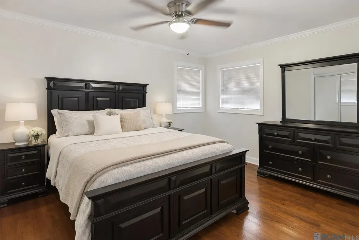
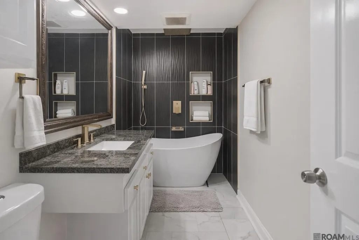
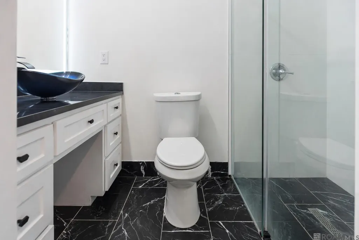
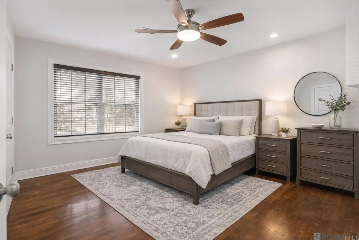
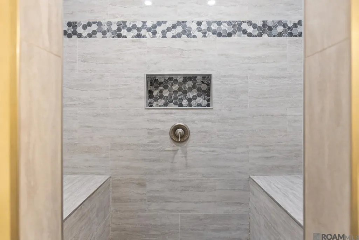
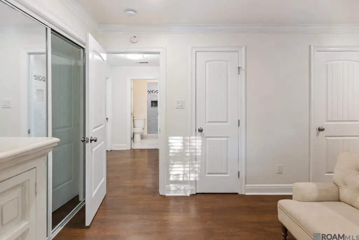
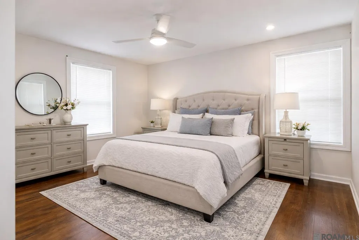
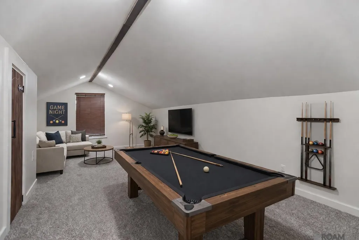
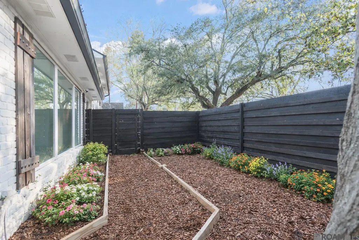
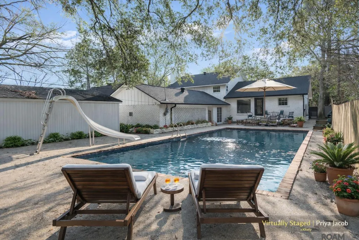
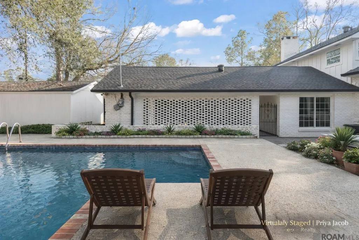
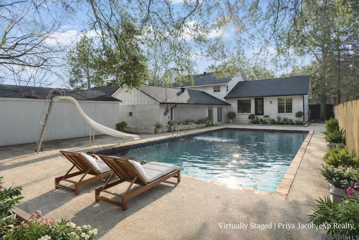
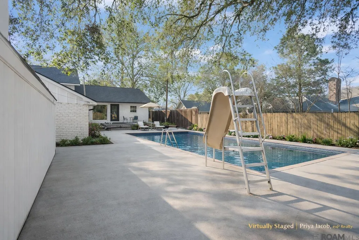
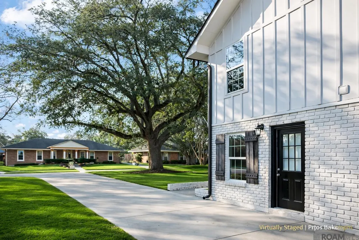
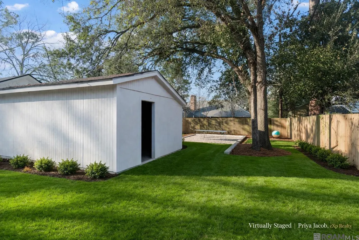
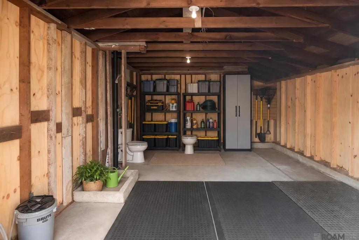
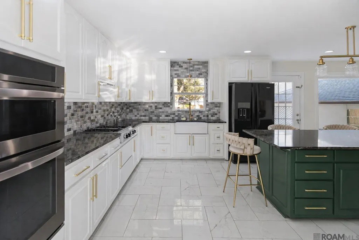
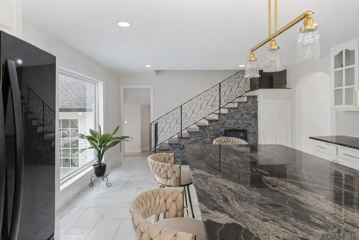
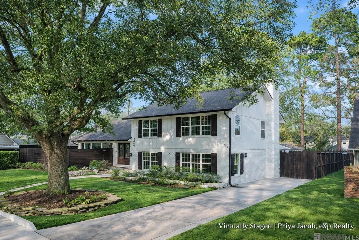
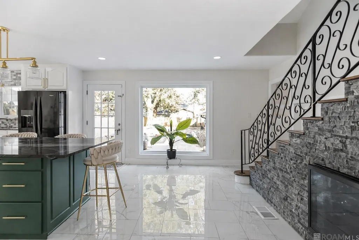
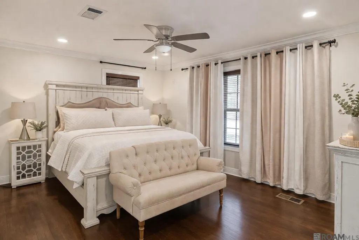
Welcome to this beautifully updated and thoughtfully designed 5-bedroom, 3 full-bath residence offering space, flexibility, and exceptional functionality. With a well-appointed **mother-in-law suite complete with its own kitchen, refrigerator, dishwasher, and microwave**, this home is perfectly suited for a variety of living arrangements. The main living area is warm and inviting, featuring a bright, open layout anchored by a charming fireplace and abundant natural light. The kitchen is a standout feature, showcasing stainless steel appliances, a stylish backsplash, ample cabinetry, a wine refrigerator, and a spacious island with a beautiful light fixture, creating the perfect space for both everyday living and entertaining. Throughout the home, you’ll find generously sized bedrooms, updated bathrooms, and an abundance of storage options designed to keep everything organized and accessible. The layout provides flexibility for home offices, guest rooms, or additional living spaces to suit your needs. Step outside to your private backyard retreat, where a **sparkling pool and expansive patio area** create the ideal setting for relaxation or entertaining. The outdoor space has been refreshed with clean lines, improved landscaping, and room to add your personal touch—offering endless possibilities for creating your own resort-style oasis. Additional highlights include: * Dedicated laundry area with storage * Functional secondary kitchen space for added convenience * Multiple living and gathering areas * Generous parking and covered outdoor space * Well-maintained exterior with modern updates Conveniently located with easy access to shopping, dining, major roadways, and everyday amenities, this home offers both comfort and practicality in a desirable setting.
| Price History | |
|---|---|
| 4/8/2026 | Listed $405,000 |
General Features
| Sewer | Public Sewer |
|---|---|
| Heating | Central |
| Cooling | Central Air,Ceiling Fan(s) |
| Roof | Shingle |
| Appliances | Gas Stove Con,Gas Cooktop,Dishwasher,Microwave,Refrigerator,Oven,Range Hood,Stainless Steel Appliance(s) |
| Gas Y/N | Delta Utilities |
| Architectural Style | Other |
| Pool Features | In Ground,Gunite |
| Construction Materials | Brick Siding,Wood Siding |
| Year Built | 1960 |
| Stories Count | 2 |
| Property Subtype | Detached Single Family |
| Assoc Fee Paid Per | Annually |
| County | East Baton Rouge |
| New Construction | false |
| Property Type | Residential |
| Subdivision Name | Broadmoor Estates |
| Full Baths | 3 |
| Status | Active |
| Directions | From Florida Boulevard, turn onto Goodwood Boulevard and proceed south. Turn right onto S. Woodhaven Street, then left onto Browning Drive. Continue and turn right onto Broadmoor Ct. The property will be on the left. |
| City | Baton Rouge |
| High School District | East Baton Rouge |
| MLS Area | EBR MLS Area 42 |
| Lot Size Square Feet | 15638.04 |
| Carport Y/N | true |
| Home Warranty Y/N | false |
| Building Area Units | Square Feet |
| Primary Bedroom Level | Second |
| Living Area Units | Square Feet |
| Standard Status | Active |
| Middle/Junior School District | East Baton Rouge |
| Elementary School District | East Baton Rouge |
| First Bedroom Level | Second |
| First Bedroom Width | 13 |
| Legal Description | WARD: 1-4, SUBDIVISION: BROADMOORESTATES, LOT: 45. |
Interior Features
| Interior Amenities | Breakfast Bar,Eat-in Kitchen,Crown Molding,In-Law Floorplan,See Remarks |
|---|---|
| Flooring | Ceramic Tile,Wood |
| Air Conditioning Y/N | true |
| Heating Y/N | true |
| Laundry Features | Electric Dryer Hookup,Washer Hookup,Inside |
| Total Bedrooms | 5 |
| Living Room Level | First |
| LivingAreaSource | Estimated |
| Kitchen Features | Granite Counters,Kitchen Island,Cabinets Custom Built |
| Total Baths | 3 |
| Primary Bathroom Features | Shower Only |
| Primary on Main | 132 |
| Second Bedroom Length | 11 |
| Second Bedroom Width | 12 |
| Bedroom 3 Area | 110 |
| Bedroom 3 Length | 11 |
| Bedroom 3 Width | 10 |
| Dining Room Area | 12 |
| Dining Room Width | 13 |
| Living Room Area | 360.8 |
| Primary Bedroom Area | 192 |
| Primary Bedroom Features | En Suite Bath,Ceiling Fan(s),Walk-In Closet(s) |
| Primary Bedroom Length | 12 |
| Primary Bedroom Width | 16 |
| Dining Room Level | First |
| Dining Room Area | 156 |
| Bedroom 3 Level | Second |
| Second Bedroom Level | Second |
Exterior Features
| Fencing | Full,Wood |
|---|---|
| Parking Features | 4+ Cars Park,Attached,Carport,Carport Rear Park,Covered,Concrete,Driveway |
| Total Parking | 4 |
| Lot Size Area | 15638.04 |
| Foundation Details | Slab |
| Building Area Total | 4073 |
| Lot Dimensions | 186.05x84x186.61x84 |
| Lot Size Acres | 0.359 |
Amenities
- Foreclosure
- Views
- Short Sale
- New Construction
- Adult 55+
- Lease To Own
- No HOA Fees
- Furnished
- Primary On Main
- Air Conditioning
- Seller Finance
- Green
- Fixer Upper
- Horse
- Golf
- Fireplace
- Deck
- Garage
- Basement
- Pool
Property vs Single Family Average in 70815
Price
Year Built
 The multiple listing information is provided by the Greater Baton Rouge Association of REALTORS®, Inc. multiple listing service from a copyrighted compilation of listings. The compilation of listings and each individual listing are ©2026 MLS. All Rights Reserved. The information provided is for clients' personal, non-commercial use and may not be used for any purpose other than to identify prospective properties clients may be interested in purchasing. All properties are subject to prior sale
