

Address
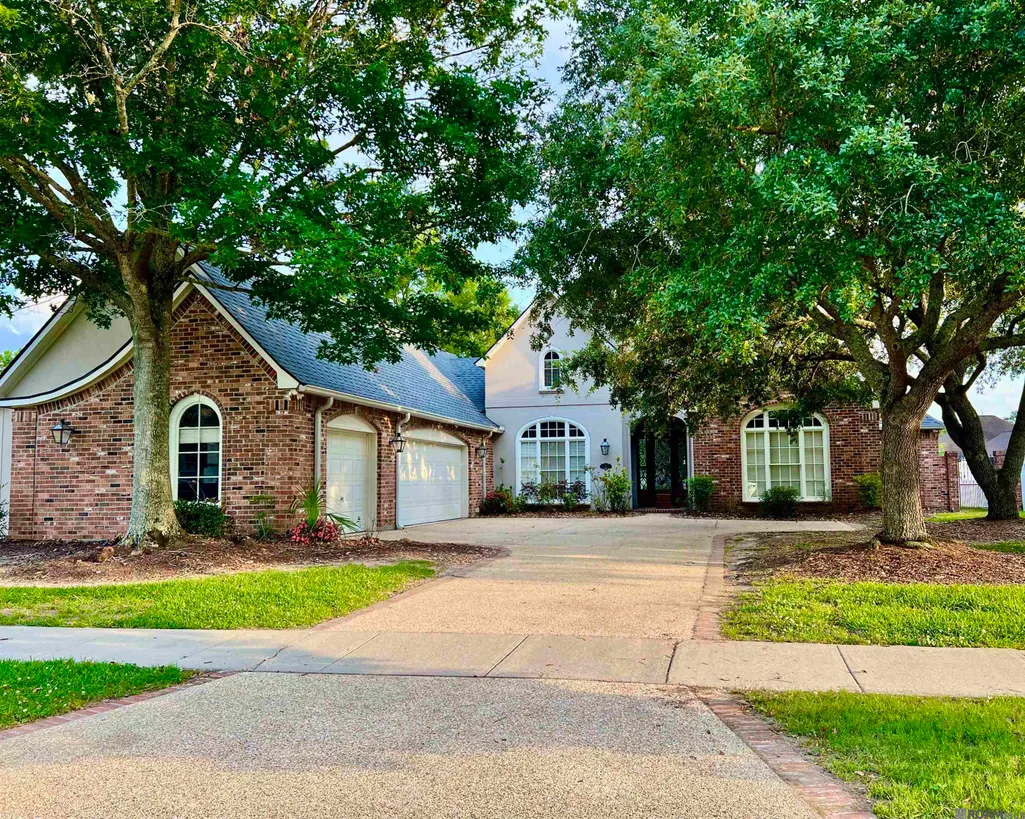
37237 Lakeshore Ave, Prairieville, LA
Price
$ 399,900
Property Attributes
- MLS#2026005692
- TypeSingle Family
- Listing Status Pending
- ParishAscension
- CityPrairieville
- AreaASC MLS Area 91
- NeighborhoodLakes At Ascension The
- Zip70769
- StyleFrench
- Year Built2001
- Price$ 399,900
- Bedrooms4
- Full Bathrooms4
- Half Bathrooms0
- Sqr Footage3162
- Lot Size0.33 Acres
Data Source:
Greater Baton Rouge MLS (GBRAR)
Property Description
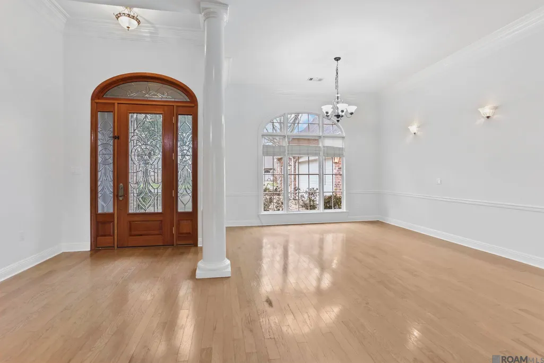
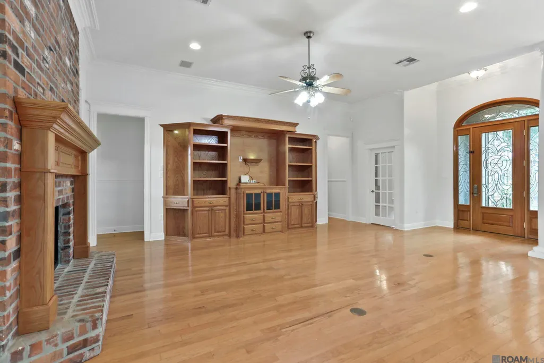
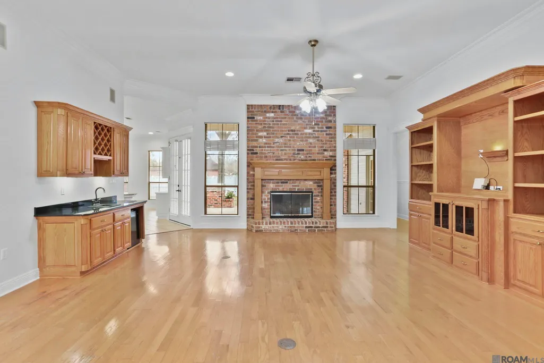
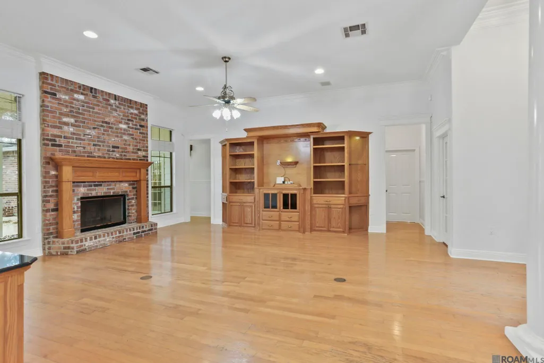
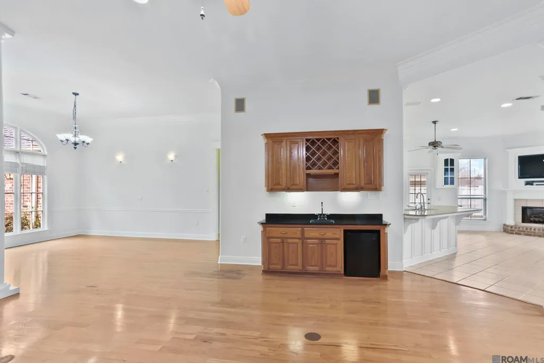
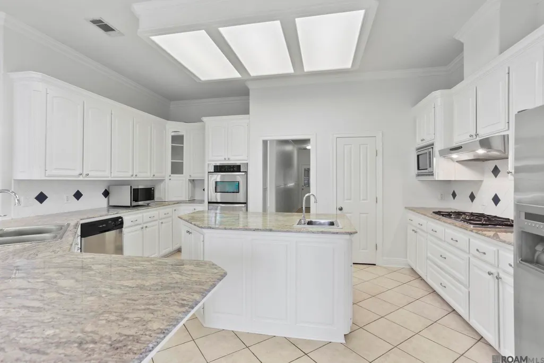
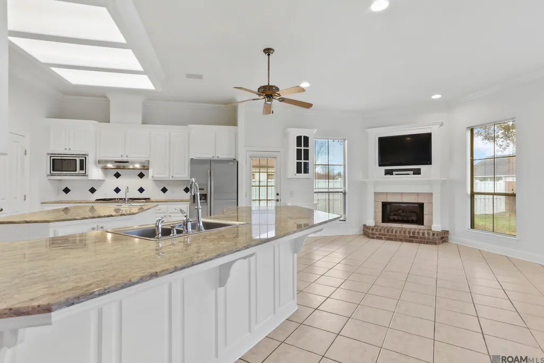
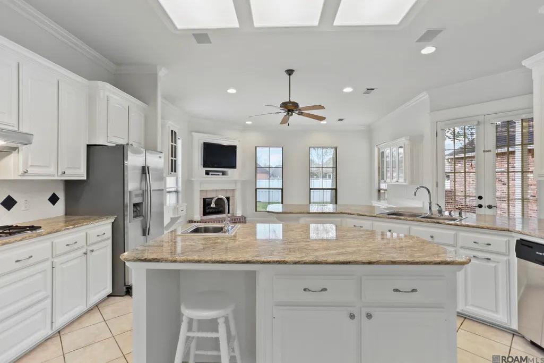
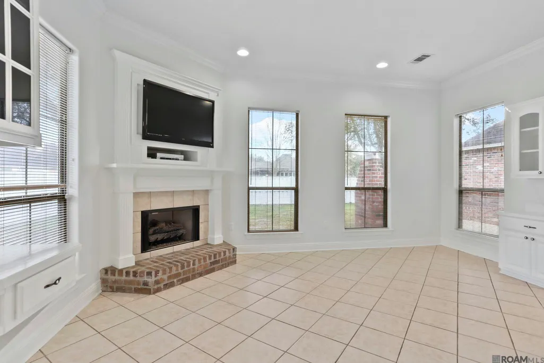
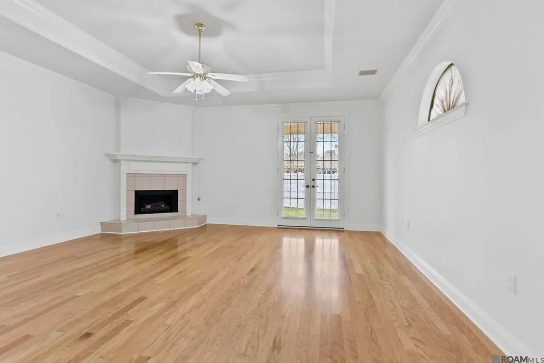
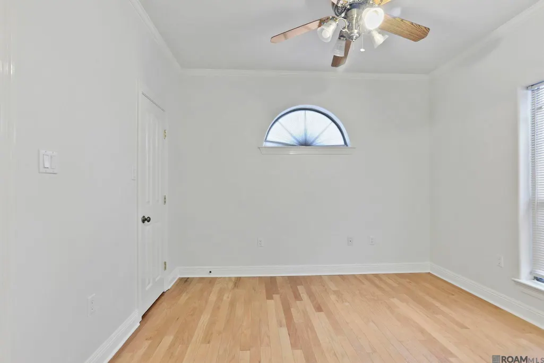
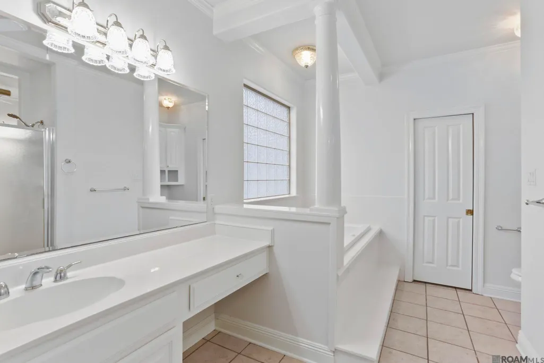
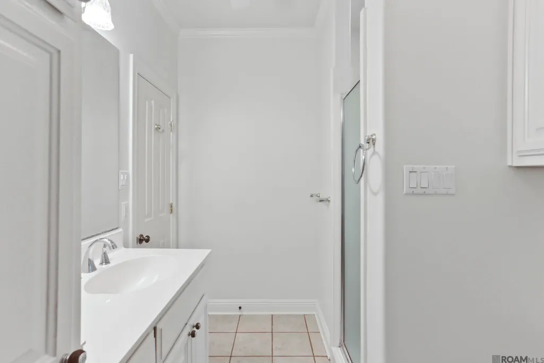
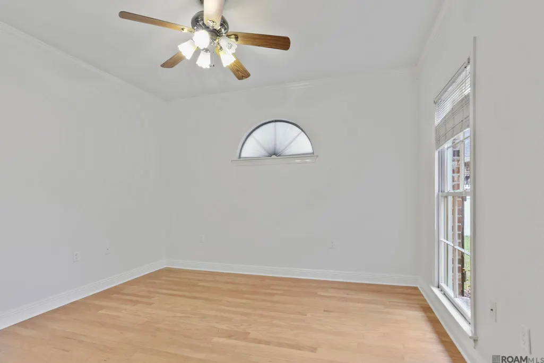
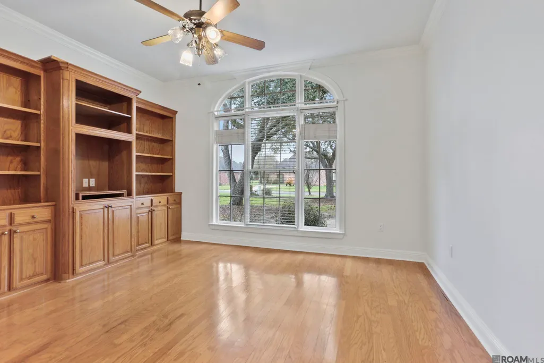
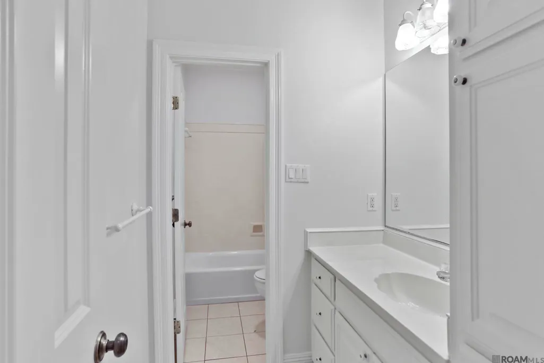
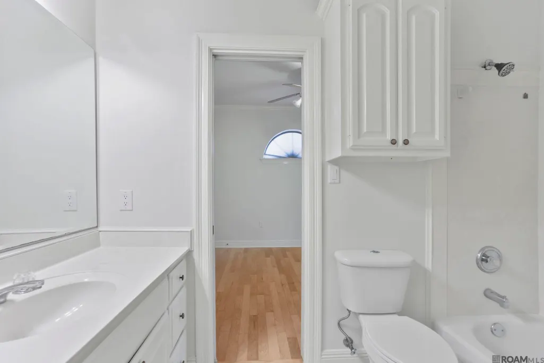
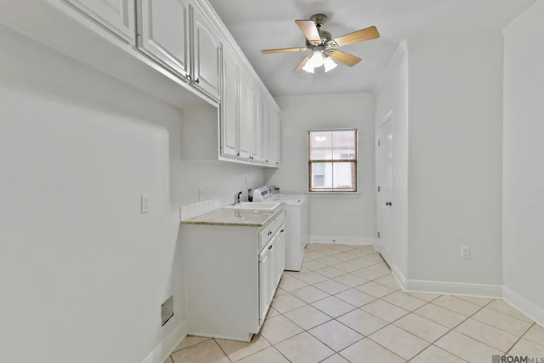
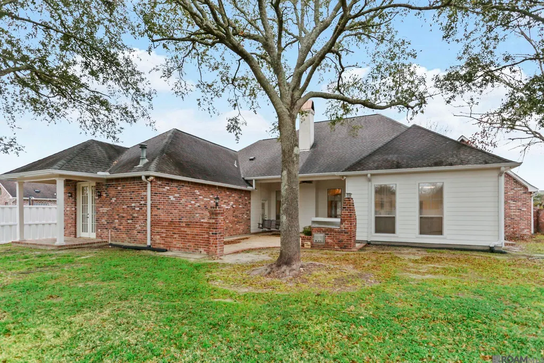
Nice large house in popular Lakes at Ascension near Dutchtown, close to interstate by Hwy 73. NEW ROOF INSTALLED IN 2025. The chef’s kitchen is a standout feature, boasting painted cabinets, a gas cooktop, microwave, double oven, dishwasher, and refrigerator. Ample cabinet space and a large pantry provide exceptional storage for all your culinary needs. Primary bedroom featuring a cozy fireplace and a primary bathroom with separate sinks, toilets, and dual walk-in closets—a perfect layout for privacy and convenience. All walls and most trim has been freshly painted. Oversized laundry room with a washer, dryer, sink, and freezer space. No carpet throughout the house for easy maintenance. Fenced backyard with an extended patio area and a built-in grill, ideal for entertaining or relaxing outdoors. The 3 car garage is complete with tool closet, and a wall of cabinets.
| Price History | |
|---|---|
| 3/31/2026 | Listed $440,000 |
| 6/15/2026 | 9$399,900 |
General Features
| Sewer | Public Sewer |
|---|---|
| Heating | 2 or More Units Heat,Central |
| Cooling | 2 or More Units Cool,Central Air,Ceiling Fan(s) |
| Roof | Shingle |
| Appliances | Gas Cooktop,Dishwasher,Microwave,Refrigerator,Oven,Stainless Steel Appliance(s) |
| HOA Fee | 250 |
| Gas Y/N | Atmos |
| Association Fee Includes | Maintenance Grounds |
| Patio/Porch Features | Covered |
| Architectural Style | French |
| Security Features | Smoke Detector(s) |
| Construction Materials | Brick Siding,Cement Fiber Siding,Stucco Siding,Frame |
| Year Built | 2001 |
| Stories Count | 1 |
| Property Subtype | Detached Single Family |
| Waterfront Features | Walk To Water |
| Assoc Fee Paid Per | Annually |
| County | Ascension |
| New Construction | false |
| Property Type | Residential |
| HOA | true |
| Attached Garage | false |
| Subdivision Name | Lakes At Ascension The |
| Garage Y/N | true |
| Other Structures | Workshop |
| Full Baths | 4 |
| Status | Pending |
| Directions | Off Hwy 621 near I10, turn on Eads Rd. and follow until you enter subdivision. Home on the right. |
| City | Prairieville |
| High School District | Ascension Parish |
| MLS Area | ASC MLS Area 91 |
| Lot Size Square Feet | 14374.8 |
| Carport Y/N | false |
| Spa Features | Bath |
| Home Warranty Y/N | false |
| Building Area Units | Square Feet |
| Primary Bedroom Level | First |
| Living Area Units | Square Feet |
| Standard Status | Pending |
| Middle/Junior School District | Ascension Parish |
| Elementary School District | Ascension Parish |
| First Bedroom Level | First |
| First Bedroom Width | 15 |
| Legal Description | LOT 35 LAKES AT ASCENSION, FIRST FILING |
Interior Features
| Interior Amenities | Attic Access,Built-in Features,Ceiling 9'+,Tray Ceiling(s),Computer Nook,Crown Molding,Wet Bar,Multiple Attics |
|---|---|
| Flooring | Ceramic Tile,Wood |
| Fireplace Features | Gas Log |
| Kitchen Level | First |
| Air Conditioning Y/N | true |
| Heating Y/N | true |
| Window Features | Window Treatments |
| Fireplace Y/N | true |
| Laundry Features | Inside,Washer/Dryer Hookups |
| Total Bedrooms | 4 |
| LivingAreaSource | Estimated |
| Kitchen Features | Granite Counters,Kitchen Island,Pantry |
| Total Baths | 4 |
| Primary Bathroom Features | Double Vanity,2 Closets or More,Separate Shower |
| Kitchen Area | 247.5 |
| Kitchen Width | 15 |
| Primary on Main | 156.25 |
| Second Bedroom Width | 12.5 |
| Dining Room Area | 15 |
| Dining Room Width | 14 |
| Primary Bedroom Area | 333 |
| Primary Bedroom Features | En Suite Bath,Ceiling 9ft Plus,Ceiling Boxed,Ceiling Fan(s) |
| Primary Bedroom Width | 18 |
| Dining Room Level | First |
| Dining Room Area | 210 |
| Second Bedroom Level | First |
Exterior Features
| Exterior Amenities | Landscaped,Lighting |
|---|---|
| Fencing | Full,Privacy |
| Parking Features | 4+ Cars Park,Garage |
| Water Source | Public |
| Total Parking | 4 |
| Lot Size Area | 14374.8 |
| Foundation Details | Slab |
| Spa | true |
| Building Area Total | 4194 |
| Lot Dimensions | 85x157 |
| Lot Size Acres | 0.33 |
Amenities
- Foreclosure
- Views
- Short Sale
- New Construction
- Adult 55+
- Lease To Own
- No HOA Fees
- Furnished
- Primary On Main
- Air Conditioning
- Seller Finance
- Green
- Fixer Upper
- Horse
- Golf
- Fireplace
- Deck
- Garage
- Basement
- Pool
Property vs Single Family Average in 70769
Price
Year Built
 The multiple listing information is provided by the Greater Baton Rouge Association of REALTORS®, Inc. multiple listing service from a copyrighted compilation of listings. The compilation of listings and each individual listing are ©2026 MLS. All Rights Reserved. The information provided is for clients' personal, non-commercial use and may not be used for any purpose other than to identify prospective properties clients may be interested in purchasing. All properties are subject to prior sale
