

Address
7743 Misty Oaks Ave, Baker, LA
Price
$ 249,900
Property Attributes
- MLS#2026005837
- TypeSingle Family
- Listing Status Pending Continue to Show
- ParishEast Baton Rouge
- CityBaker
- AreaEBR MLS Area 21
- NeighborhoodWhispering Oaks
- Zip70714
- StyleTraditional
- Year Built1984
- Price$ 249,900
- Bedrooms3
- Full Bathrooms2
- Half Bathrooms0
- Sqr Footage1568
- Lot Size0.346 Acres
Data Source:
Greater Baton Rouge MLS (GBRAR)
Property Description
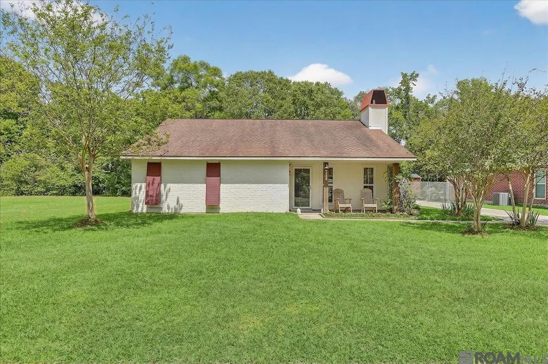
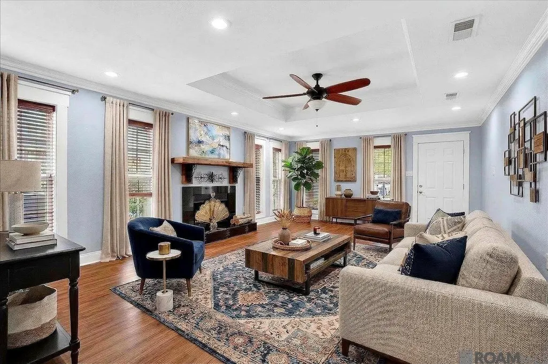
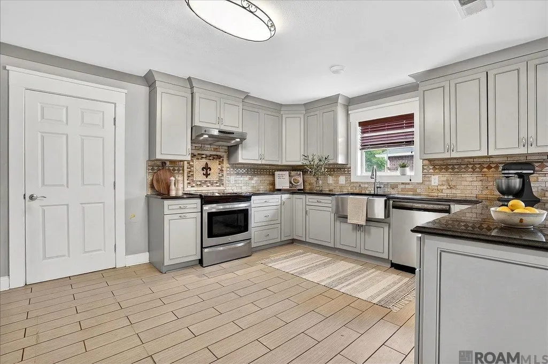
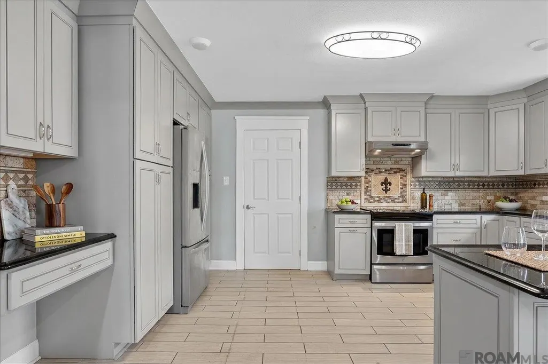
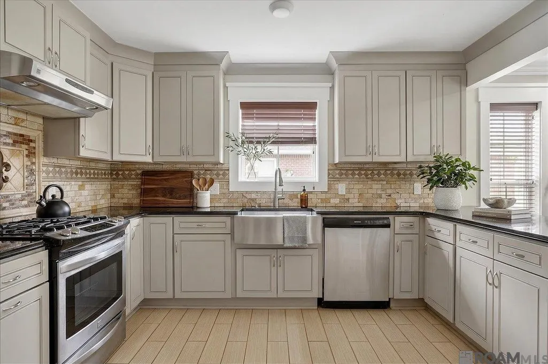
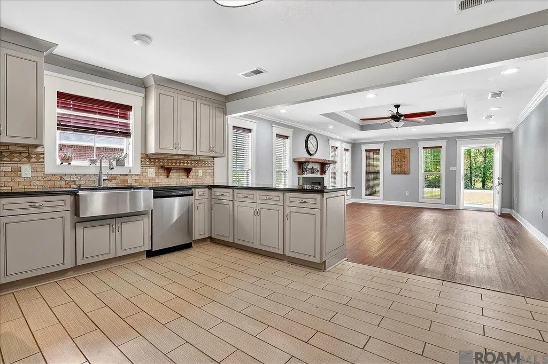
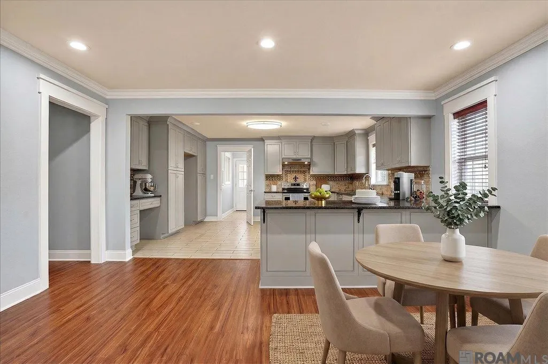
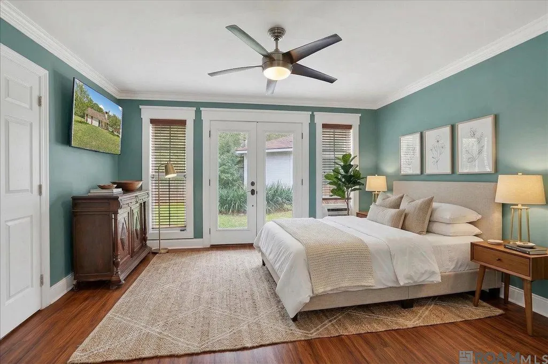
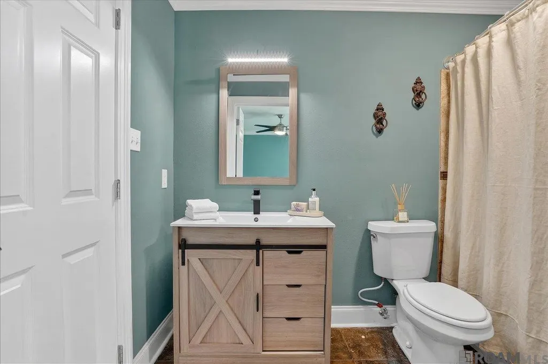
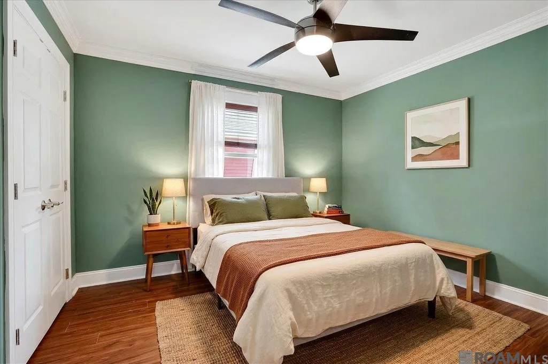
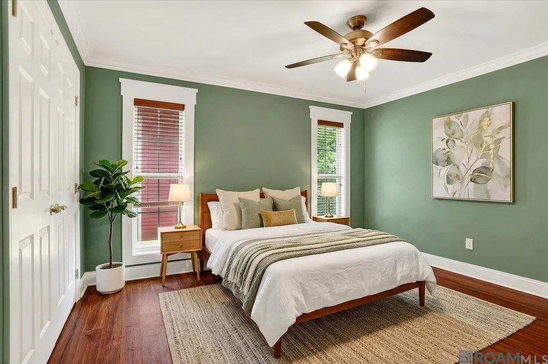
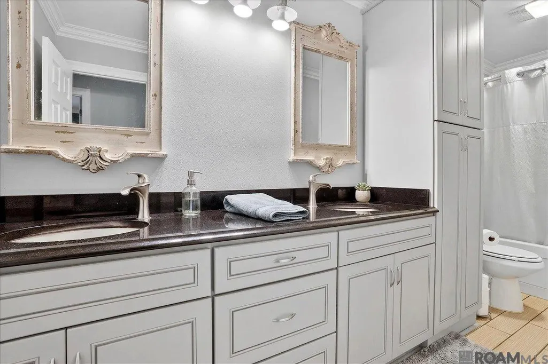
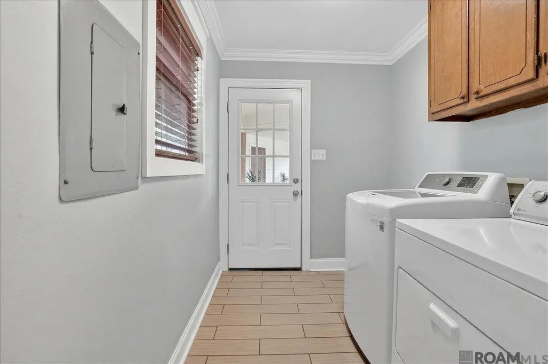
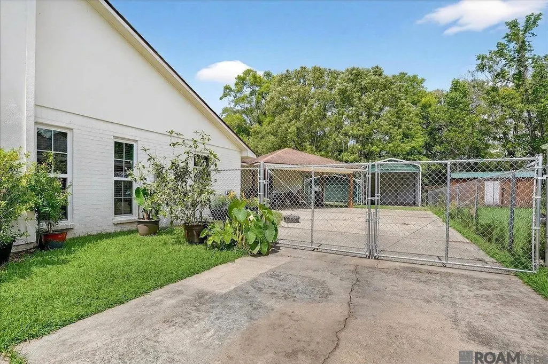
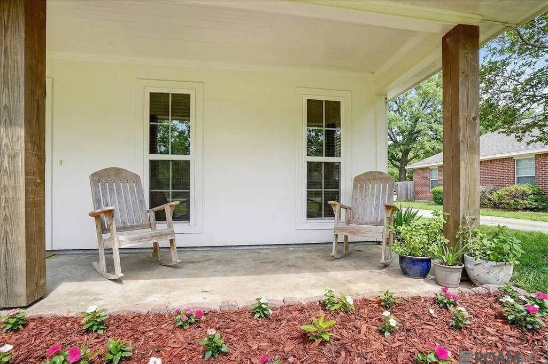
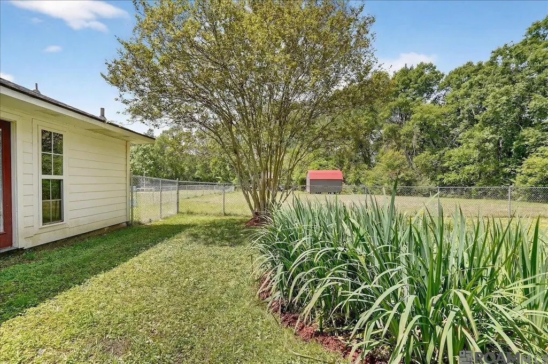
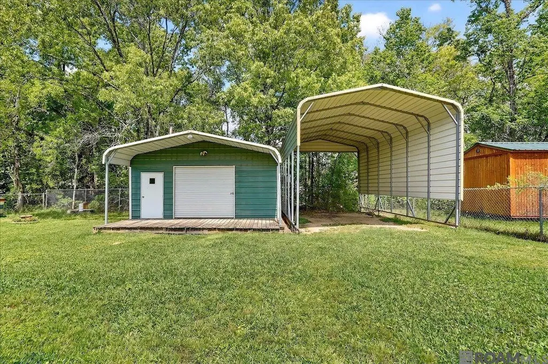
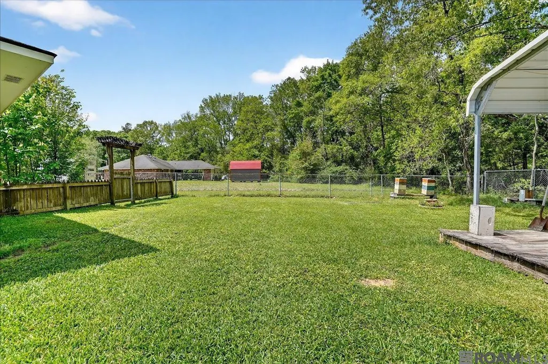
This well-maintained home, owned since 1994, showcases a variety of custom upgrades and thoughtful details throughout. The exterior features durable stucco, a copper chimney cap, and classic plantation shutters, creating strong curb appeal. Inside, you’ll find 30mm granite countertops with a double edge, custom cabinetry throughout, and a combination of vinyl and tile flooring. The home offers a relaxing jacuzzi tub, custom tile work in both bathrooms for tubs and showers, and energy-efficient, well-insulated windows. Additional touches include custom wooden blinds, French doors in the primary bedroom, a 20x20 man cave or workshop, and a spacious awning ideal for camper or RV storage. This inviting 3-bedroom, 2-bath home offering 1,568 square feet of living space is ready for immediate move-in. The property features low-maintenance landscaping, a fully fenced backyard with chain link fencing, and a rear carport with additional utility storage. Inside, the open and spacious family room features, a decorative wood-burning fireplace with a cypress mantel, a tray ceiling, and flows seamlessly into the dining and kitchen areas. The kitchen is equipped with a farmhouse sink, electric range/oven, breakfast bar seating, granite countertops, a decorative brick backsplash, a built-in computer nook, and an adjoining laundry room. The primary suite includes, crown molding, a tray ceiling, a French door leading outside, and a private ensuite bath with a single vanity, tub/shower combination, and a walk-in closet with built-ins. The two additional bedrooms are generously sized and share a full bathroom. Make an appointment now for your own private showing. **Photos are edited by a professional photo editor for marketing purposes. Some photos may have Ai Generated Furniture in the homes for visualization purposes.**
| Price History | |
|---|---|
| 4/1/2026 | Listed $269,900 |
| 6/8/2026 | 7$249,900 |
General Features
| Heating | Central |
|---|---|
| Cooling | Central Air,Ceiling Fan(s) |
| Utilities | Cable Connected |
| Roof | Shingle |
| Appliances | Elec Stove Con,Electric Cooktop,Dishwasher,Disposal,Range/Oven,Stainless Steel Appliance(s) |
| Gas Y/N | None |
| Patio/Porch Features | Porch |
| Architectural Style | Traditional |
| Security Features | Smoke Detector(s) |
| Construction Materials | Brick Siding,Cement Fiber Siding,Stucco Siding,Frame |
| Year Built | 1984 |
| Stories Count | 1 |
| Property Subtype | Detached Single Family |
| Assoc Fee Paid Per | Annually |
| County | East Baton Rouge |
| New Construction | false |
| Property Type | Residential |
| Attached Garage | true |
| Subdivision Name | Whispering Oaks |
| Garage Y/N | true |
| Other Structures | Workshop |
| Full Baths | 2 |
| Status | Pending Continue to Show |
| Directions | Hwy 67 to Comite Dr. Right on Whispering Oaks. Right on Misty Oaks Ave. House at end on right. |
| City | Baker |
| High School District | East Baton Rouge |
| MLS Area | EBR MLS Area 21 |
| Lot Size Square Feet | 15071.76 |
| Carport Y/N | true |
| Home Warranty Y/N | false |
| Building Area Units | Square Feet |
| Primary Bedroom Level | First |
| Living Area Units | Square Feet |
| Standard Status | Pending |
| Middle/Junior School District | East Baton Rouge |
| Elementary School District | East Baton Rouge |
| First Bedroom Level | First |
| First Bedroom Width | 11.6 |
| Legal Description | Ward: 2-1, Subdivision: Whispering Oaks, Lot: 69. 2nd Filing resub. 1979. With Servitude.2005. |
Interior Features
| Interior Amenities | Breakfast Bar,Tray Ceiling(s),Ceiling Varied Heights,Computer Nook,Crown Molding |
|---|---|
| Flooring | Ceramic Tile,Laminate |
| Fireplace Features | 1 Fireplace,Wood Burning,Decorative |
| Kitchen Level | First |
| Air Conditioning Y/N | true |
| Heating Y/N | true |
| Fireplace Y/N | true |
| Laundry Features | Electric Dryer Hookup,Washer Hookup,Inside,Washer/Dryer Hookups |
| Total Bedrooms | 3 |
| LivingAreaSource | Estimated |
| Kitchen Features | Granite Counters |
| Total Baths | 2 |
| Primary Bathroom Features | Walk-In Closet(s),Shower Combo |
| Kitchen Area | 210.14 |
| Family Room Area | 347.6 |
| Family Room Length | 22 |
| Primary Bedroom Area | 178.75 |
| Primary Bedroom Features | En Suite Bath,Ceiling 9ft Plus,Ceiling Fan(s) |
| Primary Bedroom Width | 12.5 |
| Family Room Level | First |
| Dining Room Level | First |
| Dining Room Area | 97.96 |
Exterior Features
| Exterior Amenities | Landscaped,Lighting |
|---|---|
| Fencing | Chain Link,Other |
| Parking Features | 2 Cars Park,Attached,Carport Rear Park,Covered,Garage Faces Rear,RV/Boat Port Parking |
| Water Source | Public |
| Total Parking | 2 |
| Lot Size Area | 15071.76 |
| Foundation Details | Slab |
| Building Area Total | 2216 |
| Lot Dimensions | 75x201x75x201 |
| Lot Size Acres | 0.346 |
Amenities
- Foreclosure
- Views
- Short Sale
- New Construction
- Adult 55+
- Lease To Own
- No HOA Fees
- Furnished
- Primary On Main
- Air Conditioning
- Seller Finance
- Green
- Fixer Upper
- Horse
- Golf
- Fireplace
- Deck
- Garage
- Basement
- Pool
Property vs Single Family Average in 70714
Price
Year Built
 The multiple listing information is provided by the Greater Baton Rouge Association of REALTORS®, Inc. multiple listing service from a copyrighted compilation of listings. The compilation of listings and each individual listing are ©2026 MLS. All Rights Reserved. The information provided is for clients' personal, non-commercial use and may not be used for any purpose other than to identify prospective properties clients may be interested in purchasing. All properties are subject to prior sale
