

Address
1105 Thomas H Delpit Dr, Baton Rouge, LA
Price
$ 104,995
Property Attributes
- MLS#2026006148
- TypeSingle Family
- Listing Status Active
- ParishEast Baton Rouge
- CityBaton Rouge
- AreaEBR MLS Area 52
- NeighborhoodSwart
- Zip70802
- StyleShotgun
- Year Built1945
- Price$ 104,995
- Bedrooms2
- Full Bathrooms1
- Half Bathrooms0
- Sqr Footage919
- Lot Size0.06 Acres
Data Source:
Greater Baton Rouge MLS (GBRAR)
Property Description
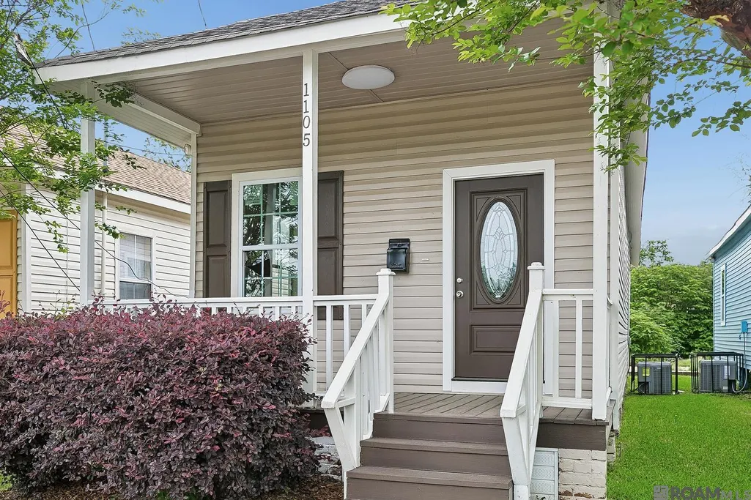
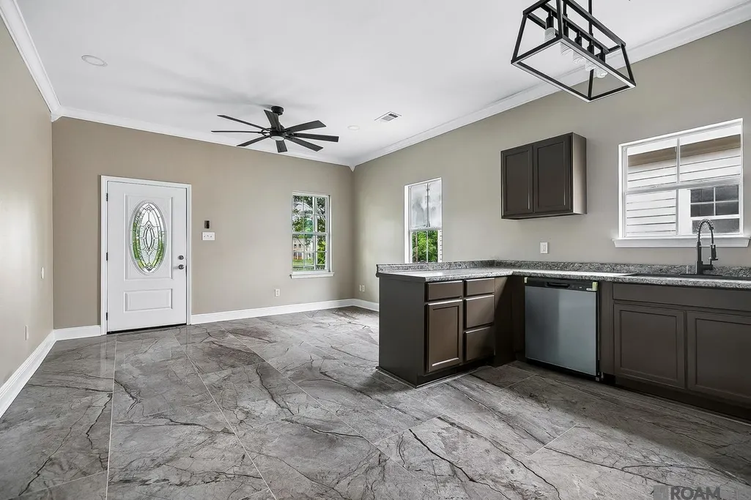
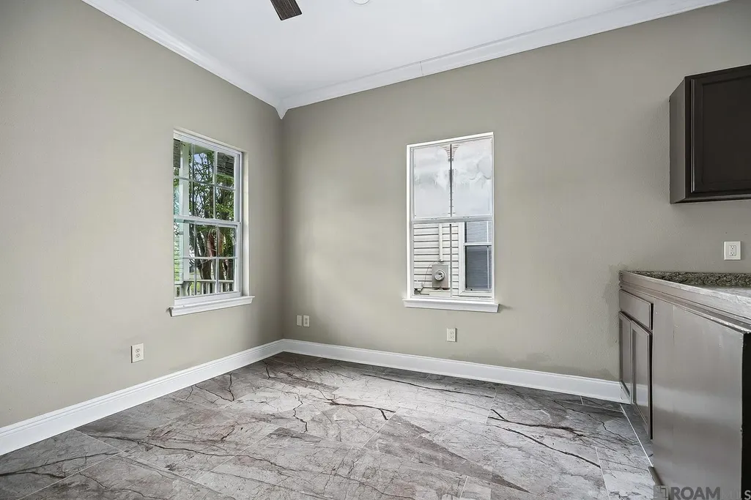
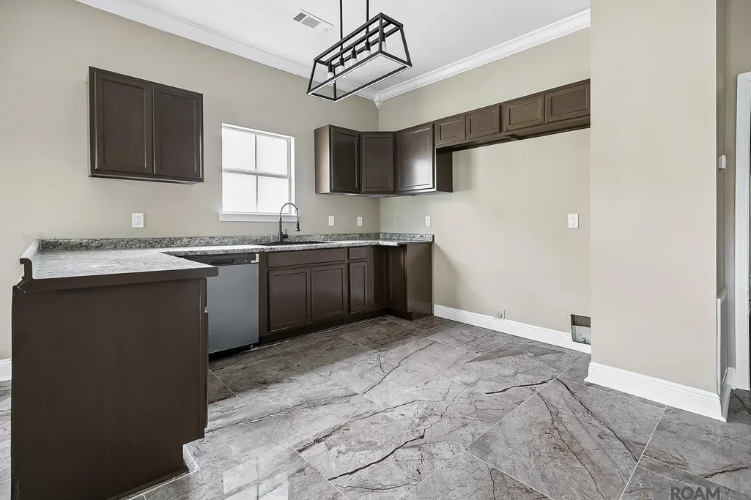
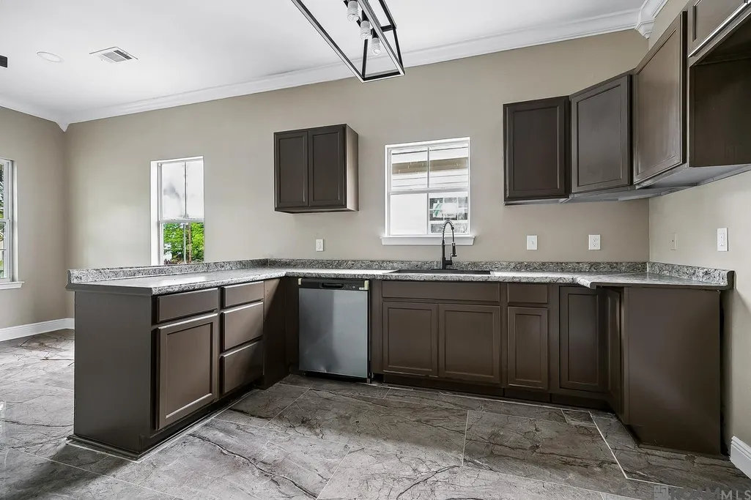
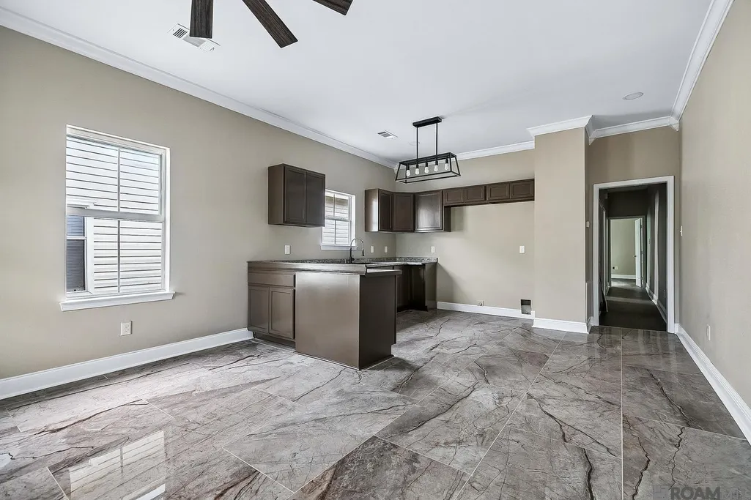
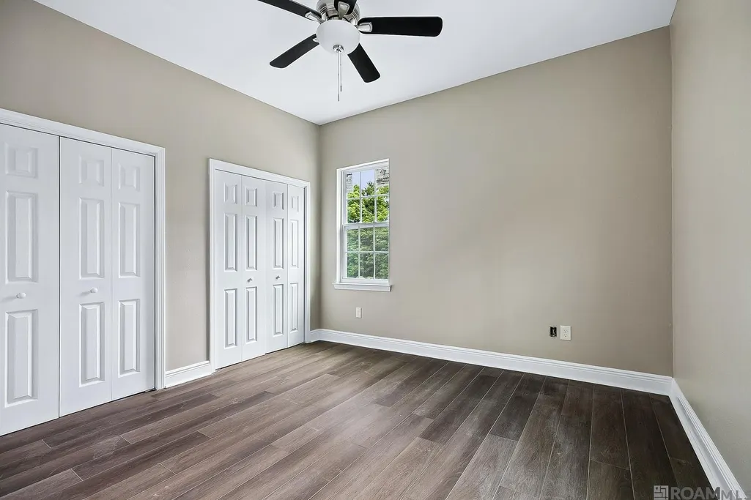
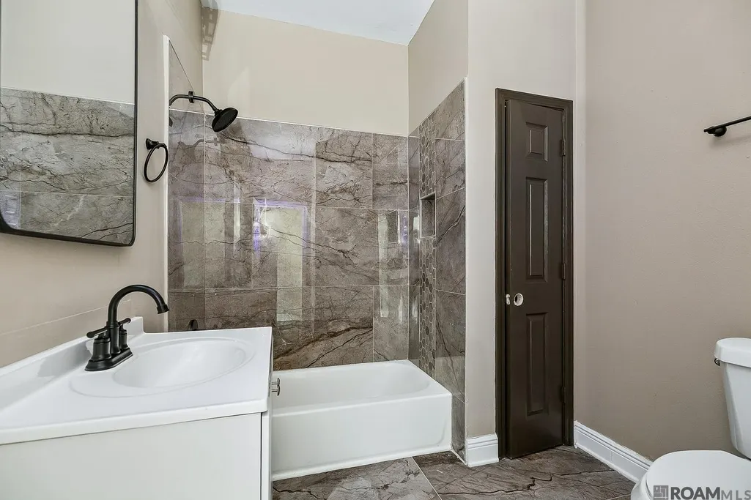
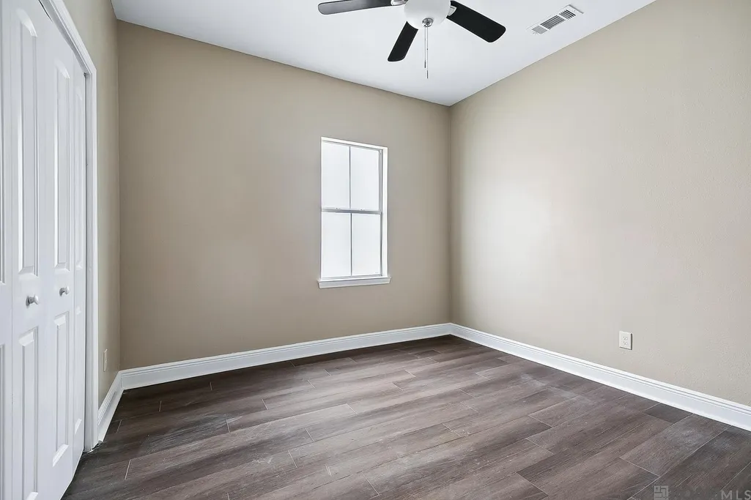
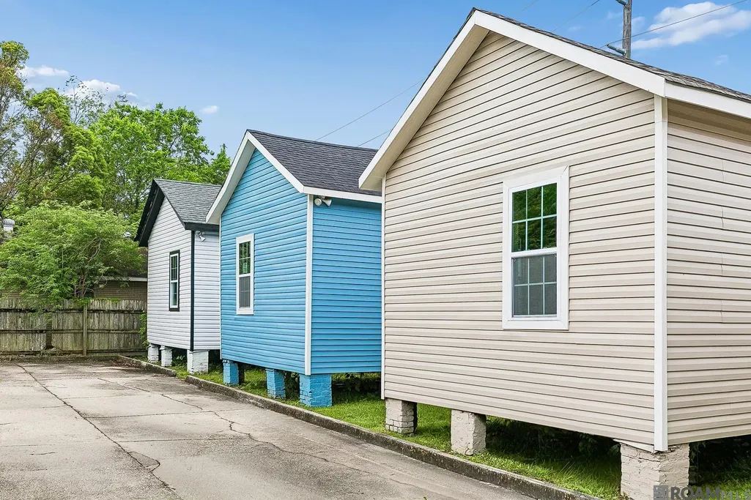
Experience the perfect combination of modern upgrades and prime location at 1105 Thomas Delpit Dr. Conveniently situated just minutes from the interstate and downtown Baton Rouge, this home places you close to everything while still offering a comfortable neighborhood setting. Designed with simplicity and style in mind, the interior features an open layout highlighted by elevated ceilings, natural light, and sleek ceramic tile flooring throughout the main living areas. The overall design creates a clean, contemporary feel that is both functional and easy to maintain. The kitchen offers ample cabinet storage and workspace, making it ideal for everyday use. Both bedrooms are well-proportioned with updated finishes and sufficient closet space, while the bathroom has been refreshed with modern fixtures and a crisp, updated look. Recent improvements include a brand new roof and a new central heating and cooling system, giving buyers added confidence and long-term peace of mind. The exterior offers a welcoming front porch and the added convenience of rear off-street parking. With ongoing growth and development in the surrounding area, this location continues to gain attention for both residential living and investment potential, especially with its close proximity to downtown, local universities, and major employment centers. Whether you are looking for a low-maintenance home or a solid addition to your portfolio, this property checks the right boxes. Schedule your showing today.
| Price History | |
|---|---|
| 4/7/2026 | Listed $125,000 |
| 5/6/2026 | 8$114,995 |
| 6/16/2026 | 9$104,995 |
General Features
| Sewer | Public Sewer |
|---|---|
| Heating | Central |
| Cooling | Central Air |
| Appliances | Dishwasher,Stainless Steel Appliance(s) |
| Gas Y/N | Entergy |
| Patio/Porch Features | Porch |
| Architectural Style | Shotgun |
| Security Features | Smoke Detector(s) |
| Construction Materials | Vinyl Siding,Frame |
| Year Built | 1945 |
| Stories Count | 1 |
| Property Subtype | Detached Single Family |
| Assoc Fee Paid Per | Annually |
| County | East Baton Rouge |
| New Construction | false |
| Property Type | Residential |
| Attached Garage | false |
| Subdivision Name | Swart |
| Full Baths | 1 |
| Status | Active |
| City | Baton Rouge |
| High School District | East Baton Rouge |
| MLS Area | EBR MLS Area 52 |
| Lot Size Square Feet | 2613.6 |
| Carport Y/N | false |
| Home Warranty Y/N | false |
| Building Area Units | Square Feet |
| Living Area Units | Square Feet |
| Standard Status | Active |
| Middle/Junior School District | East Baton Rouge |
| Elementary School District | East Baton Rouge |
| First Bedroom Level | First |
| First Bedroom Width | 12.8333 |
| Legal Description | Ward: 1-1, Subdivision: SWART, Lot: 6-B, Block: 267. LOT 6-B SQ 267, CONT 0.06 ACRES, RESUB OF LOTS 5 & 6 SQ 267 SWART, LOCATED IN SEC 50, T7S, R1WRESUB 2025 |
Interior Features
| Flooring | Ceramic Tile,Laminate |
|---|---|
| Kitchen Level | First |
| Air Conditioning Y/N | true |
| Heating Y/N | true |
| Laundry Features | Washer/Dryer Hookups |
| Total Bedrooms | 2 |
| Living Room Level | First |
| LivingAreaSource | Estimated |
| Total Baths | 1 |
| Kitchen Area | 171.8889 |
| Living Room Area | 157.9861 |
Exterior Features
| Exterior Amenities | Landscaped |
|---|---|
| Parking Features | Detached |
| Water Source | Public |
| Lot Size Area | 2613.6 |
| Foundation Details | Pillar/Post/Pier |
| Building Area Total | 1007 |
| Lot Dimensions | 23x115.86 |
| Lot Size Acres | 0.06 |
Amenities
- Foreclosure
- Views
- Short Sale
- New Construction
- Adult 55+
- Lease To Own
- No HOA Fees
- Furnished
- Primary On Main
- Air Conditioning
- Seller Finance
- Green
- Fixer Upper
- Horse
- Golf
- Fireplace
- Deck
- Garage
- Basement
- Pool
Property vs Single Family Average in 70802
Price
Year Built
 The multiple listing information is provided by the Greater Baton Rouge Association of REALTORS®, Inc. multiple listing service from a copyrighted compilation of listings. The compilation of listings and each individual listing are ©2026 MLS. All Rights Reserved. The information provided is for clients' personal, non-commercial use and may not be used for any purpose other than to identify prospective properties clients may be interested in purchasing. All properties are subject to prior sale
