

Address
259 Shadow Pointe Road, Thibodaux, LA
Price
$ 260,000
Property Attributes
- MLS#2026006264
- TypeSingle Family
- Listing Status Active
- ParishLafourche
- CityThibodaux
- AreaNo Area
- NeighborhoodMoss Cove
- Zip70301
- StyleOther
- Year Built2021
- Price$ 260,000
- Bedrooms3
- Full Bathrooms2
- Half Bathrooms0
- Sqr Footage1782
- Lot Size0.21 Acres
Data Source:
Greater Baton Rouge MLS (GBRAR)
Property Description
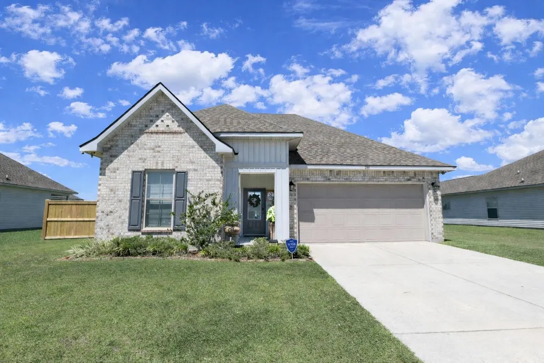
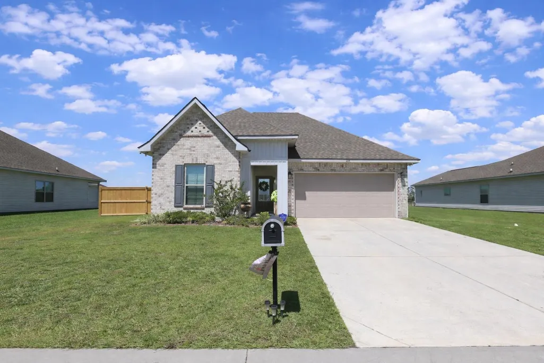
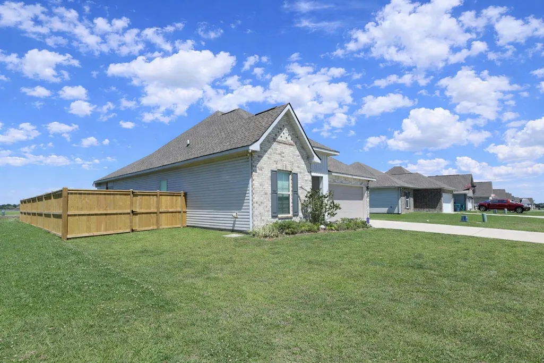
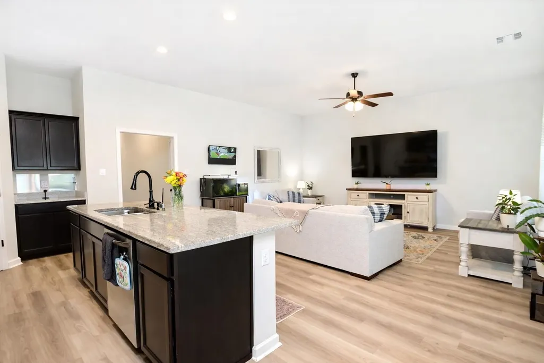
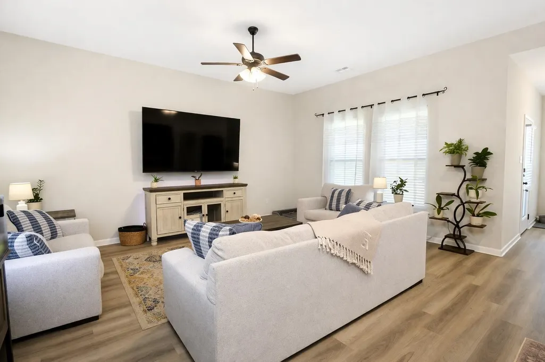
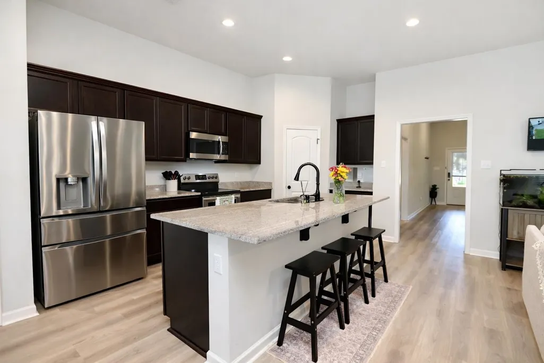
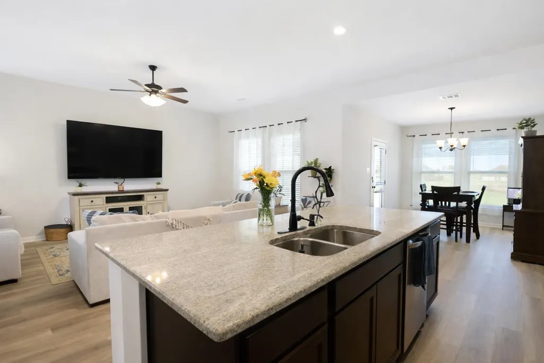
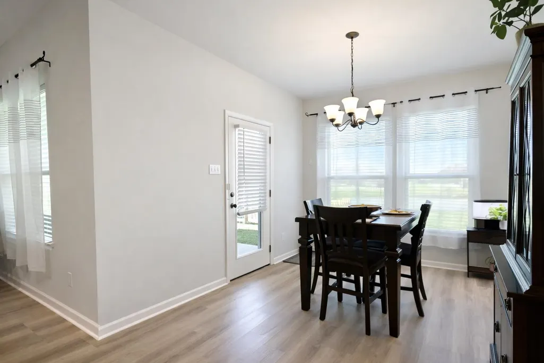
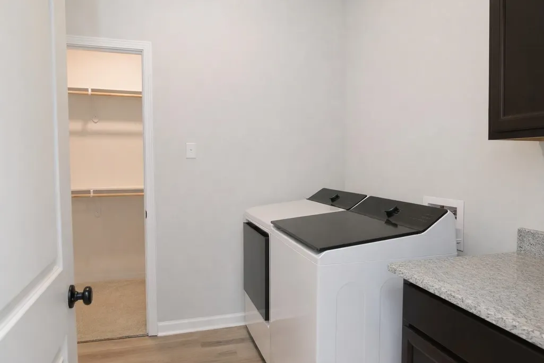
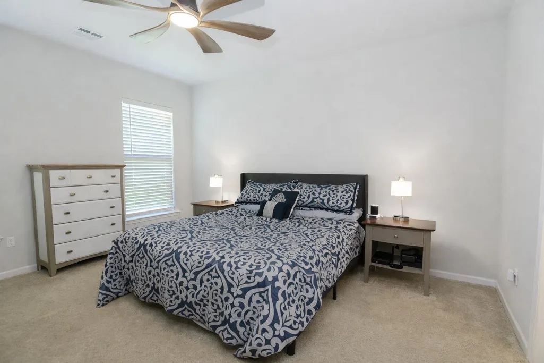
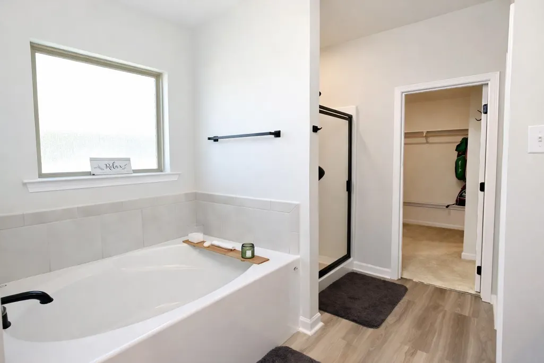
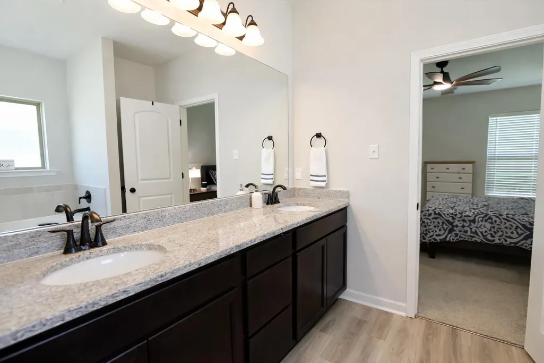
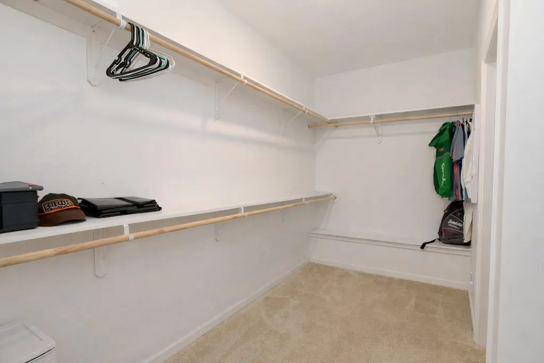
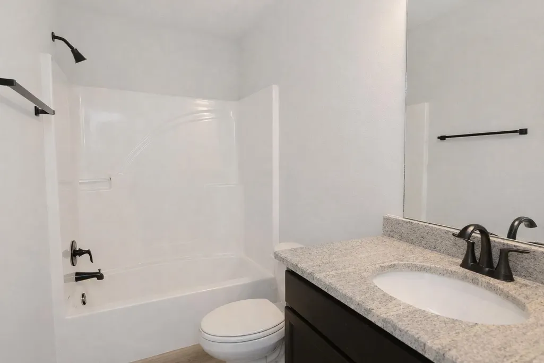
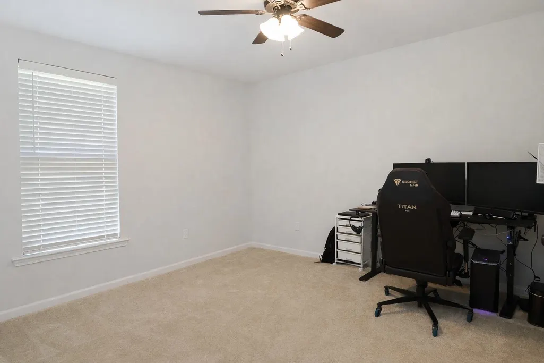
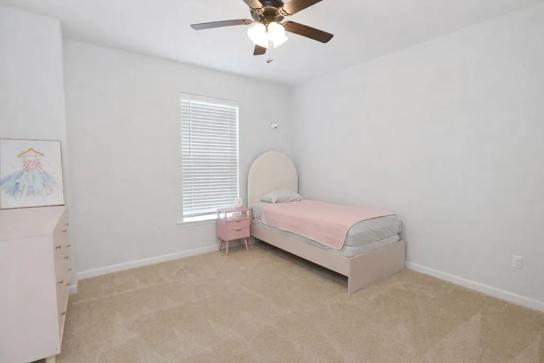
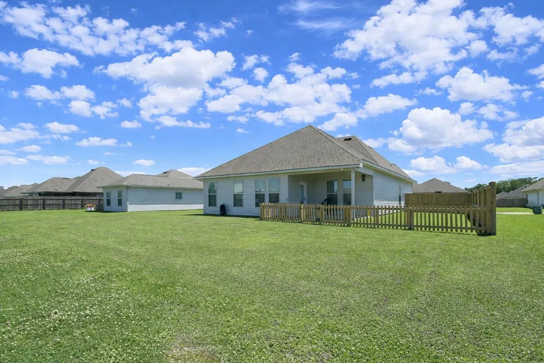
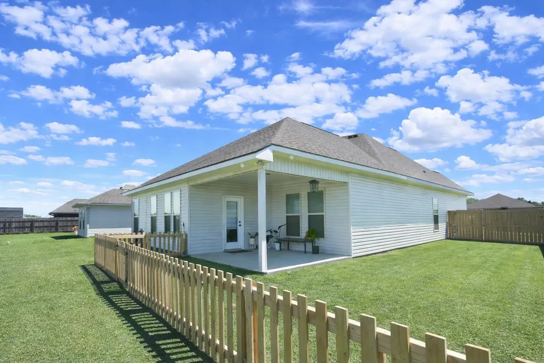
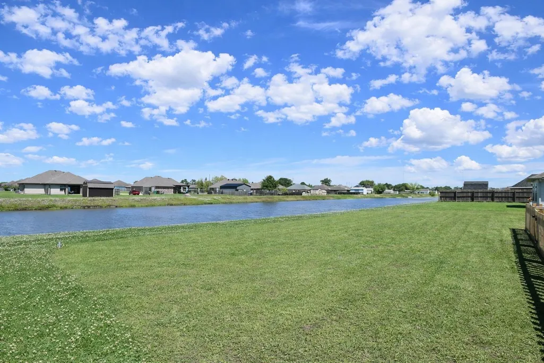
Welcome to Moss Cove—one of the area’s most desirable neighborhoods! This move-in ready home features the popular Troy III G floorplan, offering the perfect blend of space, comfort, and functionality. With 3 spacious bedrooms and 2 bathrooms, this home is designed to fit a variety of lifestyles. Step inside to an open-concept layout that makes everyday living and entertaining effortless. The spacious living room flows seamlessly into a large kitchen complete with an island, walk-in pantry, and plenty of counter space. Just off the kitchen, you’ll find a defined dining area that’s perfect for hosting dinners or enjoying quiet meals at home. The primary suite is a true retreat, featuring a massive walk-in closet and plenty of room to unwind. A separate laundry room adds convenience, while the 2-car garage and extended driveway provide parking for multiple vehicles. Out back, enjoy a fully fenced yard and a relaxing patio overlooking the pond—perfect for morning coffee or winding down in the evenings. Don’t miss your chance to own a beautiful, well-designed home in Moss Cove—schedule your private showing today!
| Price History | |
|---|---|
| 4/8/2026 | Listed $269,000 |
| 7/4/2026 | 1$267,000 |
| 8/1/2026 | 1$265,000 |
| 8/26/2026 | 2$260,000 |
General Features
| Sewer | Comm. Sewer |
|---|---|
| Heating | Central |
| Cooling | Central Air,Ceiling Fan(s) |
| Roof | Shingle |
| Appliances | Electric Cooktop,Dishwasher,Disposal,Microwave,Stainless Steel Appliance(s) |
| HOA Fee | 250 |
| Gas Y/N | None |
| Patio/Porch Features | Covered |
| Architectural Style | Other |
| Construction Materials | Brick Siding,Vinyl Siding,Brick |
| Year Built | 2021 |
| Stories Count | 1 |
| Property Subtype | Detached Single Family |
| Assoc Fee Paid Per | Annually |
| County | Lafourche |
| New Construction | false |
| Property Type | Residential |
| HOA | true |
| Attached Garage | false |
| Subdivision Name | Moss Cove |
| Garage Y/N | true |
| Full Baths | 2 |
| Status | Active |
| City | Thibodaux |
| High School District | Lafourche Parish |
| MLS Area | No Area |
| Lot Size Square Feet | 9147.6 |
| Carport Y/N | false |
| Spa Features | Bath |
| Home Warranty Y/N | false |
| Building Area Units | Square Feet |
| Primary Bedroom Level | First |
| Living Area Units | Square Feet |
| Builder Name | Dsld, LLC |
| Standard Status | Active |
| Middle/Junior School District | Lafourche Parish |
| Elementary School District | Lafourche Parish |
| First Bedroom Level | First |
| First Bedroom Width | 12 |
| Legal Description | LOT 28 OF MOSS COVE SD., PHASE 2 |
Interior Features
| Interior Amenities | Ceiling 9'+,Ceiling Varied Heights |
|---|---|
| Flooring | Carpet,VinylTile Floor |
| Kitchen Level | First |
| Air Conditioning Y/N | true |
| Heating Y/N | true |
| Window Features | Storm Window(s) |
| Total Bedrooms | 3 |
| Living Room Level | First |
| LivingAreaSource | Estimated |
| Kitchen Features | Granite Counters,Kitchen Island,Pantry |
| Total Baths | 2 |
| Primary Bathroom Features | Double Vanity,Walk-In Closet(s),Separate Shower |
| Kitchen Area | 234 |
| Kitchen Length | 13 |
| Kitchen Width | 18 |
| Dining Room Area | 10 |
| Dining Room Width | 12 |
| Living Room Area | 248.4 |
| Living Room Width | 18 |
| Primary Bedroom Area | 204 |
| Primary Bedroom Features | En Suite Bath,Ceiling 9ft Plus,Ceiling Fan(s) |
| Primary Bedroom Width | 15 |
| Dining Room Level | First |
| Dining Room Area | 120 |
Exterior Features
| Exterior Amenities | Landscaped |
|---|---|
| Fencing | Wood |
| Parking Features | 2 Cars Park,Garage |
| Water Source | Public |
| Total Parking | 2 |
| Lot Size Area | 9147.6 |
| Foundation Details | Slab |
| Spa | true |
| Building Area Total | 2328 |
| Lot Dimensions | 76 x 120 |
| Lot Size Acres | 0.21 |
| Door Features | Storm Door(s) |
Amenities
- Foreclosure
- Views
- Short Sale
- New Construction
- Adult 55+
- Lease To Own
- No HOA Fees
- Furnished
- Primary On Main
- Air Conditioning
- Seller Finance
- Green
- Fixer Upper
- Horse
- Golf
- Fireplace
- Deck
- Garage
- Basement
- Pool
Property vs Single Family Average in 70301
Price
Year Built
 The multiple listing information is provided by the Greater Baton Rouge Association of REALTORS®, Inc. multiple listing service from a copyrighted compilation of listings. The compilation of listings and each individual listing are ©2026 MLS. All Rights Reserved. The information provided is for clients' personal, non-commercial use and may not be used for any purpose other than to identify prospective properties clients may be interested in purchasing. All properties are subject to prior sale
