

Address
710 Kenney Street, Houma, LA
Price
$ 99,500
Property Attributes
- MLS#2026006379
- TypeSingle Family
- Listing Status Pending Continue to Show
- ParishTerrebonne
- CityHouma
- AreaNo Area
- NeighborhoodBroadmoor
- Zip70364
- StyleTraditional
- Year Built1965
- Price$ 99,500
- Bedrooms3
- Full Bathrooms2
- Half Bathrooms0
- Sqr Footage2046
- Lot Size0.19 Acres
Data Source:
Greater Baton Rouge MLS (GBRAR)
Property Description
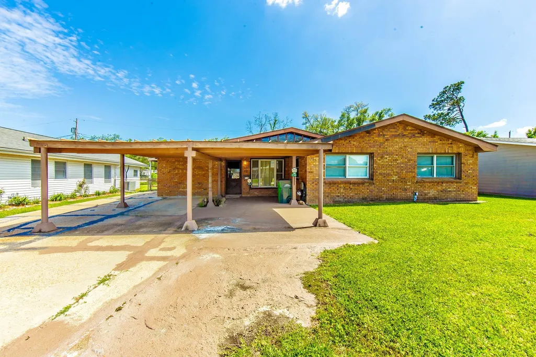
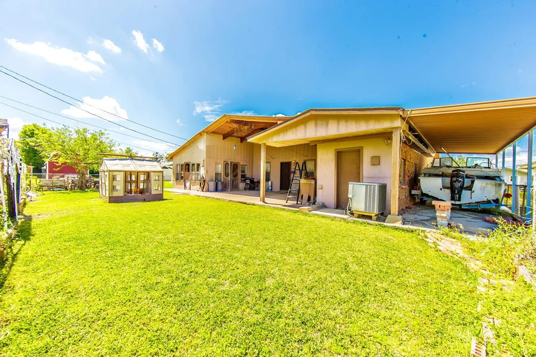
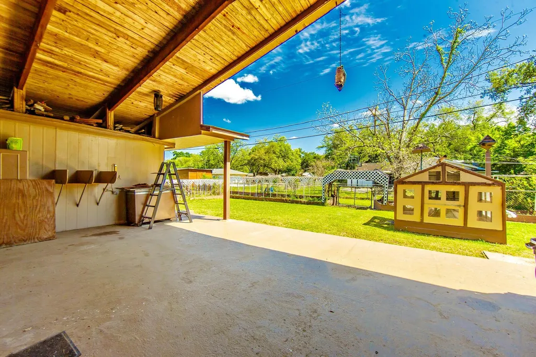
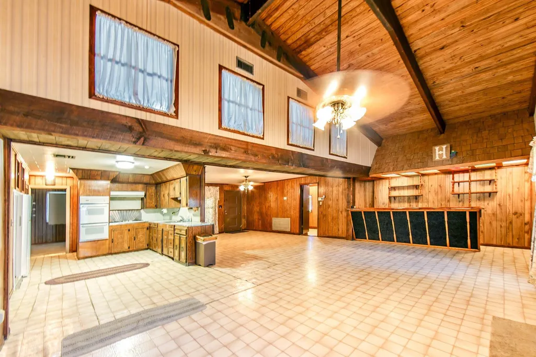
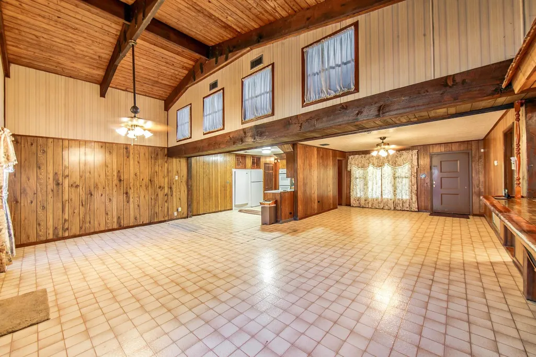
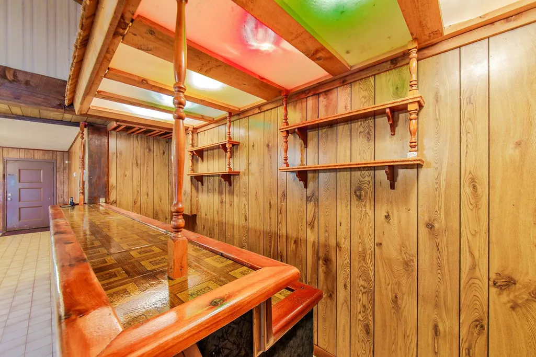
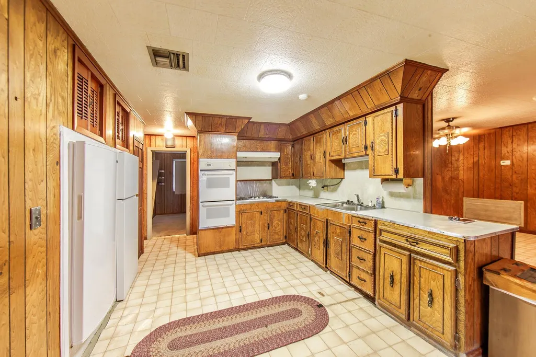
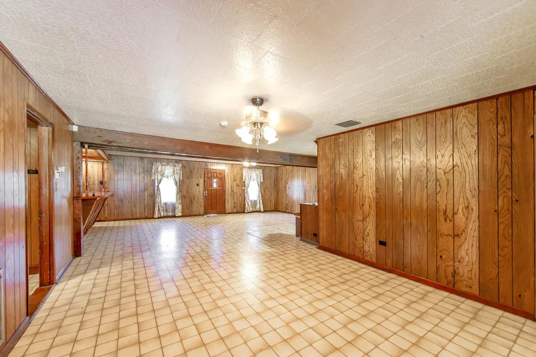
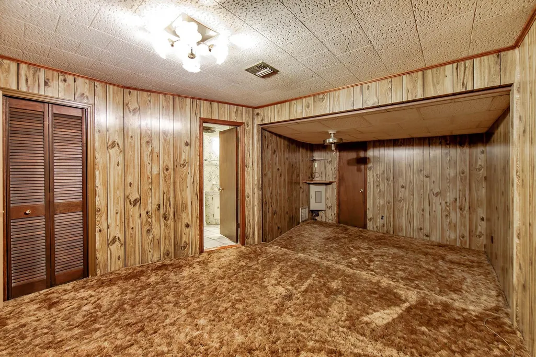
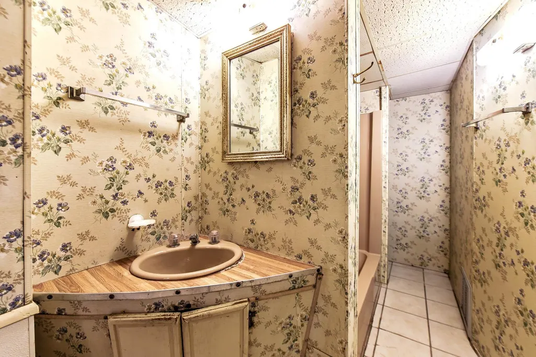
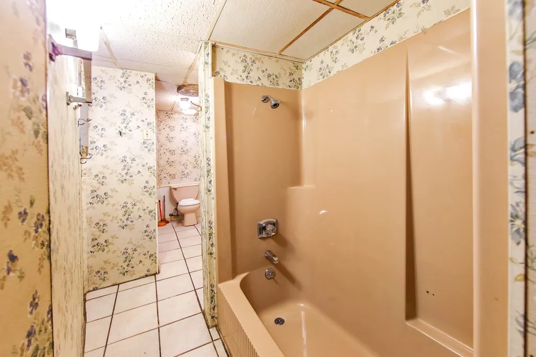
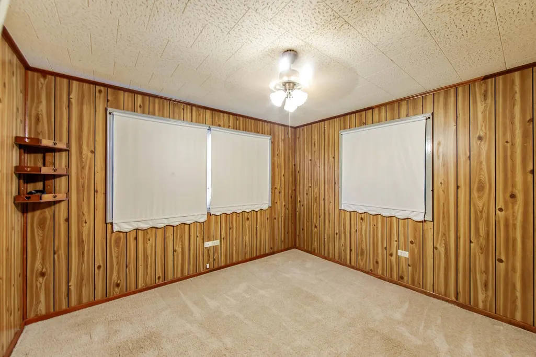
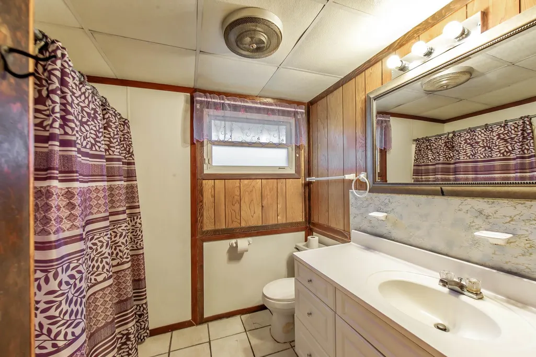
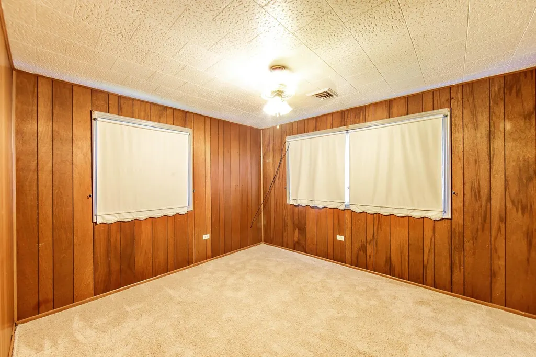
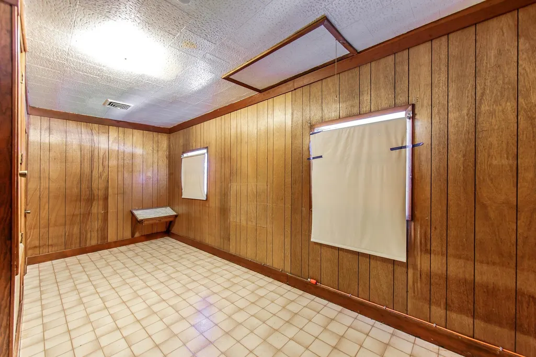
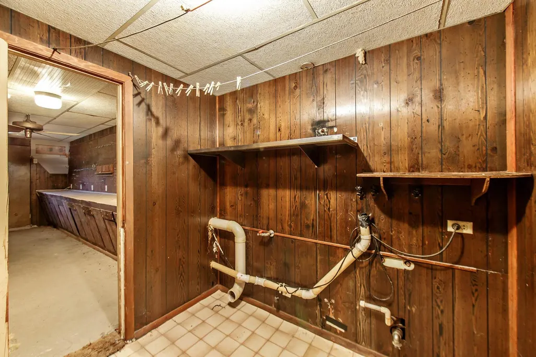
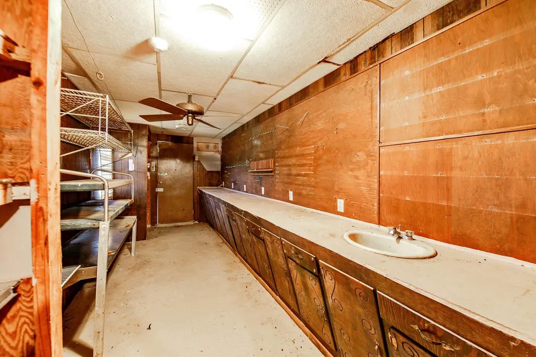
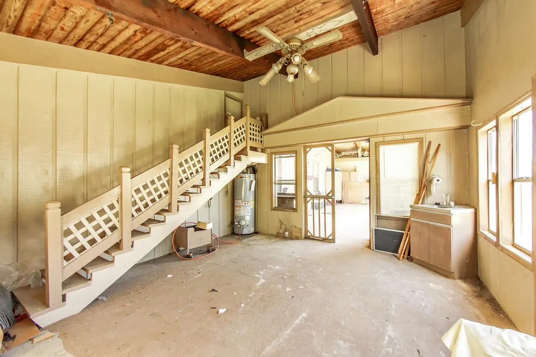
EXTREMELY MOTIVATED SELLERS READY TO REVIEW ALL OFFERS! If you’re looking for SPACE, POTENTIAL, and an opportunity to renovate a home to make it your own, 710 Kenney Street deserves a look. Located in Broadmoor! PLEASE NOTE: This property is in need of repairs and renovation. Visible areas of deterioration are present. The full extent of repairs is unknown, and buyers are encouraged to perform their own inspections and due diligence to determine the property’s condition and the scope of work needed. The home features a spacious living area with tall beamed ceilings and wood paneling, along with a kitchen offering custom wood cabinetry, gas stove with exhaust hood, double ovens, dedicated pantry, and a custom-built wet bar. A study with a closet provides flexibility as a potential 4th bedroom, office, or playroom. Additional spaces include a dedicated utility room, workshop with cabinetry, sink, and multiple outlets, a large covered patio, an additional enclosed patio with sink and drainage, and walkable attic storage. Outside, you’ll also find a standalone greenhouse and approximately 305 SF covered boat port providing additional covered parking or storage. The roof was replaced after Hurricane Ida, the HVAC system is less than 6 years old, and the water heater was replaced in 2023. This home is being offered with its current condition in mind and presents an opportunity for a buyer who sees the potential in its SIZE, LOCATION, and FLEXIBLE LIVING SPACE. Bring your ideas, bring your contractor, and come see what 710 Kenny Street could BECOME!!!!
| Price History | |
|---|---|
| 4/9/2026 | Listed $176,500 |
| 5/29/2026 | 10$158,000 |
| 7/1/2026 | 19$128,000 |
| 8/13/2026 | 22$99,500 |
General Features
| Sewer | Public Sewer |
|---|---|
| Heating | Central |
| Cooling | Central Air,Ceiling Fan(s) |
| Roof | Shingle |
| Appliances | Gas Stove Con,Gas Cooktop,Refrigerator,Oven,Range Hood,Separate Cooktop |
| Gas Y/N | Atmos |
| Patio/Porch Features | Covered,Patio: Open,Patio: Concrete,Patio: Oversized |
| Architectural Style | Traditional |
| Security Features | Smoke Detector(s) |
| Construction Materials | Brick Siding,Wood Siding,Brick,Frame |
| Year Built | 1965 |
| Stories Count | 1 |
| Property Subtype | Detached Single Family |
| Accessibility | Handicap Interior Provs |
| Assoc Fee Paid Per | Annually |
| County | Terrebonne |
| New Construction | false |
| Property Type | Residential |
| Attached Garage | false |
| Subdivision Name | Broadmoor |
| Other Structures | Greenhouse,Storage Shed/Bldg. |
| Full Baths | 2 |
| Status | Pending Continue to Show |
| City | Houma |
| High School District | Terrebonne Parish |
| MLS Area | No Area |
| Lot Size Square Feet | 8276.4 |
| Carport Y/N | true |
| Home Warranty Y/N | false |
| Building Area Units | Square Feet |
| Primary Bedroom Level | Main |
| Living Area Units | Square Feet |
| Standard Status | Pending |
| Middle/Junior School District | Terrebonne Parish |
| Elementary School District | Terrebonne Parish |
| First Bedroom Level | Main |
| First Bedroom Width | 11 |
| Legal Description | LOT 6 BLOCK 21 ADDEN. 1 BROADMOOR SUBD. CB 501/314 |
Interior Features
| Interior Amenities | Eat-in Kitchen,Attic Access,Beamed Ceilings,Ceiling Varied Heights,Crown Molding,Wet Bar,Attic Storage,Walk-Up Attic |
|---|---|
| Flooring | Carpet,VinylSheet Floor |
| Kitchen Level | Main |
| Air Conditioning Y/N | true |
| Heating Y/N | true |
| Window Features | Screens |
| Laundry Features | Gas Dryer Hookup,Inside,Washer/Dryer Hookups |
| Total Bedrooms | 3 |
| Living Room Level | Main |
| LivingAreaSource | Measured |
| Kitchen Features | Laminate Counters,Pantry,Cabinets Custom Built |
| Total Baths | 2 |
| Primary Bathroom Features | Shower Combo |
| Kitchen Area | 145 |
| Kitchen Length | 10 |
| Living Room Area | 280 |
| Living Room Length | 14 |
| Living Room Width | 20 |
| Primary Bedroom Area | 240 |
| Primary Bedroom Features | En Suite Bath,2 Closets or More,Walk-In Closet(s) |
| Primary Bedroom Length | 12 |
| Primary Bedroom Width | 20 |
Exterior Features
| Fencing | Chain Link,Full |
|---|---|
| Parking Features | 4+ Cars Park,Carport,Covered,RV/Boat Port Parking,Concrete |
| Lot Features | Rear Yard Vehicle Access |
| Water Source | Public |
| Total Parking | 4 |
| Lot Size Area | 8276.4 |
| Foundation Details | Slab |
| Building Area Total | 3828 |
| Lot Dimensions | 70' X 117' |
| Lot Size Acres | 0.19 |
Amenities
- Foreclosure
- Views
- Short Sale
- New Construction
- Adult 55+
- Lease To Own
- No HOA Fees
- Furnished
- Primary On Main
- Air Conditioning
- Seller Finance
- Green
- Fixer Upper
- Horse
- Golf
- Fireplace
- Deck
- Garage
- Basement
- Pool
Property vs Single Family Average in 70364
Price
Year Built
 The multiple listing information is provided by the Greater Baton Rouge Association of REALTORS®, Inc. multiple listing service from a copyrighted compilation of listings. The compilation of listings and each individual listing are ©2026 MLS. All Rights Reserved. The information provided is for clients' personal, non-commercial use and may not be used for any purpose other than to identify prospective properties clients may be interested in purchasing. All properties are subject to prior sale
