


Address
69176 4th Ave, Covington, LA
Price
$ 307,900
Property Attributes
- MLS#2026006556
- TypeSingle Family
- Listing Status Active
- ParishSt. Tammany
- CityCovington
- AreaNo Area
- NeighborhoodHelenbirg
- Zip70433
- StyleTraditional
- Year Built2026
- Price$ 307,900
- Bedrooms3
- Full Bathrooms2
- Half Bathrooms0
- Sqr Footage1526
- Lot Size0.21 Acres
Data Source:
Greater Baton Rouge MLS (GBRAR)
Property Description
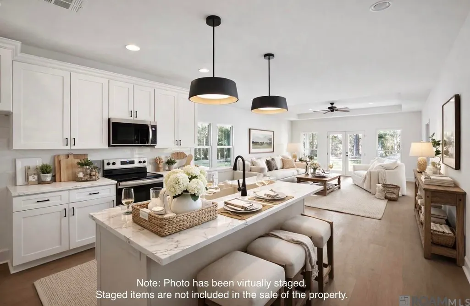
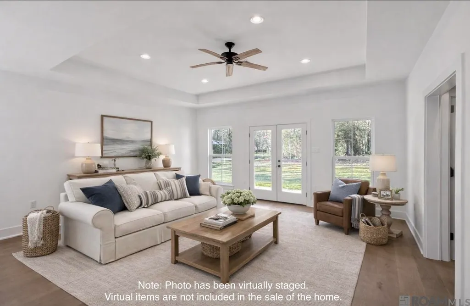
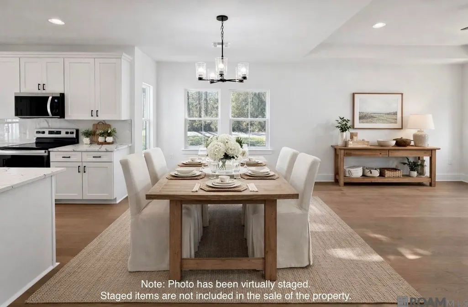
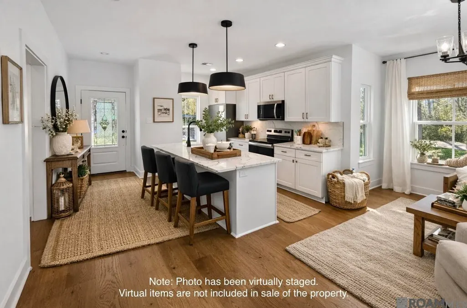
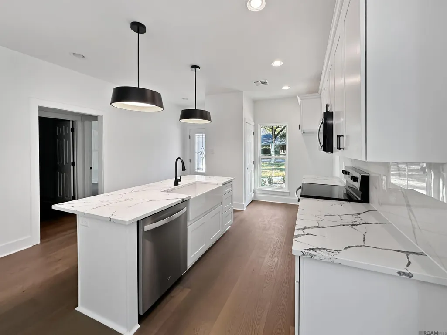
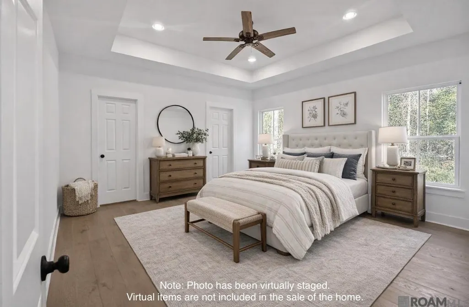
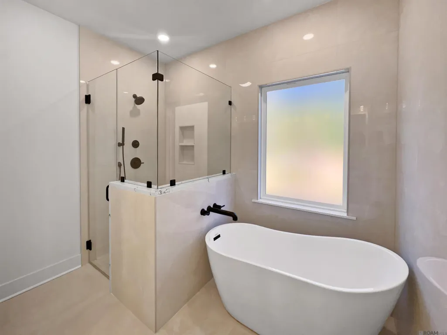
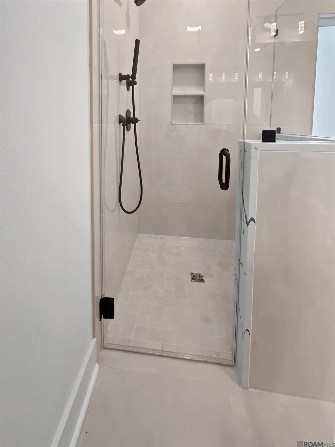
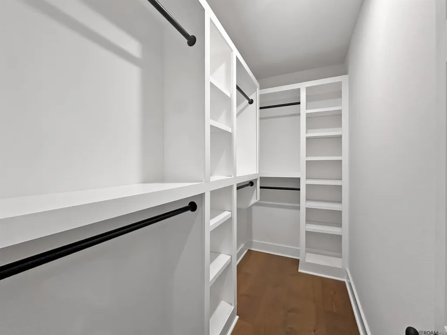
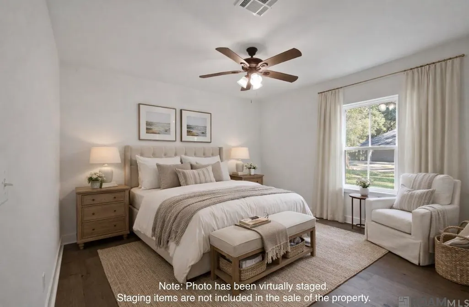
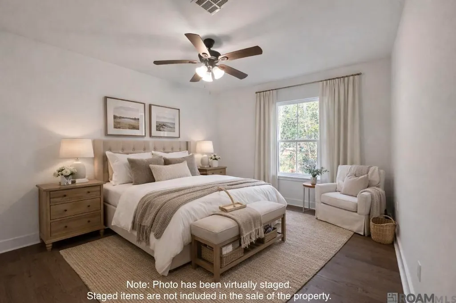
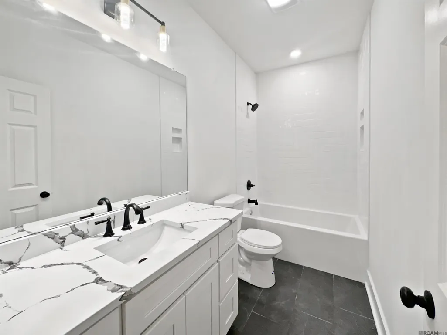
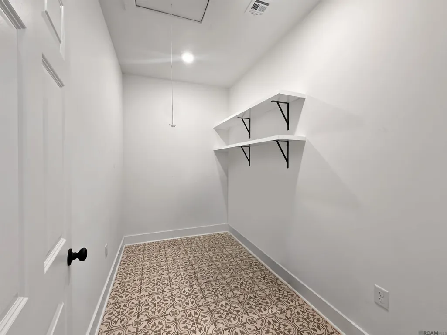
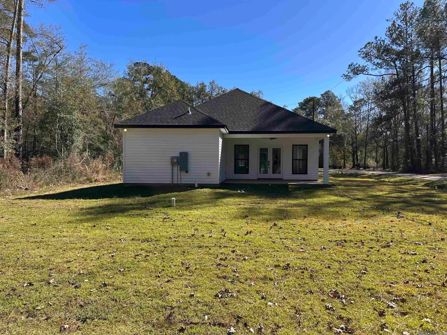
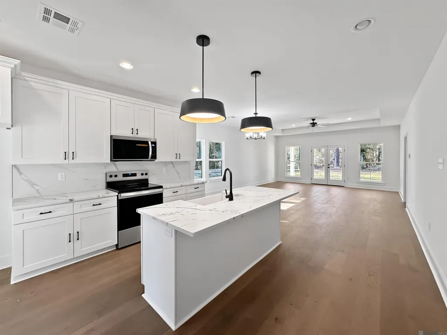
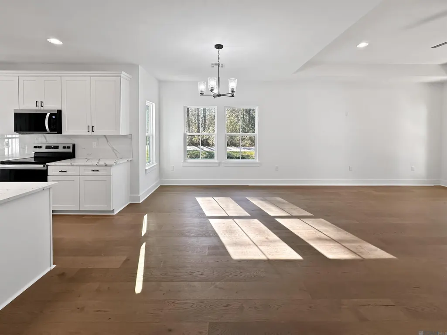
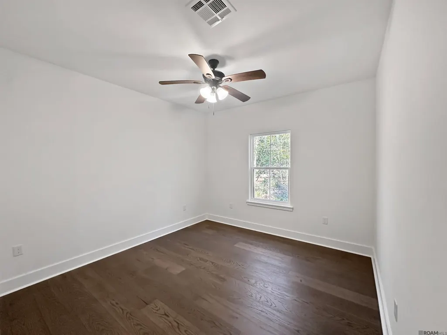
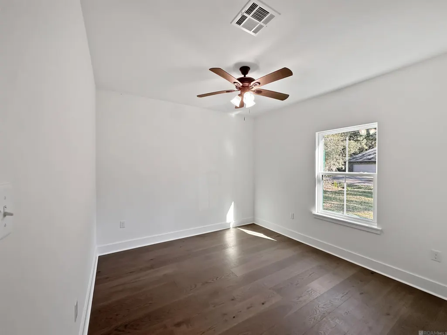
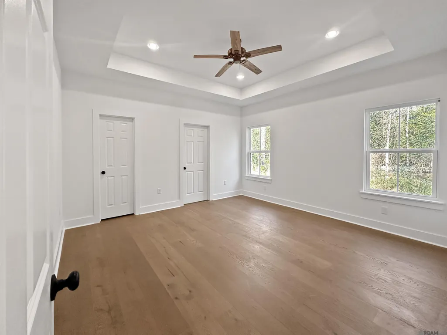
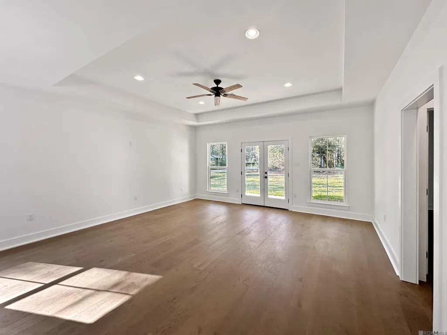
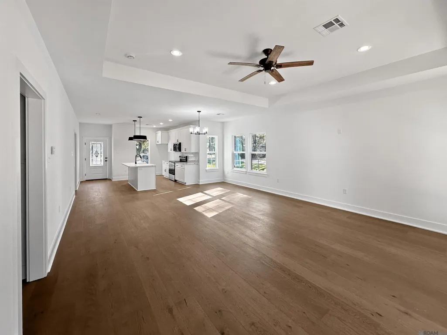
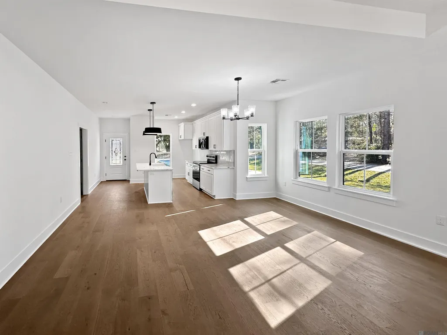
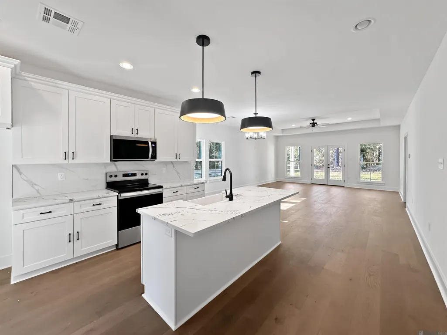
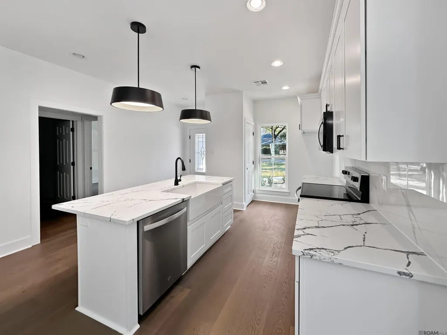
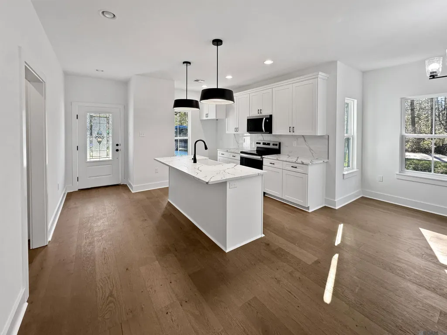
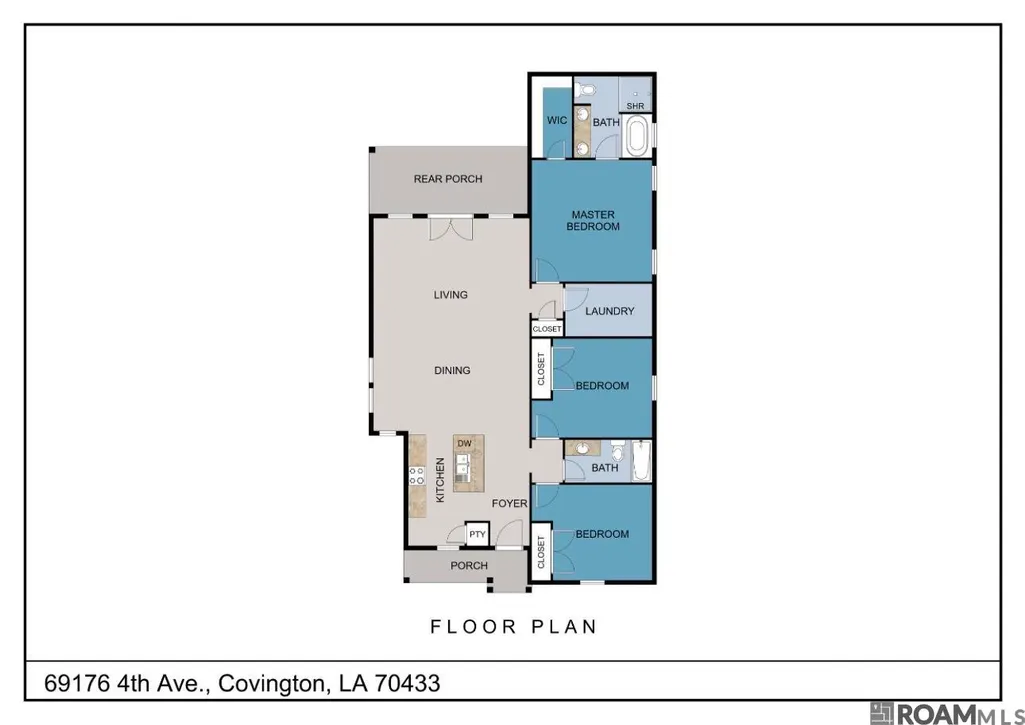
New Construction in a desirable Covington neighborhood on a large corner lot! This beautiful 3 bedroom, 2 bathroom home offers an excellent open floor plan with upscale finishes throughout, including quartz countertops, real wood flooring, white interior paint and cabinetry, recessed lighting, and designer fixtures. The foyer entry leads to a stunning kitchen featuring a large island with seating, pantry, porcelain farm sink, black plumbing and electrical fixtures, stainless steel smooth-top electric range, built-in microwave, dishwasher, and garbage disposal, accented by statement lighting over the island. The dining room showcases an elegant light fixture, while the living room boasts a trey ceiling, ceiling fan, and French doors opening to the back porch. The private primary suite is located at the rear of the home and features a spa-like bathroom with a large tiled shower with knee wall, frameless glass surround and door, soap niche, multiple shower heads, a freestanding slipper tub, dual vanity with quartz countertops, and a thoughtfully designed walk-in closet with built-in shelving and hanging rods. The two front bedrooms each offer ceiling fans and closets with built-in shelving. The guest bath includes a quartz vanity and a tub/shower combo with white porcelain tile in a herringbone pattern extended to the ceiling. Additional features include a large laundry room, storage closet, all-electric systems, Hardi board white exterior, black architectural shingles, and a charming board-and-batten front with covered porch. Located in the top-rated St. Tammany Parish school district, Flood Zone C (flood insurance optional), with 100% financing available. Schedule your showing today!
| Price History | |
|---|---|
| 4/13/2026 | Listed $320,000 |
| 6/30/2026 | 2$315,000 |
| 8/3/2026 | 2$307,900 |
General Features
| Sewer | Mechan. Sewer |
|---|---|
| Heating | Central,Electric |
| Cooling | Central Air,Ceiling Fan(s) |
| Roof | Shingle |
| Appliances | Elec Stove Con,Electric Cooktop,Dishwasher,Disposal,Microwave,Range/Oven,Electric Water Heater,Stainless Steel Appliance(s) |
| Gas Y/N | None |
| Patio/Porch Features | Porch |
| Architectural Style | Traditional |
| Security Features | Smoke Detector(s) |
| Construction Materials | Cement Fiber Siding,Frame |
| Year Built | 2026 |
| Stories Count | 1 |
| Property Subtype | Detached Single Family |
| Assoc Fee Paid Per | Annually |
| County | St. Tammany |
| New Construction | true |
| Property Type | Residential |
| Attached Garage | false |
| Subdivision Name | Helenbirg |
| Full Baths | 2 |
| Status | Active |
| Directions | I-12 to N. Causeway Blvd, exit go North on US 190, at light turn right on 190 Service Rd, turn left on Helenbirg Rd, right on 4th Ave, house on the left, corner of 4th Ave and Doris St |
| City | Covington |
| High School District | St Tammany Parish |
| MLS Area | No Area |
| Lot Size Square Feet | 9147.6 |
| Carport Y/N | false |
| Home Warranty Y/N | false |
| Property Condition | All Original |
| Building Area Units | Square Feet |
| Living Area Units | Square Feet |
| Builder Name | Unknown |
| Standard Status | Active |
| Middle/Junior School District | St Tammany Parish |
| Elementary School District | St Tammany Parish |
| First Bedroom Level | First |
| First Bedroom Width | 14.8 |
| Legal Description | HELENBURG SQ 39 LT 4 |
Interior Features
| Interior Amenities | Attic Access,Ceiling 9'+,Tray Ceiling(s),Walk-Up Attic |
|---|---|
| Flooring | Ceramic Tile,Wood |
| Kitchen Level | First |
| Air Conditioning Y/N | true |
| Heating Y/N | true |
| Laundry Features | Laundry Room,Electric Dryer Hookup,Washer Hookup,Inside,Washer/Dryer Hookups |
| Total Bedrooms | 3 |
| Living Room Level | First |
| LivingAreaSource | Plans |
| Kitchen Features | Counters Solid Surface,Kitchen Island,Pantry,Cabinets Factory Built |
| Total Baths | 2 |
| Primary Bathroom Features | Double Vanity,Multi Head Shower,Separate Shower,Soaking Tub |
| Kitchen Area | 182 |
| Kitchen Length | 13 |
| Kitchen Width | 14 |
| Primary on Main | 170.2 |
| Second Bedroom Width | 14.8 |
| Dining Room Width | 11 |
| Living Room Area | 259 |
| Living Room Width | 14 |
| Primary Bedroom Features | Ceiling Fan(s),Tray Ceiling(s),Walk-In Closet(s) |
| Dining Room Level | First |
| Dining Room Area | 203.5 |
| Second Bedroom Level | First |
| Bathroom 1 Level | First |
Exterior Features
| Parking Features | 4+ Cars Park,Off Street,Concrete,Driveway |
|---|---|
| Lot Features | Corner Lot,Rear Yard Vehicle Access,Rectangular Lot |
| Water Source | Individual Water/Well |
| Total Parking | 4 |
| Lot Size Area | 9147.6 |
| Foundation Details | Slab |
| Building Area Total | 1736 |
| Lot Dimensions | 60 x 150 |
| Lot Size Acres | 0.21 |
| Frontage Length | 60 |
Amenities
- Foreclosure
- Views
- Short Sale
- New Construction
- Adult 55+
- Lease To Own
- No HOA Fees
- Furnished
- Primary On Main
- Air Conditioning
- Seller Finance
- Green
- Fixer Upper
- Horse
- Golf
- Fireplace
- Deck
- Garage
- Basement
- Pool
Property vs Single Family Average in 70433
Price
Year Built
 The multiple listing information is provided by the Greater Baton Rouge Association of REALTORS®, Inc. multiple listing service from a copyrighted compilation of listings. The compilation of listings and each individual listing are ©2026 MLS. All Rights Reserved. The information provided is for clients' personal, non-commercial use and may not be used for any purpose other than to identify prospective properties clients may be interested in purchasing. All properties are subject to prior sale
