

Address
43464 N Great Oak Ct, Prairieville, LA
Price
$ 280,000
Property Attributes
- MLS#2026006758
- TypeSingle Family
- Listing Status Active
- ParishAscension
- CityPrairieville
- AreaASC MLS Area 90
- NeighborhoodGalvez Oaks Subd
- Zip70769
- StyleAcadian
- Year Built2002
- Price$ 280,000
- Bedrooms3
- Full Bathrooms2
- Half Bathrooms0
- Sqr Footage1804
- Lot Size0.23 Acres
Data Source:
Greater Baton Rouge MLS (GBRAR)
Property Description
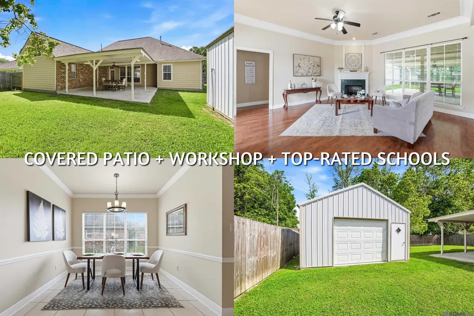
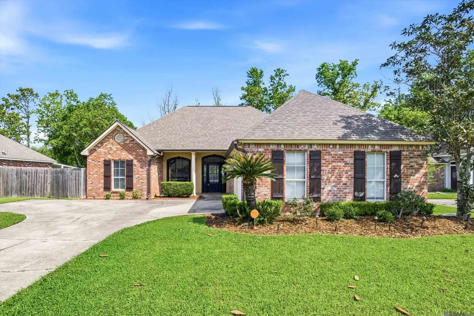
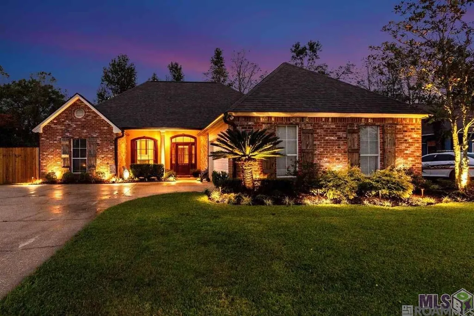
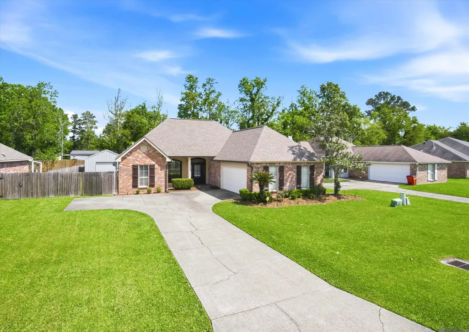
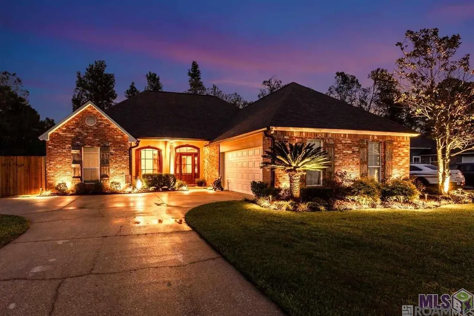
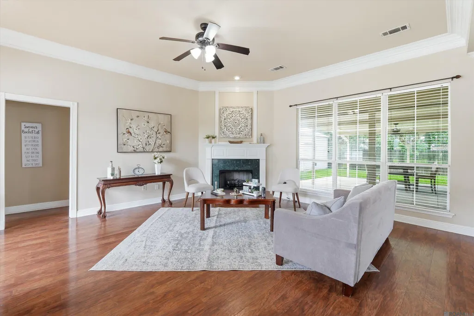
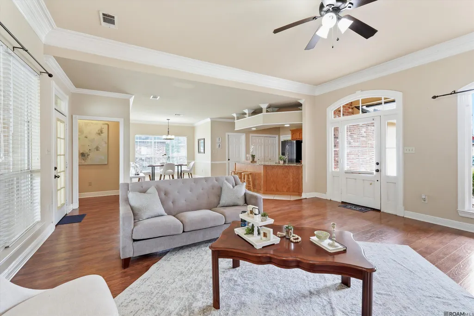
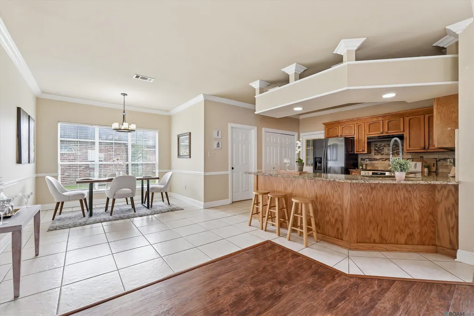
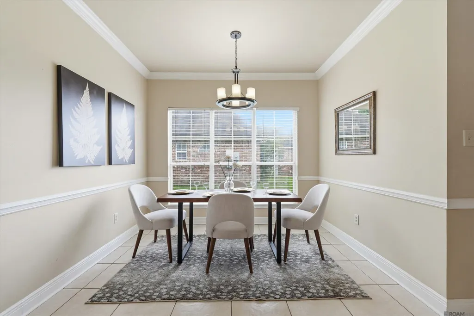
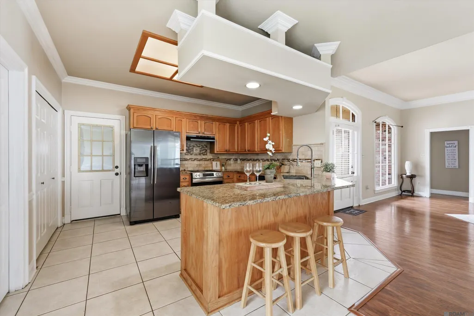
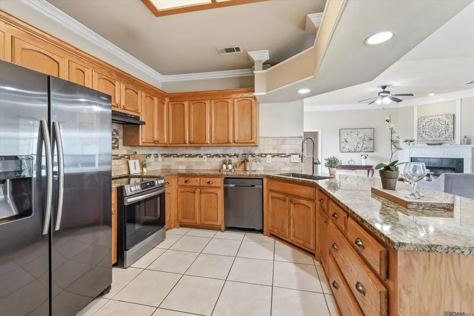
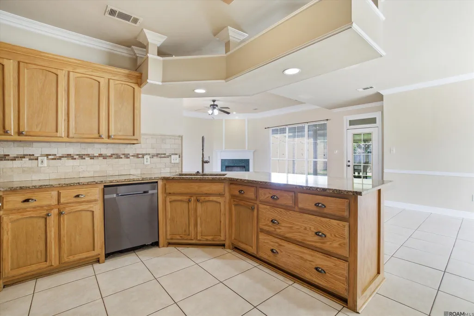
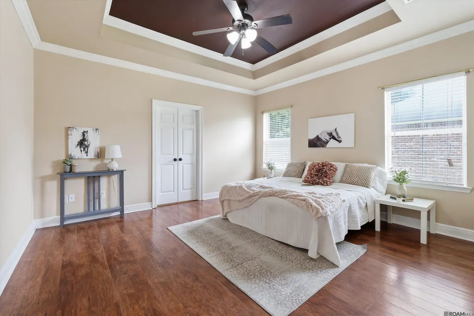
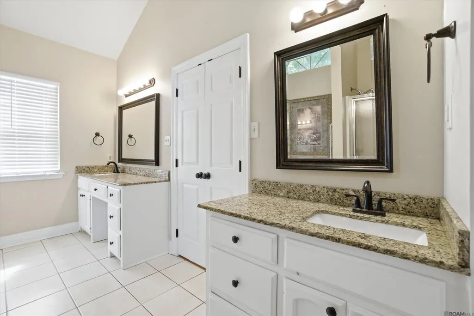
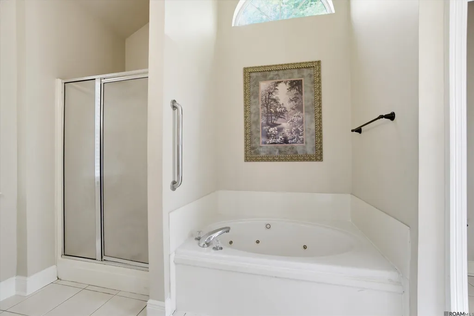
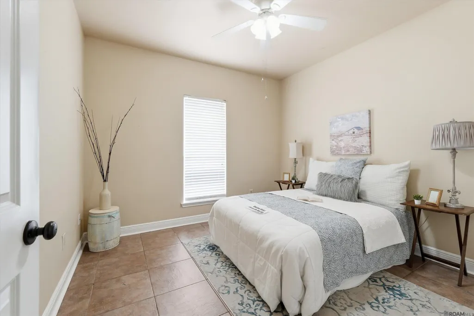
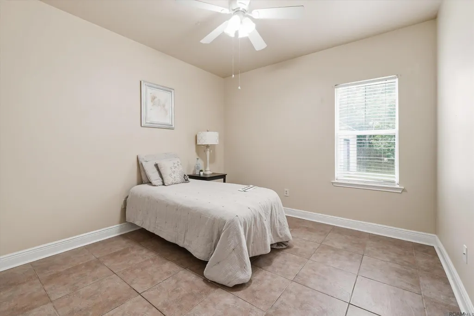
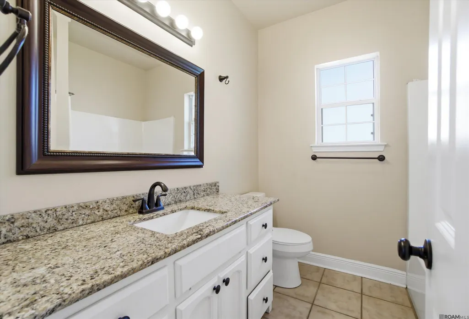
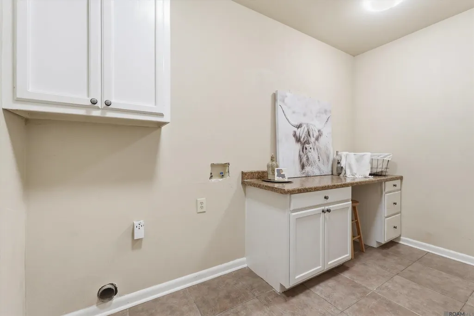
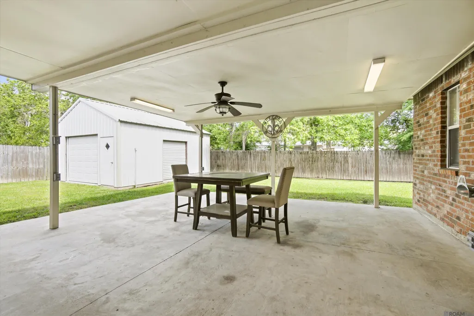
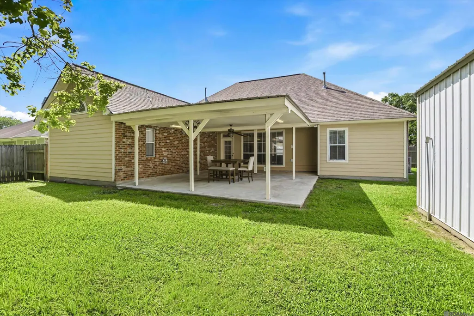
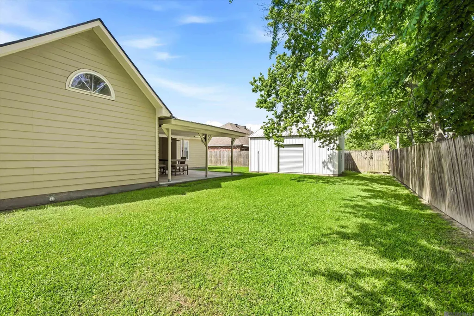
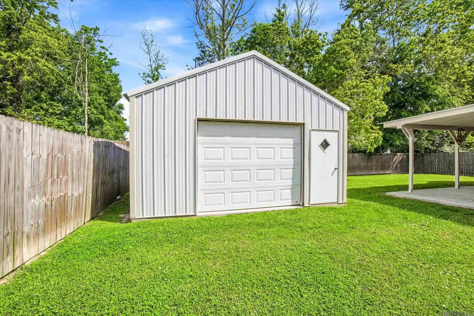
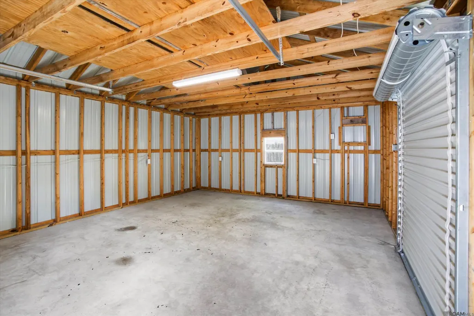
Welcome to 43464 N Great Oaks Ct, a well-maintained 3-bedroom, 2-bathroom brick home offering 1,804 sq ft in the desirable Galvez Oaks subdivision in Prairieville, zoned for highly sought-after Ascension Parish schools. The open floor plan features wood-look floors in the living room, tile throughout the kitchen and secondary bedrooms, a fireplace with tile surround, and crown molding. The kitchen offers wood cabinetry, granite countertops, tile backsplash, a large peninsula with breakfast bar seating, and stainless steel appliances — all open to the dining area and living room. A spacious laundry room with cabinetry and counter space adds great functionality. The primary suite features a tray ceiling, wood-look floors, and an en suite bath with dual vanities, granite countertops, a whirlpool tub, and separate shower. Two additional bedrooms with tile floors and a full bath with granite vanity complete the interior. Out back, a large covered concrete patio with ceiling fan is perfect for entertaining, overlooking a fully fenced yard. The detached metal storage building with roll-up garage door, concrete floor, and electricity provides excellent space for hobbies, storage, or a workshop. The community also features a gated play area for the kids!
| Price History | |
|---|---|
| 4/15/2026 | Listed $300,000 |
| 5/4/2026 | 2$295,000 |
| 5/28/2026 | 2$290,000 |
| 7/13/2026 | 2$285,000 |
| 9/8/2026 | 2$280,000 |
General Features
| Sewer | Public Sewer |
|---|---|
| Heating | Gas Heat |
| Cooling | Central Air,Ceiling Fan(s) |
| Roof | Shingle |
| Appliances | Elec Stove Con,Electric Cooktop,Dishwasher,Self Cleaning Oven,Range Hood |
| HOA Fee | 150 |
| Gas Y/N | Atmos |
| Patio/Porch Features | Covered |
| Architectural Style | Acadian |
| Security Features | Smoke Detector(s) |
| Construction Materials | Brick Siding,Stucco Siding,Frame |
| Year Built | 2002 |
| Stories Count | 1 |
| Property Subtype | Detached Single Family |
| Assoc Fee Paid Per | Annually |
| County | Ascension |
| New Construction | false |
| Property Type | Residential |
| HOA | true |
| Attached Garage | false |
| Subdivision Name | Galvez Oaks Subd |
| Garage Y/N | true |
| Other Structures | Storage Shed/Bldg.,Workshop |
| Full Baths | 2 |
| Status | Active |
| City | Prairieville |
| High School District | Ascension Parish |
| MLS Area | ASC MLS Area 90 |
| Lot Size Square Feet | 10018.8 |
| Carport Y/N | false |
| Spa Features | Bath |
| Home Warranty Y/N | false |
| Virtual Tour | https://youtu.be/BWu1qPB9rBg |
| Building Area Units | Square Feet |
| Primary Bedroom Level | First |
| Living Area Units | Square Feet |
| Standard Status | Active |
| Middle/Junior School District | Ascension Parish |
| Elementary School District | Ascension Parish |
| First Bedroom Level | First |
| First Bedroom Width | 11.3 |
| Legal Description | LOT 60 GALVEZ OAKS |
Interior Features
| Interior Amenities | Attic Access,Ceiling 9'+,Cathedral Ceiling(s),Crown Molding |
|---|---|
| Flooring | Ceramic Tile,Other |
| Fireplace Features | 1 Fireplace,Gas Log |
| Kitchen Level | First |
| Air Conditioning Y/N | true |
| Heating Y/N | true |
| Fireplace Y/N | true |
| Laundry Features | Electric Dryer Hookup,Washer Hookup,Inside,Washer/Dryer Hookups |
| Total Bedrooms | 3 |
| Living Room Level | First |
| LivingAreaSource | Estimated |
| Kitchen Features | Granite Counters |
| Total Baths | 2 |
| Primary Bathroom Features | Double Vanity,Separate Shower |
| Kitchen Area | 152.55 |
| Dining Room Area | 15 |
| Living Room Area | 434.25 |
| Primary Bedroom Area | 203 |
| Primary Bedroom Features | En Suite Bath,Ceiling 9ft Plus,Ceiling Fan(s),Walk-In Closet(s) |
| Primary Bedroom Width | 14 |
| Dining Room Level | First |
| Dining Room Area | 154.5 |
Exterior Features
| Exterior Amenities | Landscaped,Lighting |
|---|---|
| Fencing | Full |
| Parking Features | 2 Cars Park,Garage,Garage Door Opener |
| Water Source | Public |
| Total Parking | 2 |
| Lot Size Area | 10018.8 |
| Foundation Details | Slab |
| Spa | true |
| Building Area Total | 2935 |
| Lot Dimensions | 70 x 135 |
| Lot Size Acres | 0.23 |
Amenities
- Foreclosure
- Views
- Short Sale
- New Construction
- Adult 55+
- Lease To Own
- No HOA Fees
- Furnished
- Primary On Main
- Air Conditioning
- Seller Finance
- Green
- Fixer Upper
- Horse
- Golf
- Fireplace
- Deck
- Garage
- Basement
- Pool
Property vs Single Family Average in 70769
Price
Year Built
 The multiple listing information is provided by the Greater Baton Rouge Association of REALTORS®, Inc. multiple listing service from a copyrighted compilation of listings. The compilation of listings and each individual listing are ©2026 MLS. All Rights Reserved. The information provided is for clients' personal, non-commercial use and may not be used for any purpose other than to identify prospective properties clients may be interested in purchasing. All properties are subject to prior sale
