

Address
8858 Myrtle Hill Dr, St Francisville, LA
Price
$ 470,000
Property Attributes
- MLS#2026006777
- TypeSingle Family
- Listing Status Active
- ParishWest Feliciana
- CitySt Francisville
- AreaWFL MLS Area 94
- NeighborhoodMyrtles The
- Zip70775
- StyleTraditional
- Year Built2003
- Price$ 470,000
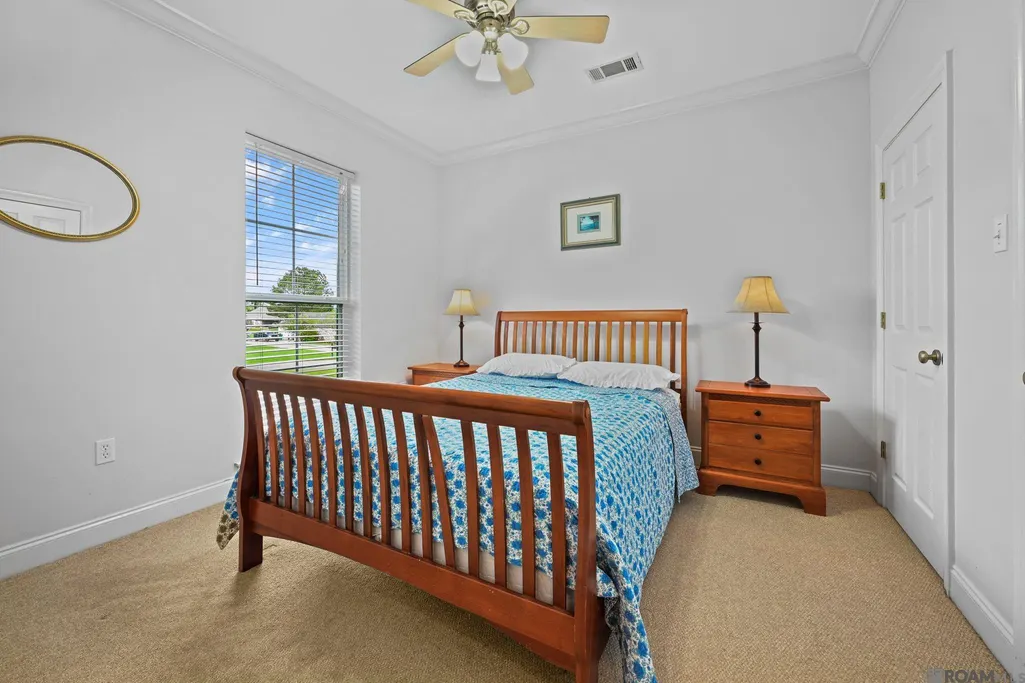
- Bedrooms4
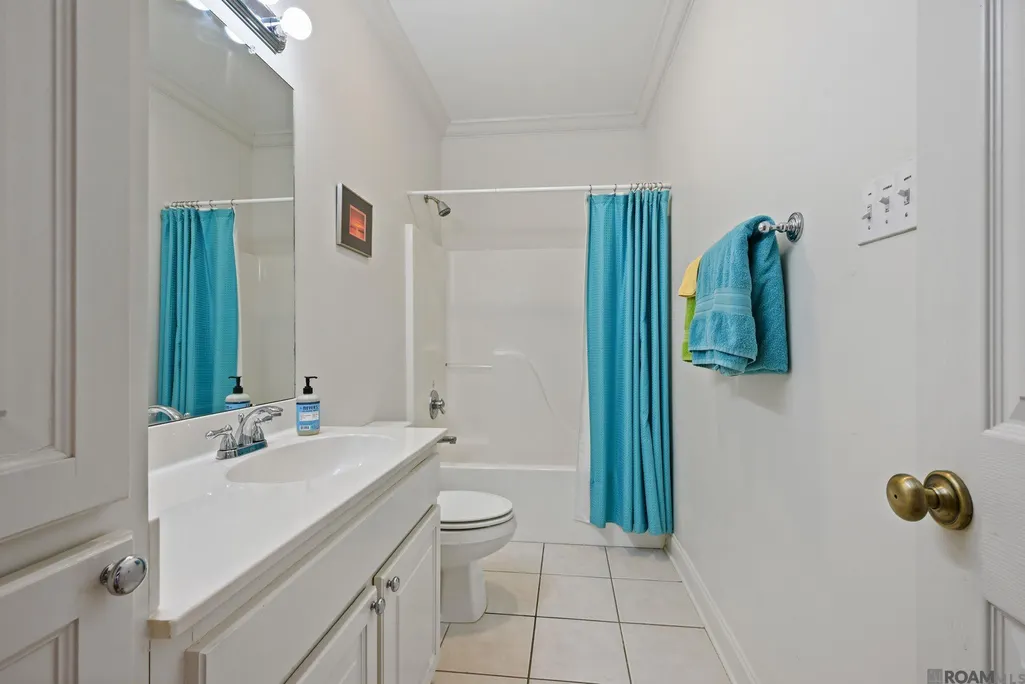
- Full Bathrooms2
- Half Bathrooms0
- Sqr Footage2218
- Lot Size0.44 Acres
Data Source:
Greater Baton Rouge MLS (GBRAR)
Property Description
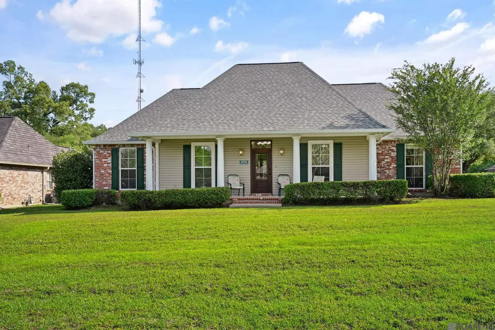
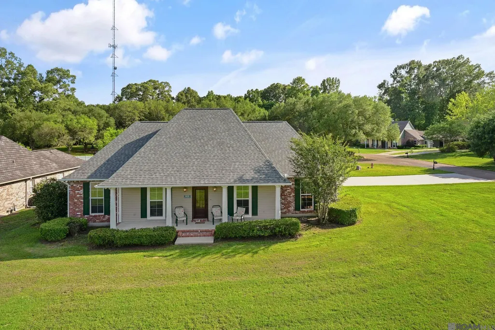
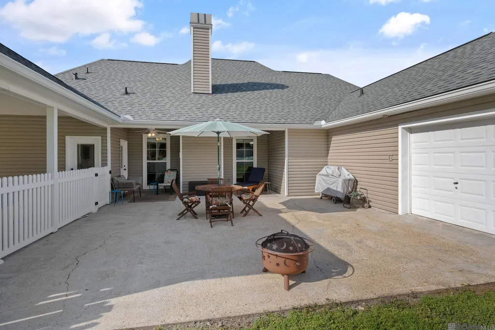
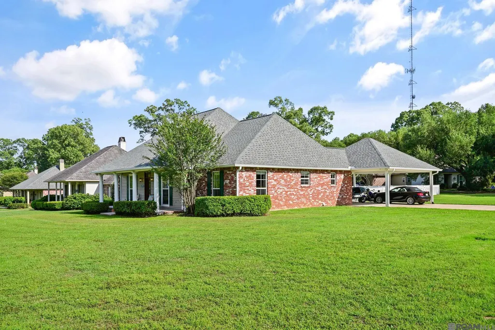
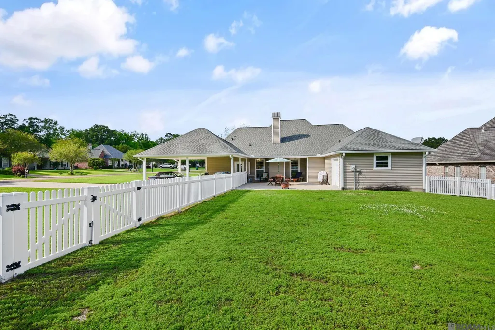
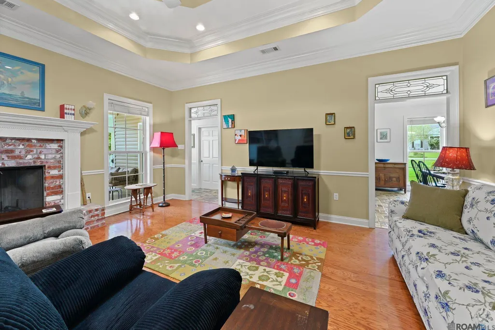
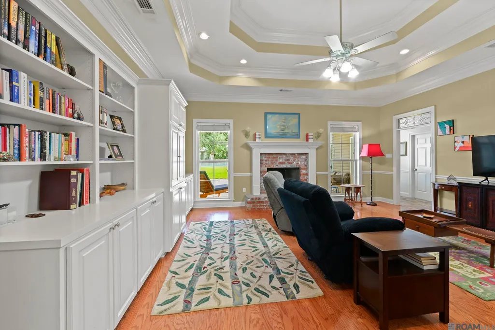
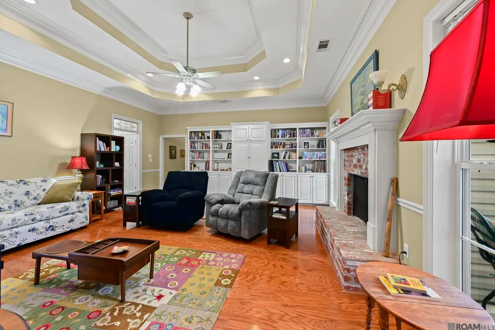
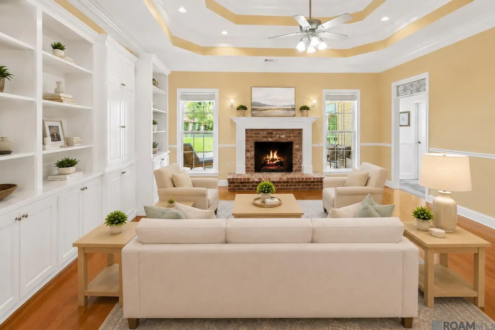
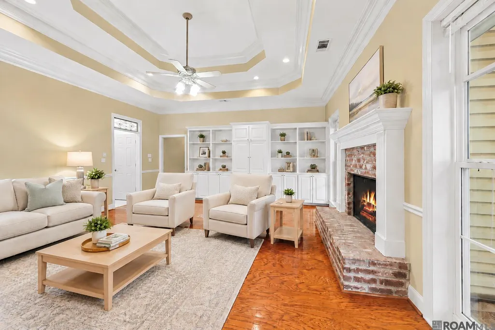
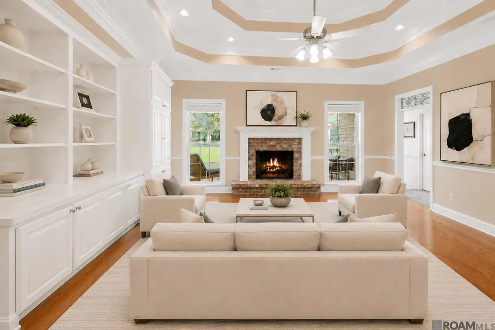
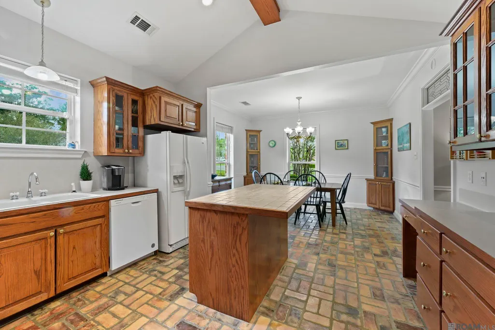
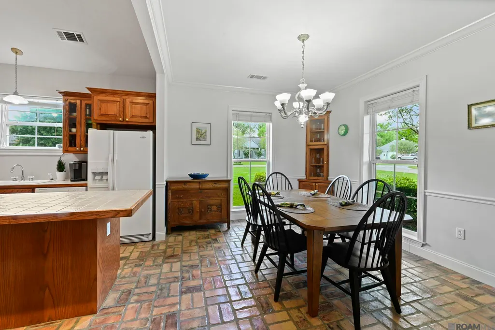
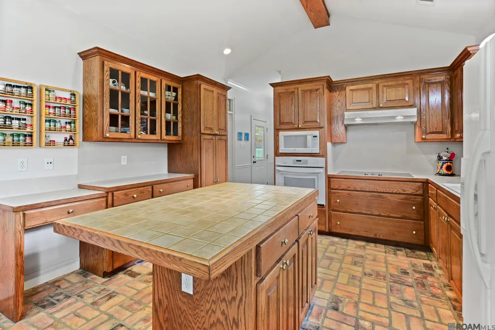
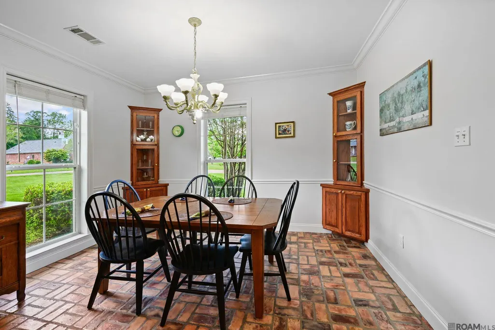
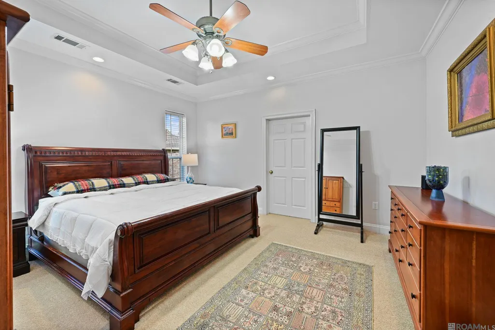
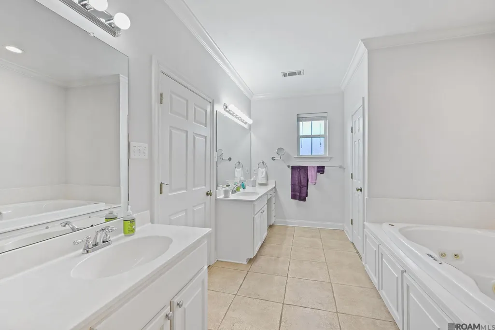
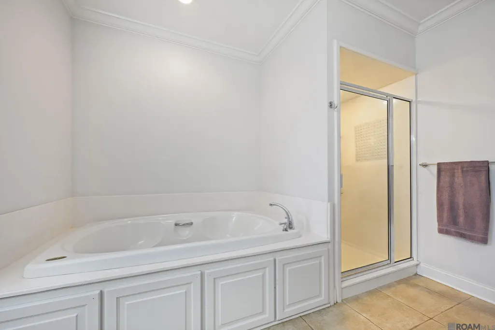
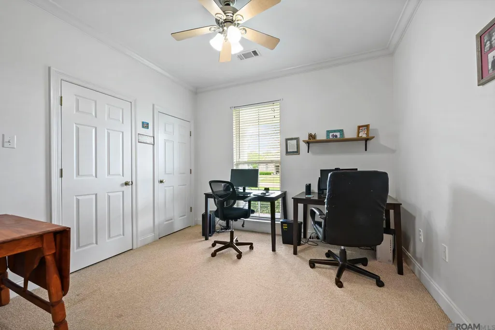
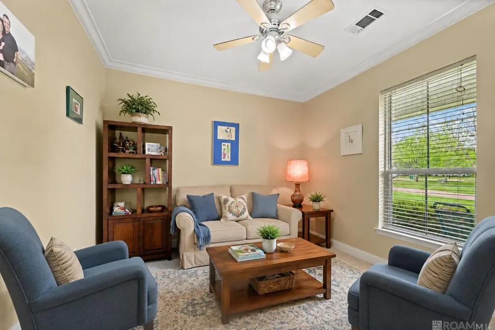
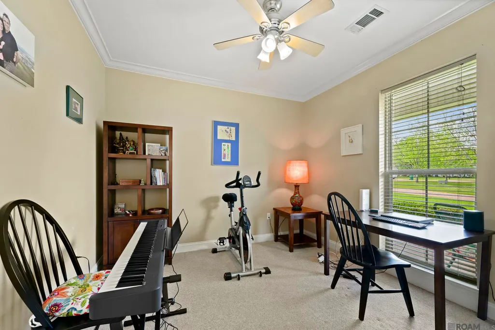
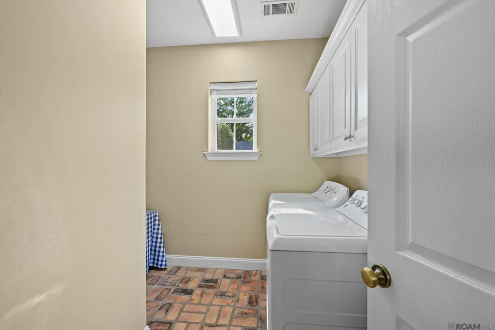
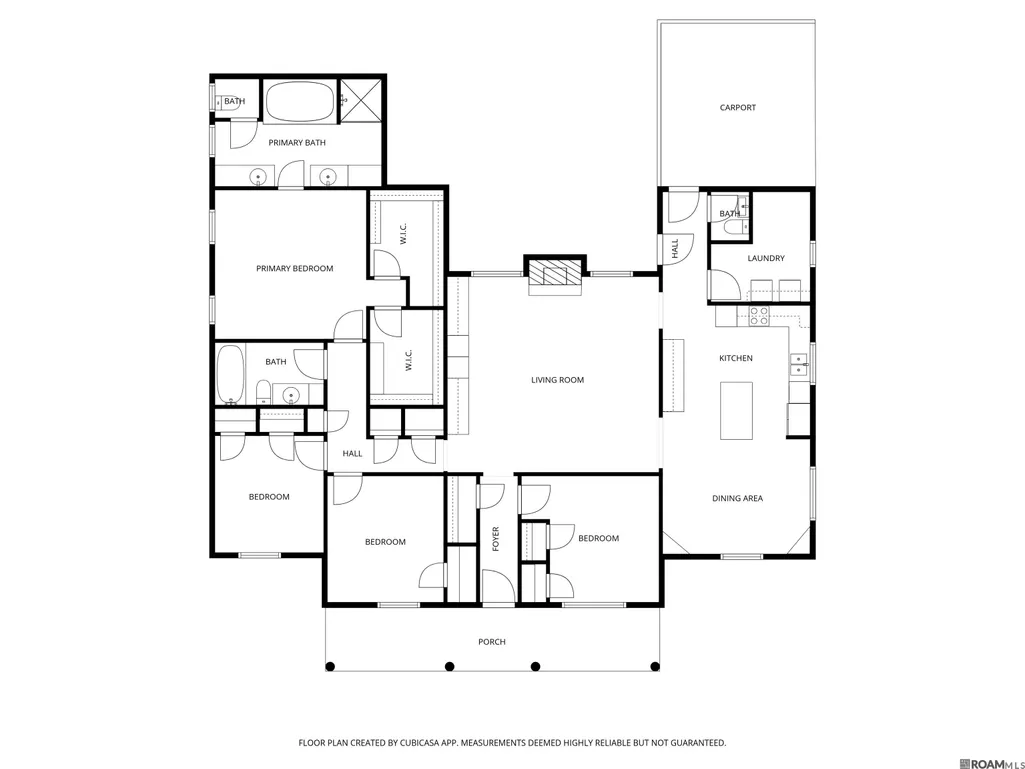
Seller is offering $10,000 in concessions! Located in the highly sought-after Myrtles subdivision in St. Francisville, this beautiful 4-bedroom, 2.5-bath home offers over 2,200 square feet of comfortable, well-designed space on a .44-acre corner lot. Combining location and livability, the home is conveniently situated just minutes from historic downtown St. Francisville with plentiful shopping, restaurants, and everyday amenities. Inside, you’ll enjoy the Southern charm of brick pavers, wood flooring, crown molding, built-in cabinets, stained glass transoms and a wood-burning fireplace. The flexible floor plan includes an abundance of storage with multiple rooms to be used as additional bedrooms, home office, den, or guest rooms. The substantial primary suite features double walk-in closets and an en suite bath with double vanities, a walk-in shower and a soaking tub. Step outside and enjoy the open patio and fenced backyard, front porch and covered parking. This well-maintained home comes with a newer roof, sprinkler system, fiber optic internet wiring, an attached full-sized storage unit, and town water and sewer. It’s move-in ready and a must-see! ***Some photos have been AI generated to show different perspectives***
| Price History | |
|---|---|
| 4/15/2026 | Listed $524,900 |
| 4/27/2026 | 5$499,900 |
| 5/18/2026 | 1$495,000 |
| 6/10/2026 | 2$485,900 |
| 9/10/2026 | 3$470,000 |
General Features
| Sewer | Public Sewer |
|---|---|
| Heating | Central,Electric |
| Cooling | Central Air,Ceiling Fan(s) |
| Roof | Shingle |
| Appliances | Electric Cooktop,Dishwasher,Disposal,Microwave,Refrigerator,Oven |
| Gas Y/N | None |
| Patio/Porch Features | Patio: Open,Porch |
| Architectural Style | Traditional |
| Security Features | Smoke Detector(s) |
| Construction Materials | Brick Siding,Vinyl Siding,Brick,Frame |
| Year Built | 2003 |
| Stories Count | 1 |
| Property Subtype | Detached Single Family |
| Assoc Fee Paid Per | Annually |
| County | West Feliciana |
| New Construction | false |
| Property Type | Residential |
| Attached Garage | false |
| Subdivision Name | Myrtles The |
| Full Baths | 2 |
| Status | Active |
| Directions | Hwy. 61 to Barrow Street. Right on N. Commerce, then left on Myrtle Hill. Home is on the corner of Myrtle Hill and Hilltop Circle. |
| City | St Francisville |
| High School District | West Feliciana Parish |
| MLS Area | WFL MLS Area 94 |
| Lot Size Square Feet | 19166.4 |
| Carport Y/N | true |
| Home Warranty Y/N | false |
| Building Area Units | Square Feet |
| Primary Bedroom Level | First |
| Living Area Units | Square Feet |
| Standard Status | Active |
| Middle/Junior School District | West Feliciana Parish |
| Elementary School District | West Feliciana Parish |
| First Bedroom Level | First |
| First Bedroom Width | 10 |
| Legal Description | LOT 8 OF MYRTLES SUBDIVISION SITUATED IN SECTION 66, T3S, R3W |
Interior Features
| Interior Amenities | Built-in Features,Ceiling 9'+,Tray Ceiling(s) |
|---|---|
| Flooring | Brick,Carpet,Ceramic Tile,Wood |
| Fireplace Features | 1 Fireplace,Wood Burning |
| Air Conditioning Y/N | true |
| Heating Y/N | true |
| Fireplace Y/N | true |
| Laundry Features | Electric Dryer Hookup,Washer Hookup,Inside |
| Total Bedrooms | 4 |
| Living Room Level | First |
| LivingAreaSource | Estimated |
| Kitchen Features | Laminate Counters,Kitchen Island |
| Total Baths | 3 |
| 1/2 Baths | 1 |
| Primary Bathroom Features | Double Vanity,Separate Shower,Soaking Tub,Water Closet |
| Primary on Main | 110 |
| Second Bedroom Length | 10 |
| Second Bedroom Width | 11 |
| Living Room Area | 360 |
| Living Room Length | 20 |
| Living Room Width | 18 |
| Primary Bedroom Area | 234 |
| Primary Bedroom Features | En Suite Bath,Ceiling 9ft Plus,Ceiling Fan(s),Tray Ceiling(s),Walk-In Closet(s) |
| Primary Bedroom Length | 13 |
| Primary Bedroom Width | 18 |
| Second Bedroom Level | First |
Exterior Features
| Exterior Amenities | Lighting |
|---|---|
| Fencing | Vinyl |
| Parking Features | 2 Cars Park,Carport |
| Water Source | Public |
| Total Parking | 2 |
| Lot Size Area | 19166.4 |
| Foundation Details | Slab |
| Building Area Total | 3344 |
| Lot Dimensions | 120x135x110x203 |
| Lot Size Acres | 0.44 |
Amenities
- Foreclosure
- Views
- Short Sale
- New Construction
- Adult 55+
- Lease To Own
- No HOA Fees
- Furnished
- Primary On Main
- Air Conditioning
- Seller Finance
- Green
- Fixer Upper
- Horse
- Golf
- Fireplace
- Deck
- Garage
- Basement
- Pool
Property vs Single Family Average in 70775
Price
Year Built
 The multiple listing information is provided by the Greater Baton Rouge Association of REALTORS®, Inc. multiple listing service from a copyrighted compilation of listings. The compilation of listings and each individual listing are ©2026 MLS. All Rights Reserved. The information provided is for clients' personal, non-commercial use and may not be used for any purpose other than to identify prospective properties clients may be interested in purchasing. All properties are subject to prior sale
