

Address
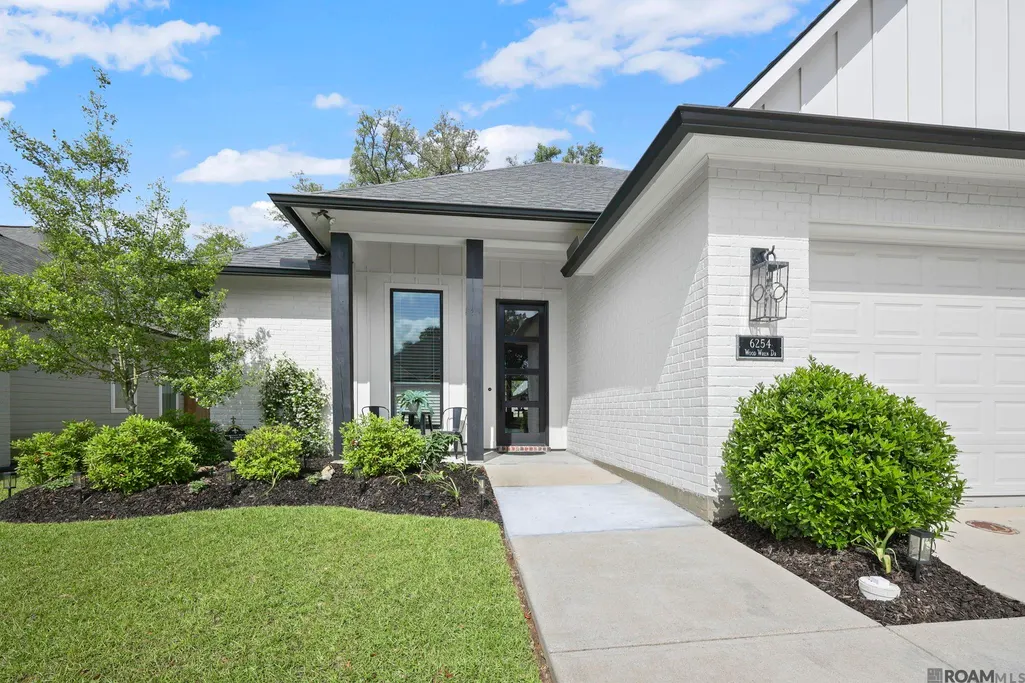
6254 Wood Wren Dr, Baton Rouge, LA
Price
$ 459,000
Property Attributes
- MLS#2026006809
- TypeSingle Family
- Listing Status Pending
- ParishEast Baton Rouge
- CityBaton Rouge
- AreaEBR MLS Area 43
- NeighborhoodAudubon Parc
- Zip70817
- StyleTraditional
- Year Built2020
- Price$ 459,000
- Bedrooms3
- Full Bathrooms2
- Half Bathrooms0
- Sqr Footage2089
- Lot Size0.19 Acres
Data Source:
Greater Baton Rouge MLS (GBRAR)
Property Description
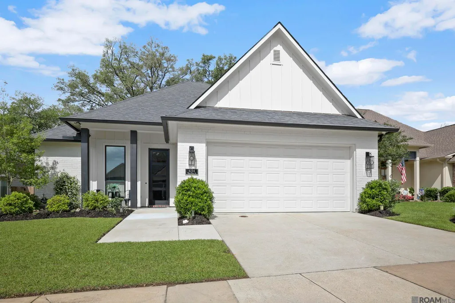
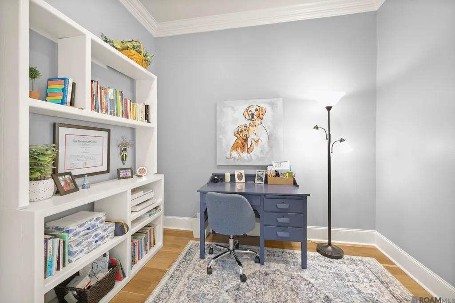
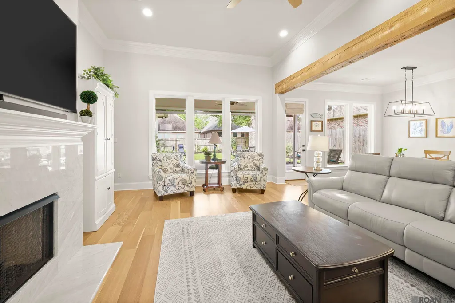
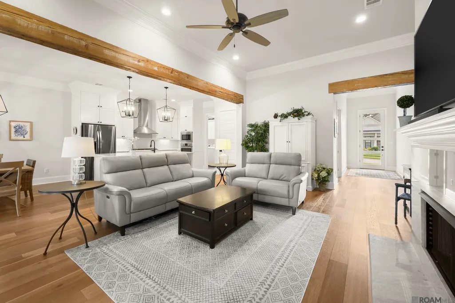
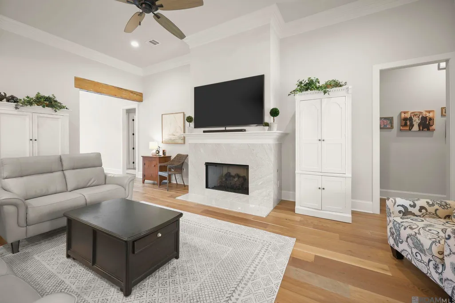
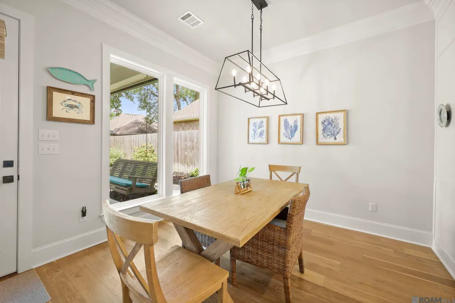
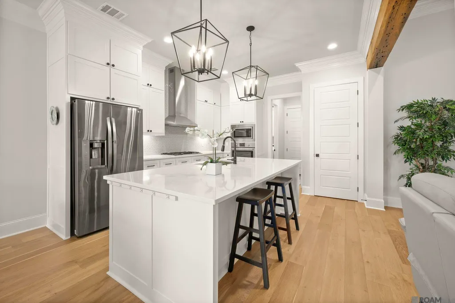
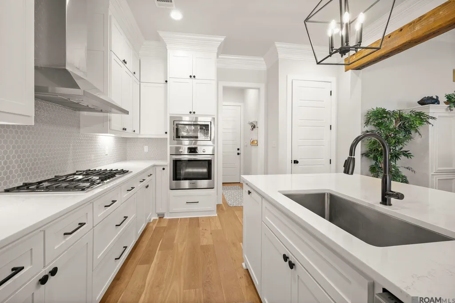
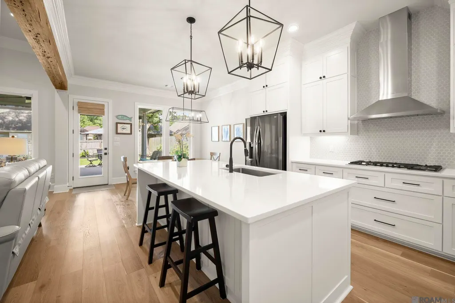
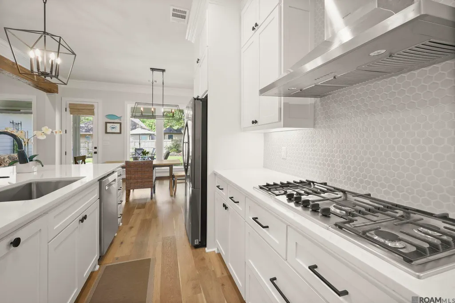
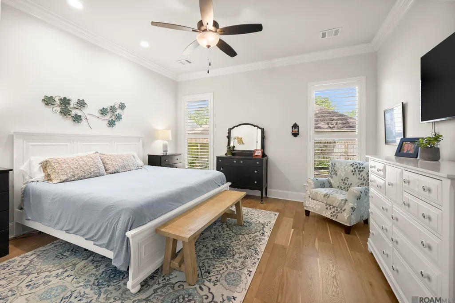
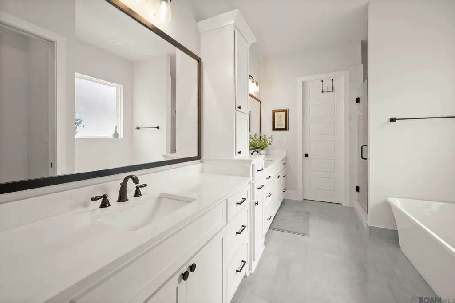
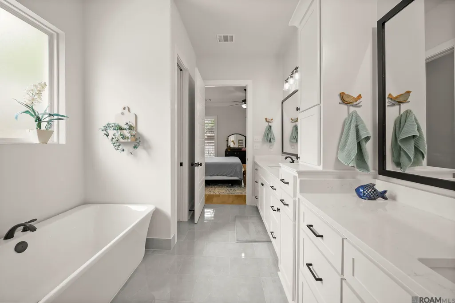
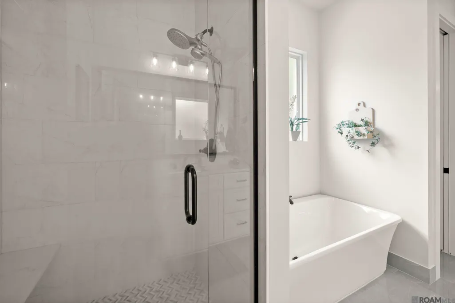
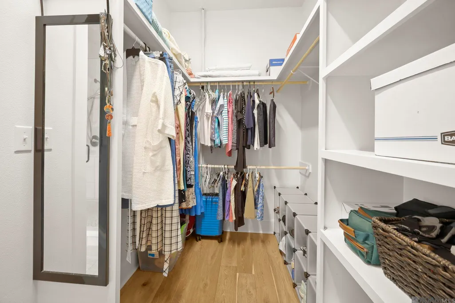
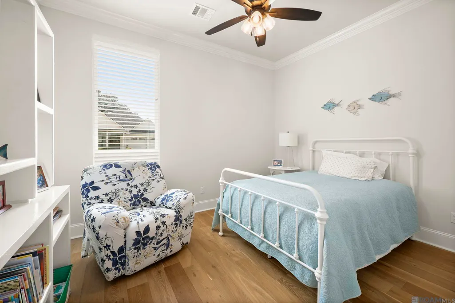
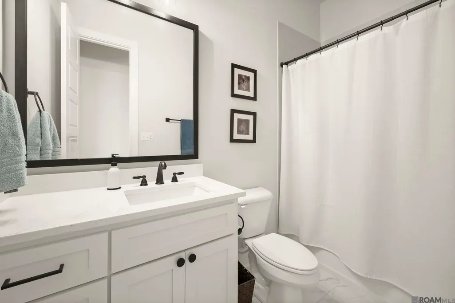
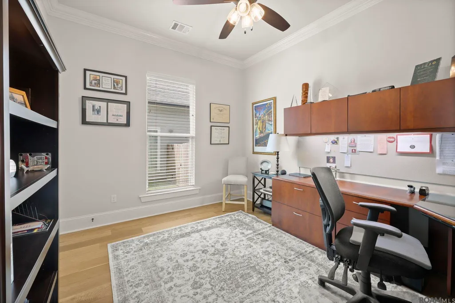
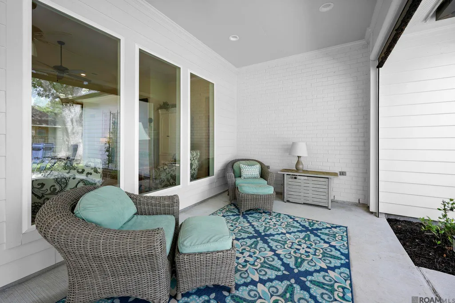
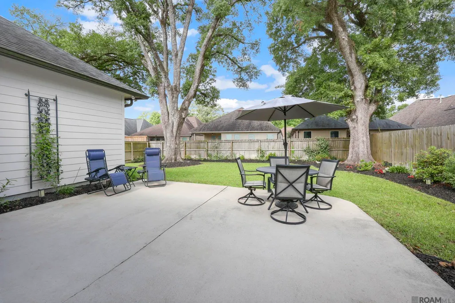
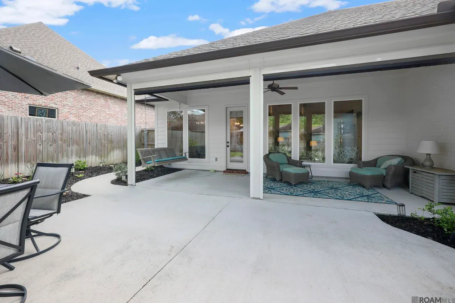
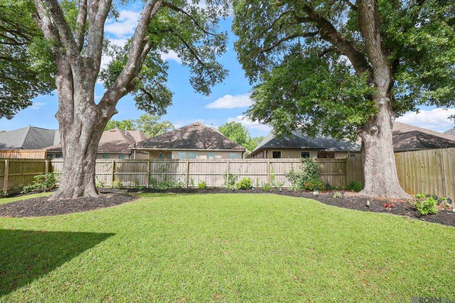
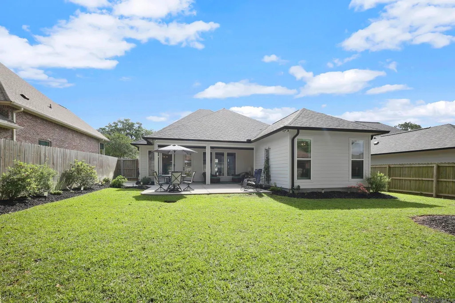
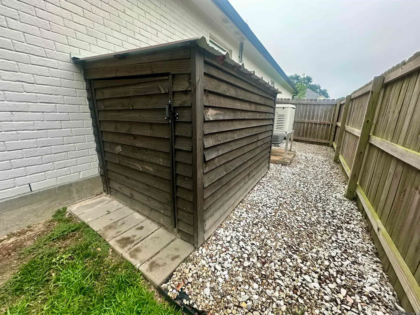
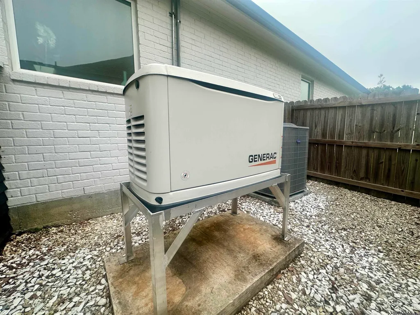
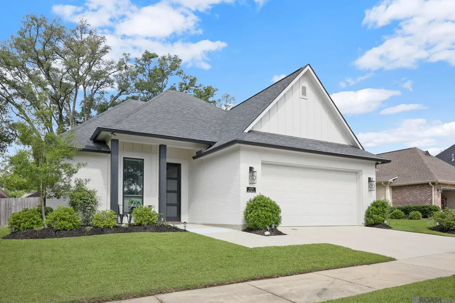
Welcome to this beautifully maintained 3 bedroom, 2 bathroom home in the highly sought-after Audubon Parc subdivision in Baton Rouge—where quality, comfort, and thoughtful design come together seamlessly. From the moment you step inside, you’ll notice the soaring high ceilings and open-concept layout that create a light, airy feel throughout the home. The spacious living area is anchored by a stunning fireplace, making it the perfect place to relax or entertain guests. Just off the main living space, you’ll find a dedicated office—ideal for working from home or creating a quiet retreat. The kitchen is truly a chef’s dream, featuring an oversized island, gorgeous stone countertops, a gas cooktop, and cabinetry that extends all the way to the ceiling—offering both style and functionality. Whether you're hosting gatherings or enjoying everyday meals, this space is designed to impress. Tucked away at the rear of the home, the primary suite offers privacy and comfort with a spacious en suite bathroom complete with dual vanities, a soaking tub, separate shower, and a large walk-in closet. The additional bedrooms are generously sized and provide flexibility for family, guests, or hobbies. Step outside to your extended back patio, where automatic roll-down shades create the perfect setting for year-round outdoor living. The backyard is beautifully landscaped and equipped with an irrigation system, making maintenance a breeze. A whole-home generator adds an extra layer of convenience and peace of mind. This home has been impeccably cared for and is truly move-in ready. If you’ve been searching for a home that checks every box in one of Baton Rouge’s desirable communities, this is one you don’t want to miss—schedule your private showing today!
| Price History | |
|---|---|
| 4/15/2026 | Listed $495,000 |
| 5/12/2026 | 3$479,000 |
| 6/16/2026 | 4$459,000 |
General Features
| Sewer | Public Sewer |
|---|---|
| Heating | Central |
| Cooling | Central Air |
| Appliances | Gas Cooktop,Dishwasher,Separate Cooktop,Stainless Steel Appliance(s) |
| HOA Fee | 450 |
| Gas Y/N | Delta Utilities |
| Patio/Porch Features | Covered,Patio: Concrete,Patio: Oversized |
| Architectural Style | Traditional |
| Security Features | Smoke Detector(s) |
| Construction Materials | Brick Siding,Cement Fiber Siding,Frame |
| Year Built | 2020 |
| Stories Count | 1 |
| Property Subtype | Detached Single Family |
| Assoc Fee Paid Per | Annually |
| County | East Baton Rouge |
| New Construction | false |
| Property Type | Residential |
| HOA | true |
| Attached Garage | false |
| Subdivision Name | Audubon Parc |
| Garage Y/N | true |
| Full Baths | 2 |
| Status | Pending |
| City | Baton Rouge |
| High School District | East Baton Rouge |
| MLS Area | EBR MLS Area 43 |
| Lot Size Square Feet | 8276.4 |
| Carport Y/N | false |
| Home Warranty Y/N | false |
| Virtual Tour | https://youtube.com/shorts/XdJVS52Cyys?feature=share |
| Building Area Units | Square Feet |
| Primary Bedroom Level | First |
| Living Area Units | Square Feet |
| Standard Status | Pending |
| Middle/Junior School District | East Baton Rouge |
| Elementary School District | East Baton Rouge |
| First Bedroom Level | First |
| First Bedroom Width | 13.5 |
| Legal Description | Ward: 3-3, Subdivision: Audubon Parc, Lot: 4. Final Flat. Resub. Of Tract B-1 Of The Bessie Harelson Phillips Property, In Sec. 60, T7s, R2e.Resub. 1986-2 014(Map Worked In 2017)-18. |
Interior Features
| Interior Amenities | Ceiling 9'+,Beamed Ceilings |
|---|---|
| Flooring | Ceramic Tile,Wood |
| Fireplace Features | 1 Fireplace |
| Air Conditioning Y/N | true |
| Heating Y/N | true |
| Fireplace Y/N | true |
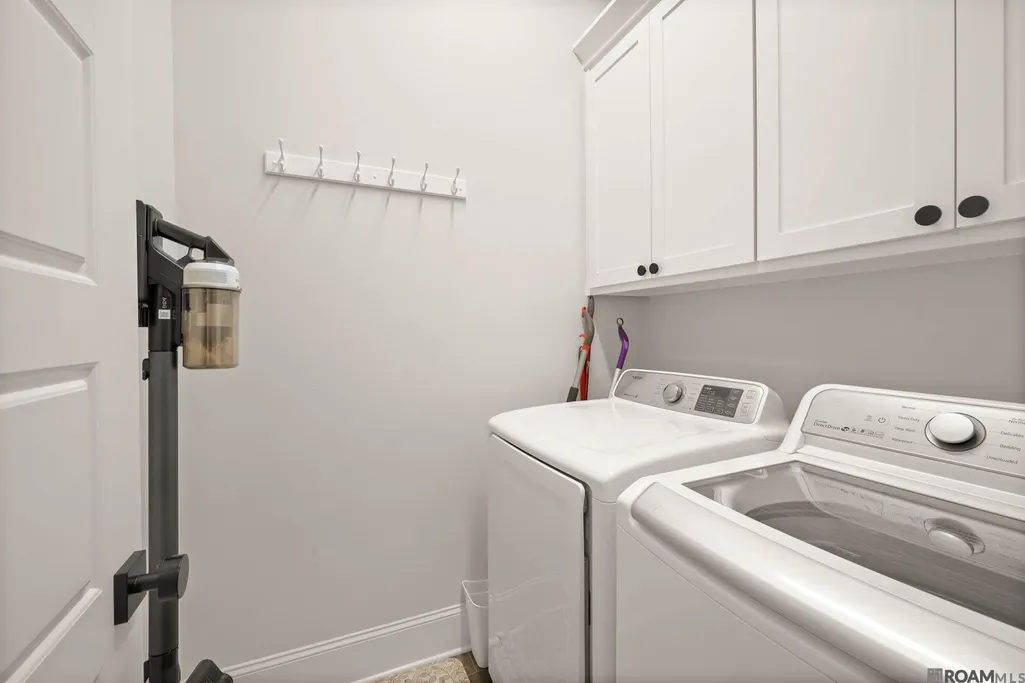
| Laundry Features | Inside |
| Total Bedrooms | 3 |
| Living Room Level | First |
| LivingAreaSource | Estimated |
| Kitchen Features | Stone Counters,Kitchen Island,Pantry |
| Total Baths | 2 |
| Primary Bathroom Features | Double Vanity,Walk-In Closet(s),Separate Shower,Soaking Tub,Water Closet |
| Living Room Area | 356.5 |
| Living Room Width | 23 |
| Primary Bedroom Area | 229.5 |
| Primary Bedroom Features | En Suite Bath,Ceiling Fan(s) |
| Primary Bedroom Width | 15 |
Exterior Features
| Exterior Amenities | Landscaped,Lighting,Rain Gutters |
|---|---|
| Fencing | Wood |
| Parking Features | Garage,Garage Door Opener |
| Water Source | Public |
| Lot Size Area | 8276.4 |
| Foundation Details | Slab |
| Building Area Total | 2991 |
| Lot Dimensions | 137x60 |
| Lot Size Acres | 0.19 |
| Other Equipment | Generator: Whole House |
Amenities
- Foreclosure
- Views
- Short Sale
- New Construction
- Adult 55+
- Lease To Own
- No HOA Fees
- Furnished
- Primary On Main
- Air Conditioning
- Seller Finance
- Green
- Fixer Upper
- Horse
- Golf
- Fireplace
- Deck
- Garage
- Basement
- Pool
Property vs Single Family Average in 70817
Price
Year Built
 The multiple listing information is provided by the Greater Baton Rouge Association of REALTORS®, Inc. multiple listing service from a copyrighted compilation of listings. The compilation of listings and each individual listing are ©2026 MLS. All Rights Reserved. The information provided is for clients' personal, non-commercial use and may not be used for any purpose other than to identify prospective properties clients may be interested in purchasing. All properties are subject to prior sale
