

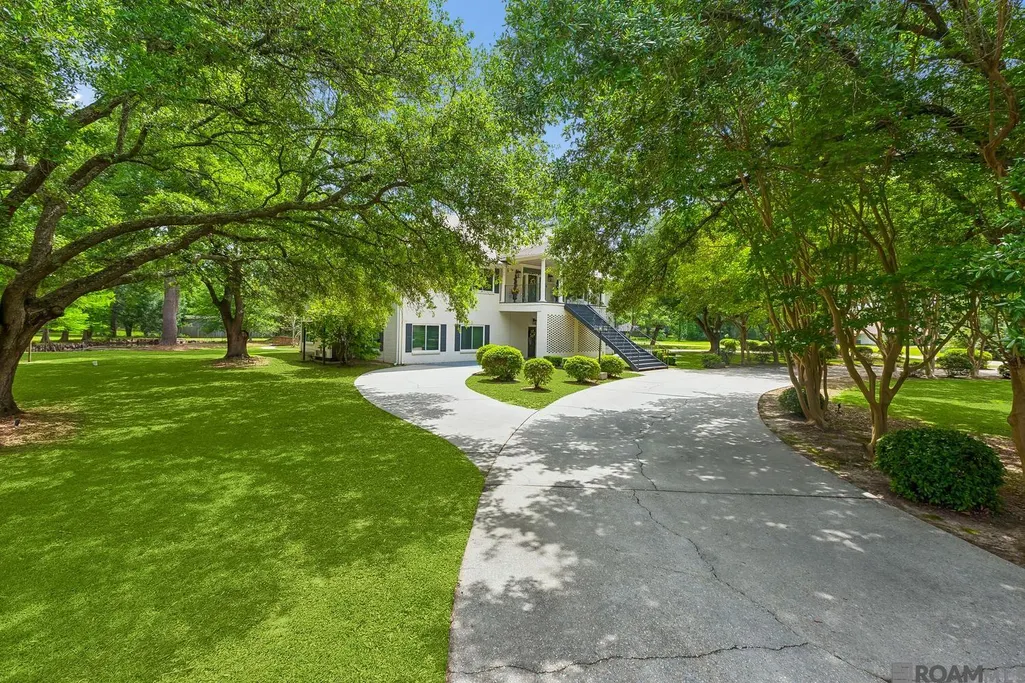
Address
7720 Brett Pl, Baton Rouge, LA
Price
$ 680,000
Property Attributes
- MLS#2026006977
- TypeSingle Family
- Listing Status Active
- ParishEast Baton Rouge
- CityBaton Rouge
- AreaEBR MLS Area 22
- NeighborhoodBrandon Place
- Zip70818
- Style
- Year Built1986
- Price$ 680,000
- Bedrooms5
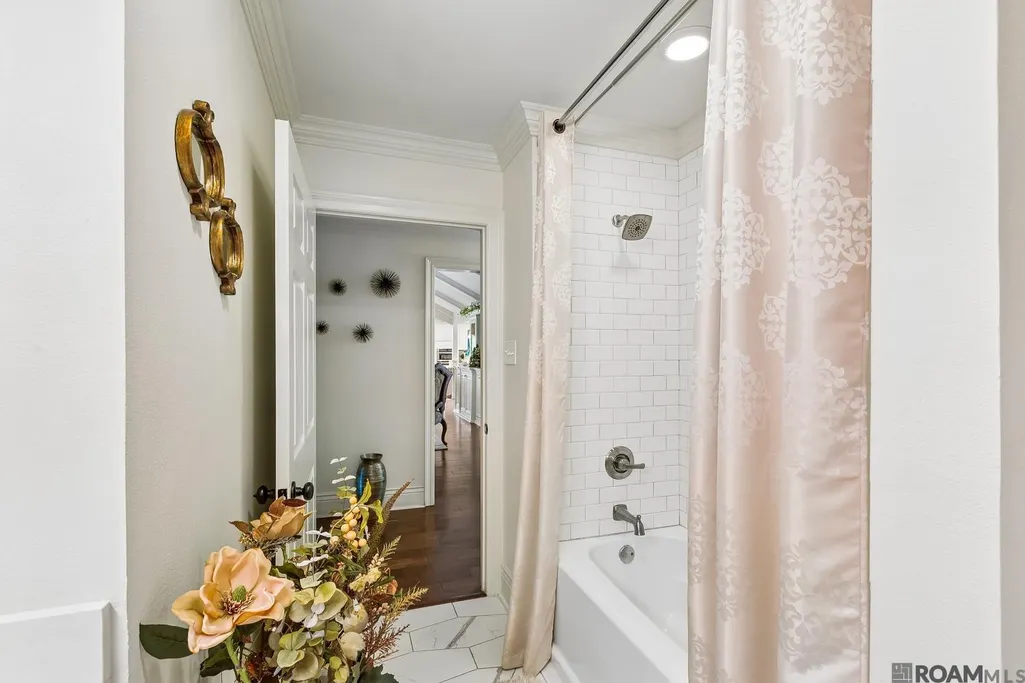
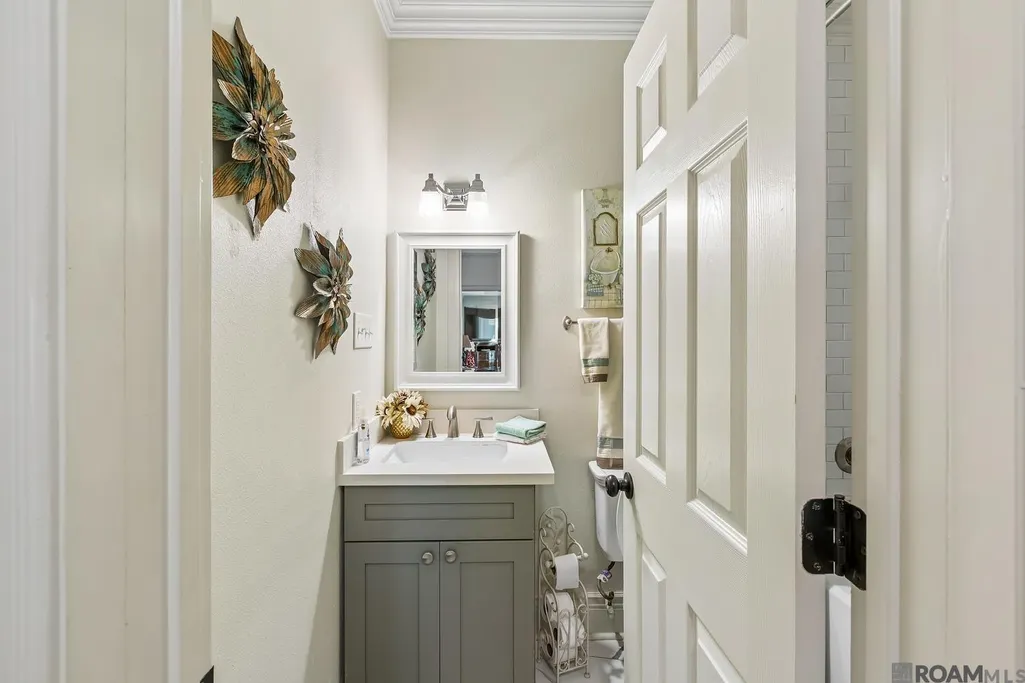
- Full Bathrooms4
- Half Bathrooms0
- Sqr Footage4001
- Lot Size1.55 Acres
Data Source:
Greater Baton Rouge MLS (GBRAR)
Property Description
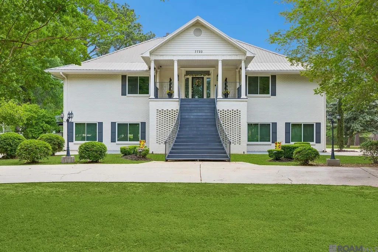
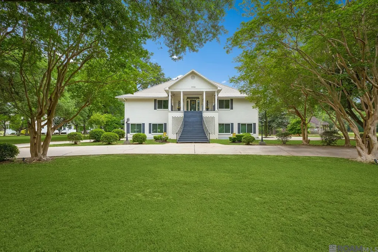
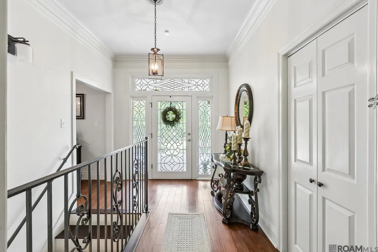
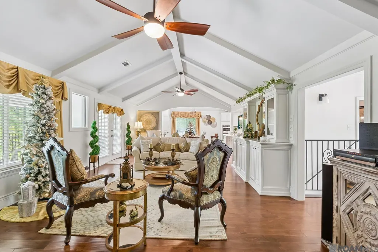
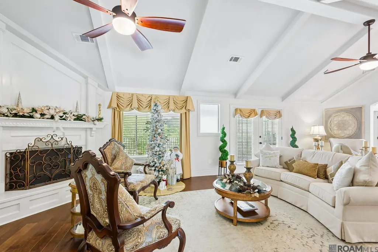
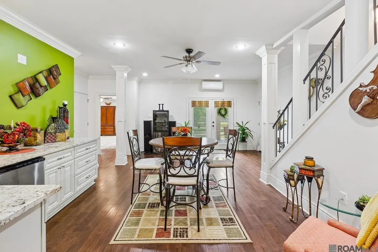
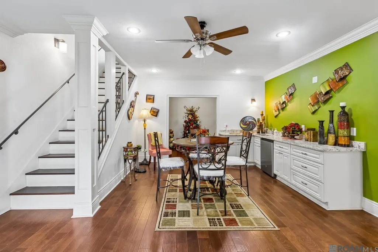
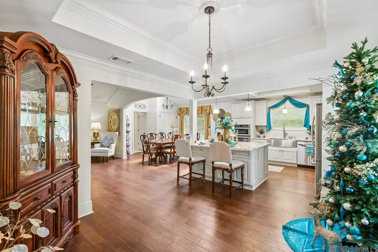
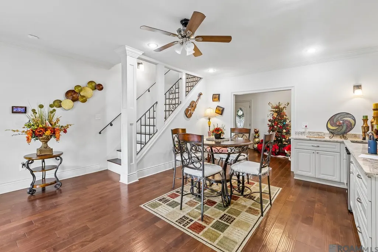
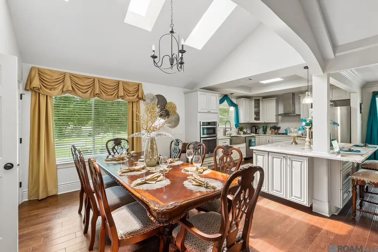
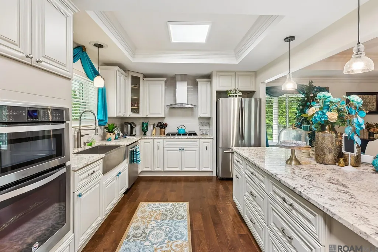
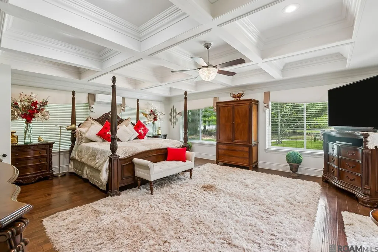
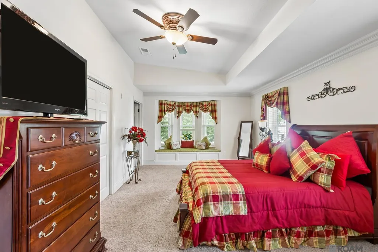
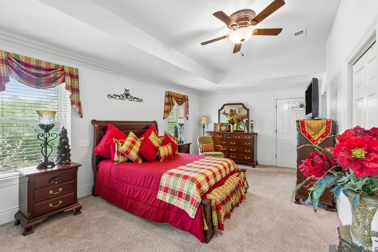
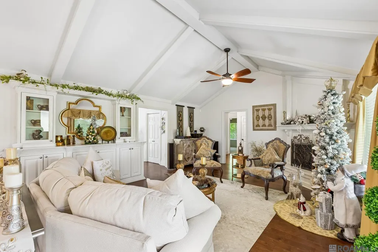
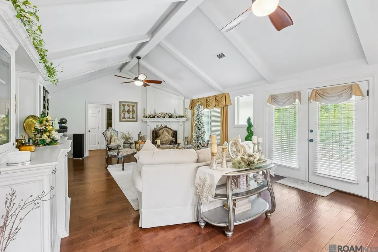
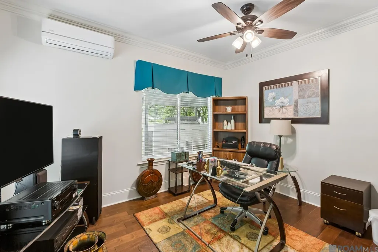
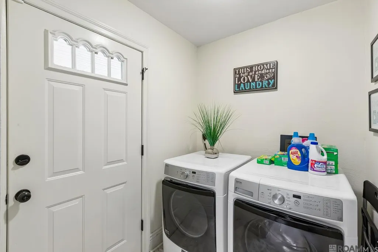
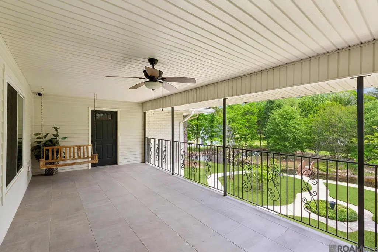
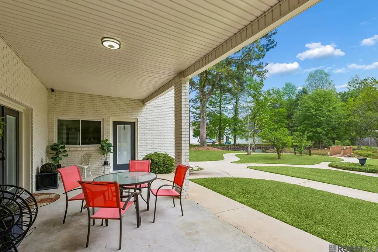
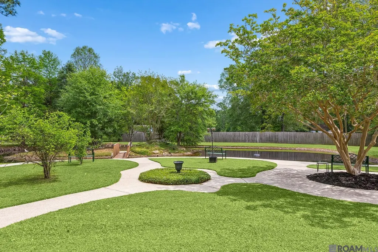
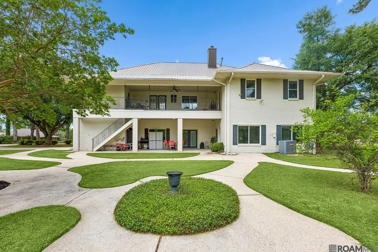
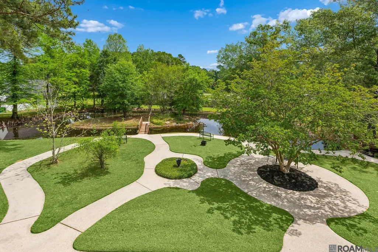
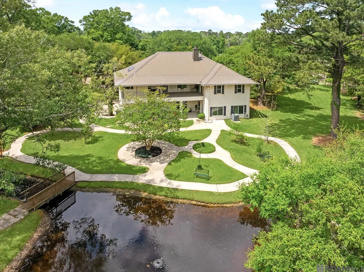
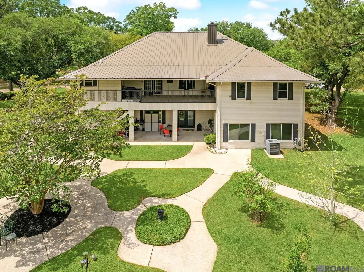
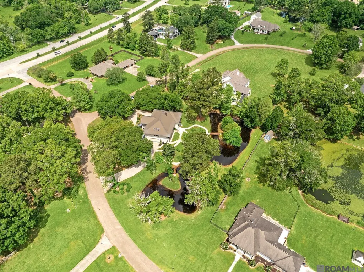
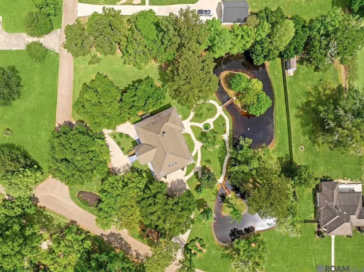
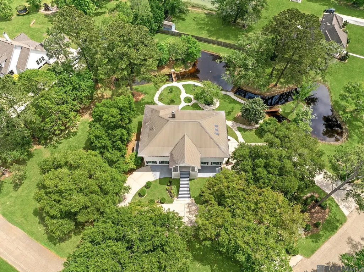
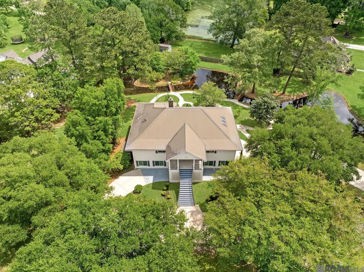
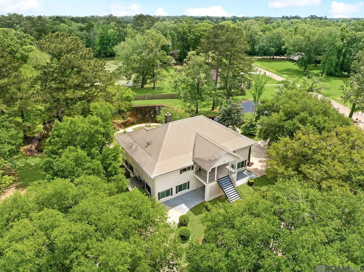
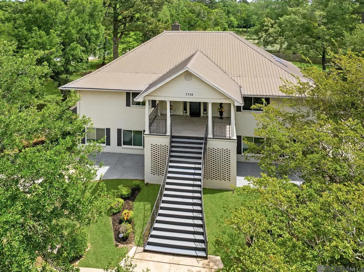
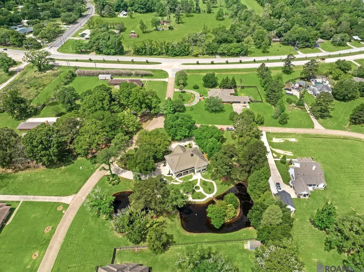
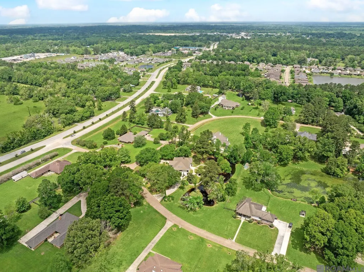
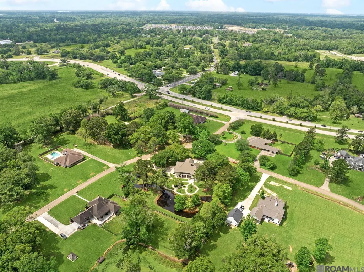
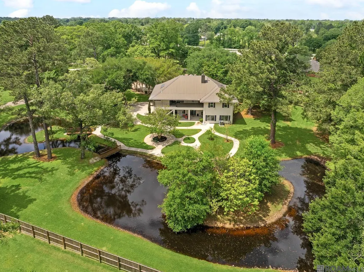
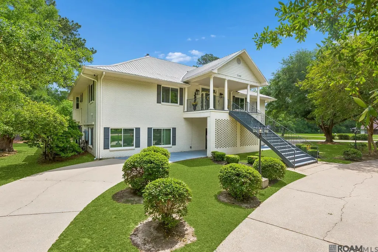
Nestled on 1.5 park-like acres, this estate offers a rare blend of architectural grandeur and serene natural beauty. As you approach via the crepe myrtle-lined driveway, the mature trees and lush landscaping create an immediate sense of privacy. The heart of the home is a magnificent large living room, anchored by a stately fireplace and framed by stunning architectural details. From here, step out onto the upstairs porch to enjoy elevated views of the sprawling grounds. For those who love to entertain, the floor plan flows seamlessly from the formal dining room to a spacious eat-in kitchen, perfect for morning coffee or family meals. This home is thoughtfully designed for multi-generational living or guest comfort, featuring two primary suites. The lower level adds a layer of sophisticated fun with a dedicated flex space complete with a wet bar, ideal for a media room, home gym, or executive lounge. The three car garage and large utility room add to the convenience of this home. On top of everything else this private retreat has to offer, it also stayed high and dry in 2016! Text REDSTICKSOLD to 59559 for more info.
| Price History | |
|---|---|
| 4/17/2026 | Listed $680,000 |
General Features
| Sewer | Mechan. Sewer |
|---|---|
| Heating | 2 or More Units Heat,Central,Electric,Gas Heat,Ductless |
| Cooling | 2 or More Units Cool,Central Air,Ceiling Fan(s) |
| Utilities | Cable Connected |
| Roof | Metal |
| Appliances | Elec Stove Con,Gas Stove Con,Ice Maker,Gas Cooktop,Dishwasher,Disposal,Freezer,Microwave,Refrigerator,Oven,Range Hood |
| Gas Y/N | Entergy |
| Patio/Porch Features | Covered |
| Security Features | Security System,Smoke Detector(s) |
| Construction Materials | Brick Siding,Brick,Concrete,Metal Const |
| Year Built | 1986 |
| View | Water |
| Stories Count | 2 |
| Levels | Multi/Split |
| Property Subtype | Detached Single Family |
| Waterfront Features | Other Waterfront |
| Assoc Fee Paid Per | Annually |
| County | East Baton Rouge |
| New Construction | false |
| Property Type | Residential |
| Attached Garage | false |
| Subdivision Name | Brandon Place |
| Garage Y/N | true |
| Full Baths | 4 |
| Status | Active |
| Directions | Take the Central Thruway (Hooper Rd) to Sullivan Road. Turn LEFT onto Trey Avenue. The house is on the corner of Trey Avenue and Brett Place. |
| City | Baton Rouge |
| High School District | Central Community |
| MLS Area | EBR MLS Area 22 |
| Lot Size Square Feet | 67518 |
| Carport Y/N | false |
| Home Warranty Y/N | false |
| Building Area Units | Square Feet |
| Primary Bedroom Level | First |
| Living Area Units | Square Feet |
| Standard Status | Active |
| Middle/Junior School District | Central Community |
| Elementary School District | Central Community |
| First Bedroom Level | Second |
| First Bedroom Width | 12.1667 |
| Legal Description | Ward: 3-1, Subdivision: Brandon Place, Lot: 9. |
Interior Features
| Interior Amenities | Attic Access,Ceiling 9'+,Tray Ceiling(s),Vaulted Ceiling(s),Crown Molding,Sound System,Attic Storage,Elevator |
|---|---|
| Flooring | Carpet,Ceramic Tile,Wood |
| Fireplace Features | 1 Fireplace,Gas Log |
| Kitchen Level | Second |
| Air Conditioning Y/N | true |
| Heating Y/N | true |
| Window Features | Window Treatments |
| Fireplace Y/N | true |
| Laundry Features | Inside |
| Total Bedrooms | 5 |
| Living Room Level | Second |
| LivingAreaSource | Estimated |
| Kitchen Features | Granite Counters,Kitchen Island,Pantry |
| Total Baths | 4 |
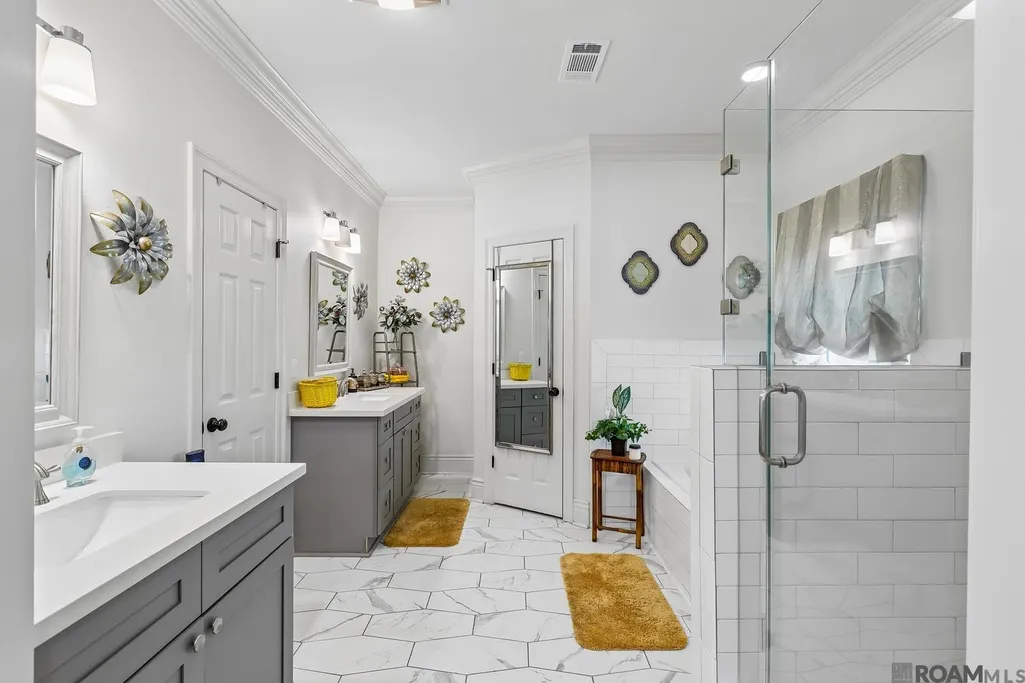
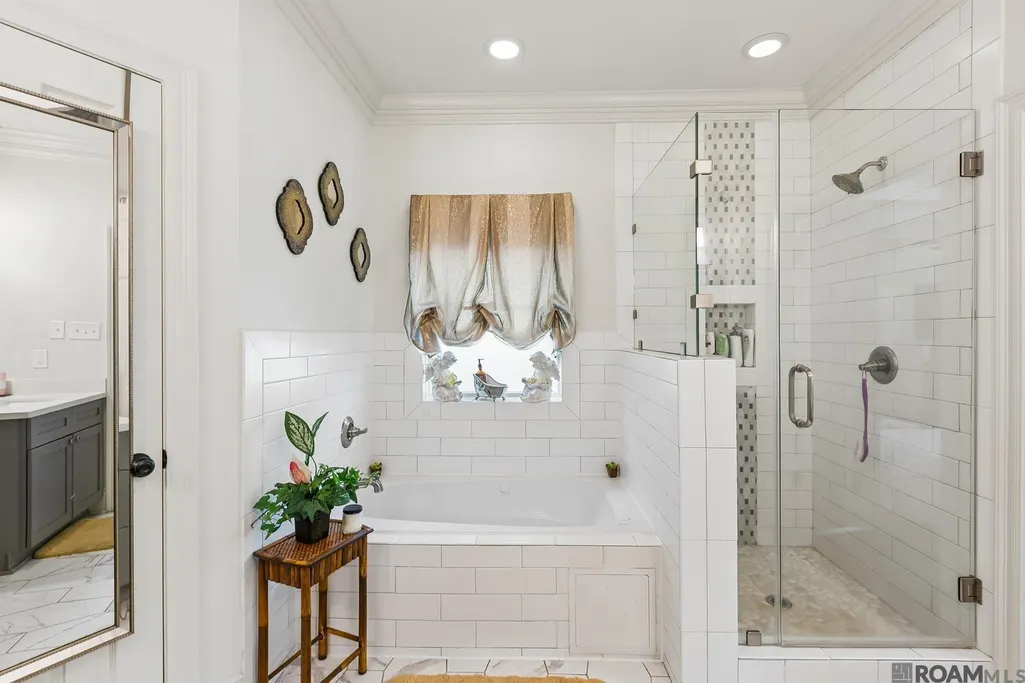
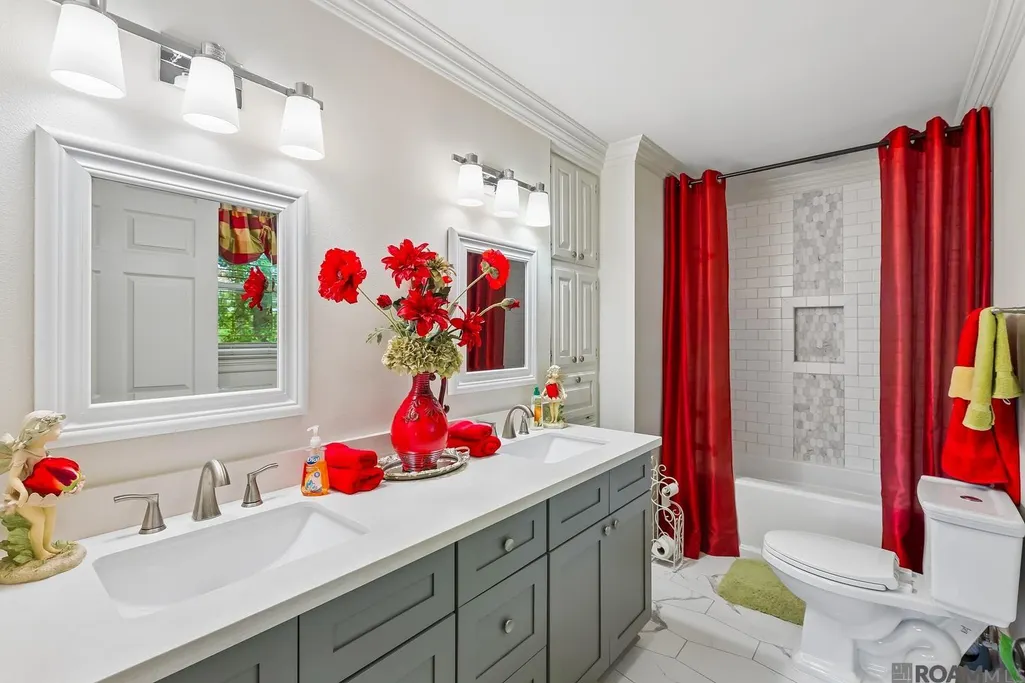
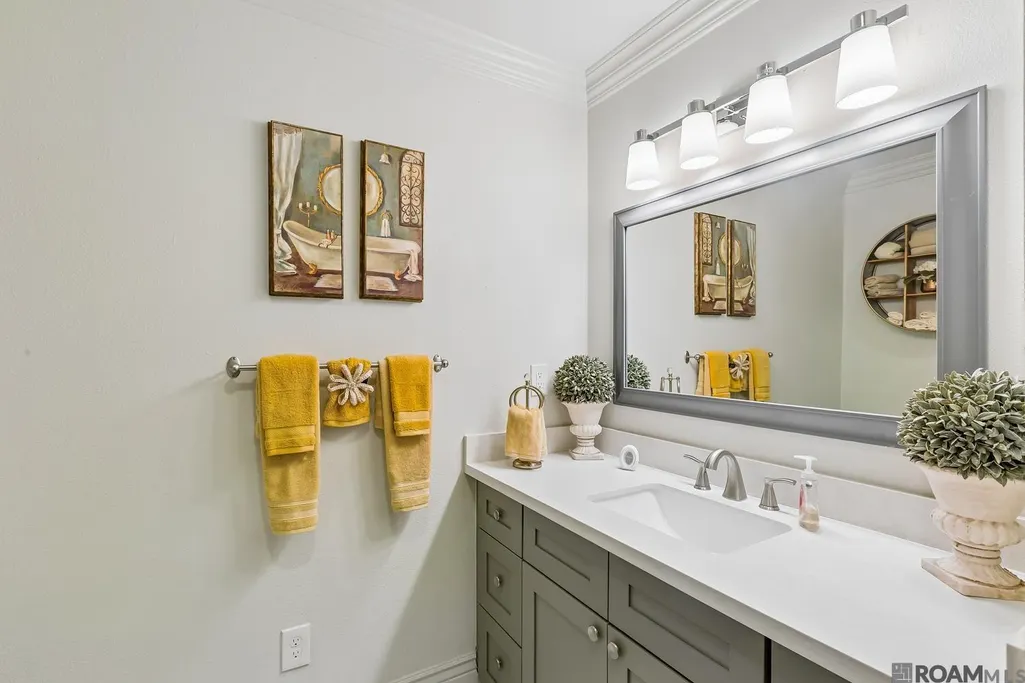
| Primary Bathroom Features | Double Vanity,Walk-In Closet(s),Separate Shower,Soaking Tub,Water Closet |
| Kitchen Area | 164.6667 |
| Kitchen Length | 13 |
| Primary on Main | 193.3333 |
| Second Bedroom Width | 16 |
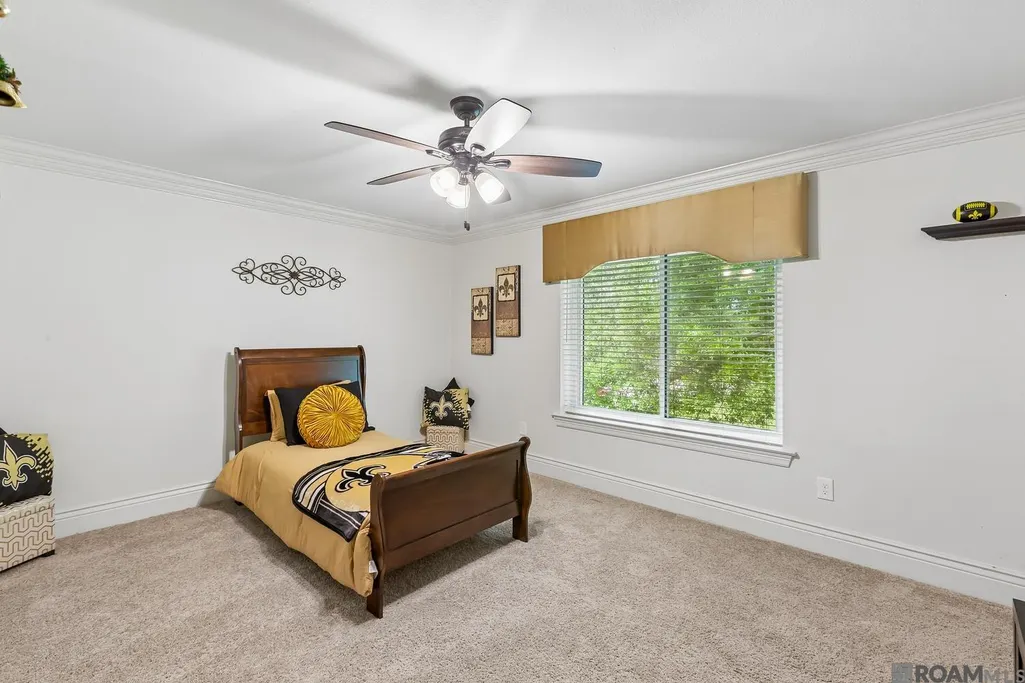
| Bedroom 3 Area | 135 |
| Bedroom 3 Width | 12 |
| Living Room Area | 482.0833 |
| Primary Bedroom Area | 393.3472 |
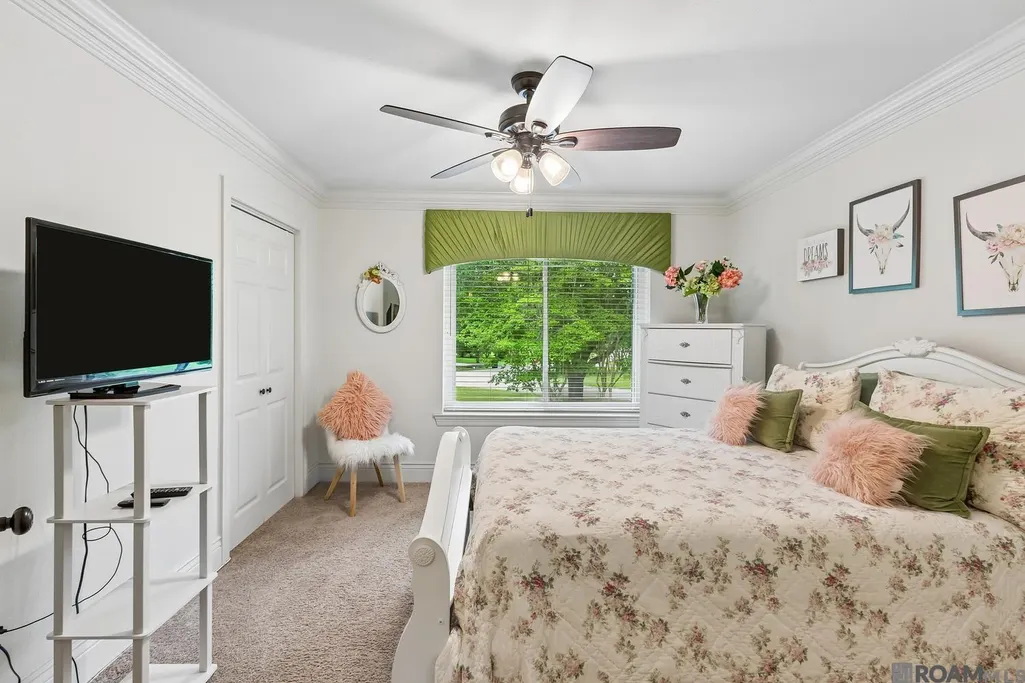
| Primary Bedroom Features | En Suite Bath,Ceiling 9ft Plus,Ceiling Fan(s),Tray Ceiling(s) |
| Primary Bedroom Width | 18.5833 |
| Dining Room Level | Second |
| Dining Room Area | 158.4375 |
| Bedroom 3 Level | Second |
| Second Bedroom Level | Second |
Exterior Features
| Exterior Amenities | Balcony,Landscaped,Lighting |
|---|---|
| Parking Features | 3 Cars Park,Garage,Off Street,Garage Door Opener |
| Water Source | Public |
| Total Parking | 3 |
| Lot Size Area | 1.55 |
| Foundation Details | Slab |
| Building Area Total | 4887 |
| Lot Dimensions | 284'x199'x250'x302' |
| Lot Size Acres | 1.55 |
| Waterfront Y/N | true |
| Other Equipment | Generator: Whole House |
Amenities
- Foreclosure
- Views
- Short Sale
- New Construction
- Adult 55+
- Lease To Own
- No HOA Fees
- Furnished
- Primary On Main
- Air Conditioning
- Seller Finance
- Green
- Fixer Upper
- Horse
- Golf
- Fireplace
- Deck
- Garage
- Basement
- Pool
Property vs Single Family Average in 70818
Price
Year Built
 The multiple listing information is provided by the Greater Baton Rouge Association of REALTORS®, Inc. multiple listing service from a copyrighted compilation of listings. The compilation of listings and each individual listing are ©2026 MLS. All Rights Reserved. The information provided is for clients' personal, non-commercial use and may not be used for any purpose other than to identify prospective properties clients may be interested in purchasing. All properties are subject to prior sale
