

Address
16379 Highway 3235, Cut Off, LA
Price
$ 1,100,000
Property Attributes
- MLS#2026007008
- TypeSingle Family
- Listing Status Active
- ParishLafourche
- CityCut Off
- AreaNo Area
- NeighborhoodOther
- Zip70345
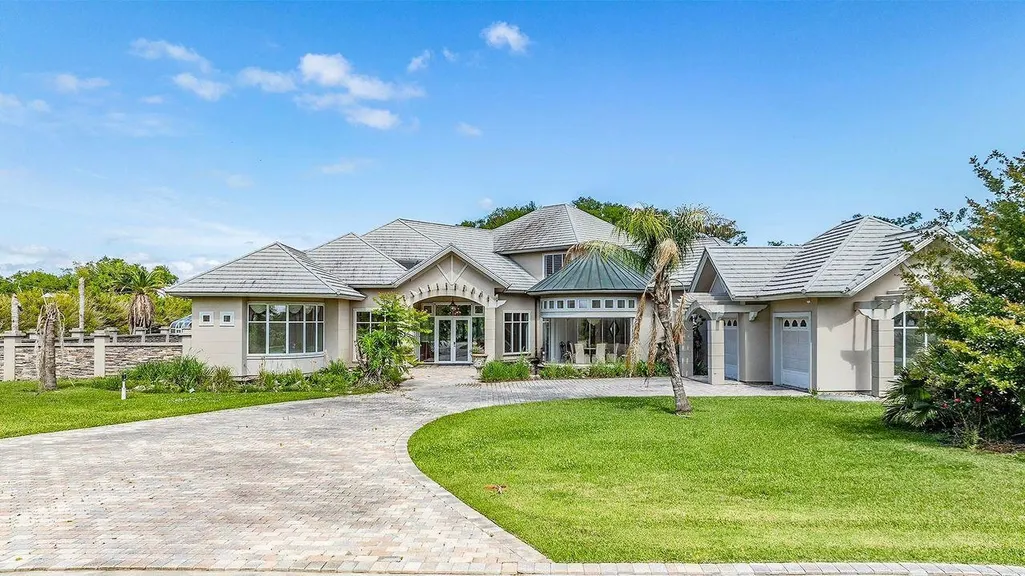
- StyleMediterranean
- Year Built2005
- Price$ 1,100,000
- Bedrooms3
- Full Bathrooms4
- Half Bathrooms0
- Sqr Footage5150
- Lot Size10 Acres
Data Source:
Greater Baton Rouge MLS (GBRAR)
Property Description
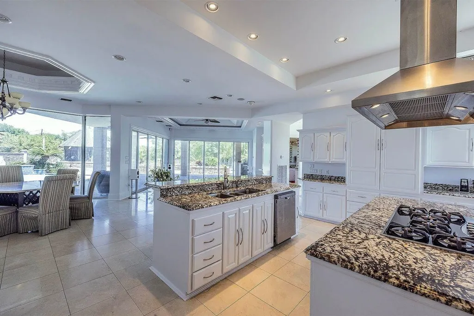
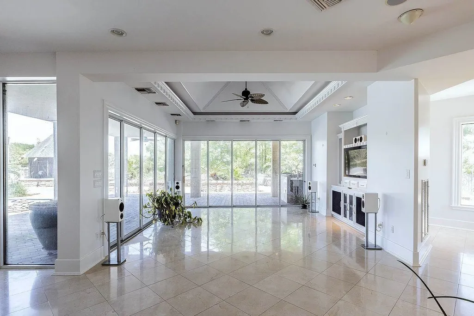
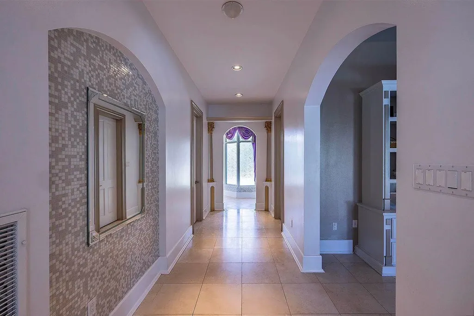
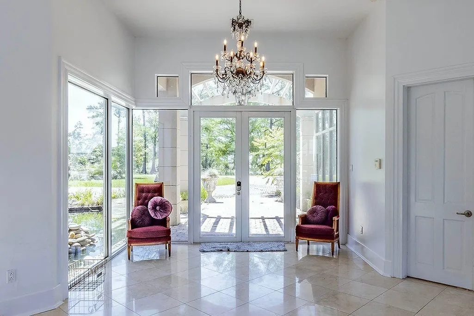
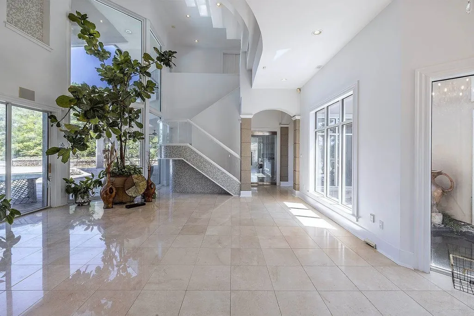
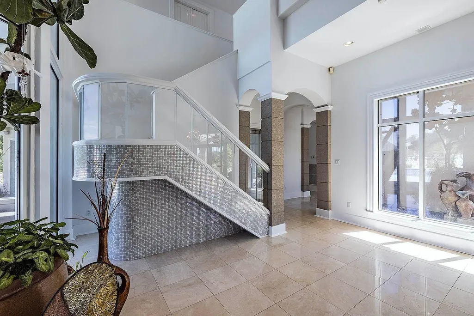
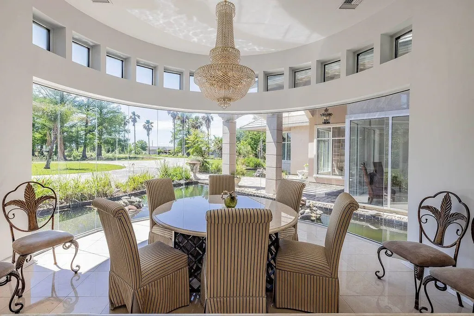
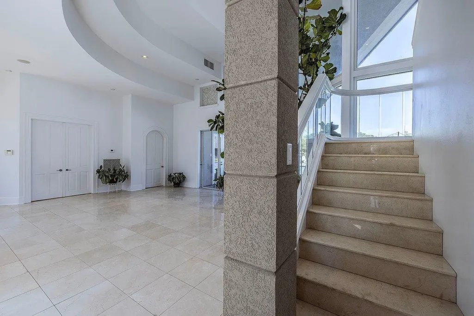
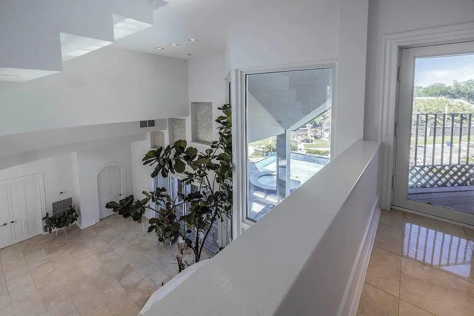
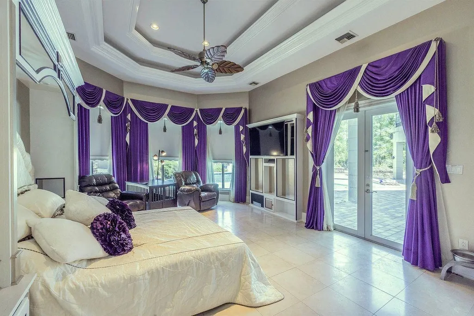
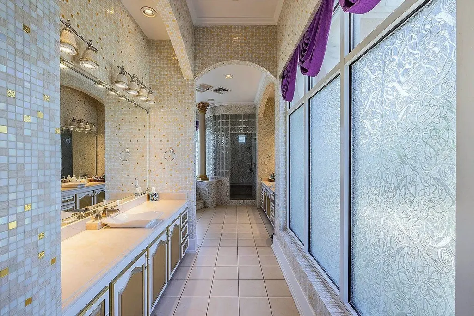
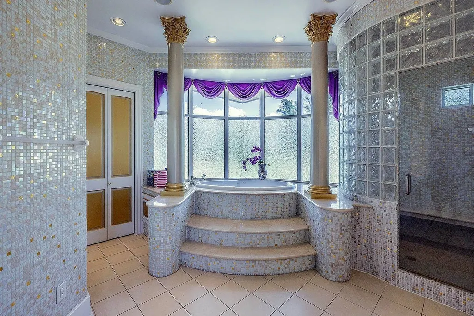
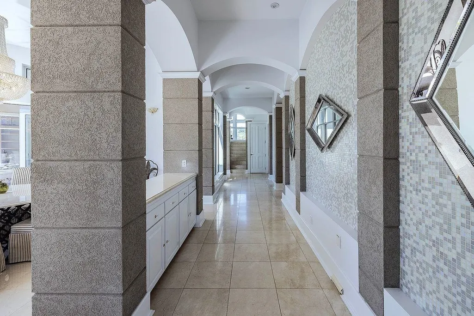
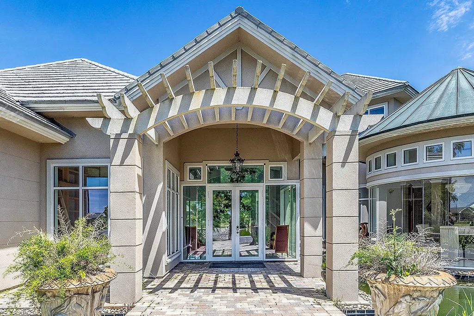
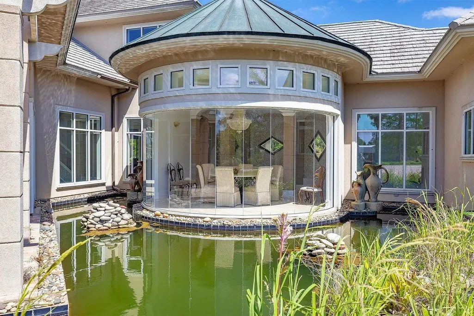
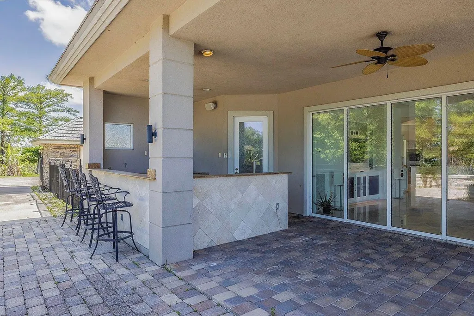
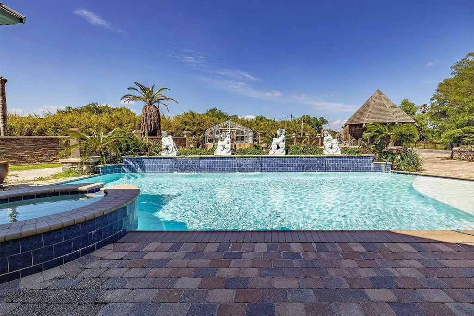
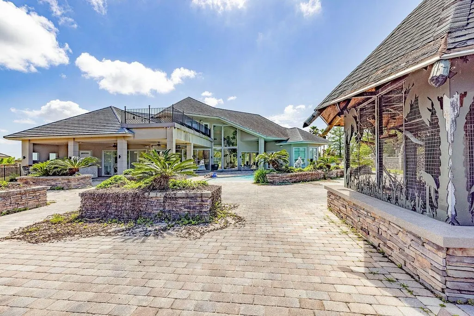
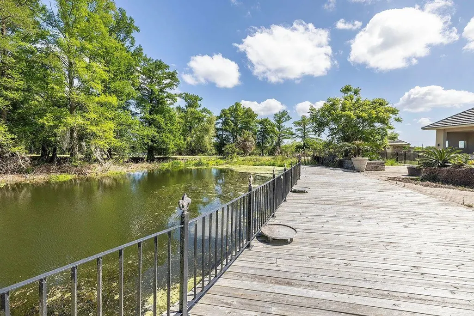
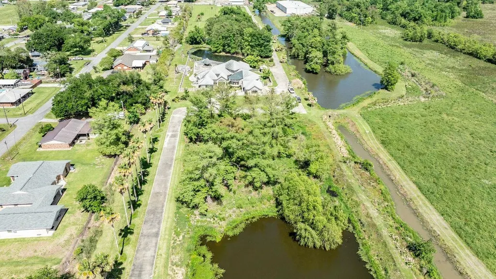
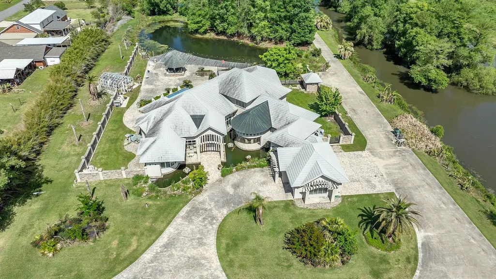
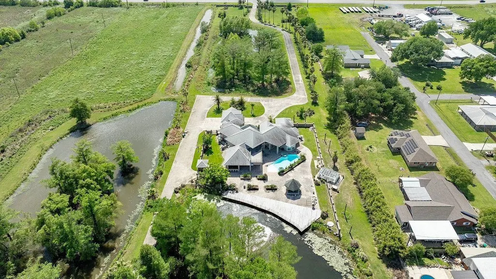
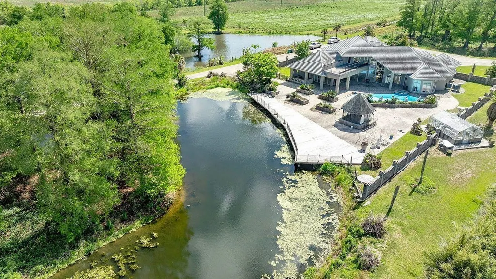
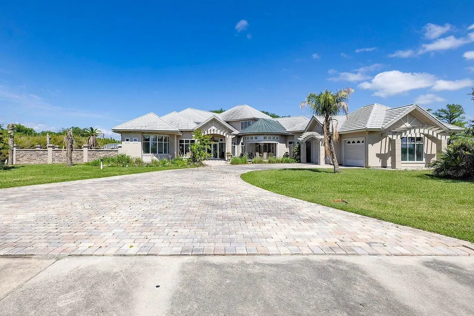
Experience a true private retreat in this extraordinary estate, set on approximately 10 acres with the option to purchase an additional 10 acres for even more space and privacy. Designed by renowned architect Dan Sater, this impressive residence offers over 7,000 total square feet placed on over 400 Pilings and showcases exceptional craftsmanship throughout. Surrounded by stunning walls of glass—many reaching floor to ceiling—the home is filled with natural light and creates the feeling of a serene Florida-style paradise. Built exceptionally high with substantial elevation and engineered like a fortress, this home also features a durable lifetime roof and a whole-home generator, providing both peace of mind and long-term value. Inside, you’ll find a spacious primary suite, a beautiful library, and a large leisure/keeping area designed for both relaxation and entertaining. Step outside to enjoy the expansive veranda overlooking the pool, all perfectly positioned to take in the surrounding acreage and natural beauty. This is a rare opportunity to own a private estate offering luxury, security, and unmatched tranquility. Home built by Marty A Crochet. Flood insurance policy of $1,100 can be transferred to the new owner.
| Price History | |
|---|---|
| 4/17/2026 | Listed $1,100,000 |
General Features
| Heating | 2 or More Units Heat |
|---|---|
| Cooling | 2 or More Units Cool,Central Air,Ceiling Fan(s) |
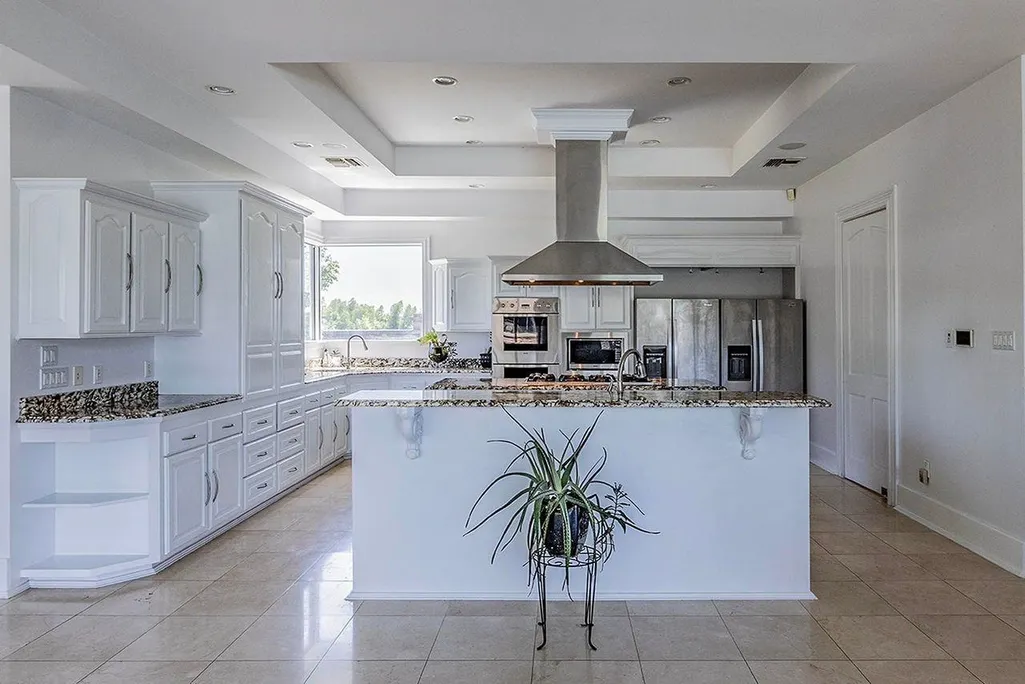
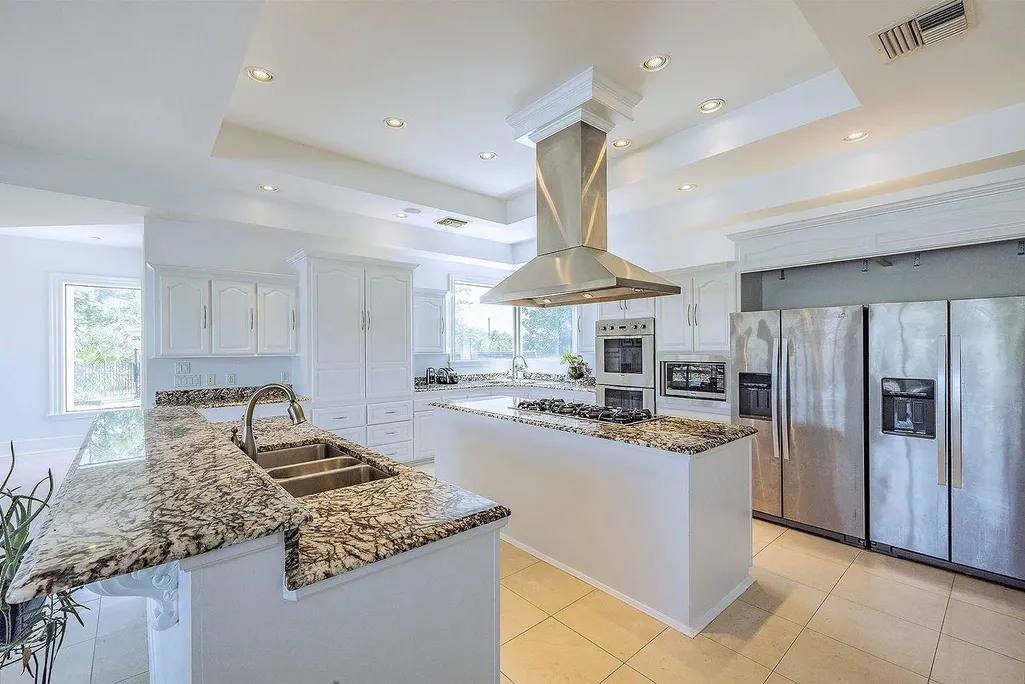
| Appliances | Ice Maker,Trash Compactor,Gas Cooktop,Dishwasher,Ice Machine,Microwave,Double Oven |
| Gas Y/N | Atmos |
| Patio/Porch Features | Deck,Patio: Oversized |
| Architectural Style | Mediterranean |
| Pool Features | In Ground,Gunite |
| Security Features | Security System |
| Construction Materials | Cement Fiber Siding |
| Year Built | 2005 |
| Stories Count | 2 |
| Property Subtype | Detached Single Family |
| Waterfront Features | Waterfront,Water Access,Canal Front |
| Community Features | Acreage |
| Assoc Fee Paid Per | Annually |
| County | Lafourche |
| New Construction | false |
| Property Type | Residential |
| Attached Garage | true |
| Subdivision Name | Other |
| Garage Y/N | true |
| Other Structures | Cabana,Gazebo,Greenhouse |
| Full Baths | 4 |
| Status | Active |
| City | Cut Off |
| High School District | Lafourche Parish |
| MLS Area | No Area |
| Lot Size Square Feet | 435600 |
| Carport Y/N | false |
| Spa Features | Outdoor Hot Tub |
| Home Warranty Y/N | false |
| Building Area Units | Square Feet |
| Primary Bedroom Level | First |
| Living Area Units | Square Feet |
| Standard Status | Active |
| Middle/Junior School District | Lafourche Parish |
| Elementary School District | Lafourche Parish |
| First Bedroom Level | Second |
| Legal Description | TRACT ON RB OF BAYOU LAFOURCHE IN THE CITY OF CUT OFF, (MEAS. 1,992.80' X 282.60' X 1995.08' X101.67' X 20.13' X 167.15)(CONTAINING 552,346.5250 SQ FT) BOUNDED N BY J.P. GUIDRY, D.D. TOUPS AND GUIDRY & TOUPS REALTY, INC., E BY LOUIS J. EYMARD, S BY ANDRE |
Interior Features
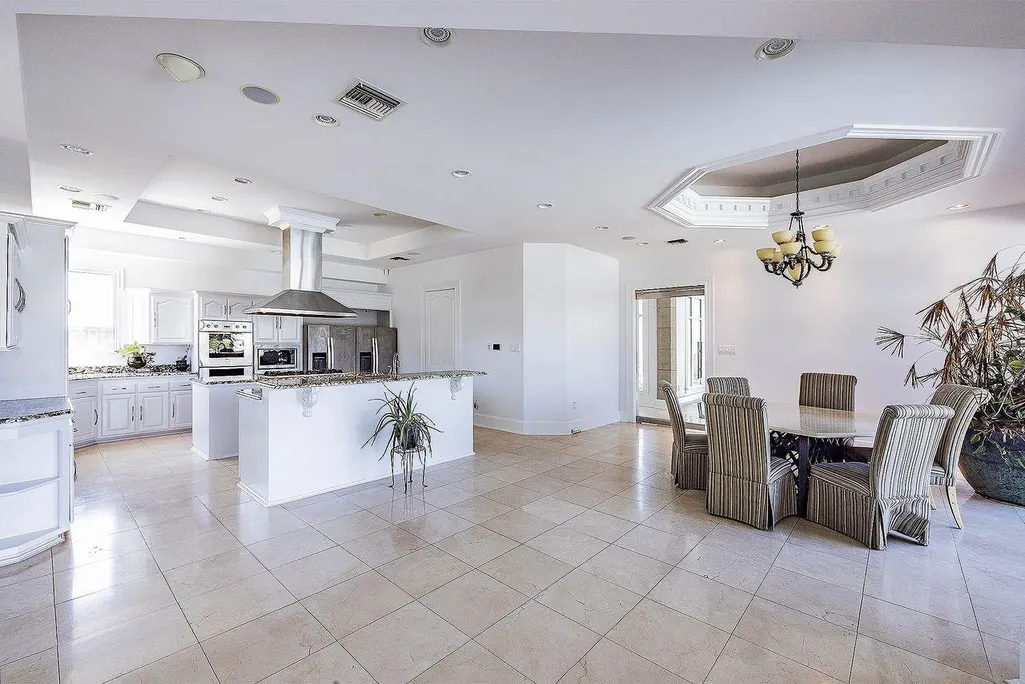
| Interior Amenities | Eat-in Kitchen,Built-in Features,Ceiling 9'+,Tray Ceiling(s),Ceiling Varied Heights,Crown Molding,Wet Bar,Home Entertainment System,Central Vacuum,Sauna/Steamroom |
|---|---|
| Flooring | Marble |
| Kitchen Level | First |
| Air Conditioning Y/N | true |
| Heating Y/N | true |
| Laundry Features | Gas Dryer Hookup,Washer/Dryer Hookups |
| Total Bedrooms | 3 |
| Living Room Level | First |
| LivingAreaSource | Estimated |
| Kitchen Features | Granite Counters,Kitchen Island,Pantry,Cabinets Custom Built |
| Total Baths | 5 |
| 1/2 Baths | 1 |
| Primary Bathroom Features | Bidet,Double Vanity,Dressing Area,Walk-In Closet(s),Sauna,Separate Shower,Soaking Tub |
| Kitchen Length | 19 |
| Living Room Length | 23 |
| Primary Bedroom Features | En Suite Bath,2 Closets or More,Ceiling 9ft Plus,Walk-In Closet(s),Sitting/Office Area |
Exterior Features
| Exterior Amenities | Balcony,Kennel,Landscaped,Outdoor Speakers,Outdoor Kitchen,Courtyard,Rain Gutters |
|---|---|
| Fencing | Other |
| Parking Features | 4+ Cars Park,Attached,Garage Faces Rear |
| Lot Features | Additional Land Lot,Oversized Lot,Rear Yard Vehicle Access |
| Water Source | Public |
| Total Parking | 4 |
| Lot Size Area | 10 |
| Foundation Details | Piling/Stilt Found |
| Spa | true |
| Building Area Total | 7542 |
| Lot Size Acres | 10 |
| Door Features | Storm Door(s) |
| Other Equipment | Generator: Whole House |
Amenities
- Foreclosure
- Views
- Short Sale
- New Construction
- Adult 55+
- Lease To Own
- No HOA Fees
- Furnished
- Primary On Main
- Air Conditioning
- Seller Finance
- Green
- Fixer Upper
- Horse
- Golf
- Fireplace
- Deck
- Garage
- Basement
- Pool
Property vs Single Family Average in 70345
Price
Year Built
 The multiple listing information is provided by the Greater Baton Rouge Association of REALTORS®, Inc. multiple listing service from a copyrighted compilation of listings. The compilation of listings and each individual listing are ©2026 MLS. All Rights Reserved. The information provided is for clients' personal, non-commercial use and may not be used for any purpose other than to identify prospective properties clients may be interested in purchasing. All properties are subject to prior sale
