

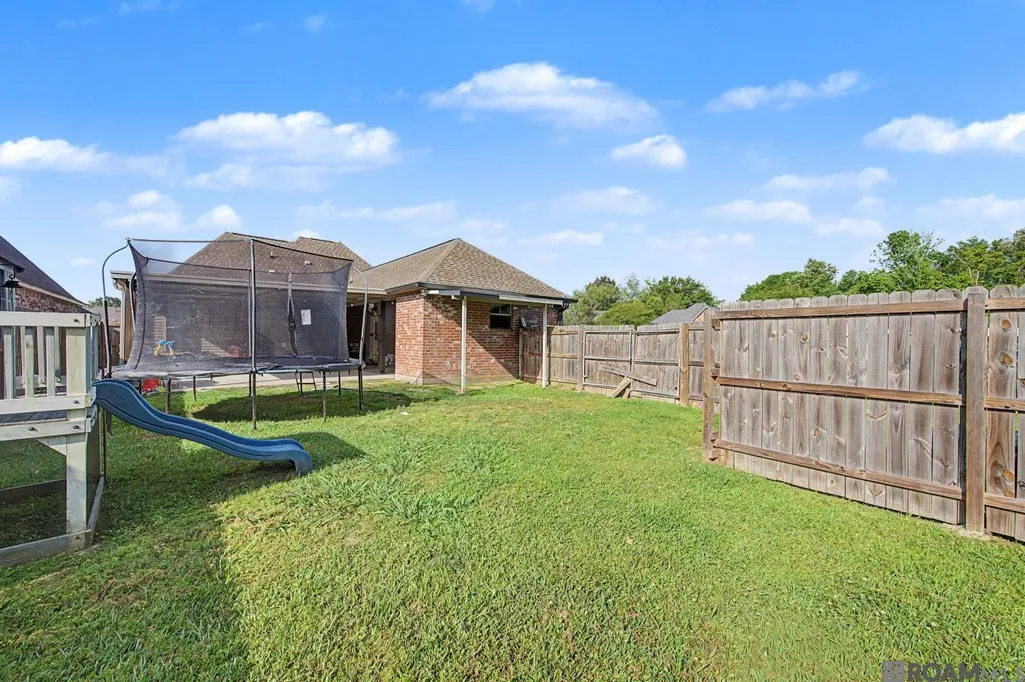
Address
9305 Rue De Benoit, Denham Springs, LA
Price
$ 245,000
Property Attributes
- MLS#2026007086
- TypeSingle Family
- Listing Status Pending
- ParishLivingston
- CityDenham Springs
- AreaLIV MLS Area 81
- NeighborhoodBelle Terre
- Zip70706
- StyleFrench
- Year Built2004
- Price$ 245,000
- Bedrooms3
- Full Bathrooms2
- Half Bathrooms0
- Sqr Footage1392
- Lot Size0.22 Acres
Data Source:
Greater Baton Rouge MLS (GBRAR)
Property Description
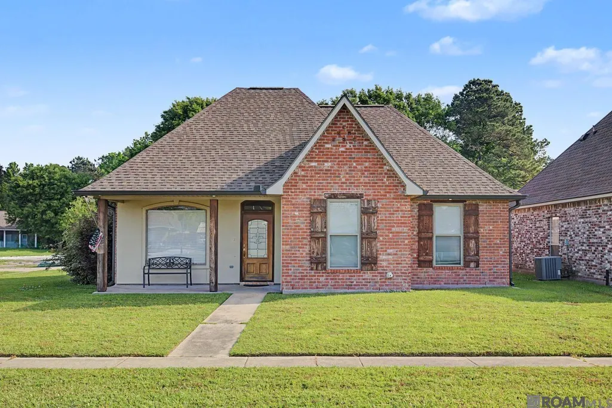
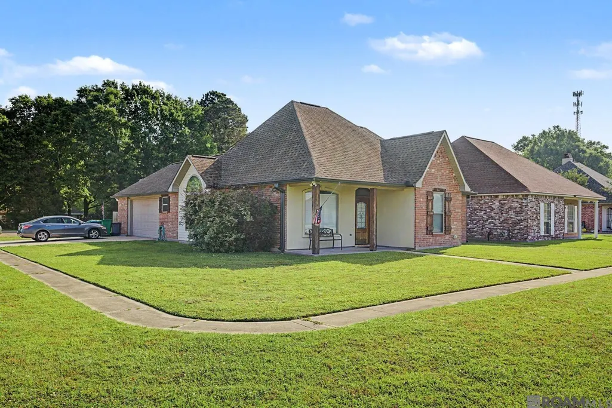
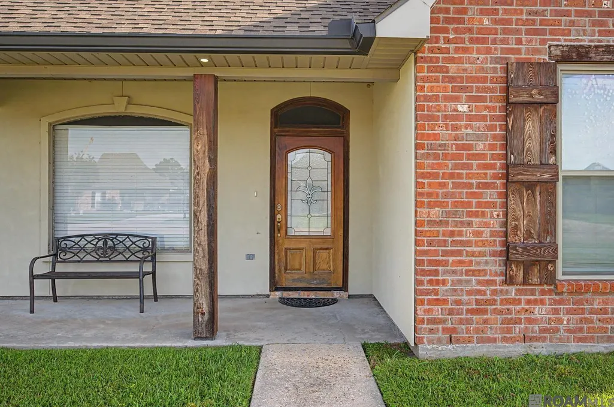
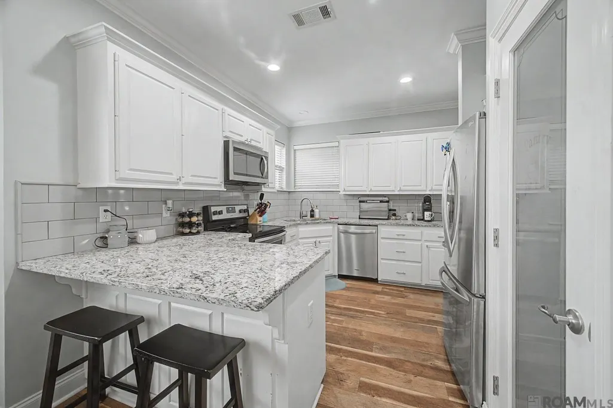
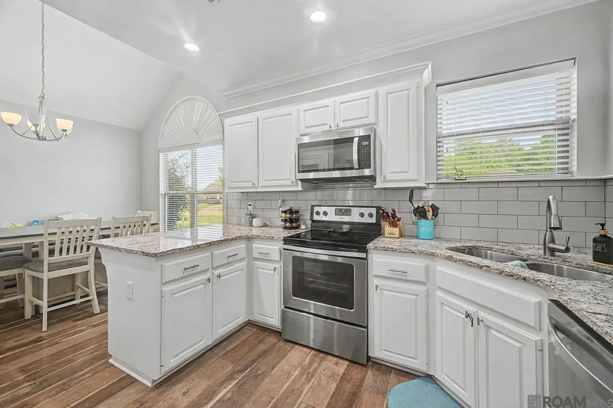
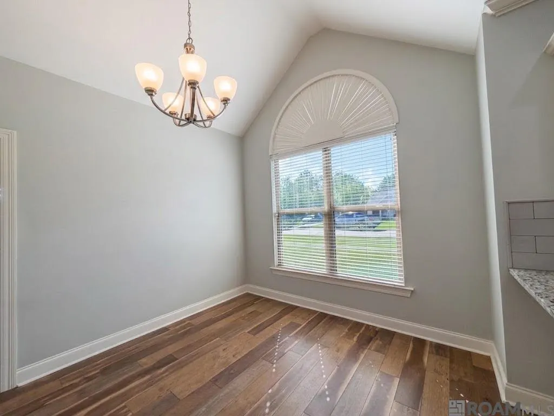
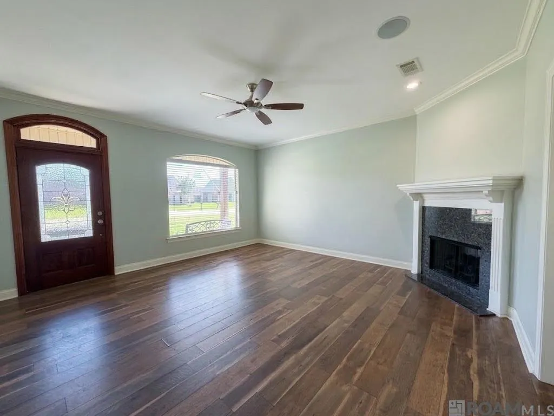
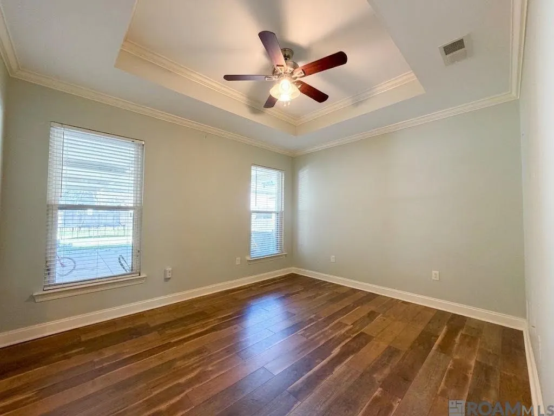
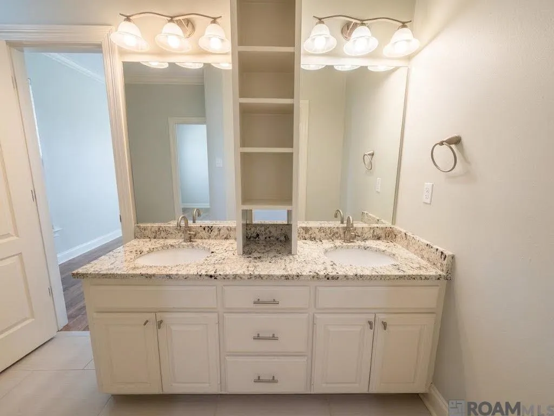
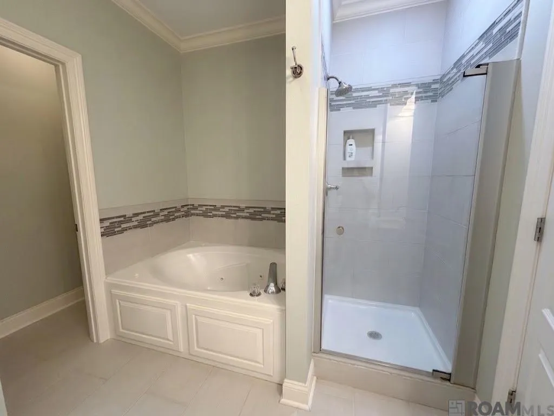
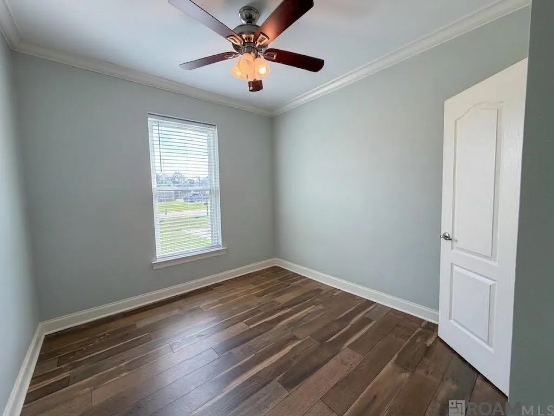
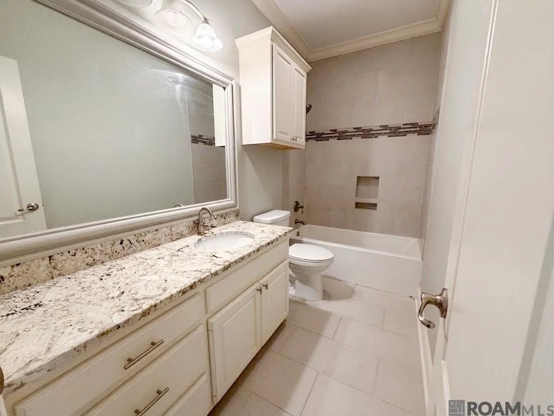
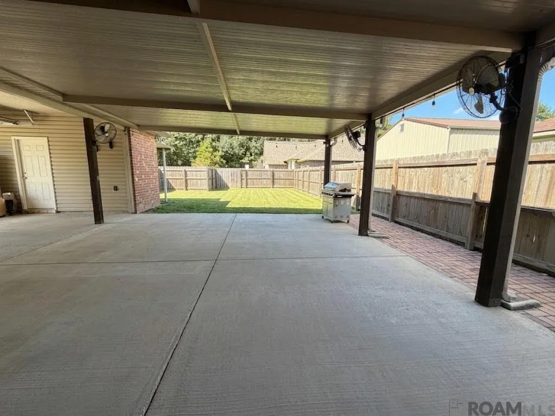
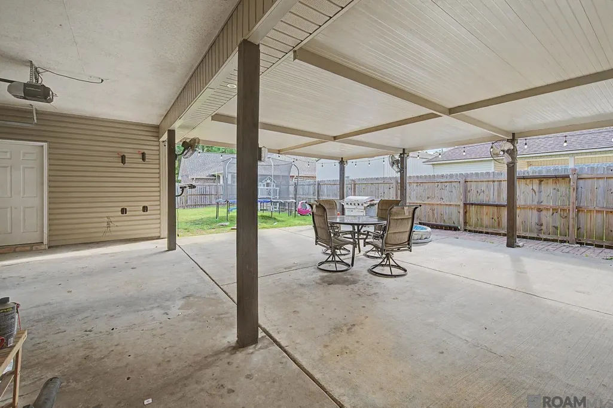
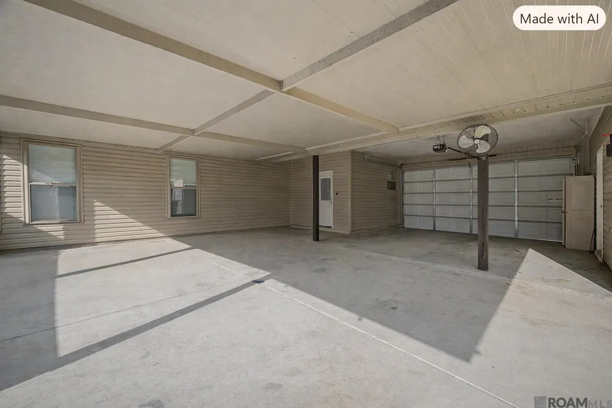
BRAND NEW ROOF just installed!!! Situated on a beautiful corner lot at the entrance of a quiet cul-de-sac in Belle Terre subdivision, this well-maintained home offers both convenience and a desirable setting just minutes from local schools and the ballpark. The home features a functional layout with a spacious kitchen and breakfast area, complete with granite countertops, white cabinetry, and stainless steel appliances. The kitchen flows seamlessly into the den, where a cozy corner fireplace creates a warm and inviting living space. The primary suite includes an en suite bath with dual vanities, a soaking tub, and a separate shower, providing a comfortable retreat. Additional bedrooms are well-sized and offer flexibility for family, guests, or a home office. Outside, enjoy a large covered patio that extends into the carport, creating an expansive area ideal for entertaining or relaxing. The backyard is fully fenced, offering privacy and space for outdoor enjoyment. Located in the highly sought-after Live Oak school district, this home combines a great layout, outdoor living space, and a prime location in one of the area’s most desirable communities.
| Price History | |
|---|---|
| 4/18/2026 | Listed $238,000 |
| 5/18/2026 | Listed $237,500 |
| 8/17/2026 | 3$245,000 |
General Features
| Sewer | Public Sewer |
|---|---|
| Heating | Central |
| Cooling | Central Air,Ceiling Fan(s) |
| Utilities | Cable Connected |
| Roof | Shingle |
| Appliances | Elec Stove Con,Dishwasher,Disposal,Microwave,Range/Oven |
| Gas Y/N | None |
| Patio/Porch Features | Covered,Porch |
| Architectural Style | French |
| Security Features | Smoke Detector(s) |
| Construction Materials | Brick Siding,Vinyl Siding,Frame |
| Year Built | 2004 |
| Stories Count | 1 |
| Property Subtype | Detached Single Family |
| Assoc Fee Paid Per | Annually |
| County | Livingston |
| New Construction | false |
| Property Type | Residential |
| Attached Garage | false |
| Subdivision Name | Belle Terre |
| Full Baths | 2 |
| Status | Pending |
| Directions | FROM RANGE AVE. (HWY 16 N) GO THROUGH DENHAM TO HWY 1019. APPROX 2.5 MILES PAST LIGHT (AT 1019) TURN RIGHT AT FORE RD. TAKE RIGHT ONTO FIRST STREET (RUE DE BENOIT). HOUSE WILL BE ON RIGHT |
| City | Denham Springs |
| High School District | Livingston Parish |
| MLS Area | LIV MLS Area 81 |
| Lot Size Square Feet | 9583.2 |
| Carport Y/N | true |
| Spa Features | Bath |
| Home Warranty Y/N | false |
| Building Area Units | Square Feet |
| Primary Bedroom Level | First |
| Living Area Units | Square Feet |
| Standard Status | Pending |
| Middle/Junior School District | Livingston Parish |
| Elementary School District | Livingston Parish |
| First Bedroom Level | First |
| First Bedroom Width | 10 |
| Legal Description | LOT 9 OF BELLE TERRE SEC 42-5-3 |
Interior Features
| Interior Amenities | Ceiling 9'+,Ceiling Varied Heights,Crown Molding |
|---|---|
| Flooring | Carpet,Ceramic Tile,Wood |
| Fireplace Features | 1 Fireplace |
| Kitchen Level | First |
| Air Conditioning Y/N | true |
| Heating Y/N | true |
| Fireplace Y/N | true |
| Laundry Features | Electric Dryer Hookup,Washer Hookup,Washer/Dryer Hookups |
| Total Bedrooms | 3 |
| Living Room Level | First |
| LivingAreaSource | Estimated |
| Total Baths | 2 |
| Kitchen Area | 144 |
| Kitchen Length | 12 |
| Kitchen Width | 12 |
| Living Room Area | 257.6 |
| Living Room Width | 16 |
| Primary Bedroom Area | 175.68 |
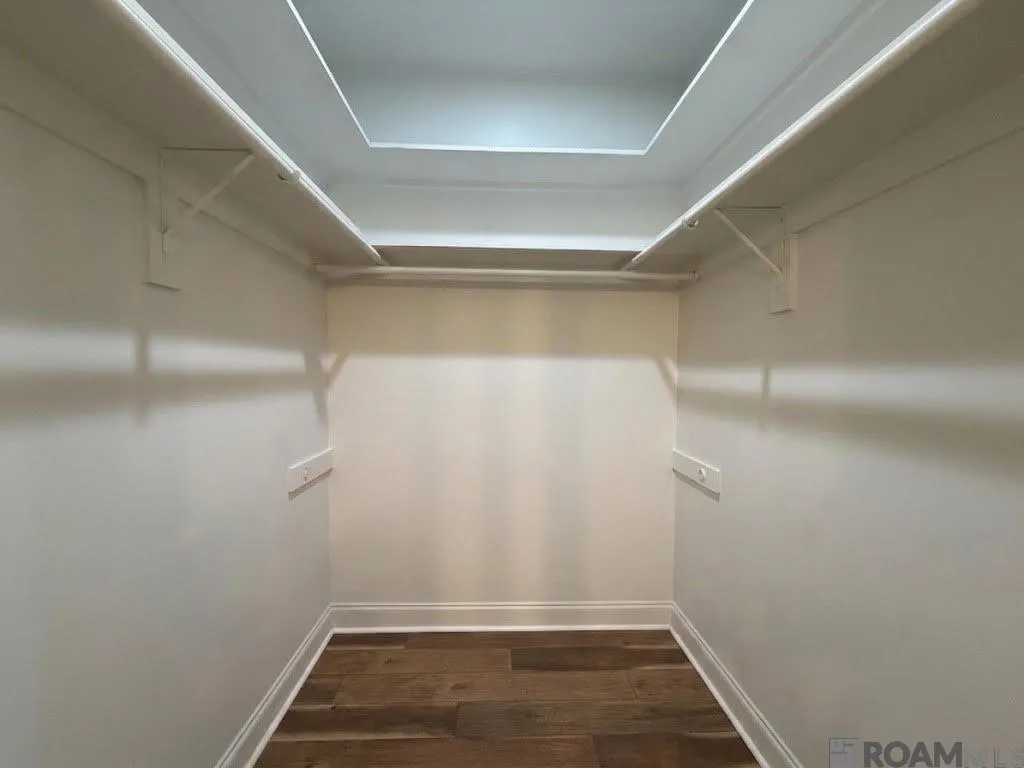
| Primary Bedroom Features | En Suite Bath,Walk-In Closet(s) |
| Primary Bedroom Width | 12.2 |
Exterior Features
| Exterior Amenities | Landscaped,Lighting |
|---|---|
| Fencing | Wood |
| Parking Features | 2 Cars Park,Carport |
| Lot Features | Corner Lot |
| Water Source | Public |
| Total Parking | 2 |
| Lot Size Area | 9583.2 |
| Foundation Details | Slab |
| Spa | true |
| Building Area Total | 1684 |
| Lot Dimensions | 72.91 x 103.58 x 39.85 x 135 |
| Lot Size Acres | 0.22 |
Amenities
- Foreclosure
- Views
- Short Sale
- New Construction
- Adult 55+
- Lease To Own
- No HOA Fees
- Furnished
- Primary On Main
- Air Conditioning
- Seller Finance
- Green
- Fixer Upper
- Horse
- Golf
- Fireplace
- Deck
- Garage
- Basement
- Pool
Property vs Single Family Average in 70706
Price
Year Built
 The multiple listing information is provided by the Greater Baton Rouge Association of REALTORS®, Inc. multiple listing service from a copyrighted compilation of listings. The compilation of listings and each individual listing are ©2026 MLS. All Rights Reserved. The information provided is for clients' personal, non-commercial use and may not be used for any purpose other than to identify prospective properties clients may be interested in purchasing. All properties are subject to prior sale
