

Address
6526 Martin Dr, Zachary, LA
Price
$ 180,000
Property Attributes
- MLS#2026007144
- TypeSingle Family
- Listing Status Pending
- ParishEast Baton Rouge
- CityZachary
- AreaEBR MLS Area 11
- NeighborhoodFennwood Subd
- Zip70791
- StyleTraditional
- Year Built1970
- Price$ 180,000
- Bedrooms3
- Full Bathrooms3
- Half Bathrooms0
- Sqr Footage1841
- Lot Size0.4 Acres
Data Source:
Greater Baton Rouge MLS (GBRAR)
Property Description
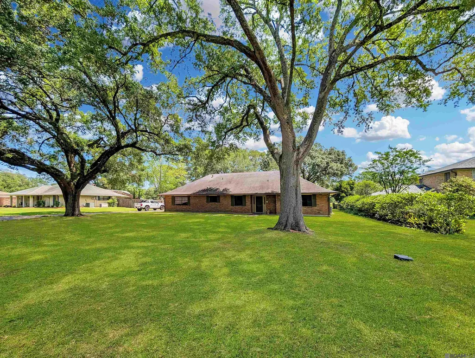
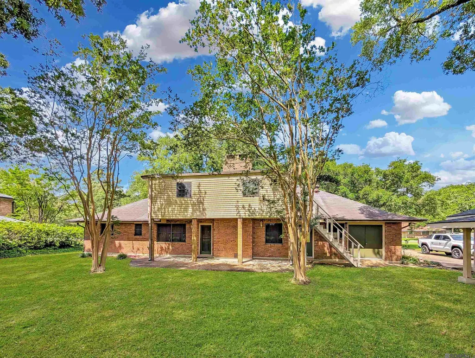
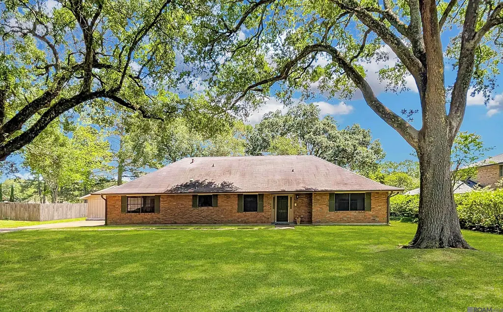
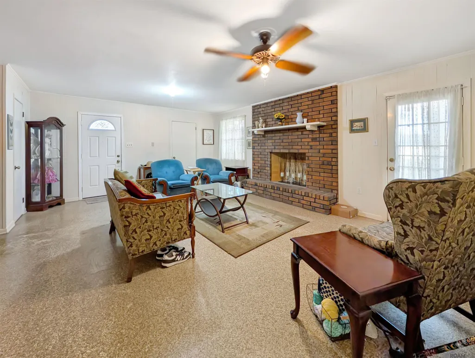
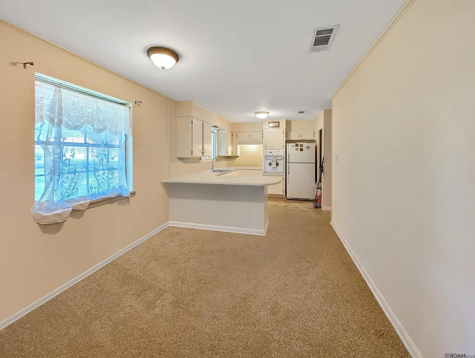
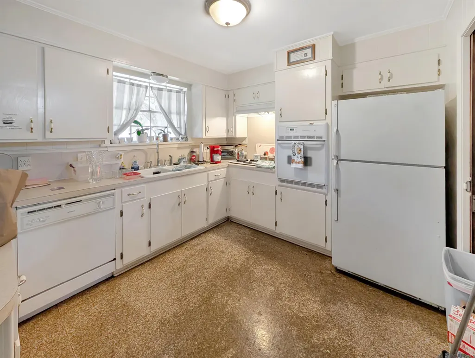
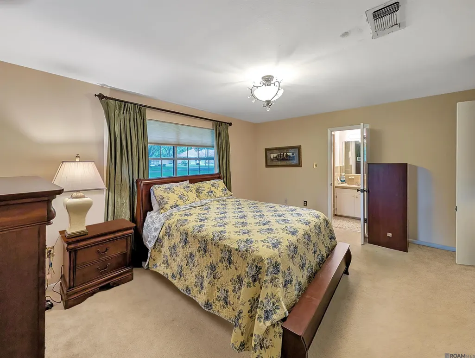
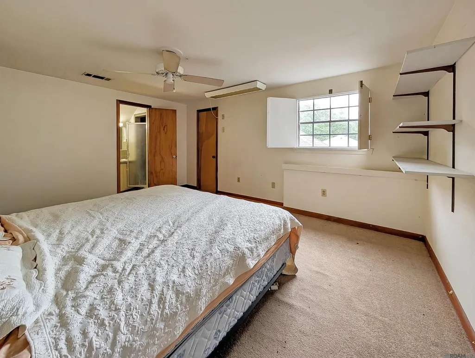
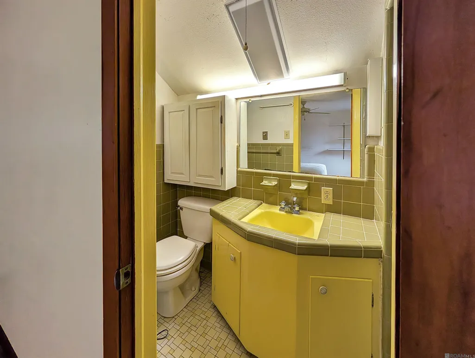
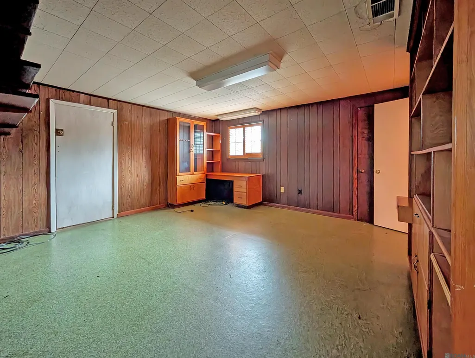
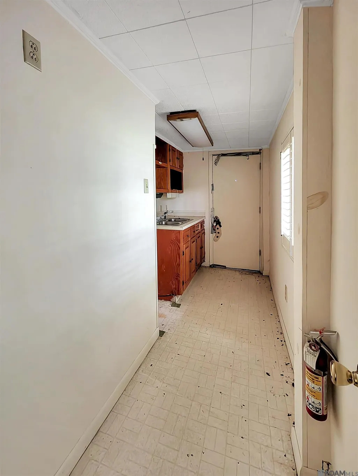
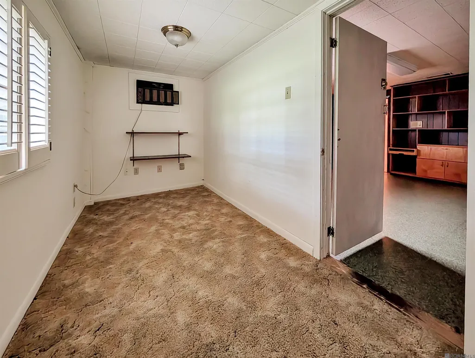
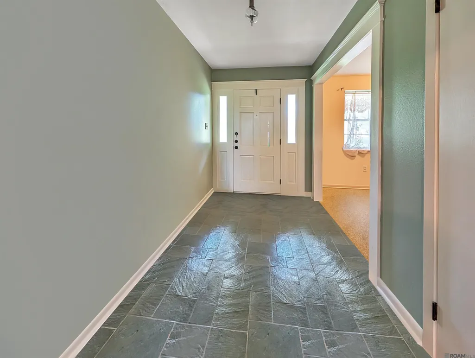
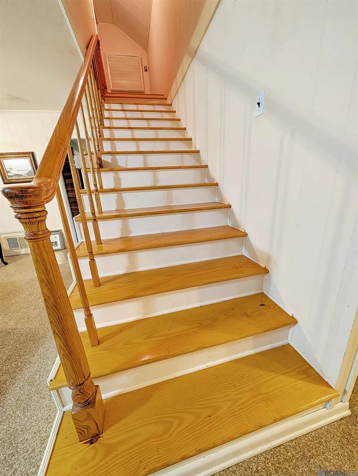
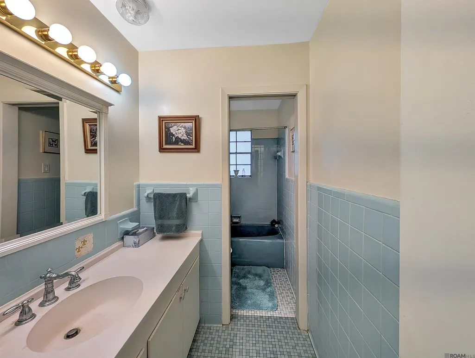
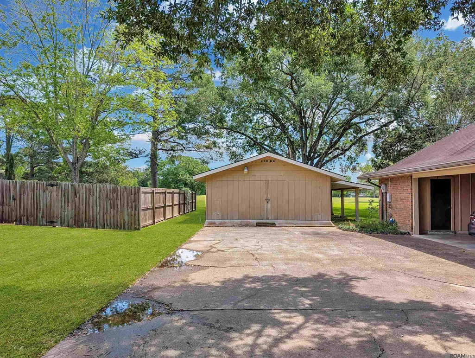
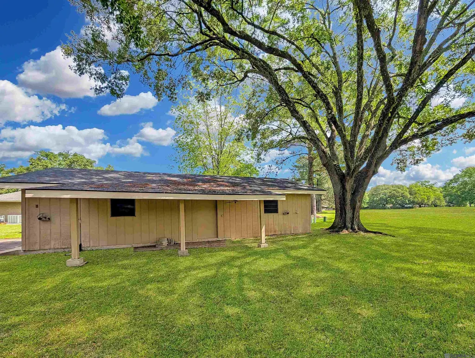
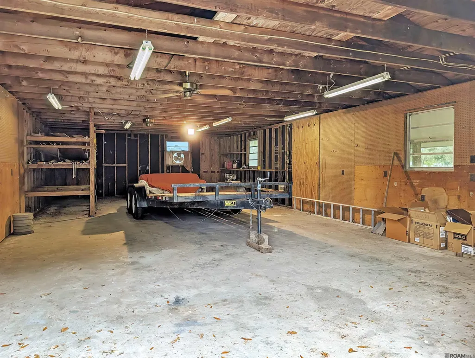
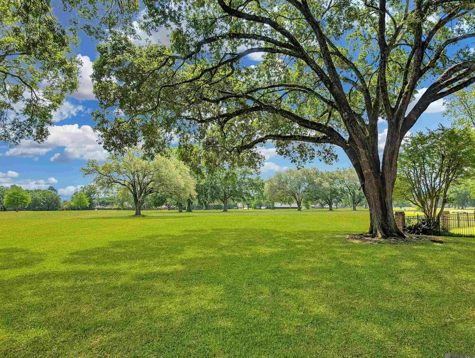
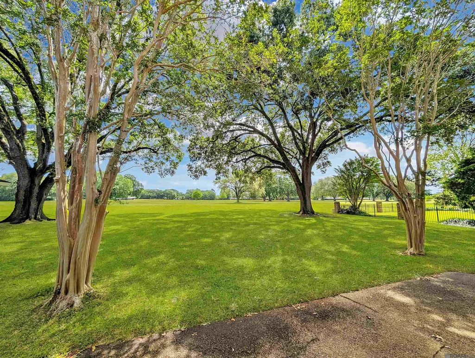
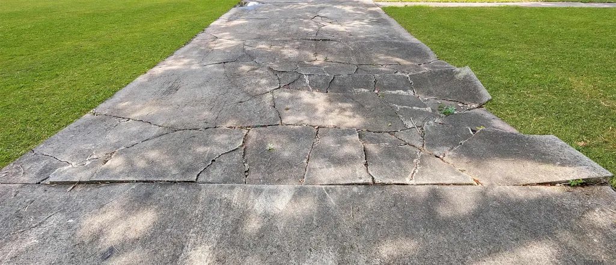
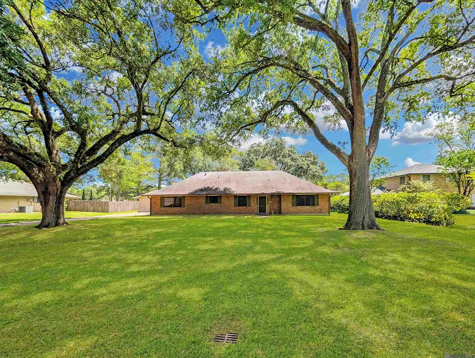
Fixer-upper in a golf community lifestyle in Zachary! Beautiful live-oak tree-shaded property is on the golf course overlooking the fairway, with mature shade trees in front and rear. This is a project opportunity, featuring a solid, custom-built home with a unique floor plan suitable for an upstairs apartment with a separate entrance, perfect for renters, guests, and multi-generational living. Downstairs, you'll find two large bedrooms, a formal dining area that could be an amazing office, a large breakfast room, and a large living room. All bathrooms are vintage ceramic tile. There is a spectacular view of the fairway from the living room, which also has a wood-burning fireplace. BONUS: The 42 x 20 workshop can double as a two-car garage, and was previously a woodworking shop, with water and electricity, ready to use your imagination on this wonderful space. The home will need a new roof to satisfy insurance requirements, and the driveway needs a repair. Seller will make no repairs; home sold as-is/where-is with inspections for informational purposes only. Sellers are motivated!
| Price History | |
|---|---|
| 4/20/2026 | Listed $199,999 |
| 6/17/2026 | 10$180,000 |
General Features
| Sewer | Public Sewer |
|---|---|
| Heating | Central,Gas Heat |
| Cooling | Central Air,Ceiling Fan(s) |
| Roof | Composition |
| Appliances | Elec Stove Con,Dryer,Gas Cooktop,Dishwasher,Oven,Electric Water Heater |
| Gas Y/N | City/Parish |
| Patio/Porch Features | Covered |
| Architectural Style | Traditional |
| Construction Materials | Aluminum Siding,Wood Siding,Brick |
| Year Built | 1970 |
| Stories Count | 2 |
| Property Subtype | Detached Single Family |
| Community Features | Clubhouse,Community Pool,Golf,Health Club,Tennis Court(s) |
| Assoc Fee Paid Per | Annually |
| County | East Baton Rouge |
| New Construction | false |
| Property Type | Residential |
| Attached Garage | false |
| Subdivision Name | Fennwood Subd |
| Other Structures | Workshop |
| Full Baths | 3 |
| Status | Pending |
| Directions | From the intersection of Hwy. 64 and 964 head North on HWY. 964/Old Scenic Hwy. leaving Zachary. Turn right on Rollins Rd. Turn right on the 1st street, Martin Dr. |
| City | Zachary |
| High School District | East Baton Rouge |
| MLS Area | EBR MLS Area 11 |
| Lot Size Square Feet | 17424 |
| Carport Y/N | true |
| Home Warranty Y/N | false |
| Property Condition | All Original |
| Building Area Units | Square Feet |
| Primary Bedroom Level | First |
| Living Area Units | Square Feet |
| Standard Status | Pending |
| Middle/Junior School District | East Baton Rouge |
| Elementary School District | East Baton Rouge |
| First Bedroom Level | Second |
| First Bedroom Width | 15 |
| Legal Description | WARD: 2-3, SUBDIVISION: FENNWOOD, LOT: 110. 2ND FILING.2007. (888-11915) (P-85, 662).2007. (494-11927) (P-85, 662). |
Interior Features
| Interior Amenities | Attic Access,Built-in Features |
|---|---|
| Flooring | Carpet,Ceramic Tile,Other |
| Fireplace Features | 1 Fireplace,Wood Burning |
| Kitchen Level | First |
| Air Conditioning Y/N | true |
| Heating Y/N | true |
| Window Features | Window Treatments |
| Fireplace Y/N | true |
| Laundry Features | Electric Dryer Hookup,Washer Hookup,Inside,Washer/Dryer Hookups |
| Total Bedrooms | 3 |
| Living Room Level | First |
| LivingAreaSource | Owner |
| Kitchen Features | Laminate Counters |
| Total Baths | 3 |
| Primary Bathroom Features | Shower Combo |
| Kitchen Area | 84 |
| Kitchen Width | 8 |
| Living Room Area | 325.5 |
| Living Room Length | 21 |
| Primary Bedroom Area | 217.5 |
| Primary Bedroom Features | En Suite Bath,Ceiling Fan(s) |
| Primary Bedroom Length | 15 |
| Primary Bedroom Width | 14.5 |
| Dining Room Level | First |
| Dining Room Area | 110.25 |
| Bathroom 1 Level | Second |
Exterior Features
| Exterior Amenities | Rain Gutters |
|---|---|
| Fencing | None |
| Parking Features | 2 Cars Park,Carport |
| Lot Features | On Golf Course,Shade Tree(s) |
| Water Source | Public |
| Total Parking | 2 |
| Lot Size Area | 17424 |
| Foundation Details | Slab |
| Building Area Total | 2441 |
| Lot Dimensions | 150x150 |
| Lot Size Acres | 0.4 |
| Frontage Length | 150 |
| Frontage Type | Golf Course |
Amenities
- Foreclosure
- Views
- Short Sale
- New Construction
- Adult 55+
- Lease To Own
- No HOA Fees
- Furnished
- Primary On Main
- Air Conditioning
- Seller Finance
- Green
- Fixer Upper
- Horse
- Golf
- Fireplace
- Deck
- Garage
- Basement
- Pool
Property vs Single Family Average in 70791
Price
Year Built
 The multiple listing information is provided by the Greater Baton Rouge Association of REALTORS®, Inc. multiple listing service from a copyrighted compilation of listings. The compilation of listings and each individual listing are ©2026 MLS. All Rights Reserved. The information provided is for clients' personal, non-commercial use and may not be used for any purpose other than to identify prospective properties clients may be interested in purchasing. All properties are subject to prior sale
