

Address
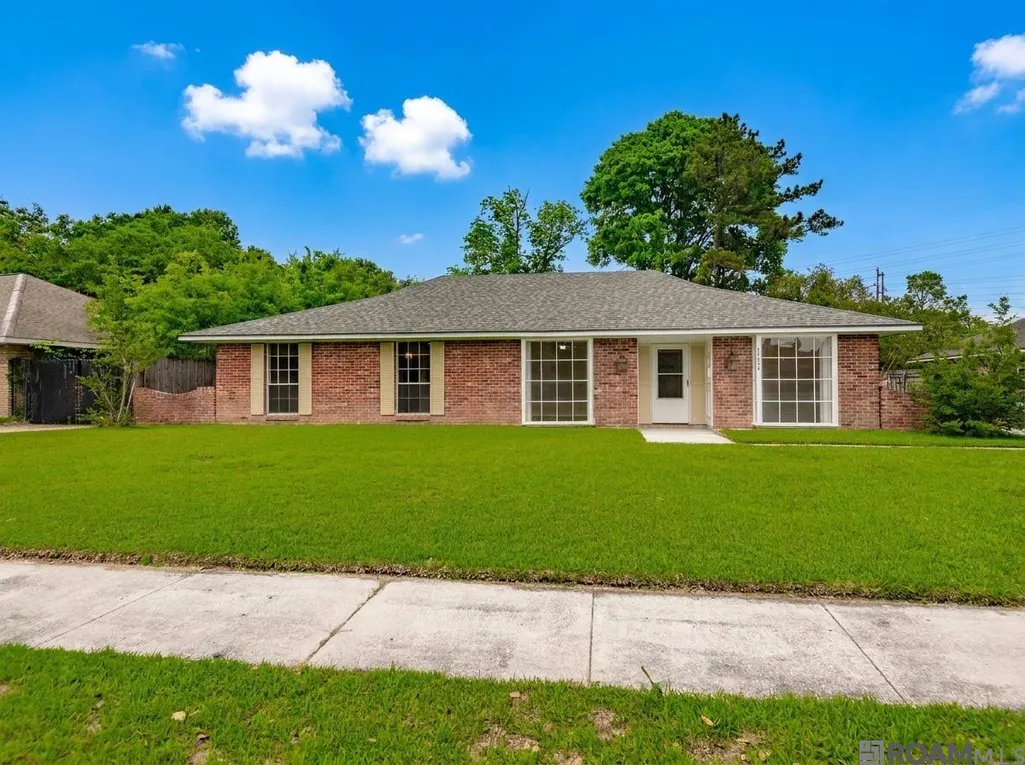
10647 Rondo Ave, Baton Rouge, LA
Price
$ 247,000
Property Attributes
- MLS#2026007154
- TypeSingle Family
- Listing Status Active
- ParishEast Baton Rouge
- CityBaton Rouge
- AreaEBR MLS Area 42
- NeighborhoodBroadmoor Place
- Zip70815
- StyleTraditional
- Year Built1980
- Price$ 247,000
- Bedrooms4
- Full Bathrooms2
- Half Bathrooms0
- Sqr Footage1973
- Lot Size0.3 Acres
Data Source:
Greater Baton Rouge MLS (GBRAR)
Property Description
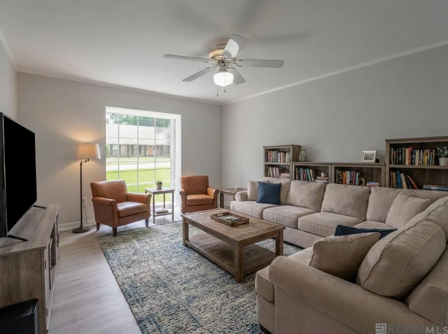
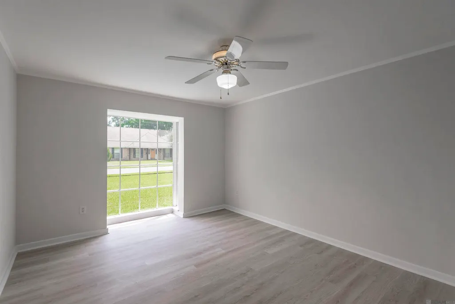
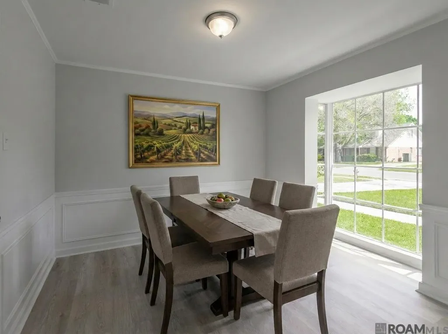
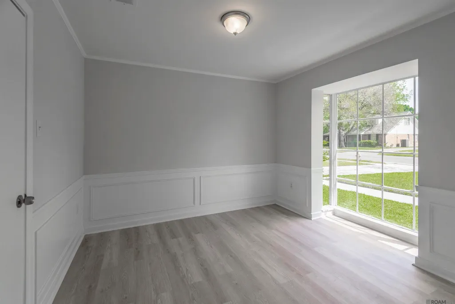
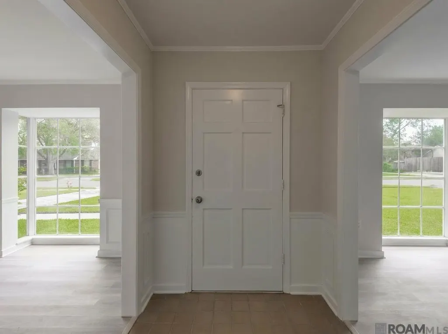
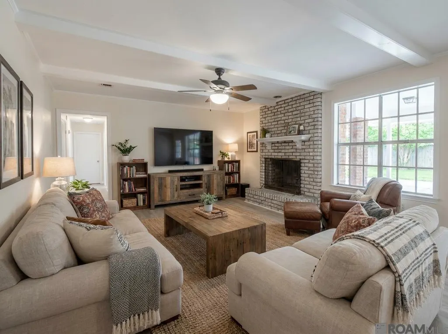
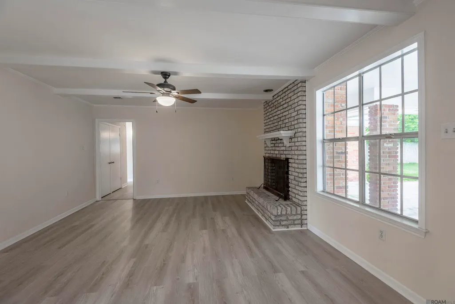
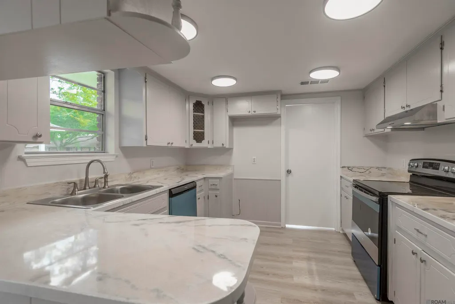
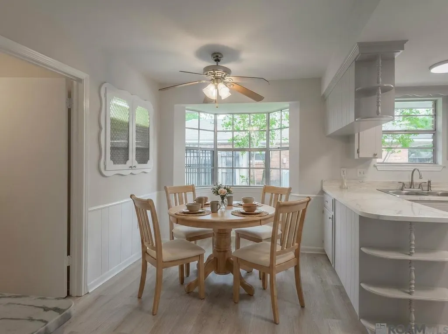
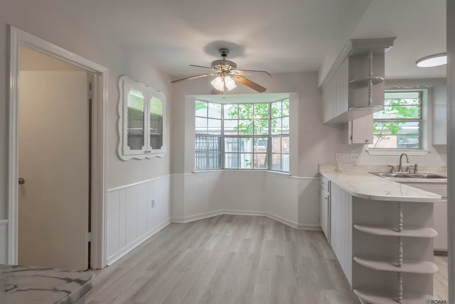
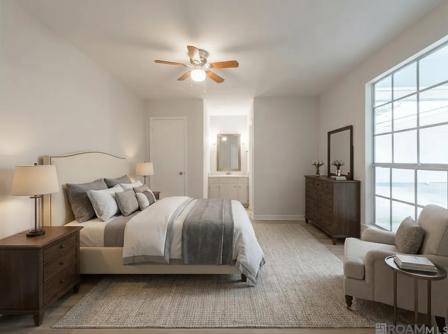
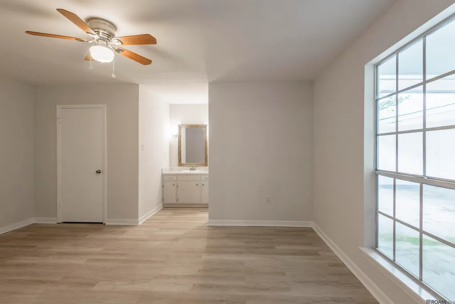
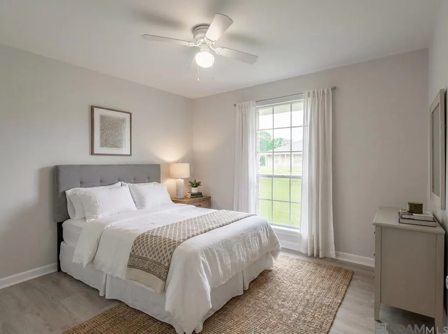
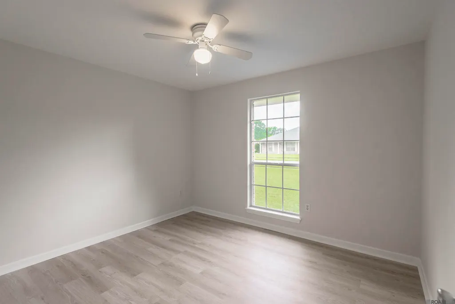
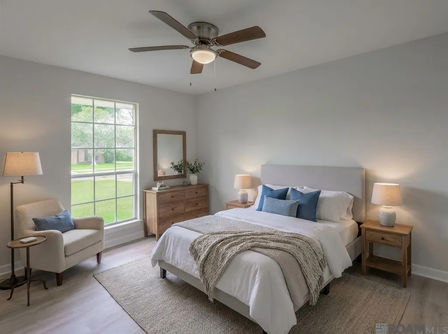
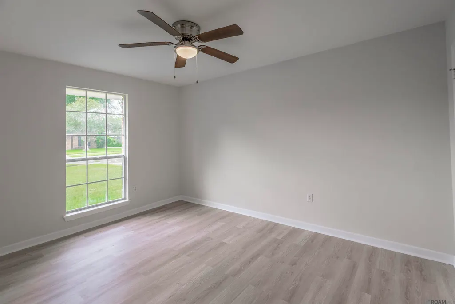
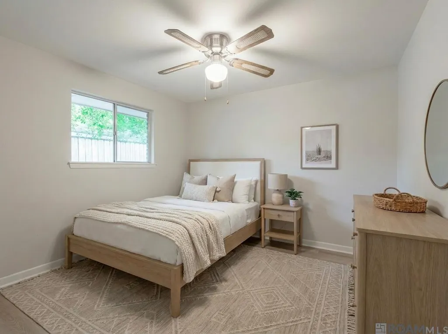
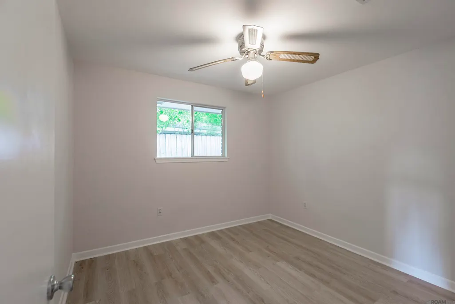
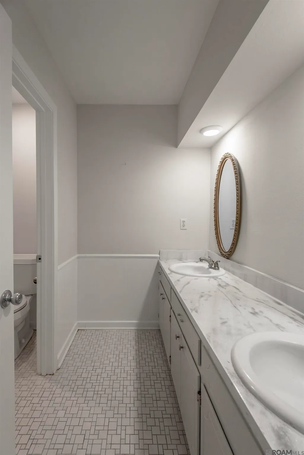
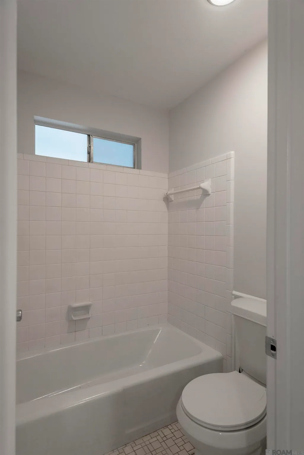
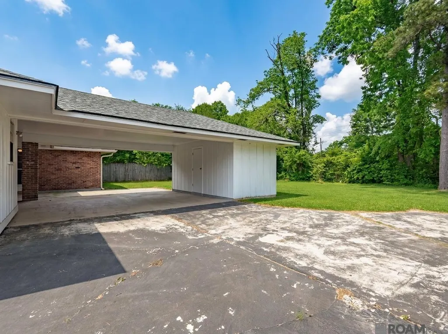
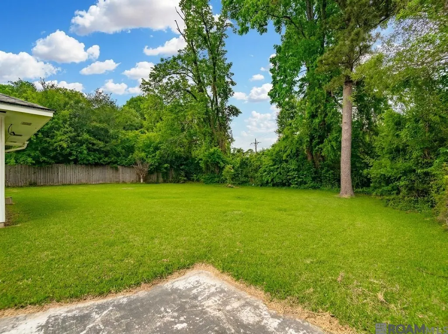
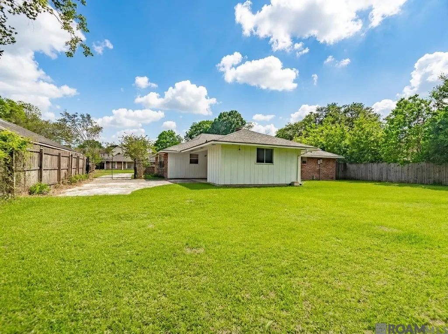
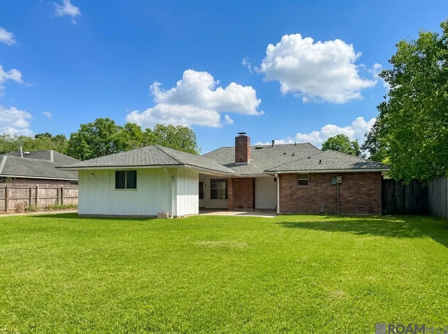
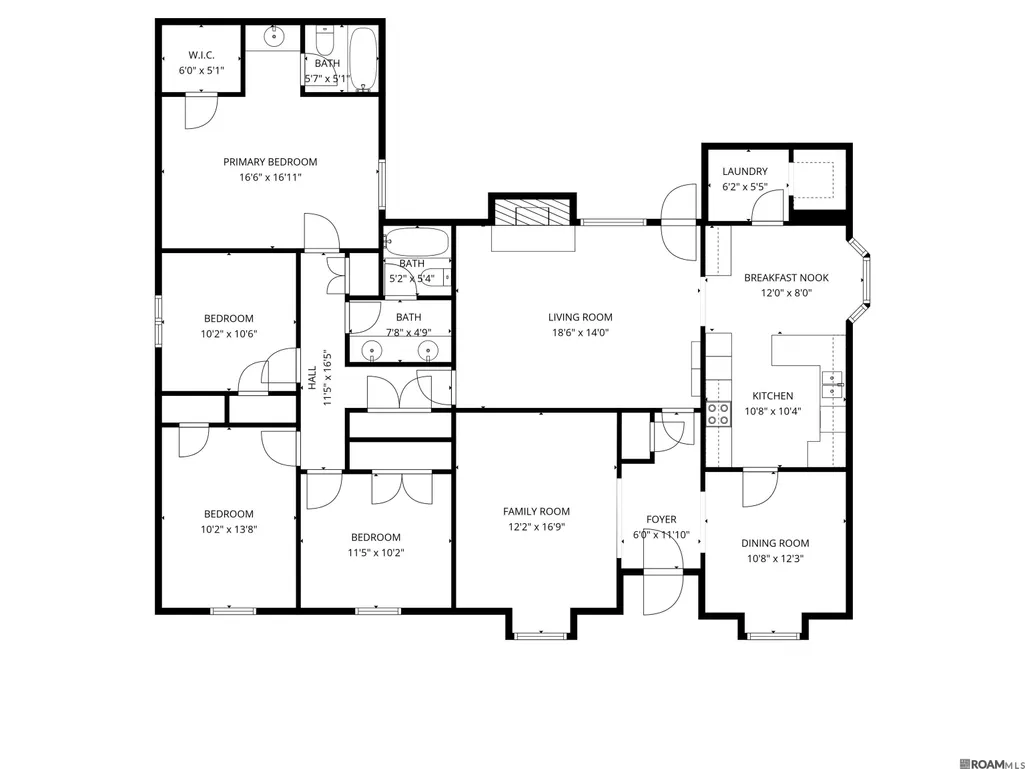
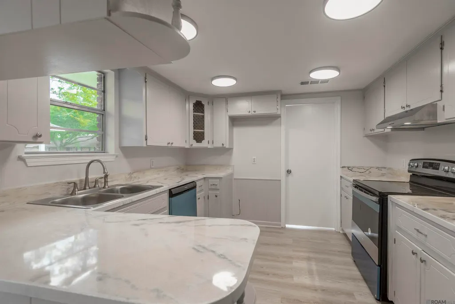
Great opportunity in Broadmoor Place Subdivision. Move in ready home at the best value in Broadmoor Place approximately 1973 living sq ft with 4 beds & 2 full bathrooms plus luxury vinyl plank floors throughout --NO CARPET. Come see the renovated kitchen includes brand NEW stainless steel appliances including electric range & dishwasher plus smooth epoxy countertops, painted cabinets and walk in pantry that a growing family will appreciate. Large family room features brick fireplace & hearth with wood mantel. In addition, flex space at the front of the house could be used as home office or formal living room with plenty of natural light flowing into the space. Formal dining room is adjacent to the kitchen and perfect for entertaining friends & family. Rear loading 2 car carport with attached storage area could be a workshop or hobby space for anyone. Fenced in yard with gate across the driveway to keep the family animals safe. Storm doors installed on front and back doors for the days you want to leave them open. Full Roof replaced with architectural shingles in 2018, electric water heater approximately 2015, HVAC approximately 2021. This home is a great opportunity to get you into Broadmoor Place close to Amazon Distribution Center and it qualifies for FHA or VA financing. Located in Flood Zone X. Never flooded and does not require flood insurance. This home is being virtually staged for online viewers. Make your appointment today for private showing.
| Price History | |
|---|---|
| 4/20/2026 | Listed $260,000 |
| 7/17/2026 | 2$255,000 |
| 8/18/2026 | 3$247,000 |
General Features
| Sewer | Public Sewer |
|---|---|
| Heating | Central |
| Cooling | Central Air,Ceiling Fan(s) |
| Roof | Shingle |
| Appliances | Elec Stove Con,Dishwasher,Range/Oven,Range Hood,Stainless Steel Appliance(s) |
| Gas Y/N | Delta Utilities |
| Patio/Porch Features | Patio: Concrete |
| Architectural Style | Traditional |
| Construction Materials | Brick Siding,Wood Siding,Frame |
| Year Built | 1980 |
| Stories Count | 1 |
| Property Subtype | Detached Single Family |
| Assoc Fee Paid Per | Annually |
| County | East Baton Rouge |
| New Construction | false |
| Property Type | Residential |
| Subdivision Name | Broadmoor Place |
| Full Baths | 2 |
| Status | Active |
| Directions | From Sharp Rd, turn onto Rondo Ave. House on right. |
| City | Baton Rouge |
| High School District | East Baton Rouge |
| MLS Area | EBR MLS Area 42 |
| Lot Size Square Feet | 13068 |
| Carport Y/N | true |
| Home Warranty Y/N | false |
| Building Area Units | Square Feet |
| Primary Bedroom Level | First |
| Living Area Units | Square Feet |
| Standard Status | Active |
| Middle/Junior School District | East Baton Rouge |
| Elementary School District | East Baton Rouge |
| First Bedroom Level | First |
| First Bedroom Width | 13.8 |
| Legal Description | Ward: 1-4, Subdivision: Broadmoor Place, Lot: 348. 9th Filing. |
Interior Features
| Interior Amenities | Beamed Ceilings |
|---|---|
| Flooring | Ceramic Tile,VinylTile Floor |
| Fireplace Features | 1 Fireplace,Wood Burning |
| Kitchen Level | First |
| Air Conditioning Y/N | true |
| Heating Y/N | true |
| Fireplace Y/N | true |
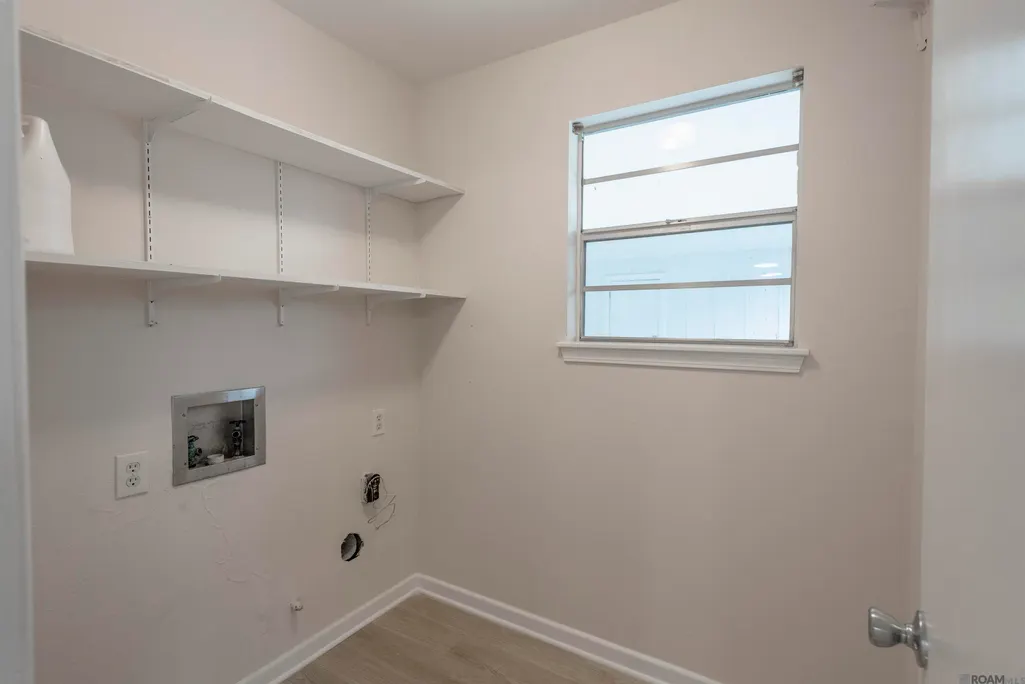
| Laundry Features | Electric Dryer Hookup,Washer Hookup,Inside,Washer/Dryer Hookups |
| Total Bedrooms | 4 |
| Living Room Level | First |
| LivingAreaSource | Estimated |
| Kitchen Features | Laminate Counters,Pantry |
| Total Baths | 2 |
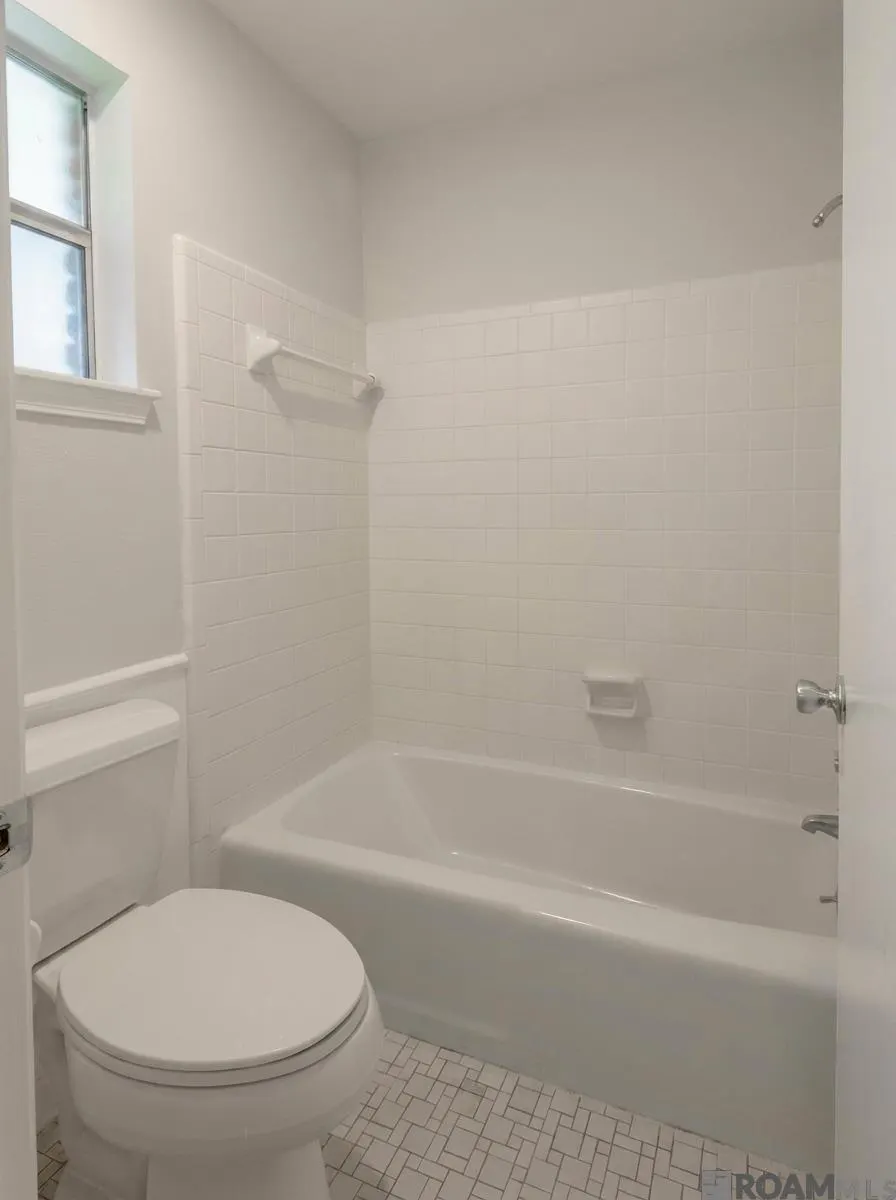
| Primary Bathroom Features | Shower Combo |
| Kitchen Area | 112.32 |
| Primary on Main | 117.3 |
| Second Bedroom Width | 10.2 |
| Family Room Area | 206.18 |
| Living Room Area | 260.4 |
| Living Room Width | 14 |
| Primary Bedroom Area | 267.426 |
| Primary Bedroom Features | En Suite Bath,Ceiling Fan(s),Walk-In Closet(s),Master Downstairs |
| Primary Bedroom Width | 16.11 |
| Family Room Level | First |
| Dining Room Level | First |
| Dining Room Area | 132.84 |
| Second Bedroom Level | First |
Exterior Features
| Fencing | Partial,Wood,Other |
|---|---|
| Parking Features | 2 Cars Park,Attached,Carport Rear Park |
| Water Source | Public |
| Total Parking | 2 |
| Lot Size Area | 13068 |
| Foundation Details | Slab |
| Building Area Total | 2599 |
| Lot Dimensions | 80 x 164 |
| Lot Size Acres | 0.3 |
| Frontage Length | 80 |
Amenities
- Foreclosure
- Views
- Short Sale
- New Construction
- Adult 55+
- Lease To Own
- No HOA Fees
- Furnished
- Primary On Main
- Air Conditioning
- Seller Finance
- Green
- Fixer Upper
- Horse
- Golf
- Fireplace
- Deck
- Garage
- Basement
- Pool
Property vs Single Family Average in 70815
Price
Year Built
 The multiple listing information is provided by the Greater Baton Rouge Association of REALTORS®, Inc. multiple listing service from a copyrighted compilation of listings. The compilation of listings and each individual listing are ©2026 MLS. All Rights Reserved. The information provided is for clients' personal, non-commercial use and may not be used for any purpose other than to identify prospective properties clients may be interested in purchasing. All properties are subject to prior sale
