

Address
222 Lafitte St, Mandeville, LA
Price
$ 965,000
Property Attributes
- MLS#2026007156
- TypeSingle Family
- Listing Status Active
- ParishSt. Tammany
- CityMandeville
- AreaNo Area
- NeighborhoodClaiborne St Tax Dist 14
- Zip70448
- StyleCottage
- Year Built2010
- Price$ 965,000
- Bedrooms4
- Full Bathrooms3
- Half Bathrooms0
- Sqr Footage2681
- Lot Size0.2 Acres
Data Source:
Greater Baton Rouge MLS (GBRAR)
Property Description
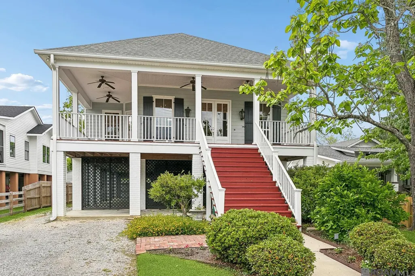
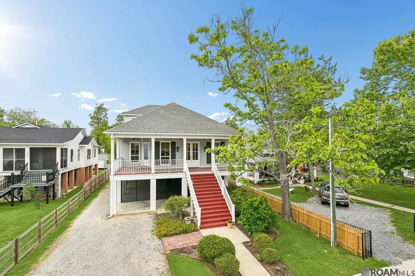
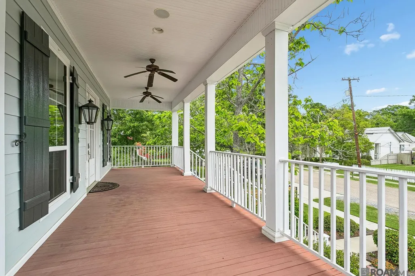
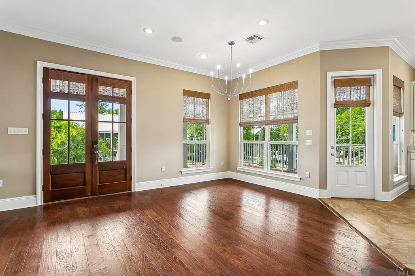
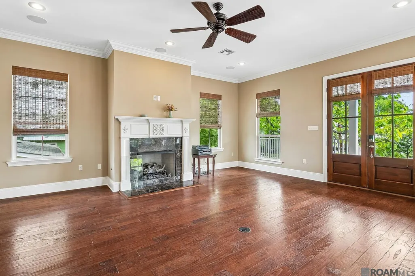
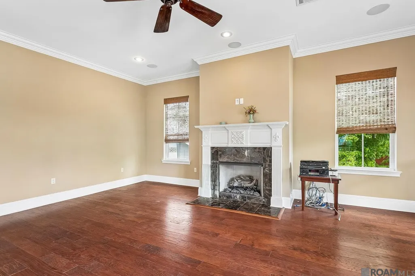
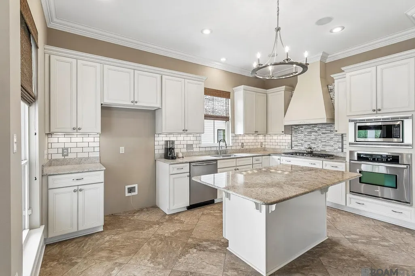
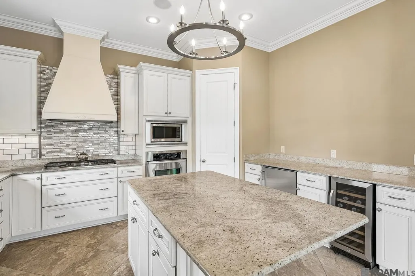
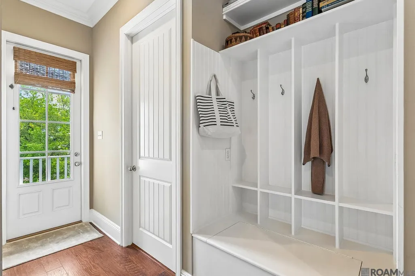
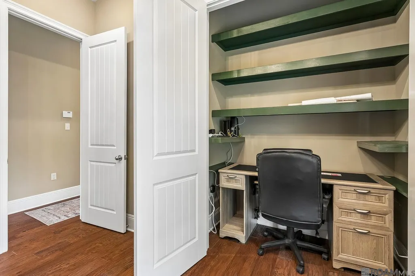
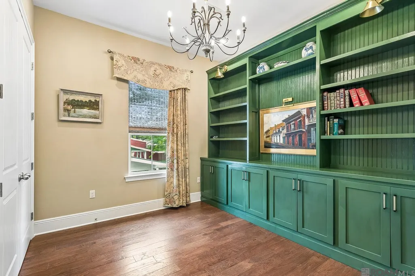
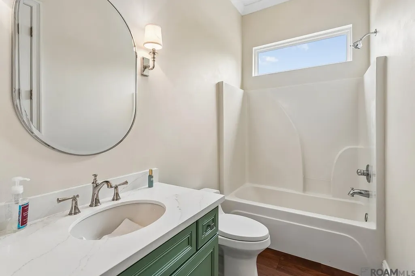
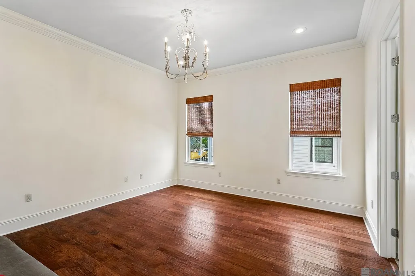
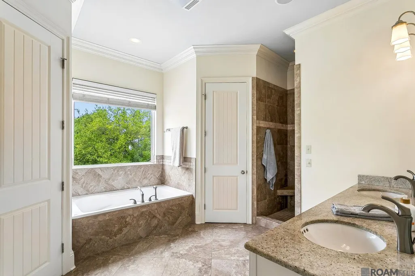
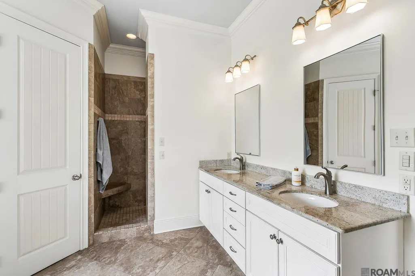
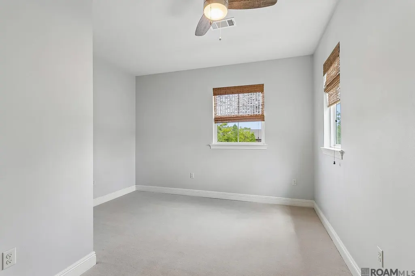
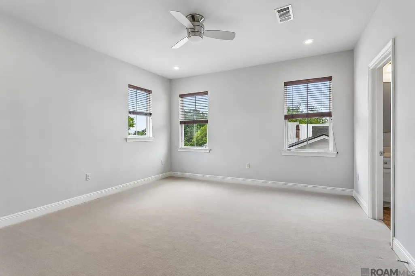
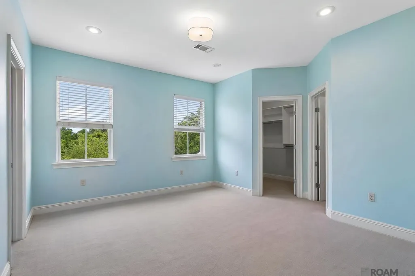
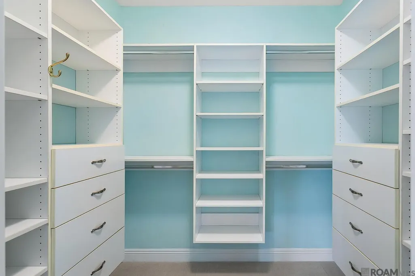
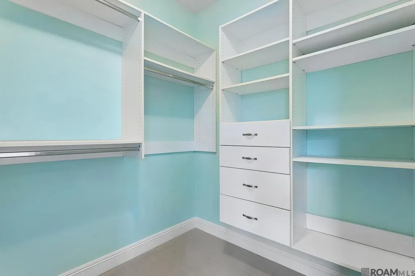
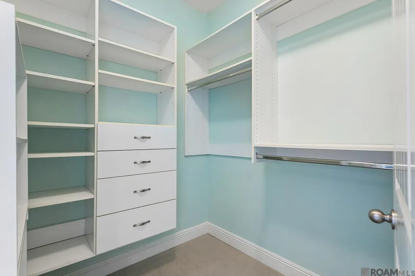
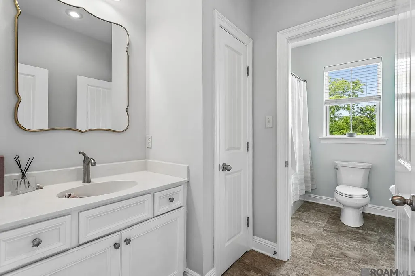
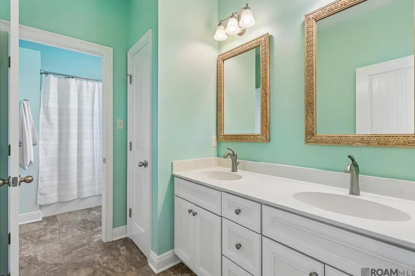
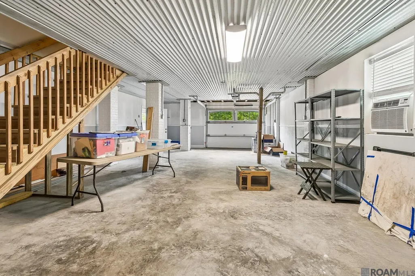
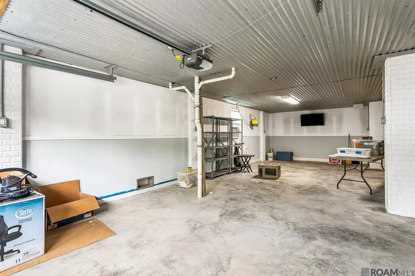
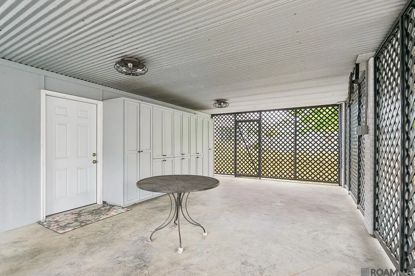
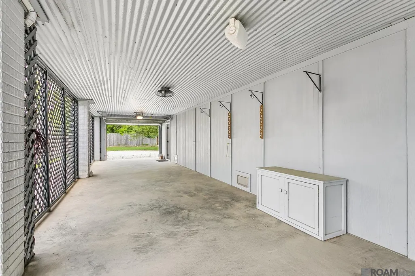
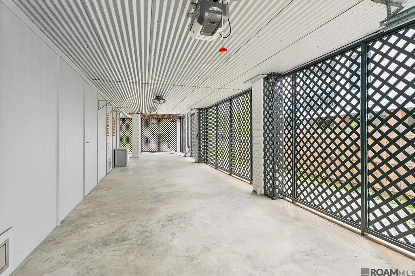
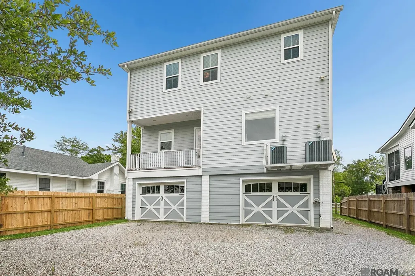
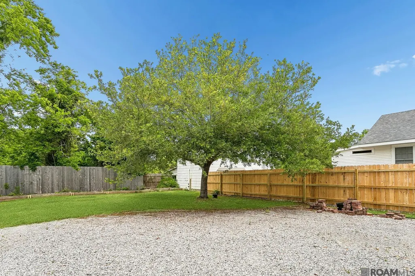
Located in the heart of Old Mandeville's high demand school district and 1-1/2 blocks off Lake Pontchartrain, this 4BR/3BA home is perfect for raising a family. 10' ceilings down and 9' ceilings up. Wood and tile floors on 1st floor. Kitchen opens to living/dining area and features s/s appliances, gas cooktop, wine cooler, beverage cooler, granite countertops with tile backsplash, island with breakfast bar and pantry. Master en suite with double vanities, jetted tub and walk-in closet. MBR and 2nd BR downstairs with 2 bedrooms up with Jack and Jill bath. Custom walk-in closets in all bedrooms. Bonus room upstairs can be used as office, playroom or exercise room. Stereo surround sound inside and out. Spacious under home entertaining area with gas hookup and ready for build-out as plumbing/electrical is there. Enjoy small town living where you can easily walk or bike to restaurants, shops, church or just to relax on the lakefront. Must see to enjoy the location of this custom built home.
| Price History | |
|---|---|
| 4/20/2026 | Listed $965,000 |
General Features
| Sewer | Public Sewer |
|---|---|
| Heating | 2 or More Units Heat,Central,Gas Heat,Zoned |
| Cooling | 2 or More Units Cool,Central Air,Zoned,Ceiling Fan(s) |
| Utilities | Cable Connected |
| Roof | Shingle |
| Appliances | Wine Cooler,Gas Cooktop,Dishwasher,Disposal,Microwave,Self Cleaning Oven,Oven,Separate Cooktop,Stainless Steel Appliance(s) |
| Gas Y/N | Atmos |
| Patio/Porch Features | Porch |
| Architectural Style | Cottage |
| Security Features | Security System,Smoke Detector(s) |
| Construction Materials | Cement Fiber Siding,Frame |
| Year Built | 2010 |
| Stories Count | 1 |
| Property Subtype | Detached Single Family |
| Waterfront Features | Water Access,Walk To Water |
| Assoc Fee Paid Per | Annually |
| County | St. Tammany |
| New Construction | false |
| Property Type | Residential |
| Attached Garage | false |
| Subdivision Name | Claiborne St Tax Dist 14 |
| Full Baths | 3 |
| Status | Active |
| Directions | US Highway 190 (Florida Street) to Lafitte Street, Go past Our of the Lake Church, cross Jefferson, home on right |
| City | Mandeville |
| High School District | St Tammany Parish |
| MLS Area | No Area |
| Lot Size Square Feet | 8712 |
| Carport Y/N | false |
| Spa Features | Bath |
| Home Warranty Y/N | false |
| Virtual Tour | https://urldefense.proofpoint.com/v2/url?u=https-3A__my.matterport.com_show_-3Fm-3DcyE1Ggt8PrT&d=DwMFAw&c=euGZstcaTDllvimEN8b7jXrwqOf-v5A_CdpgnVfiiMM&r=r9KjXudzzR_zCFQD_VLOrDpmYs4UpaySo6Oy7BDPUl8&m=cqrcLIkeTlpm0EHXSYEQqeLhjsnwTG--Fb_WXKREHOumaOHAc04T3Bpuy |
| Building Area Units | Square Feet |
| Primary Bedroom Level | First |
| Living Area Units | Square Feet |
| Standard Status | Active |
| Middle/Junior School District | St Tammany Parish |
| Elementary School District | St Tammany Parish |
| First Bedroom Level | Second |
| First Bedroom Width | 14.5 |
| Legal Description | PARCEL 50 FT ON LAFITTE ST X 166.8 FT SQ 25 MANDEVILLE CB 364 132 INST NO 1767618 |
Interior Features
| Interior Amenities | Breakfast Bar,Built-in Features,Ceiling 9'+,Crown Molding,Sound System |
|---|---|
| Flooring | Carpet,Ceramic Tile,Wood |
| Kitchen Level | First |
| Air Conditioning Y/N | true |
| Heating Y/N | true |
| Window Features | Window Treatments |
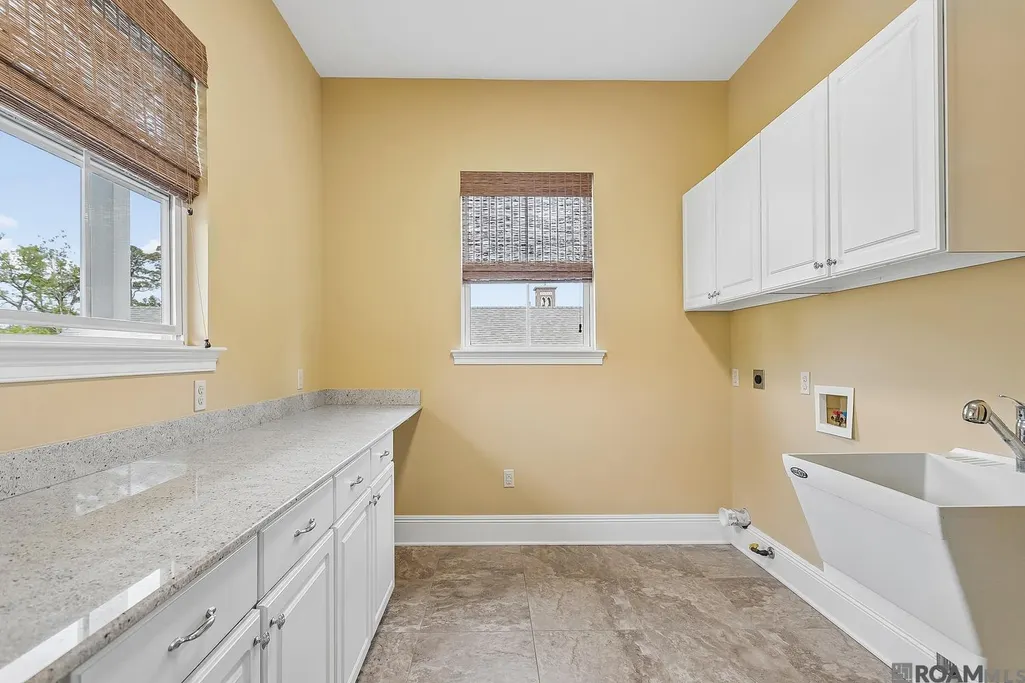
| Laundry Features | Laundry Room,Electric Dryer Hookup,Washer Hookup,Inside,Washer/Dryer Hookups |
| Total Bedrooms | 4 |
| Living Room Level | First |
| LivingAreaSource | Appraiser |
| Kitchen Features | Granite Counters,Kitchen Island,Pantry,Cabinets Custom Built |
| Total Baths | 3 |
| Primary Bathroom Features | Double Vanity,2 Closets or More,Walk-In Closet(s),Separate Shower,Water Closet |
| Kitchen Area | 232 |
| Kitchen Width | 16 |
| Primary on Main | 168 |
| Second Bedroom Length | 12 |
| Second Bedroom Width | 14 |
| Dining Room Area | 9 |
| Dining Room Width | 16 |
| Living Room Area | 294.5 |
| Living Room Width | 19 |
| Primary Bedroom Area | 203 |
| Primary Bedroom Features | En Suite Bath,Ceiling 9ft Plus,Ceiling Fan(s),Master Downstairs |
| Primary Bedroom Length | 14 |
| Primary Bedroom Width | 14.5 |
| Dining Room Level | First |
| Dining Room Area | 144 |
| Second Bedroom Level | Second |
Exterior Features
| Exterior Amenities | Landscaped,Outdoor Speakers,Lighting |
|---|---|
| Fencing | Chain Link,Partial,Wood |
| Parking Features | 4+ Cars Park,No Covered Parking,Off Street,Driveway,Gravel |
| Lot Features | Rear Yard Vehicle Access,Rectangular Lot,Shade Tree(s) |
| Water Source | Public |
| Total Parking | 4 |
| Lot Size Area | 8712 |
| Foundation Details | Piling/Stilt Found |
| Spa | true |
| Building Area Total | 2681 |
| Lot Dimensions | 50 x 167 |
| Lot Size Acres | 0.2 |
Amenities
- Foreclosure
- Views
- Short Sale
- New Construction
- Adult 55+
- Lease To Own
- No HOA Fees
- Furnished
- Primary On Main
- Air Conditioning
- Seller Finance
- Green
- Fixer Upper
- Horse
- Golf
- Fireplace
- Deck
- Garage
- Basement
- Pool
Property vs Single Family Average in 70448
Price
Year Built
 The multiple listing information is provided by the Greater Baton Rouge Association of REALTORS®, Inc. multiple listing service from a copyrighted compilation of listings. The compilation of listings and each individual listing are ©2026 MLS. All Rights Reserved. The information provided is for clients' personal, non-commercial use and may not be used for any purpose other than to identify prospective properties clients may be interested in purchasing. All properties are subject to prior sale
