

Address
6674 Thelmadale Dr, Central, LA
Price
$ 235,000
Property Attributes
- MLS#2026007350
- TypeSingle Family
- Listing Status Active
- ParishEast Baton Rouge
- CityCentral
- AreaEBR MLS Area 41
- NeighborhoodBellingrath Hills
- Zip70739
- StyleRanch
- Year Built1958
- Price$ 235,000
- Bedrooms3
- Full Bathrooms2
- Half Bathrooms0
- Sqr Footage1613
- Lot Size0.34 Acres
Data Source:
Greater Baton Rouge MLS (GBRAR)
Property Description
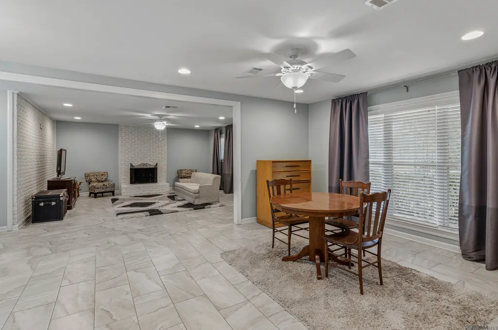
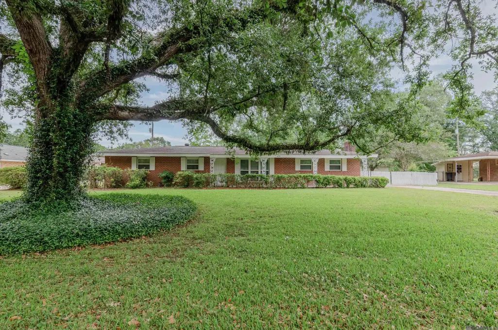
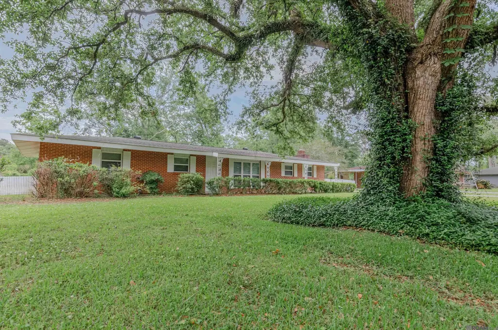
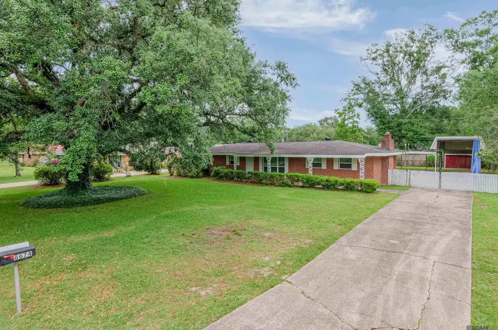
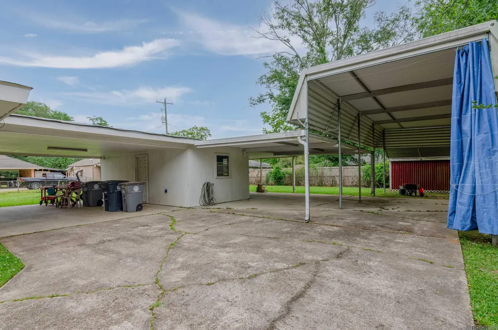
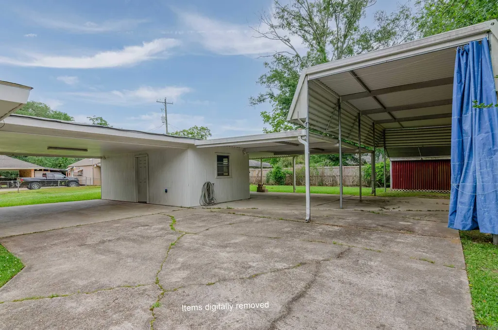
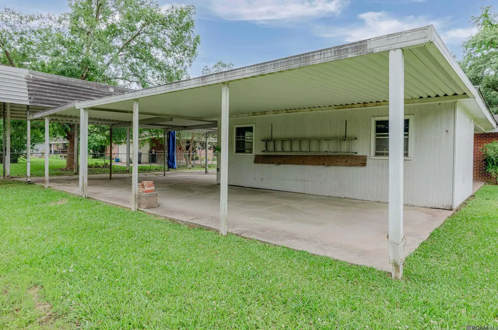
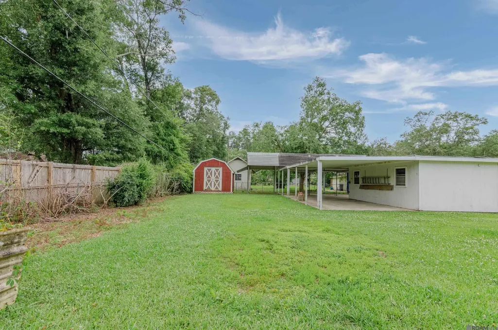
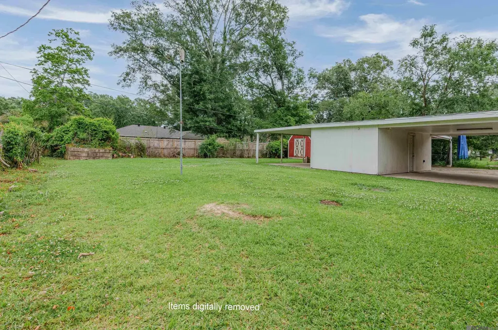
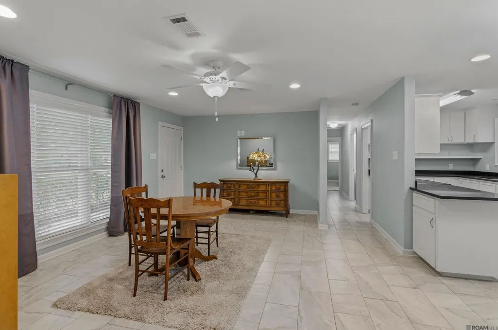
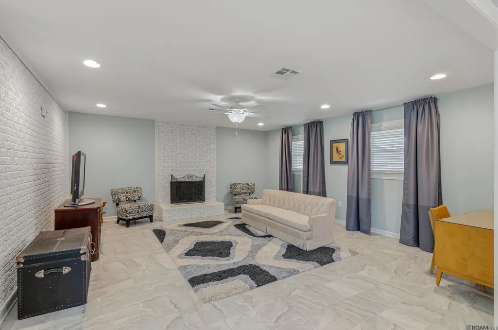
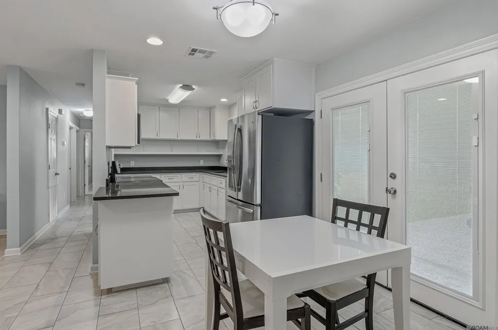
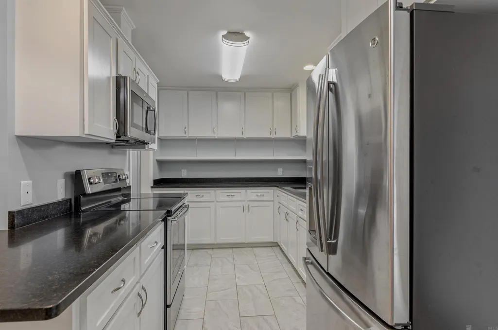
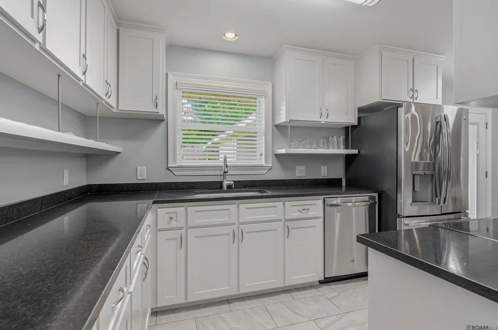
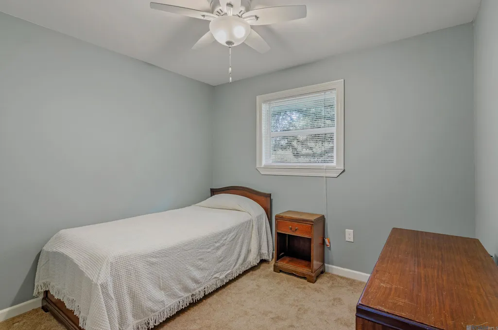
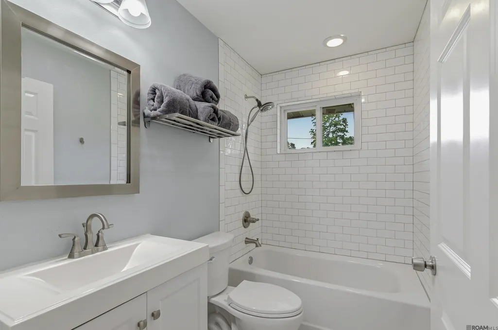
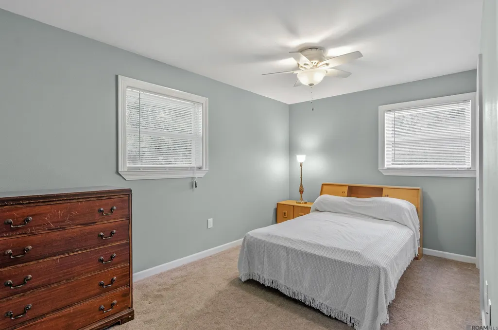
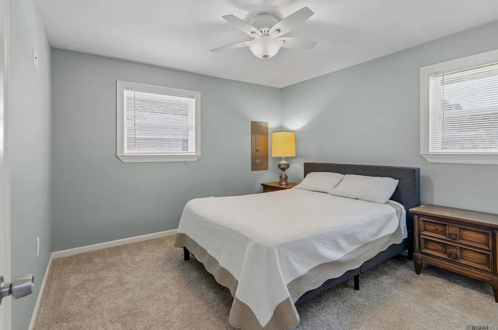
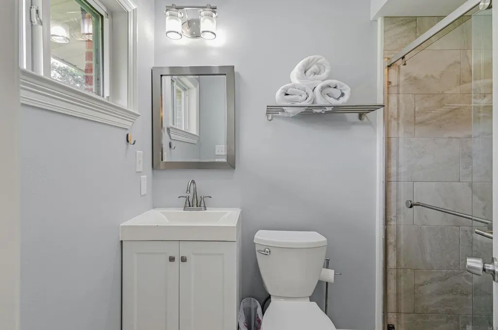
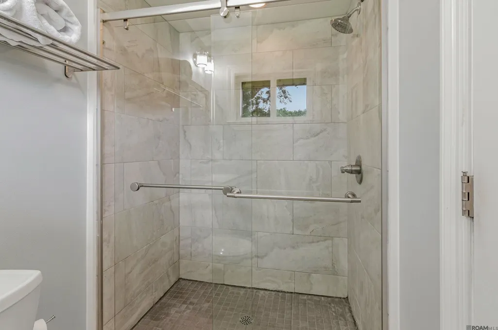
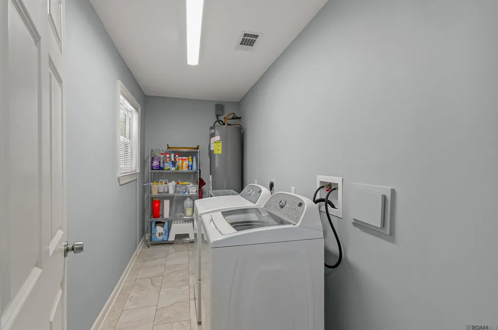
Step into the charm of a classic home with all the confidence of modern upgrades. Nestled in the well-established Bellingrath Hills neighborhood—with no HOA restrictions—this beautifully renovated property blends timeless character with today’s most desirable features. This home has been completely transformed following the 2016 flood, with no detail overlooked. From the ground up, everything has been refreshed for peace of mind and long-term comfort, including all-new windows, complete electrical rewiring, a new HVAC system with new ductwork, and a new water heater. Inside, you’ll find a bright, inviting interior highlighted by durable porcelain tile flooring, carpet in the bedrooms, stylishly updated bathrooms, and a fully remodeled kitchen featuring granite countertops and stainless-steel appliances. The primary suite offers new carpet and a spacious walk-in tiled shower, creating a private retreat you’ll love coming home to. Outside, the property continues to impress with features that are hard to find: Large carport with oversized storage room Expansive rear patio—perfect for entertaining Additional covered parking plus dedicated RV parking Separate storage building This home offers the rare combination of established neighborhood charm and nearly everything new—giving buyers the best of both worlds. If you’re looking for a move-in-ready home with space, upgrades, and flexibility, this one deserves a spot at the top of your list. Schedule your showing and see it for yourself!
| Price History | |
|---|---|
| 4/22/2026 | Listed $240,000 |
| 8/10/2026 | 2$235,000 |
General Features
| Sewer | Mechan. Sewer |
|---|---|
| Heating | Central |
| Cooling | Central Air |
| Appliances | Dryer,Washer,Dishwasher,Disposal,Microwave,Range/Oven,Stainless Steel Appliance(s) |
| Gas Y/N | None |
| Patio/Porch Features | Covered,Porch,Patio: Concrete |
| Architectural Style | Ranch |
| Security Features | Smoke Detector(s) |
| Construction Materials | Brick Siding,Frame |
| Year Built | 1958 |
| Stories Count | 1 |
| Property Subtype | Detached Single Family |
| Assoc Fee Paid Per | Annually |
| County | East Baton Rouge |
| New Construction | false |
| Property Type | Residential |
| Attached Garage | false |
| Subdivision Name | Bellingrath Hills |
| Other Structures | Storage Shed/Bldg. |
| Full Baths | 2 |
| Status | Active |
| Directions | Greenwell Springs Rd. to Morgan Rd., left in Empress, Right on Thelmadale. Or Greenwell Springs Rd. to Landmor, right on Empress, left on Thelmadale. |
| City | Central |
| High School District | Central Community |
| MLS Area | EBR MLS Area 41 |
| Lot Size Square Feet | 14810.4 |
| Carport Y/N | true |
| Home Warranty Y/N | false |
| Virtual Tour | https://youtu.be/_1jdMjqRoLM |
| Building Area Units | Square Feet |
| Primary Bedroom Level | First |
| Living Area Units | Square Feet |
| Standard Status | Active |
| Middle/Junior School District | Central Community |
| Elementary School District | Central Community |
| First Bedroom Level | First |
| First Bedroom Width | 17 |
| Legal Description | WARD: 3-1, SUBDIVISION: BELLINGRATH HILLS, LOT: 50. |
Interior Features
| Flooring | Carpet,Ceramic Tile |
|---|---|
| Fireplace Features | 1 Fireplace,Wood Burning |
| Kitchen Level | First |
| Air Conditioning Y/N | true |
| Heating Y/N | true |
| Fireplace Y/N | true |
| Laundry Features | Washer/Dryer Hookups |
| Total Bedrooms | 3 |
| Living Room Level | First |
| LivingAreaSource | Measured |
| Kitchen Features | Granite Counters |
| Total Baths | 2 |
| Primary Bathroom Features | Shower Only |
| Kitchen Area | 66 |
| Kitchen Length | 11 |
| Kitchen Width | 6 |
| Dining Room Area | 8 |
| Dining Room Width | 8 |
| Living Room Area | 323 |
| Living Room Length | 19 |
| Living Room Width | 17 |
| Primary Bedroom Area | 121 |
| Primary Bedroom Features | En Suite Bath |
| Primary Bedroom Length | 11 |
| Primary Bedroom Width | 11 |
| Dining Room Level | First |
| Dining Room Area | 64 |
Exterior Features
| Fencing | Other |
|---|---|
| Parking Features | 4+ Cars Park,Carport Rear Park,Covered,RV/Boat Port Parking,Driveway |
| Water Source | Public |
| Total Parking | 4 |
| Lot Size Area | 14810.4 |
| Foundation Details | Slab |
| Building Area Total | 3068 |
| Lot Dimensions | 100' x 150' |
| Lot Size Acres | 0.34 |
Amenities
- Foreclosure
- Views
- Short Sale
- New Construction
- Adult 55+
- Lease To Own
- No HOA Fees
- Furnished
- Primary On Main
- Air Conditioning
- Seller Finance
- Green
- Fixer Upper
- Horse
- Golf
- Fireplace
- Deck
- Garage
- Basement
- Pool
Property vs Single Family Average in 70739
Price
Year Built
 The multiple listing information is provided by the Greater Baton Rouge Association of REALTORS®, Inc. multiple listing service from a copyrighted compilation of listings. The compilation of listings and each individual listing are ©2026 MLS. All Rights Reserved. The information provided is for clients' personal, non-commercial use and may not be used for any purpose other than to identify prospective properties clients may be interested in purchasing. All properties are subject to prior sale
