

Address
330 Levron Street, Houma, LA
Price
$ 149,000
Property Attributes
- MLS#2026007377
- TypeSingle Family
- Listing Status Active
- ParishTerrebonne
- CityHouma
- AreaNo Area
- NeighborhoodErvin Bonvillain
- Zip70360
- StyleAcadian
- Year Built1979
- Price$ 149,000
- Bedrooms3
- Full Bathrooms1
- Half Bathrooms0
- Sqr Footage1625
- Lot Size0.22 Acres
Data Source:
Greater Baton Rouge MLS (GBRAR)
Property Description
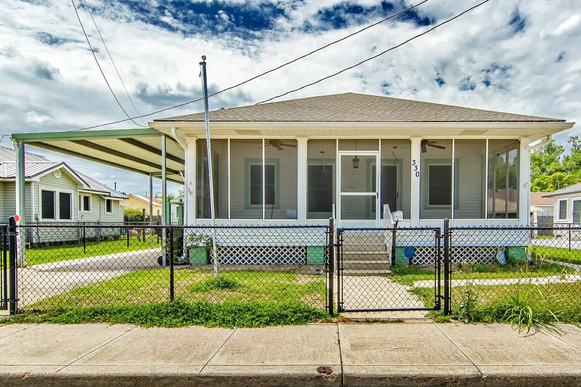
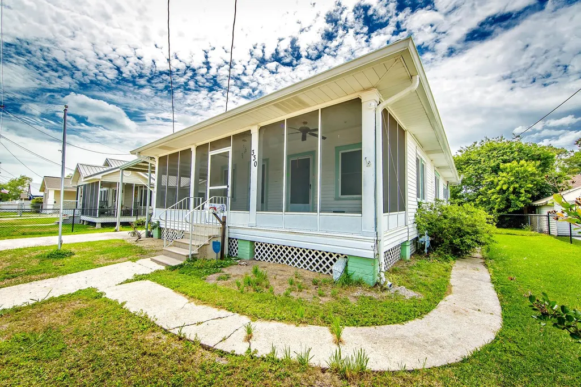
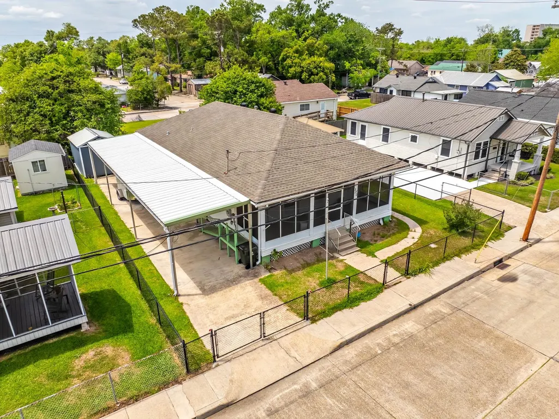
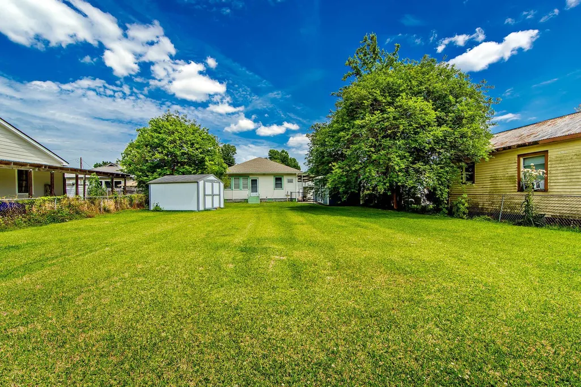
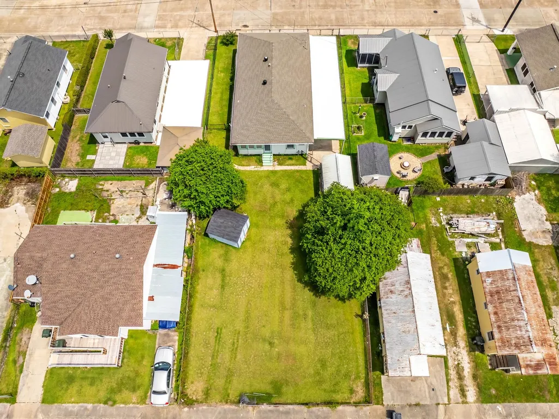
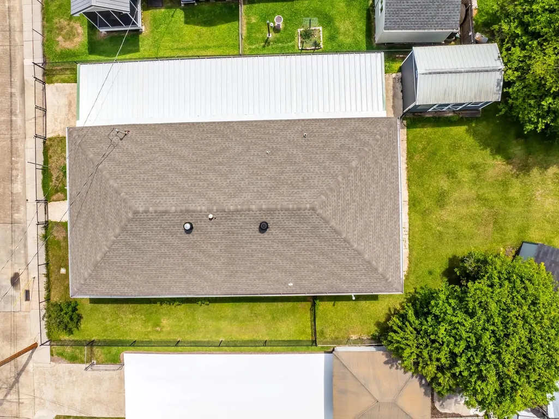
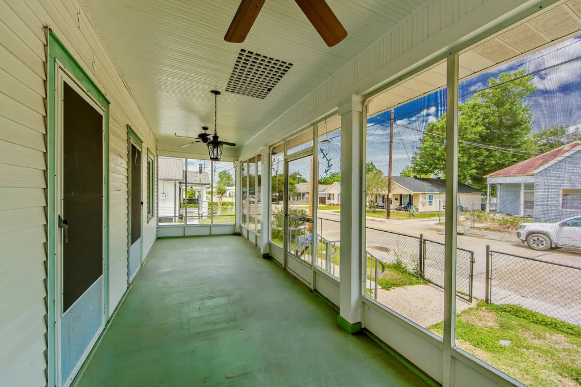
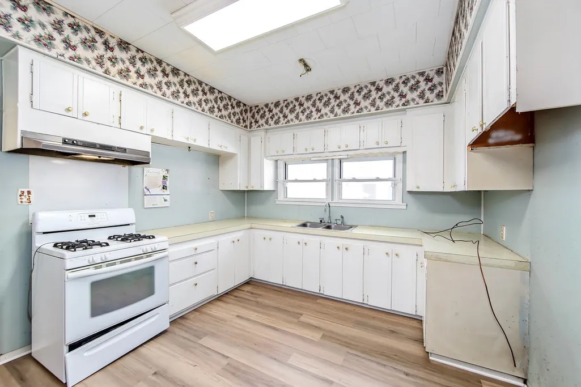
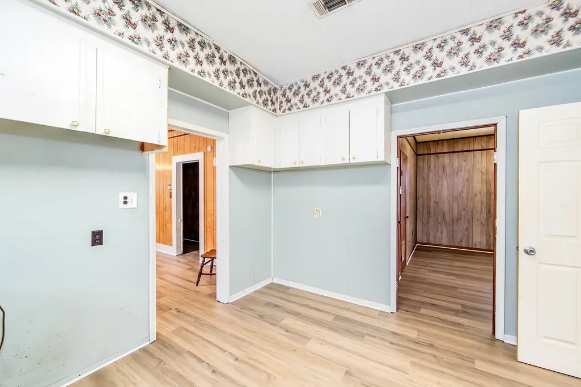
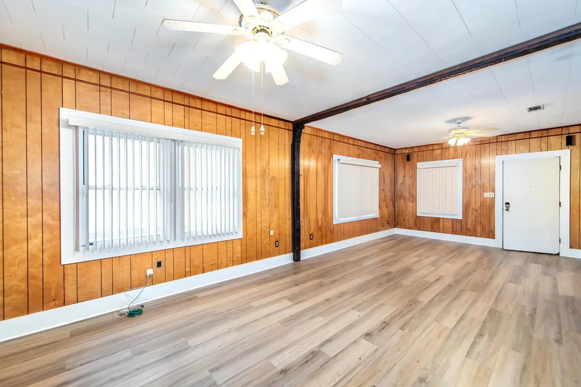
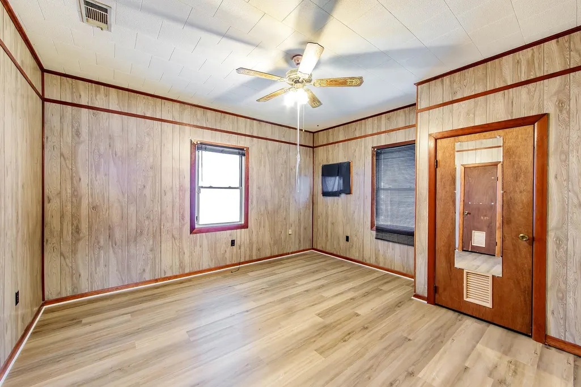
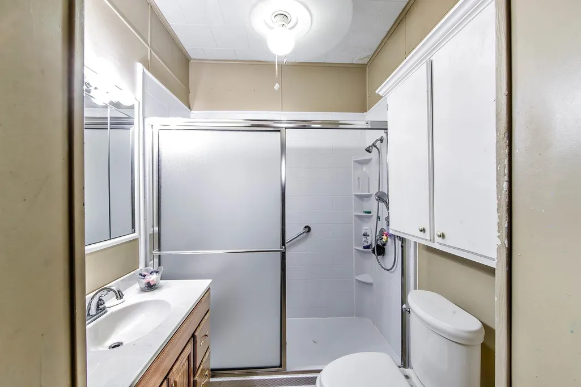
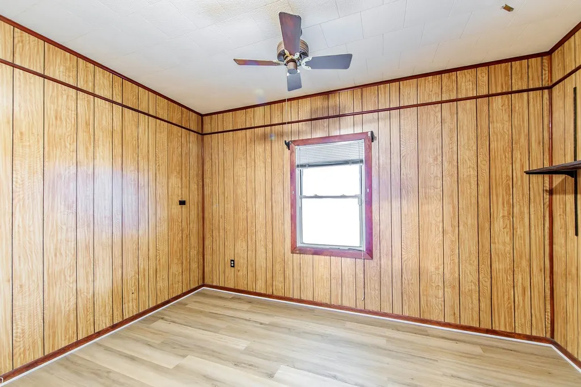
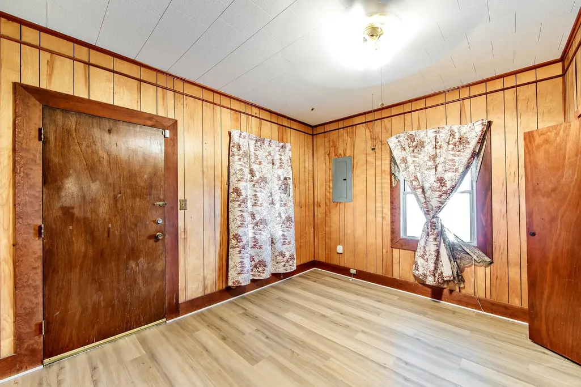
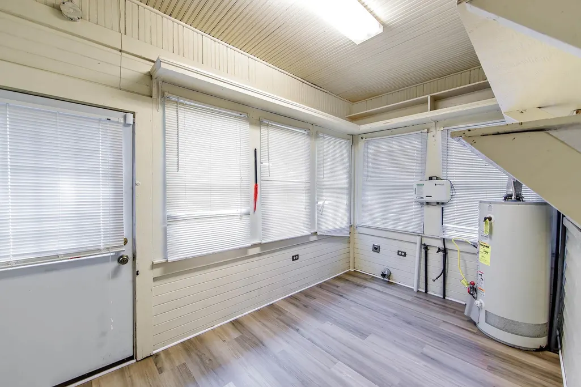
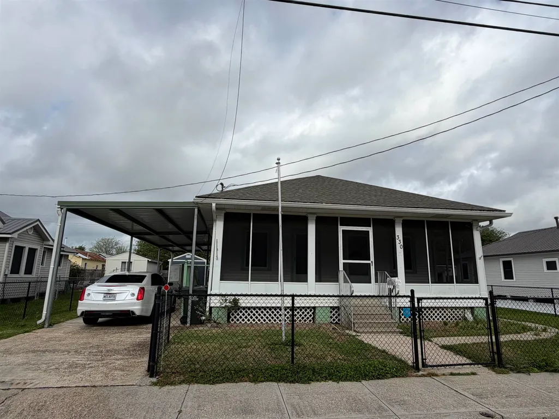
Cozy Acadian Home on 2 Lots, New Floors, High ceilings and more... Welcome to this inviting home around the downtown Houma area, offering space, flexibility, and exceptional affordability. This 3-bedroom, 1-bath residence has brand-new flooring throughout, 4 year old roof, 4 year old AC unit and the 9+ Ft ceilings that gives this home a spacious feel. Start your mornings on the screened-in front porch, and enjoy the added convenience of a handicap-accessible ramp. Outside, the property truly stands out with two full lots, a long carport or a boat/RV parking area—perfect for extra vehicles and a 10 x 16 Shed/ workshop/storage. The cyclone-fenced yard provides space for play, while the rear access opens up even more possibilities—think garden or additional access for trucks, RV etc.. Located in Flood Zone X, this home typically does not require flood insurance, helping keep your monthly payment lower. If you’ve been looking for an affordable path to homeownership, this is it. This property will probably qualify for FHA, VA, Conventional, and RD financing, making it possible for many buyers to purchase with little money down (for those who qualify). Well-built, well-priced, and move-in ready—whether you’re a first-time buyer, or retiree looking to simplify or downsize. Investors, this one checks the boxes. Schedule your showing today!
| Price History | |
|---|---|
| 4/22/2026 | Listed $149,000 |
General Features
| Sewer | Public Sewer |
|---|---|
| Heating | Central |
| Cooling | Central Air,Ceiling Fan(s) |
| Roof | Shingle |
| Appliances | Gas Stove Con,Gas Cooktop,Range/Oven,Gas Water Heater |
| Gas Y/N | TPCG |
| Patio/Porch Features | Screened |
| Architectural Style | Acadian |
| Security Features | Smoke Detector(s) |
| Construction Materials | Vinyl Siding,Wood Siding,Frame |
| Year Built | 1979 |
| Stories Count | 1 |
| Property Subtype | Detached Single Family |
| Community Features | Sidewalks |
| Assoc Fee Paid Per | Annually |
| County | Terrebonne |
| New Construction | false |
| Property Type | Residential |
| Attached Garage | false |
| Subdivision Name | Ervin Bonvillain |
| Other Structures | Storage Shed/Bldg. |
| Full Baths | 1 |
| Status | Active |
| Directions | Levron goes from Tunnel Boulevard to Main Street |
| City | Houma |
| High School District | Terrebonne Parish |
| MLS Area | No Area |
| Lot Size Square Feet | 9583.2 |
| Carport Y/N | false |
| Home Warranty Y/N | false |
| Property Condition | Age Unknown,Cosmetic Changes,Updated/Remodeled |
| Virtual Tour | https://view.paradym.com/idx/330-Levron-St-Houma-LA-70360/4965902 |
| Building Area Units | Square Feet |
| Living Area Units | Square Feet |
| Standard Status | Active |
| Middle/Junior School District | Terrebonne Parish |
| Elementary School District | Terrebonne Parish |
| First Bedroom Level | First |
| First Bedroom Width | 9 |
| Legal Description | Lots 4 & 15 Block 2 Levron & Columbus Streets Ervin Bonvillain S/D |
Interior Features
| Interior Amenities | Eat-in Kitchen,Ceiling 9'+ |
|---|---|
| Flooring | Laminate |
| Kitchen Level | First |
| Air Conditioning Y/N | true |
| Heating Y/N | true |
| Window Features | Screens |
| Laundry Features | Laundry Room,Inside,Washer/Dryer Hookups |
| Total Bedrooms | 3 |
| Living Room Level | First |
| LivingAreaSource | Estimated |
| Kitchen Features | Laminate Counters,Cabinets Custom Built |
| Total Baths | 1 |
| Kitchen Area | 121 |
| Kitchen Length | 11 |
| Kitchen Width | 11 |
| Primary on Main | 130 |
| Second Bedroom Length | 13 |
| Second Bedroom Width | 10 |
| Dining Room Area | 14 |
| Dining Room Width | 13 |
| Living Room Area | 182 |
| Living Room Length | 14 |
| Living Room Width | 13 |
| Dining Room Level | First |
| Dining Room Area | 182 |
| Second Bedroom Level | First |
Exterior Features
| Exterior Amenities | Lighting |
|---|---|
| Fencing | Chain Link,Partial |
| Parking Features | 2 Cars Park,RV/Boat Port Parking |
| Lot Features | Additional Land Lot,Rear Yard Vehicle Access |
| Water Source | Public |
| Total Parking | 2 |
| Lot Size Area | 9583.2 |
| Foundation Details | Pillar/Post/Pier |
| Building Area Total | 2707 |
| Lot Dimensions | 60 x164+/- |
| Lot Size Acres | 0.22 |
| Frontage Length | 60 |
Amenities
- Foreclosure
- Views
- Short Sale
- New Construction
- Adult 55+
- Lease To Own
- No HOA Fees
- Furnished
- Primary On Main
- Air Conditioning
- Seller Finance
- Green
- Fixer Upper
- Horse
- Golf
- Fireplace
- Deck
- Garage
- Basement
- Pool
Property vs Single Family Average in 70360
Price
Year Built
 The multiple listing information is provided by the Greater Baton Rouge Association of REALTORS®, Inc. multiple listing service from a copyrighted compilation of listings. The compilation of listings and each individual listing are ©2026 MLS. All Rights Reserved. The information provided is for clients' personal, non-commercial use and may not be used for any purpose other than to identify prospective properties clients may be interested in purchasing. All properties are subject to prior sale
