

Address
7409 Rue Henri, Baton Rouge, LA
Price
$ 750,000
Property Attributes
- MLS#2026007489
- TypeSingle Family
- Listing Status Active
- ParishEast Baton Rouge
- CityBaton Rouge
- AreaEBR MLS Area 61
- NeighborhoodHenry Place
- Zip70806
- StyleTraditional
- Year Built2002
- Price$ 750,000
- Bedrooms5
- Full Bathrooms4
- Half Bathrooms0
- Sqr Footage4238
- Lot Size0.32 Acres
Data Source:
Greater Baton Rouge MLS (GBRAR)
Property Description
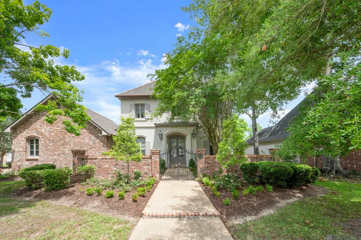
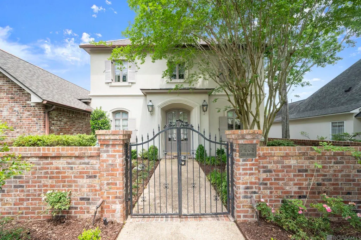
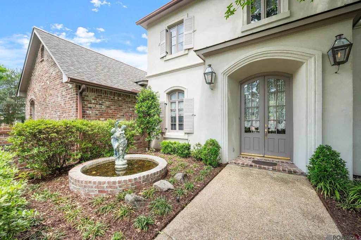
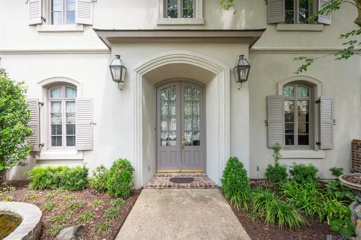
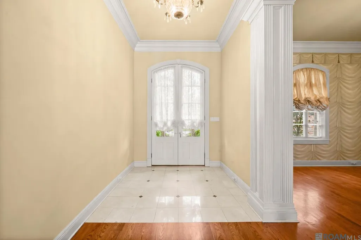
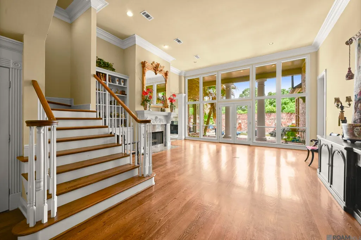
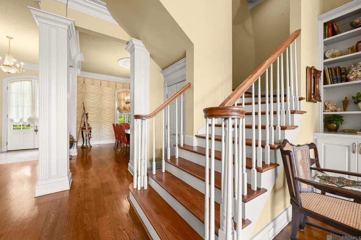
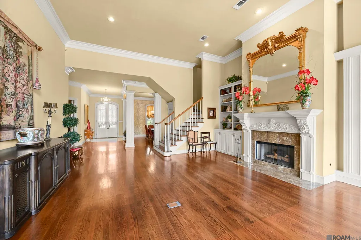
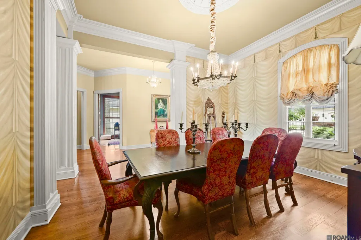
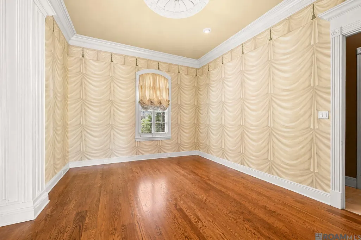
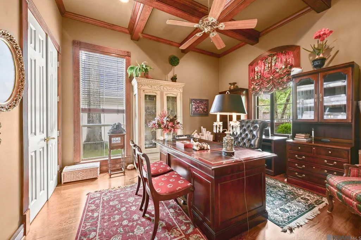
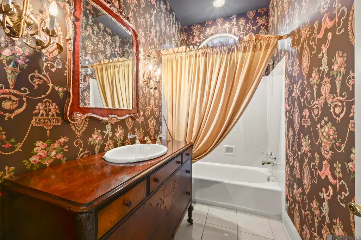
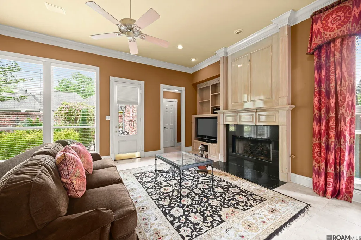
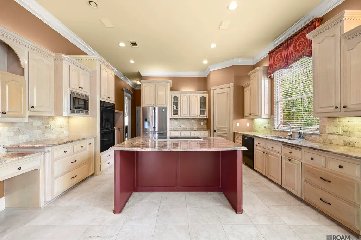
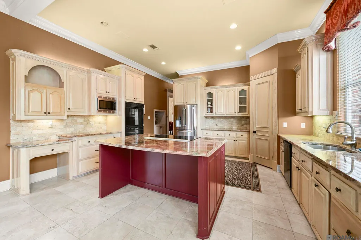
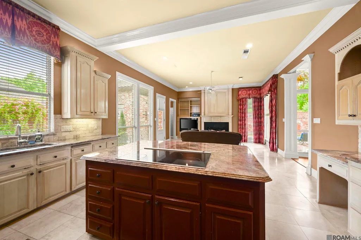
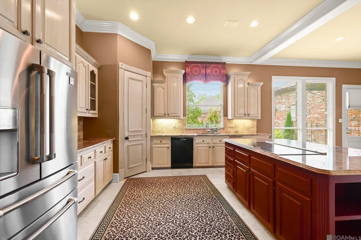
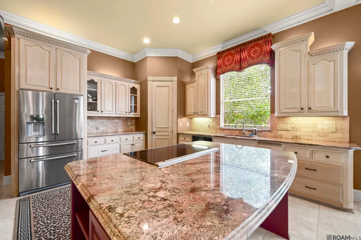
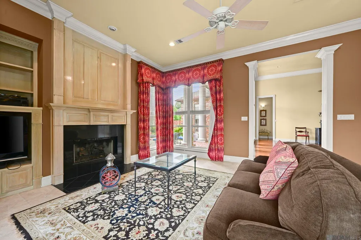
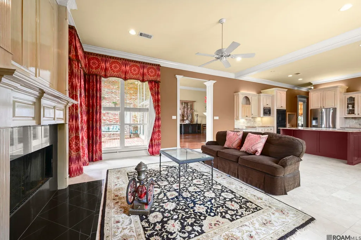
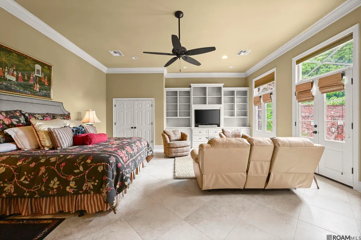
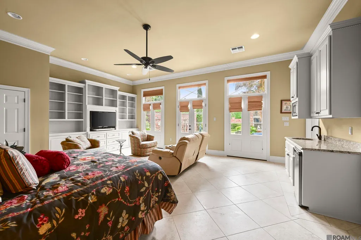
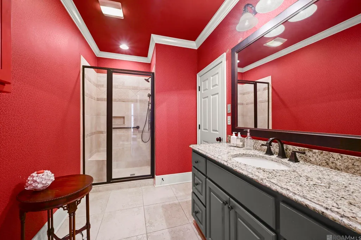
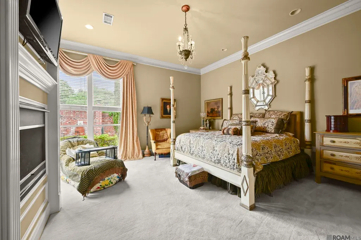
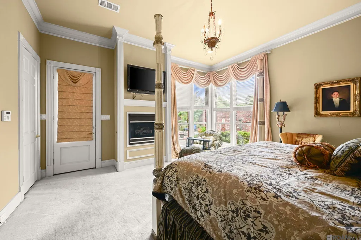
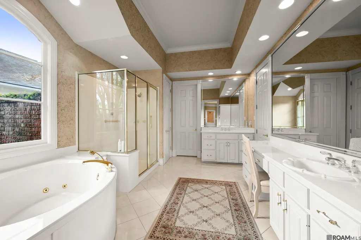
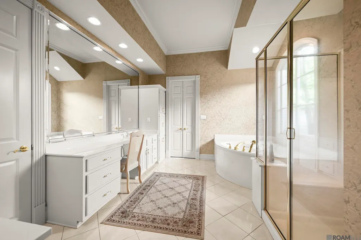
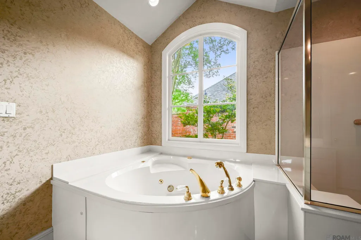
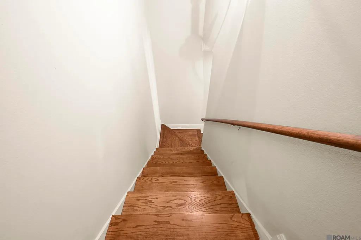
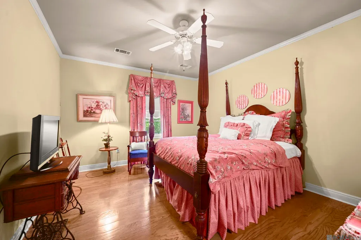
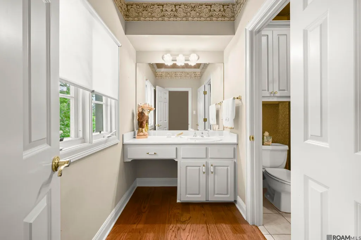
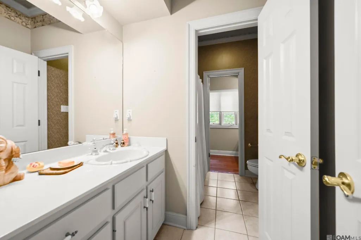
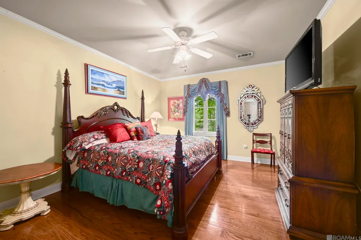
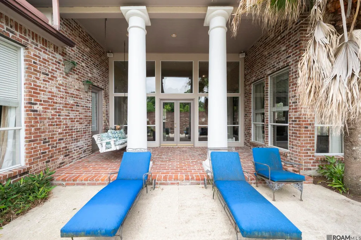
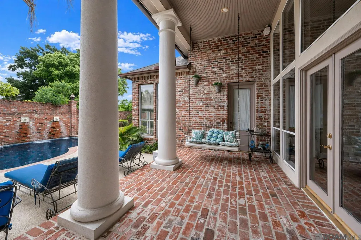
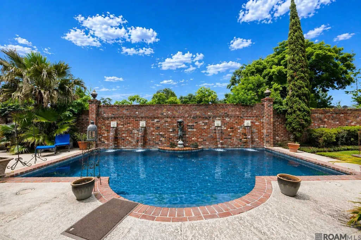
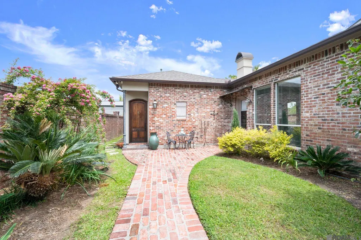
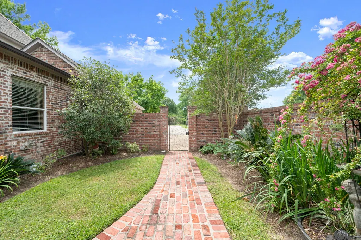
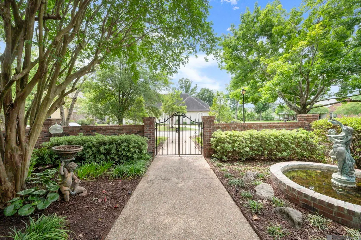
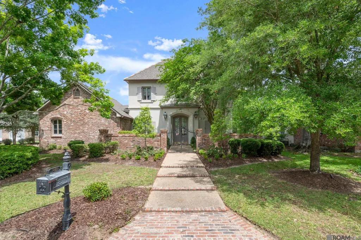
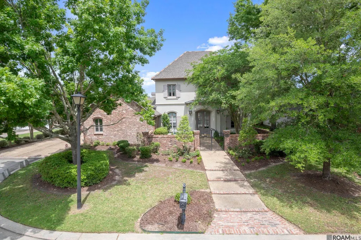
Tucked away on a quiet, private street with only nine homes, this exceptional custom residence by Truax Construction offers the perfect blend of luxury, space, and everyday comfort. From the moment you step inside, soaring ceilings and expansive living areas create an open, light-filled atmosphere designed for both relaxing and entertaining. Spanning over 4,200 square feet, this thoughtfully designed home features 4 bedrooms and 4.5 baths, including a private mother-in-law suite complete with its own kitchenette—ideal for guests or multi-generational living. A formal dining room sets the stage for memorable gatherings, while a dedicated home office with a coffered ceiling adds both character and functionality. At the heart of the home, the spacious kitchen flows seamlessly into the living area, all overlooking a true backyard retreat. The primary suite is privately situated in its own wing, offering a cozy gas fireplace, serene pool views, and a spa-like en suite with dual vanities, a jetted tub, separate shower, and two walk-in closets. Upstairs, you’ll find generously sized bedrooms with ample space for family or guests. Step outside and experience your own private oasis—complete with a sparkling pool featuring four fountains, an outdoor cooking station, and an 8-foot brick privacy wall that surrounds the property, creating a peaceful, resort-style setting. Living here means being close to everything Baton Rouge has to offer while still feeling tucked away in your own corner of the city. It’s more than just a house—it’s where your next chapter begins.
| Price History | |
|---|---|
| 4/23/2026 | Listed $795,000 |
| 6/26/2026 | 3$775,000 |
| 7/30/2026 | 3$750,000 |
General Features
| Sewer | Public Sewer |
|---|---|
| Heating | Central |
| Cooling | Central Air,Ceiling Fan(s) |
| Roof | Shingle |
| Appliances | Electric Cooktop,Dishwasher,Disposal,Microwave,Oven,Double Oven |
| HOA Fee | 100 |
| Gas Y/N | Delta Utilities |
| Patio/Porch Features | Covered,Patio: Open |
| Architectural Style | Traditional |
| Pool Features | In Ground,Gunite |
| Security Features | Smoke Detector(s) |
| Construction Materials | Brick Siding,Stucco Siding,Frame |
| Year Built | 2002 |
| Stories Count | 2 |
| Property Subtype | Detached Single Family |
| Assoc Fee Paid Per | Annually |
| County | East Baton Rouge |
| New Construction | false |
| Property Type | Residential |
| HOA | true |
| Attached Garage | false |
| Subdivision Name | Henry Place |
| Garage Y/N | true |
| Full Baths | 4 |
| Status | Active |
| City | Baton Rouge |
| High School District | East Baton Rouge |
| MLS Area | EBR MLS Area 61 |
| Lot Size Square Feet | 13939.2 |
| Carport Y/N | false |
| Spa Features | Bath |
| Home Warranty Y/N | false |
| Virtual Tour | https://youtube.com/shorts/K9dLflo2_W0?feature=share |
| Building Area Units | Square Feet |
| Primary Bedroom Level | First |
| Living Area Units | Square Feet |
| Standard Status | Active |
| Middle/Junior School District | East Baton Rouge |
| Elementary School District | East Baton Rouge |
| First Bedroom Level | Second |
| First Bedroom Width | 11.8 |
| Legal Description | Ward: 1-3, Subdivision: Henry Place, Lot: 8. 1994. Map.1997. (643-10804). |
Interior Features
| Interior Amenities | Ceiling 9'+,Ceiling Varied Heights,Crown Molding |
|---|---|
| Flooring | Carpet,Ceramic Tile,Wood |
| Fireplace Features | 1 Fireplace |
| Air Conditioning Y/N | true |
| Heating Y/N | true |
| Fireplace Y/N | true |
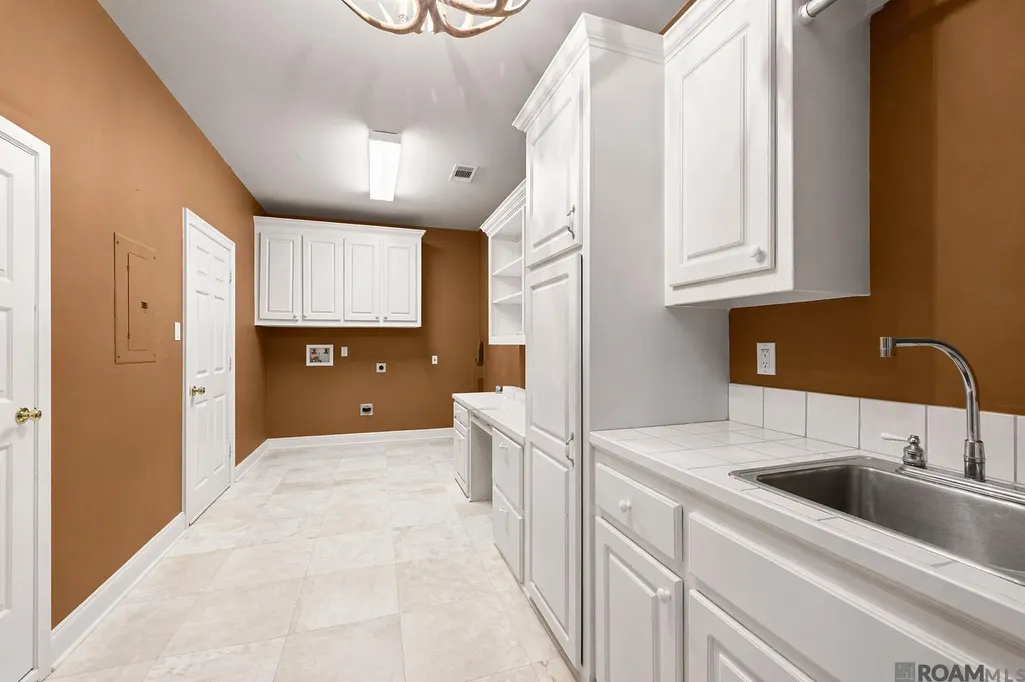
| Laundry Features | Inside |
| Total Bedrooms | 5 |
| Living Room Level | First |
| LivingAreaSource | Estimated |
| Kitchen Features | Granite Counters,Pantry |
| Total Baths | 5 |
| 1/2 Baths | 1 |
| Primary Bathroom Features | Double Vanity,2 Closets or More,Walk-In Closet(s),Separate Shower,Water Closet |
| Primary on Main | 151.04 |
| Second Bedroom Width | 11.8 |
| Living Room Area | 577.5 |
| Living Room Width | 21 |
| Primary Bedroom Area | 289 |
| Primary Bedroom Features | En Suite Bath,Ceiling 9ft Plus,Split,Master Downstairs |
| Primary Bedroom Length | 17 |
| Primary Bedroom Width | 17 |
| Dining Room Level | First |
| Dining Room Area | 179.08 |
| Second Bedroom Level | Second |
Exterior Features
| Exterior Amenities | Landscaped,Lighting,Courtyard |
|---|---|
| Fencing | Brick |
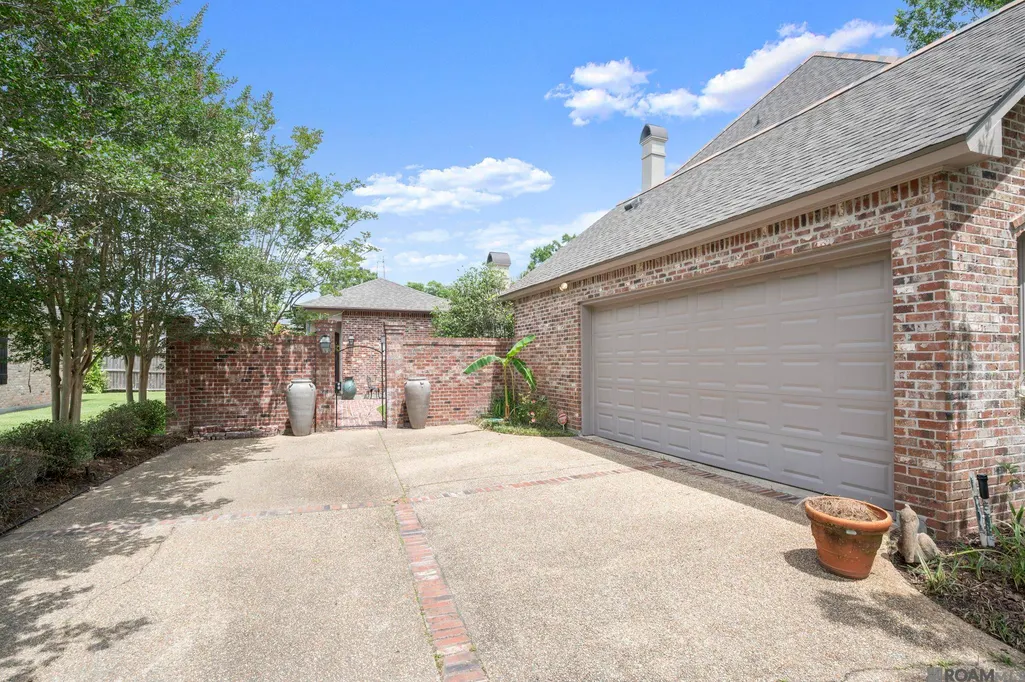
| Parking Features | Garage,Garage Door Opener |
| Water Source | Public |
| Lot Size Area | 13939.2 |
| Foundation Details | Slab |
| Spa | true |
| Building Area Total | 6255 |
| Lot Dimensions | 93x130x63x20x30x110 |
| Lot Size Acres | 0.32 |
Amenities
- Foreclosure
- Views
- Short Sale
- New Construction
- Adult 55+
- Lease To Own
- No HOA Fees
- Furnished
- Primary On Main
- Air Conditioning
- Seller Finance
- Green
- Fixer Upper
- Horse
- Golf
- Fireplace
- Deck
- Garage
- Basement
- Pool
Property vs Single Family Average in 70806
Price
Year Built
 The multiple listing information is provided by the Greater Baton Rouge Association of REALTORS®, Inc. multiple listing service from a copyrighted compilation of listings. The compilation of listings and each individual listing are ©2026 MLS. All Rights Reserved. The information provided is for clients' personal, non-commercial use and may not be used for any purpose other than to identify prospective properties clients may be interested in purchasing. All properties are subject to prior sale
