


Address
13147 Deerpath Way, Baton Rouge, LA
Price
$ 825,000
Property Attributes
- MLS#2026007527
- TypeSingle Family
- Listing Status Pending
- ParishEast Baton Rouge
- CityBaton Rouge
- AreaEBR MLS Area 43
- NeighborhoodWoodland Ridge
- Zip70816
- StyleTraditional
- Year Built1974
- Price$ 825,000
- Bedrooms5
- Full Bathrooms5
- Half Bathrooms0
- Sqr Footage5995
- Lot Size3.53 Acres
Data Source:
Greater Baton Rouge MLS (GBRAR)
Property Description
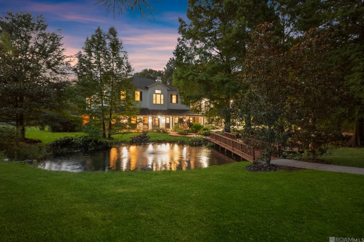
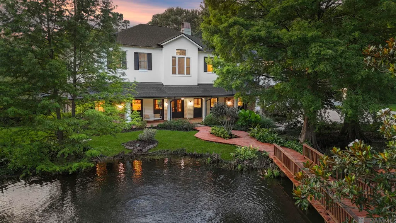
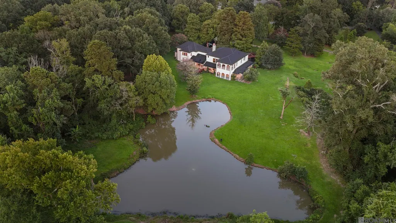
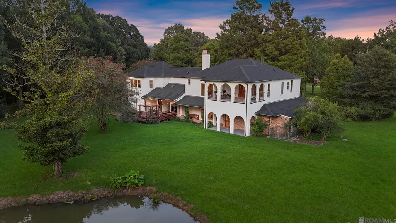
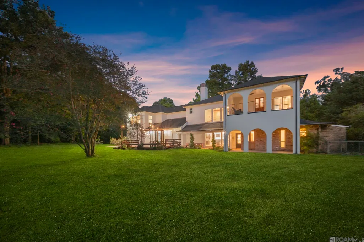
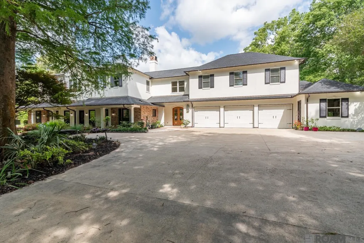
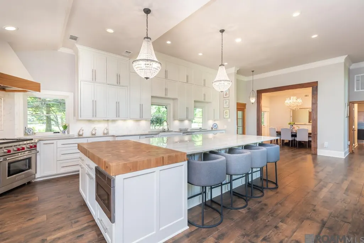
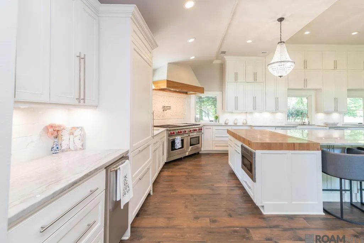
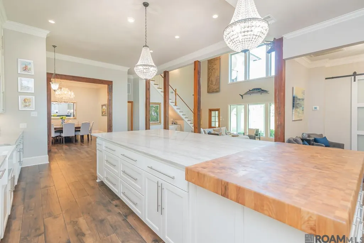
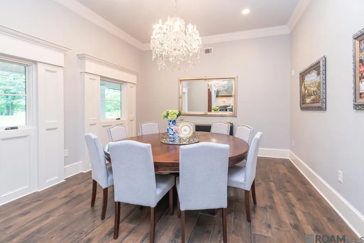
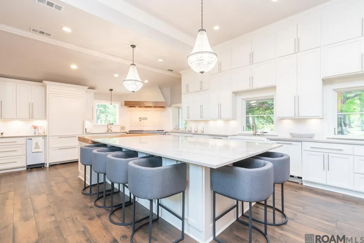
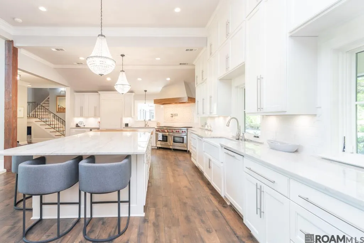
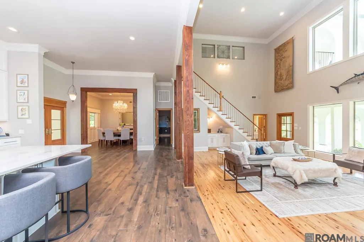
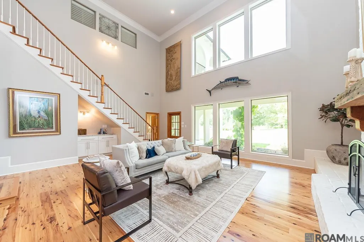
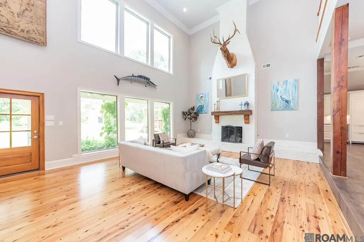
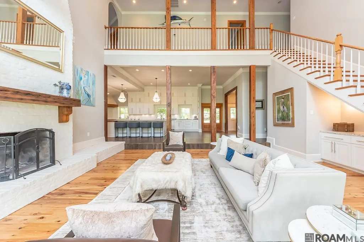
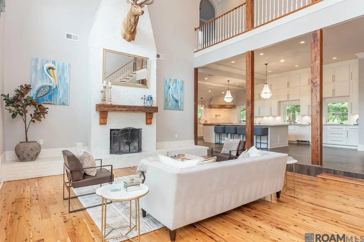
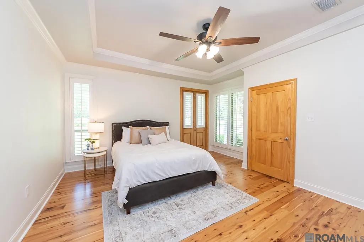
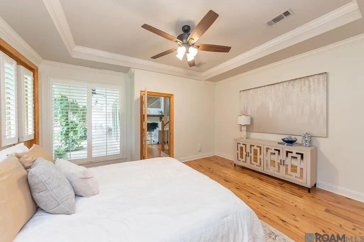
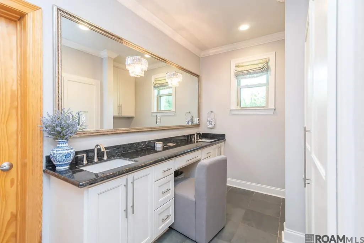
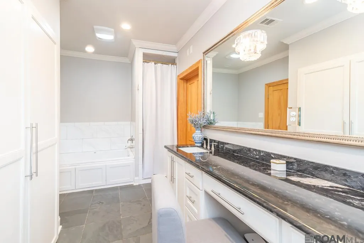
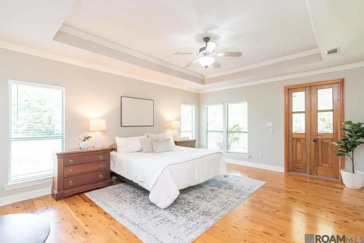
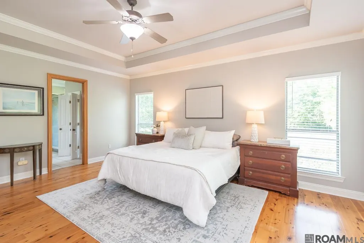
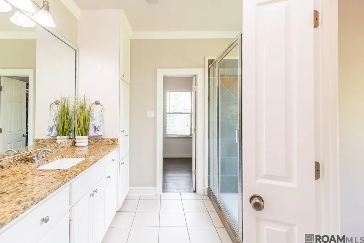
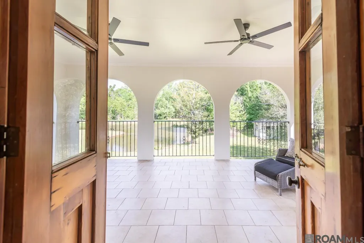
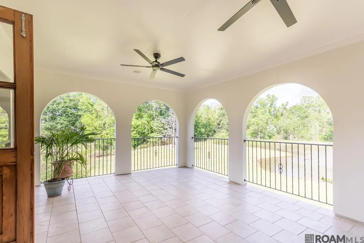
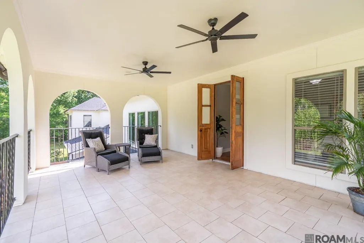
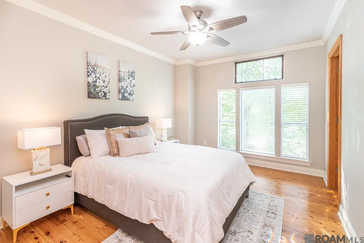
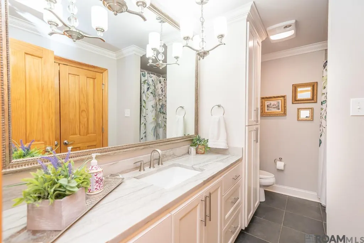
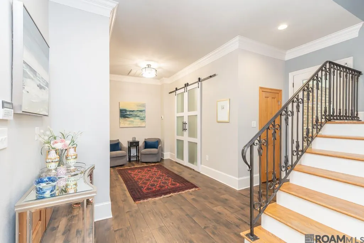
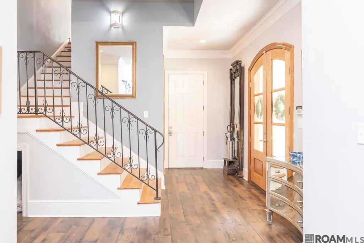
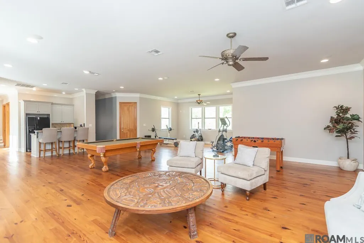
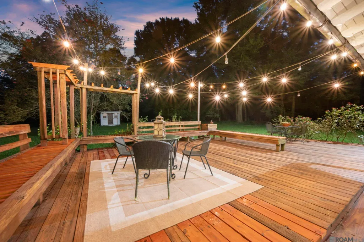
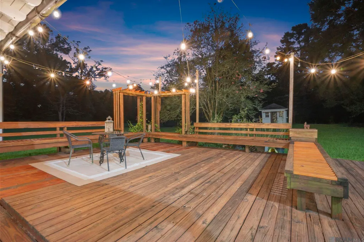
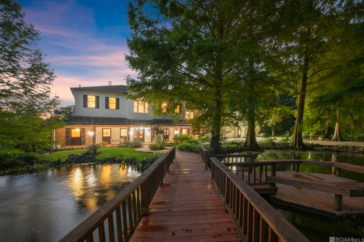
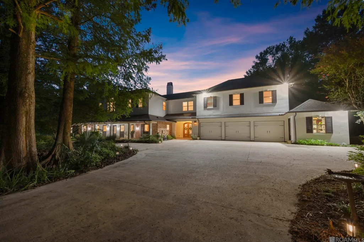
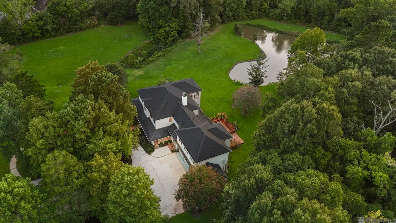
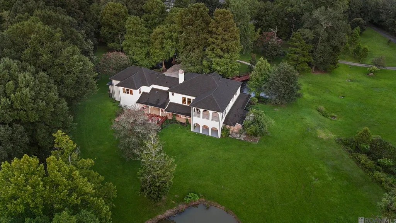
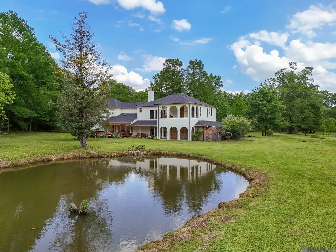
A PRIVATE ESTATE WHERE EVERY DRIVE HOME FEELS LIKE AN ESCAPE | Towering cypress trees, peaceful stocked ponds, abundant wildlife + a long private driveway welcome you to more than 3.5 acres, a property that feels more like a private retreat than a neighborhood home. Located in desirable Woodland Ridge, this 5BR/5.5BA home is a showstopper from the moment you step through the doors. DESIGNED FOR LUXURY LIVING | Nearly 6,000 square feet provide exceptional flexibility, expansive living areas, generous entertaining spaces, and views that bring the outdoors into every room. Let's start with the kitchen: an oversized island with gorgeous stone and butcher block end, the abundant counter and cabinet space will have you smitten. Impressive high-end appliances, ice maker and panel-ready refrigerator blends seamlessly with the cabinetry. Double sinks, ovens, and multiple areas for prepping meals or hosting + entertaining! Formal dining room is adjacent to kitchen with stunning chandelier from Prague. Step down living room with soaring ceilings, Australian cypress hardwood floors and brick fireplace. First floor primary suite with exterior access to patio, en suite bathroom + double vanities, separate soaking tub and shower, large primary closet. Second story primary suite features oversized bedroom has balcony access and gorgeous views overlooking the property. Three additional bedrooms, office and amazing game room/bonus room + kitchenette. Multiple interior and exterior storage closets for all your hobbies and holiday décor. Major investments, including new roof in 2025 and whole home GENERAC generator. The Episcopal School is just 1 mile from this home. NOT JUST A HOME, A LIFESTYLE | A private drive, quiet ponds, the beauty of the trees and freedom that comes with owning your own sanctuary. You're not simply purchasing a home; you're acquiring privacy, lifestyle and land that would be extraordinarily difficult to recreate. A true dream you have to see to believe.
| Price History | |
|---|---|
| 4/24/2026 | Listed $950,000 |
| 5/8/2026 | 3$920,000 |
| 5/19/2026 | 3$895,000 |
| 6/22/2026 | 2$875,000 |
| 8/31/2026 | 6$825,000 |
General Features
| Sewer | Public Sewer |
|---|---|
| Heating | 2 or More Units Heat,Central |
| Cooling | 2 or More Units Cool,Central Air |
| Appliances | Ice Maker |
| Gas Y/N | Entergy |
| Patio/Porch Features | Deck |
| Architectural Style | Traditional |
| Construction Materials | Brick Siding,Stucco Siding,Frame |
| Year Built | 1974 |
| View | Water |
| Stories Count | 2 |
| Property Subtype | Detached Single Family |
| Waterfront Features | Lake Front,Walk To Water |
| Assoc Fee Paid Per | Annually |
| County | East Baton Rouge |
| New Construction | false |
| Property Type | Residential |
| Attached Garage | true |
| Subdivision Name | Woodland Ridge |
| Garage Y/N | true |
| Full Baths | 5 |
| Status | Pending |
| Directions | SHERWOOD FOREST TO S. HARRELLS FERRY RD, RIGHT ON WOODLAND RIDGE BLVD, LEFT ON DEERPATH WAY. AT THE END OF DEERPATH TAKE A LEFT, GO THROUGH GATES, HOUSE ON RIGHT. |
| City | Baton Rouge |
| High School District | East Baton Rouge |
| MLS Area | EBR MLS Area 43 |
| Lot Size Square Feet | 153766.8 |
| Carport Y/N | false |
| Home Warranty Y/N | false |
| Virtual Tour | https://vimeo.com/1188479907?share=copy&fl=sv&fe=ci |
| Building Area Units | Square Feet |
| Primary Bedroom Level | First |
| Living Area Units | Square Feet |
| Standard Status | Pending |
| Middle/Junior School District | East Baton Rouge |
| Elementary School District | East Baton Rouge |
| First Bedroom Level | Second |
| First Bedroom Width | 15 |
Interior Features
| Interior Amenities | Eat-in Kitchen,Ceiling Varied Heights |
|---|---|
| Flooring | Ceramic Tile,Wood |
| Fireplace Features | 1 Fireplace,Masonry,Wood Burning |
| Kitchen Level | First |
| Air Conditioning Y/N | true |
| Heating Y/N | true |
| Fireplace Y/N | true |
| Total Bedrooms | 5 |
| Living Room Level | First |
| LivingAreaSource | Measured |
| Total Baths | 6 |
| 1/2 Baths | 1 |
| Primary Bathroom Features | Double Vanity,Walk-In Closet(s),Separate Shower |
| Kitchen Area | 486 |
| Kitchen Length | 18 |
| Kitchen Width | 27 |
| Primary on Main | 221 |
| Second Bedroom Length | 13 |
| Second Bedroom Width | 17 |
| Dining Room Area | 14 |
| Dining Room Width | 15 |
| Living Room Area | 460 |
| Living Room Length | 20 |
| Living Room Width | 23 |
| Primary Bedroom Area | 208 |
| Primary Bedroom Features | En Suite Bath |
| Primary Bedroom Length | 13 |
| Primary Bedroom Width | 16 |
| Dining Room Level | First |
| Dining Room Area | 210 |
| Second Bedroom Level | Second |
Exterior Features
| Exterior Amenities | Balcony |
|---|---|
| Parking Features | 3 Cars Park,Attached,Garage |
| Water Source | Public |
| Total Parking | 3 |
| Lot Size Area | 3.53 |
| Foundation Details | Slab |
| Building Area Total | 8806 |
| Lot Dimensions | 660 x 595 x 371 x 180 per plat |
| Lot Size Acres | 3.53 |
| Waterfront Y/N | true |
Amenities
- Foreclosure
- Views
- Short Sale
- New Construction
- Adult 55+
- Lease To Own
- No HOA Fees
- Furnished
- Primary On Main
- Air Conditioning
- Seller Finance
- Green
- Fixer Upper
- Horse
- Golf
- Fireplace
- Deck
- Garage
- Basement
- Pool
Property vs Single Family Average in 70816
Price
Year Built
 The multiple listing information is provided by the Greater Baton Rouge Association of REALTORS®, Inc. multiple listing service from a copyrighted compilation of listings. The compilation of listings and each individual listing are ©2026 MLS. All Rights Reserved. The information provided is for clients' personal, non-commercial use and may not be used for any purpose other than to identify prospective properties clients may be interested in purchasing. All properties are subject to prior sale
