

Address
164 Cockerham Rd, Denham Springs, LA
Price
$ 318,000
Property Attributes
- MLS#2026007539
- TypeSingle Family
- Listing Status Pending
- ParishLivingston
- CityDenham Springs
- AreaLIV MLS Area 81
- NeighborhoodCockerham Acres
- Zip70726
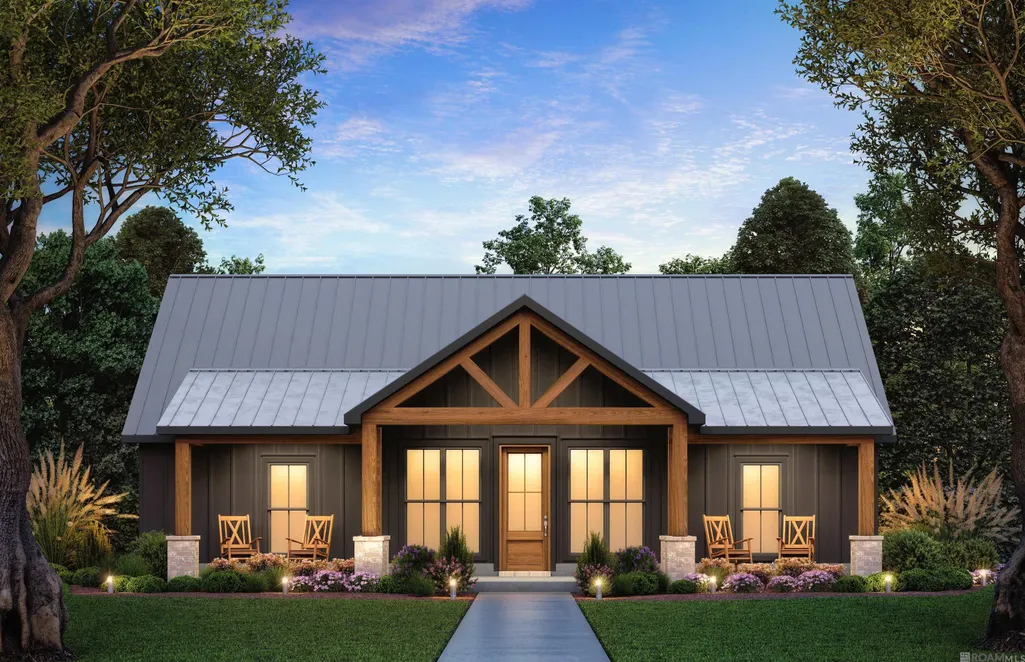
- StyleCottage
- Year Built2026
- Price$ 318,000
- Bedrooms3
- Full Bathrooms2
- Half Bathrooms0
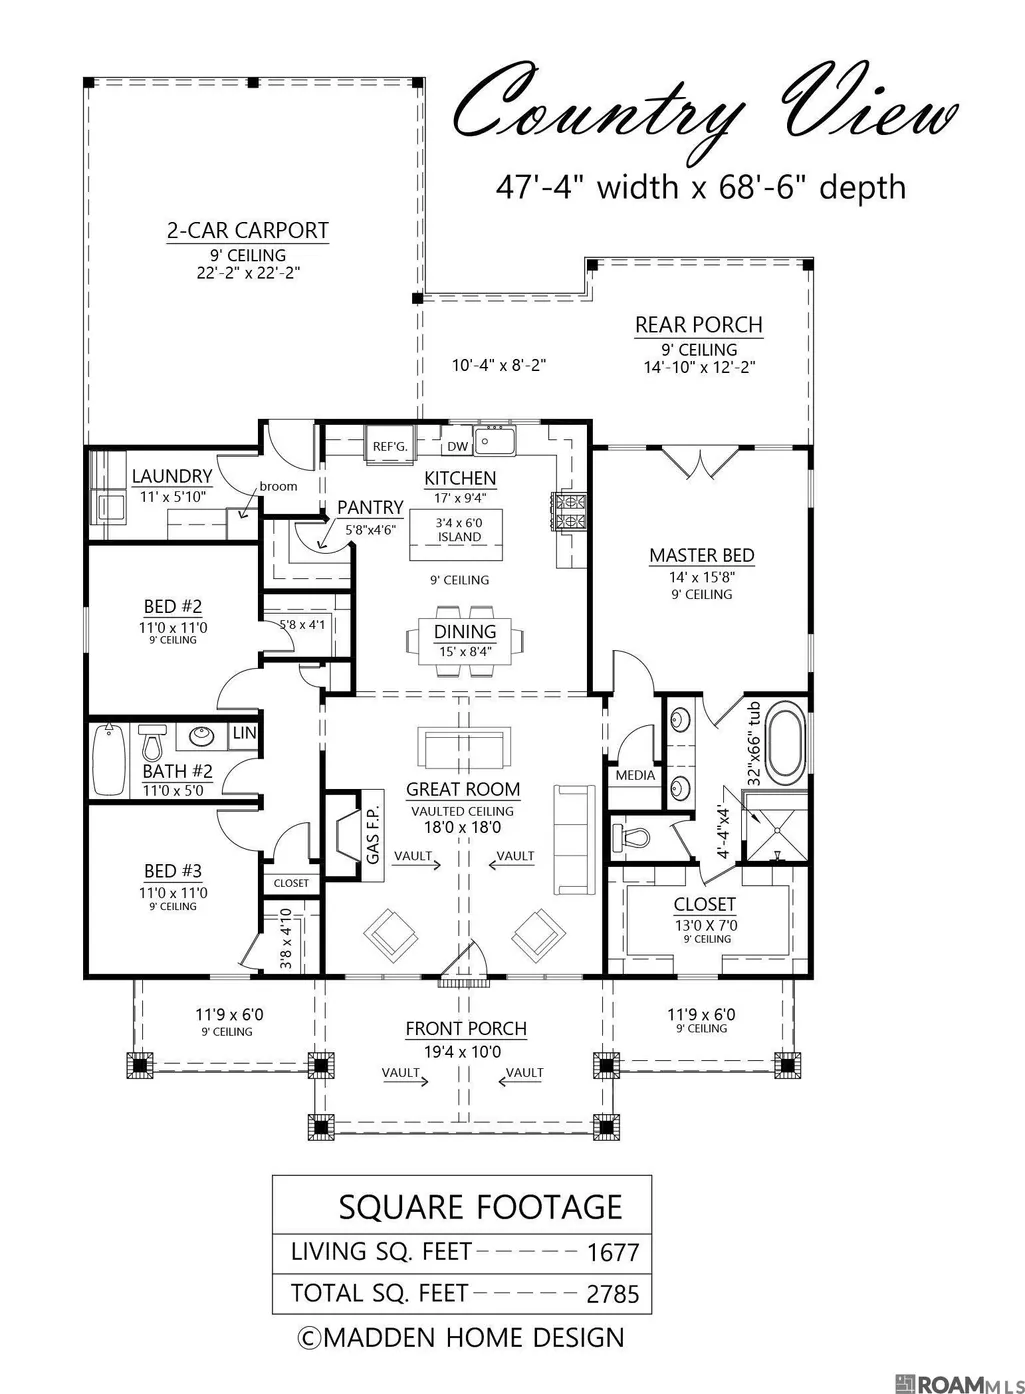
- Sqr Footage1677
- Lot Size0.24 Acres
Data Source:
Greater Baton Rouge MLS (GBRAR)
Property Description
Welcome to your future dream home in the heart of Denham Springs—conveniently located close to shopping, dining, schools, and everyday essentials. This stunning new construction will feature high-end finishes throughout, including stone countertops, ceiling-height custom cabinetry, hard-surface flooring, upgraded plumbing and lighting fixtures, and a timeless neutral color palette. Designed with both style and function in mind, the open-concept floor plan is perfect for entertaining, while the split-bedroom layout offers added privacy and comfort. Enjoy relaxing mornings on the front covered porch and peaceful evenings on the spacious rear covered patio. Act quickly, and buyers may still have the opportunity to select certain finishes and amenities to personalize this beautiful home to their taste.
| Price History | |
|---|---|
| 4/24/2026 | Listed $318,000 |
General Features
| Sewer | Public Sewer |
|---|---|
| Heating | Central |
| Cooling | Central Air,Ceiling Fan(s) |
| Roof | Shingle |
| Appliances | Gas Stove Con,Gas Cooktop,Dishwasher,Microwave,Gas Water Heater |
| Gas Y/N | City/Parish |
| Patio/Porch Features | Covered,Patio: Concrete |
| Architectural Style | Cottage |
| Construction Materials | Cement Fiber Siding,Frame |
| Year Built | 2026 |
| Stories Count | 1 |
| Property Subtype | Detached Single Family |
| Assoc Fee Paid Per | Annually |
| County | Livingston |
| New Construction | true |
| Property Type | Residential |
| Attached Garage | false |
| Subdivision Name | Cockerham Acres |
| Full Baths | 2 |
| Status | Pending |
| City | Denham Springs |
| High School District | Livingston Parish |
| MLS Area | LIV MLS Area 81 |
| Lot Size Square Feet | 10454.4 |
| Carport Y/N | true |
| Home Warranty Y/N | true |
| Building Area Units | Square Feet |
| Primary Bedroom Level | First |
| Living Area Units | Square Feet |
| Builder Name | Brad Marcotte Construction, LLC |
| Standard Status | Pending |
| Middle/Junior School District | Livingston Parish |
| Elementary School District | Livingston Parish |
| First Bedroom Level | First |
| First Bedroom Width | 11 |
| Legal Description | A LOT MEAS 75.5' ON COCKERHAM RD BY 143.8' ON ROBBIE ST |
Interior Features
| Interior Amenities | Breakfast Bar,Attic Access,Ceiling 9'+,Crown Molding |
|---|---|
| Flooring | Laminate |
| Fireplace Features | 1 Fireplace,Gas Log |
| Kitchen Level | First |
| Air Conditioning Y/N | true |
| Heating Y/N | true |
| Window Features | Screens |
| Fireplace Y/N | true |
| Laundry Features | Electric Dryer Hookup,Washer Hookup,Inside |
| Total Bedrooms | 3 |
| Living Room Level | First |
| LivingAreaSource | Plans |
| Kitchen Features | Stone Counters,Kitchen Island,Pantry |
| Total Baths | 2 |
| Primary Bathroom Features | Walk-In Closet(s),Separate Shower,Soaking Tub,Water Closet |
| Kitchen Area | 159.8 |
| Kitchen Length | 17 |
| Dining Room Area | 15 |
| Living Room Area | 324 |
| Living Room Length | 18 |
| Living Room Width | 18 |
| Primary Bedroom Area | 221.2 |
| Primary Bedroom Features | En Suite Bath,Ceiling 9ft Plus,Ceiling Fan(s) |
| Primary Bedroom Length | 14 |
| Primary Bedroom Width | 15.8 |
| Dining Room Level | First |
| Dining Room Area | 126 |
Exterior Features
| Exterior Amenities | Landscaped,Lighting |
|---|---|
| Fencing | None |
| Parking Features | 2 Cars Park,Carport Rear Park |
| Lot Features | Corner Lot |
| Water Source | Public |
| Total Parking | 2 |
| Lot Size Area | 10454.4 |
| Foundation Details | Slab |
| Building Area Total | 2785 |
| Lot Dimensions | 75.5x143.8 |
| Lot Size Acres | 0.24 |
Amenities
- Foreclosure
- Views
- Short Sale
- New Construction
- Adult 55+
- Lease To Own
- No HOA Fees
- Furnished
- Primary On Main
- Air Conditioning
- Seller Finance
- Green
- Fixer Upper
- Horse
- Golf
- Fireplace
- Deck
- Garage
- Basement
- Pool
Property vs Single Family Average in 70726
Price
Year Built
 The multiple listing information is provided by the Greater Baton Rouge Association of REALTORS®, Inc. multiple listing service from a copyrighted compilation of listings. The compilation of listings and each individual listing are ©2026 MLS. All Rights Reserved. The information provided is for clients' personal, non-commercial use and may not be used for any purpose other than to identify prospective properties clients may be interested in purchasing. All properties are subject to prior sale
