

Address
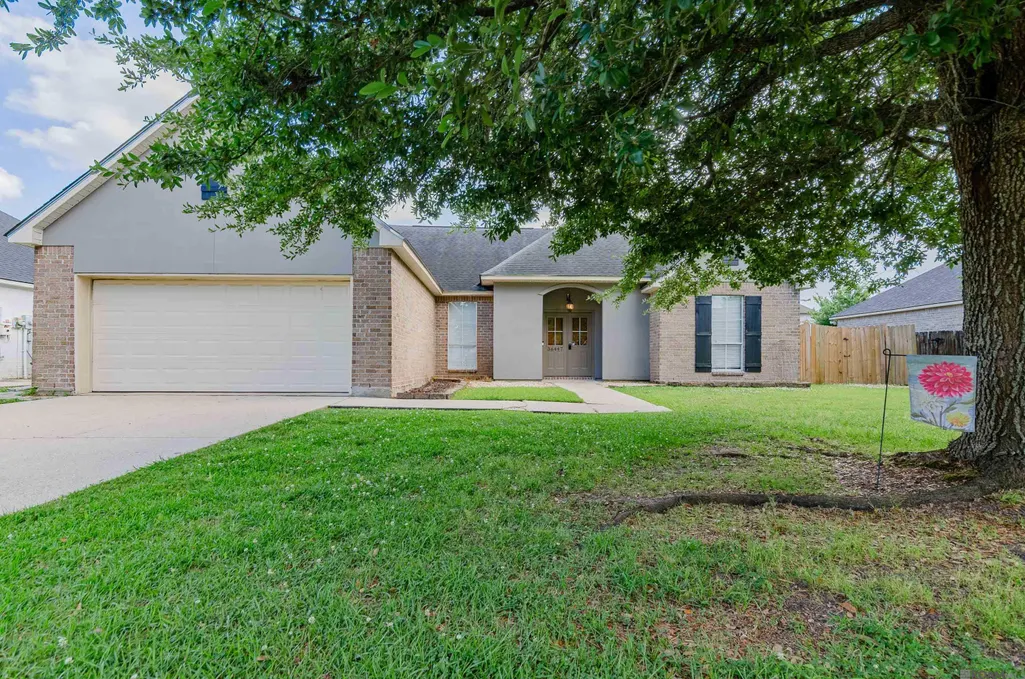
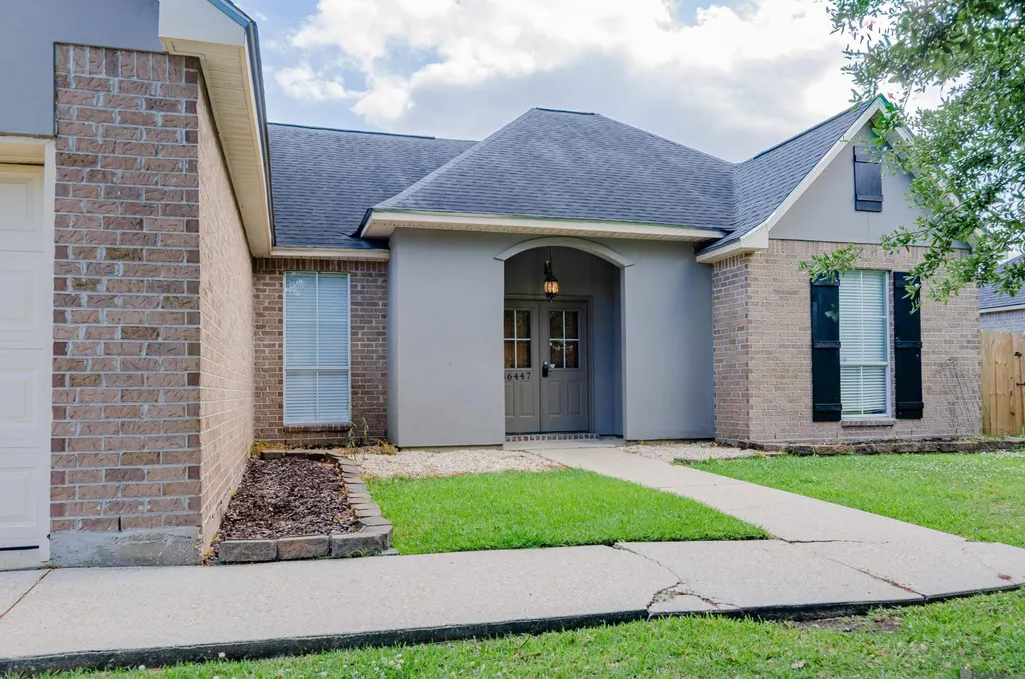
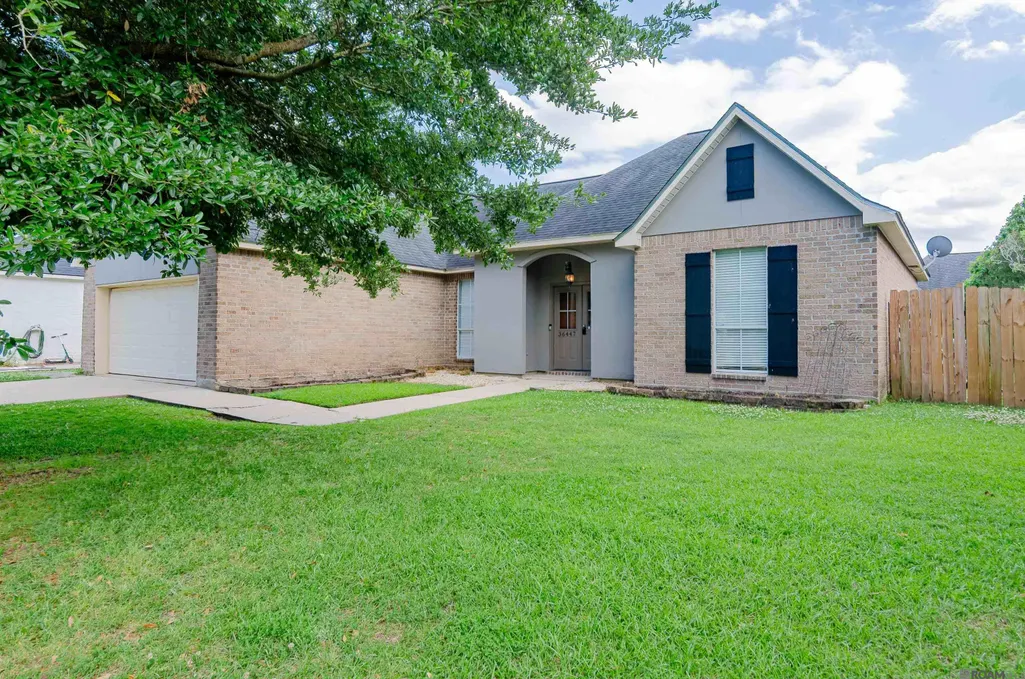
36447 Crestway Ave, Prairieville, LA
Price
$ 309,000
Property Attributes
- MLS#2026007663
- TypeSingle Family
- Listing Status Pending
- ParishAscension
- CityPrairieville
- AreaASC MLS Area 91
- NeighborhoodCrestview Estates
- Zip70769
- StyleTraditional
- Year Built2006
- Price$ 309,000
- Bedrooms4
- Full Bathrooms2
- Half Bathrooms0
- Sqr Footage2086
- Lot Size0.24 Acres
Data Source:
Greater Baton Rouge MLS (GBRAR)
Property Description
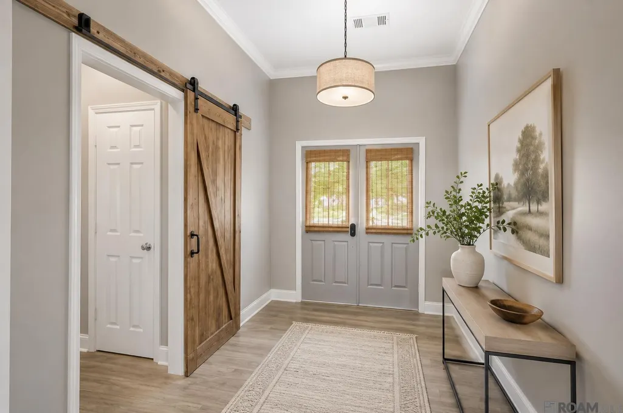
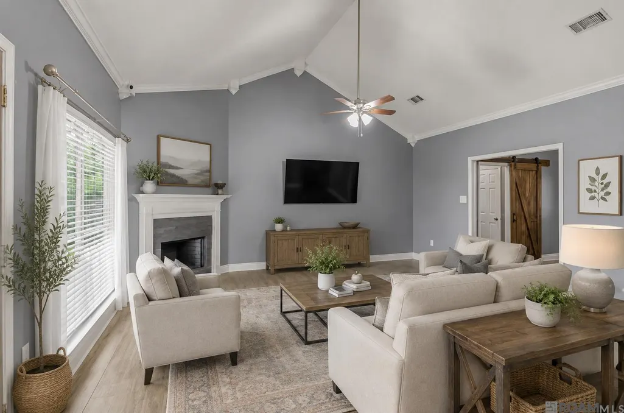
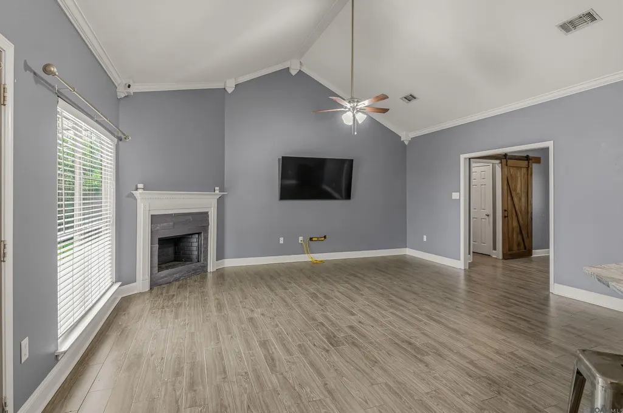
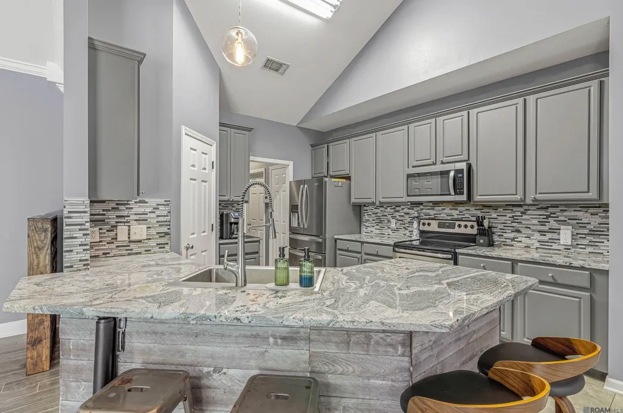
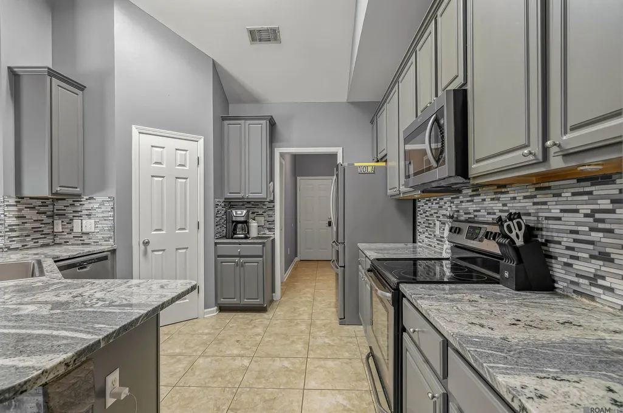
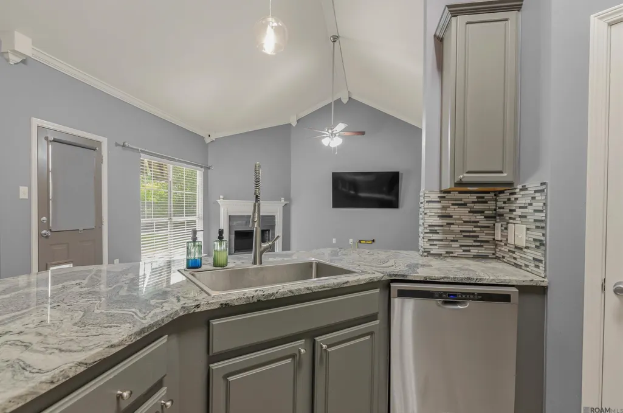
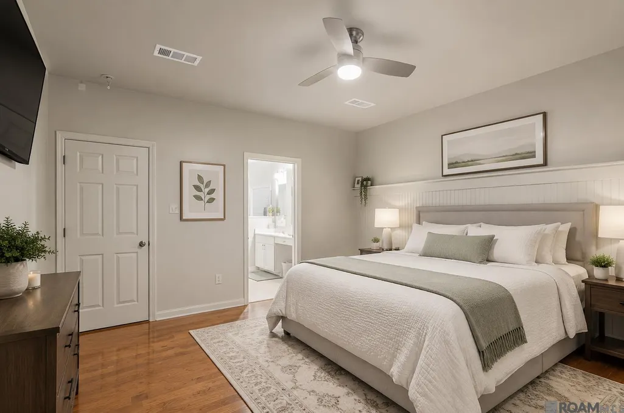
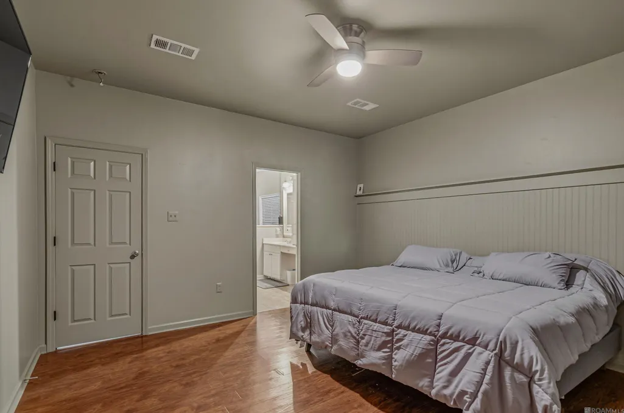
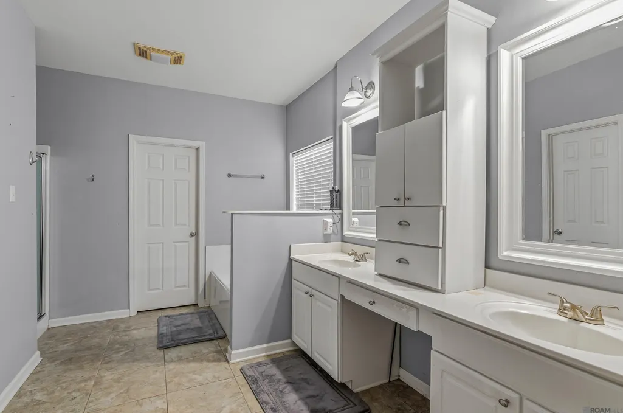
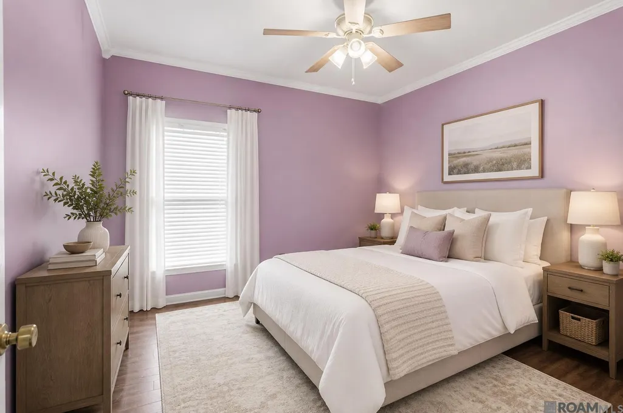
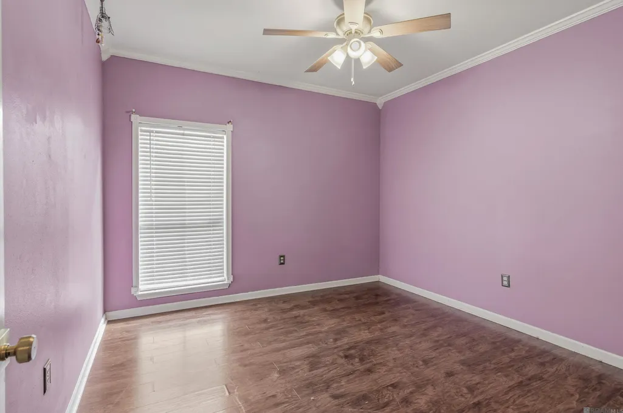
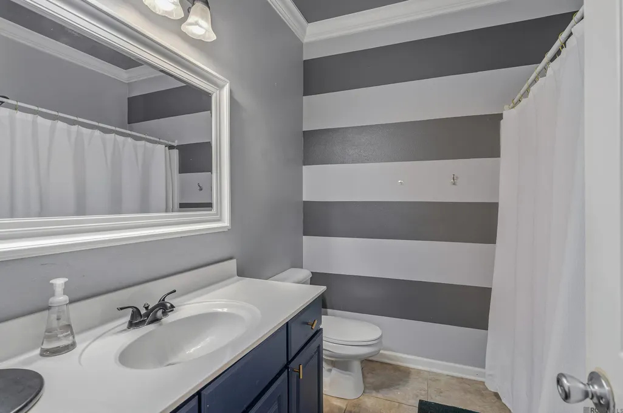
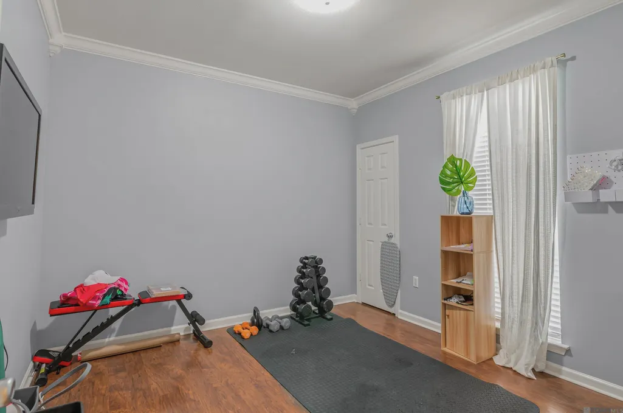
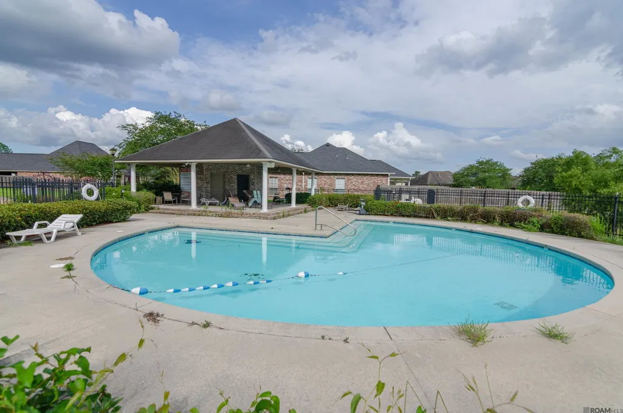
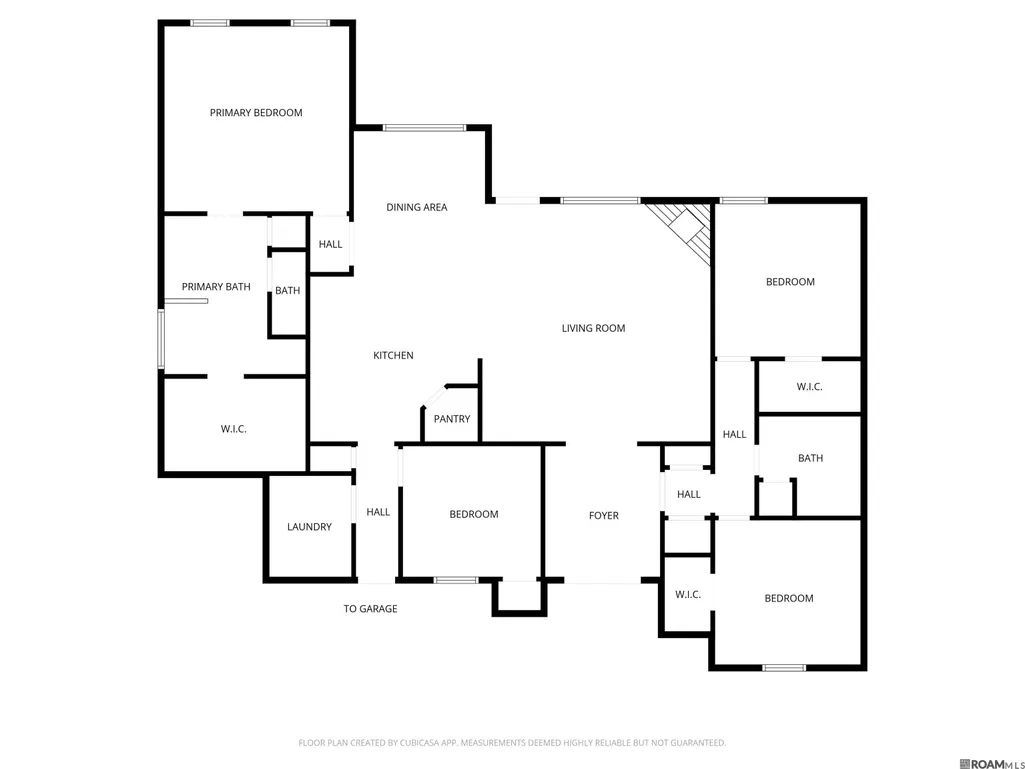
Located in a one street subdivision off popular Bluff Road. Situated on a dead end street, you will enjoy privacy and minimal traffic while still being close to schools, restaurants and all the essentials. New central heat and air installed in July 2025. Enjoy access to the subdivision’s swimming pool on those hot summer days. Open 4 BR floor plan with Primary bedroom away from other bedrooms. Fresh paint. Fenced back yard. Large garage with a storage room for convenience. Although this house has a Prairieville mailing address it is in the Dutchtown area.
| Price History | |
|---|---|
| 4/27/2026 | Listed $252,500 |
| 4/27/2026 | 40$352,500 |
| 5/7/2026 | 4$339,000 |
| 6/15/2026 | 3$329,000 |
| 7/3/2026 | 3$319,000 |
| 8/19/2026 | 3$309,000 |
General Features
| Heating | Central,Electric |
|---|---|
| Cooling | Central Air |
| Roof | Shingle |
| Appliances | Ice Maker,Dishwasher,Disposal,Microwave,Range/Oven,Stainless Steel Appliance(s) |
| HOA Fee | 400 |
| Gas Y/N | None |
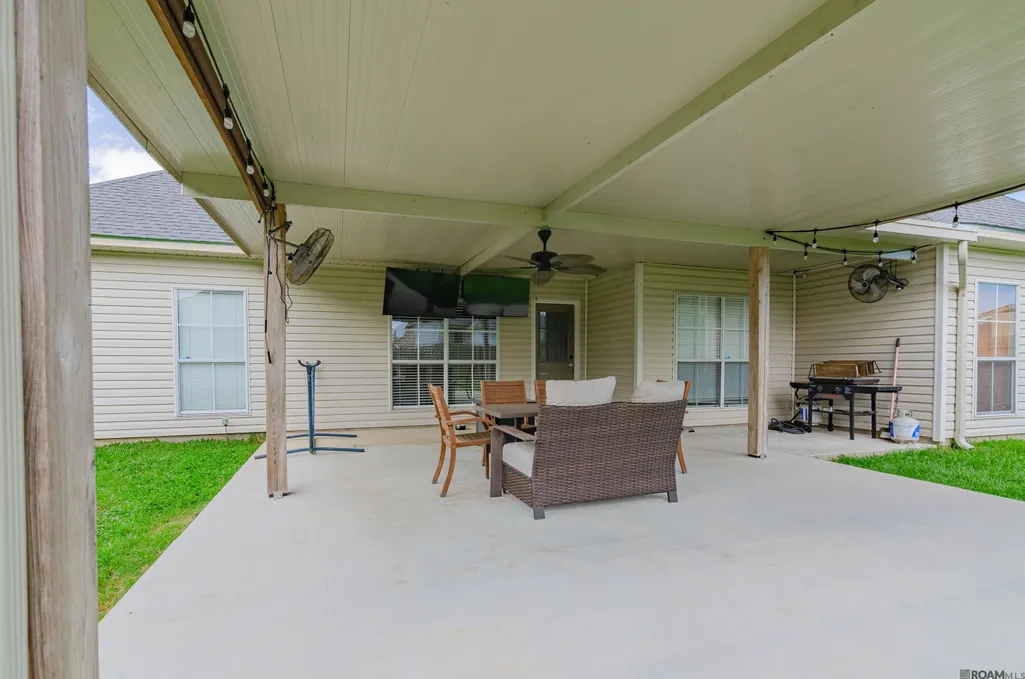
| Patio/Porch Features | Covered,Patio: Open |
| Architectural Style | Traditional |
| Security Features | Smoke Detector(s) |
| Construction Materials | Stucco Siding,Vinyl Siding |
| Year Built | 2006 |
| Stories Count | 1 |
| Property Subtype | Detached Single Family |
| Community Features | Community Pool |
| Assoc Fee Paid Per | Annually |
| County | Ascension |
| New Construction | false |
| Property Type | Residential |
| HOA | true |
| Attached Garage | false |
| Subdivision Name | Crestview Estates |
| Garage Y/N | true |
| Full Baths | 2 |
| Status | Pending |
| Directions | Hwy 73 to C. Braud - turn left on Bluff Rd, Left into subdivision. House almost to dead end on right. |
| City | Prairieville |
| High School District | Ascension Parish |
| MLS Area | ASC MLS Area 91 |
| Lot Size Square Feet | 10454.4 |
| Carport Y/N | false |
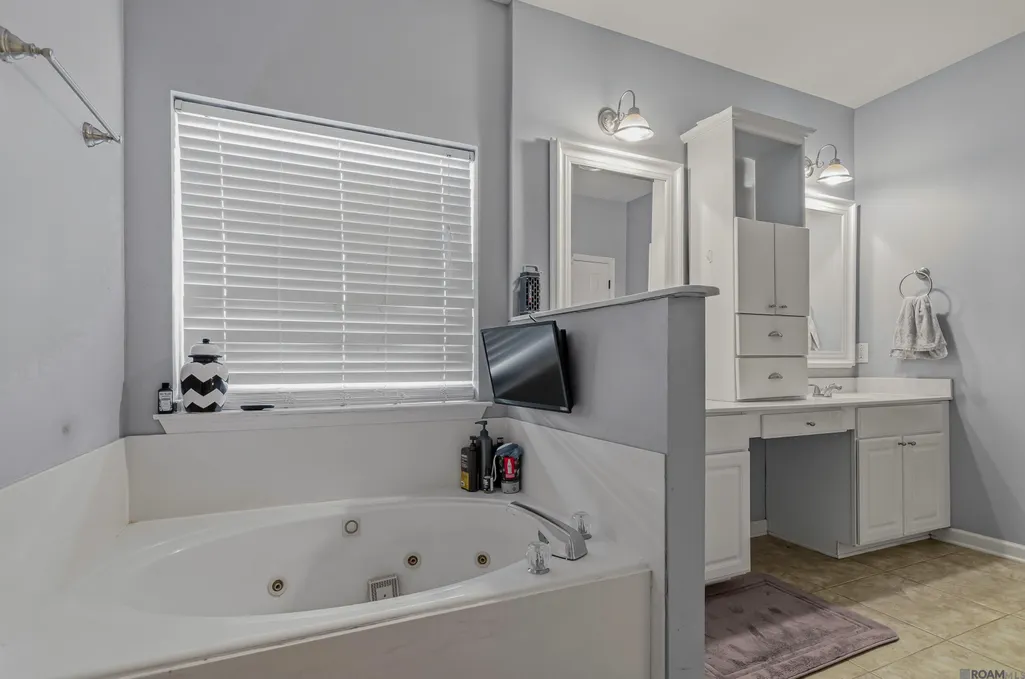
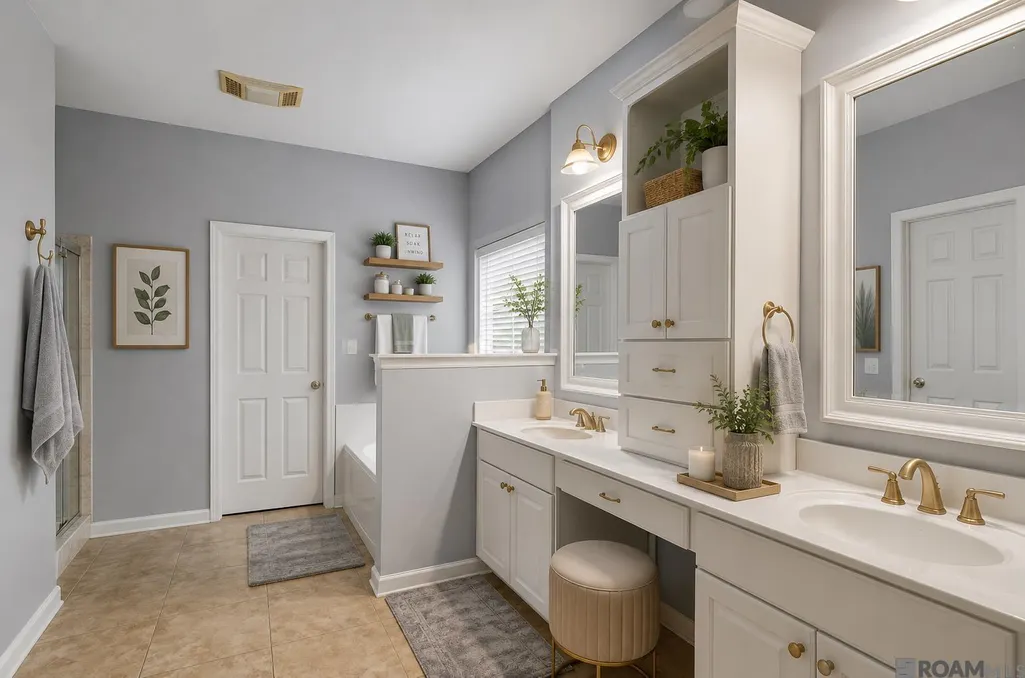
| Spa Features | Bath |
| Home Warranty Y/N | false |
| Building Area Units | Square Feet |
| Primary Bedroom Level | First |
| Living Area Units | Square Feet |
| Standard Status | Pending |
| Middle/Junior School District | Ascension Parish |
| Elementary School District | Ascension Parish |
| First Bedroom Level | First |
| First Bedroom Width | 11.9 |
| Legal Description | Lot 35 Crestview Estates |
Interior Features
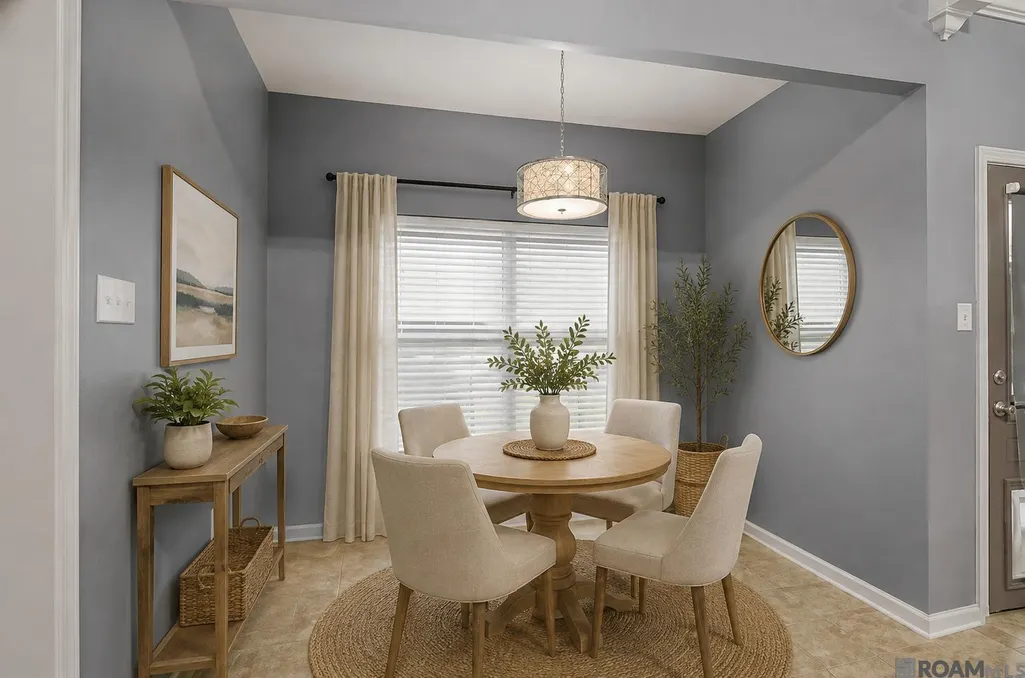
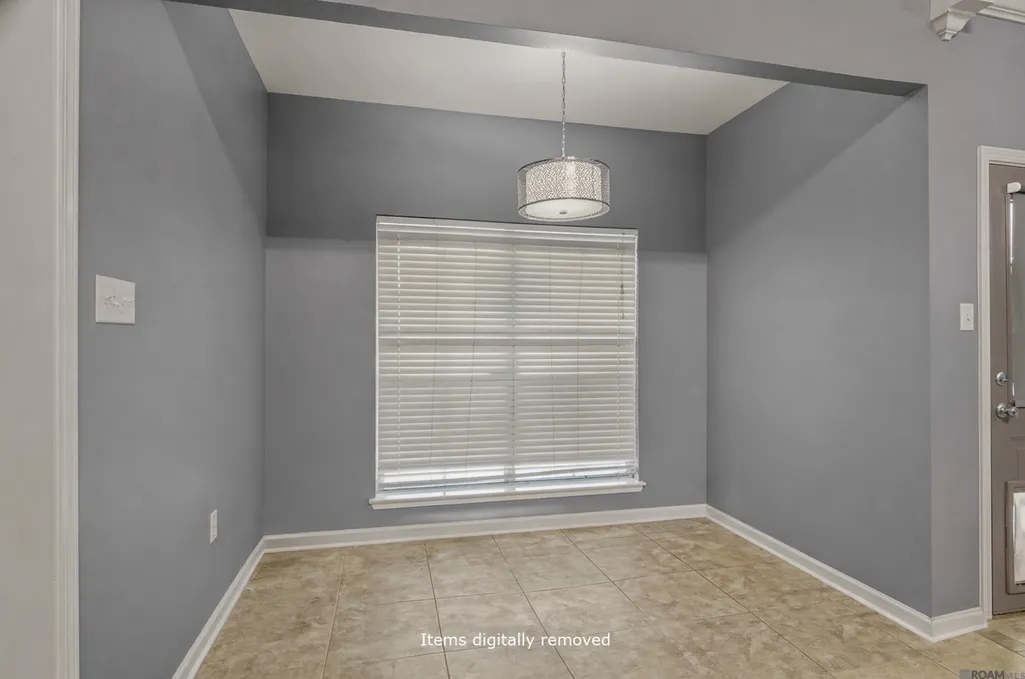
| Interior Amenities | Eat-in Kitchen,Ceiling 9'+,Vaulted Ceiling(s),Crown Molding |
|---|---|
| Flooring | Ceramic Tile,VinylTile Floor |
| Kitchen Level | First |
| Air Conditioning Y/N | true |
| Heating Y/N | true |
| Total Bedrooms | 4 |
| Living Room Level | First |
| LivingAreaSource | Measured |
| Kitchen Features | Pantry |
| Total Baths | 2 |
| Primary Bathroom Features | Double Vanity,Walk-In Closet(s),Water Closet |
| Kitchen Area | 144.1 |
| Kitchen Width | 11 |
| Primary on Main | 94.77 |
| Second Bedroom Width | 11.7 |
| Living Room Area | 319.92 |
| Primary Bedroom Area | 192.717 |
| Primary Bedroom Features | Ceiling 9ft Plus,Ceiling Fan(s),Split |
| Primary Bedroom Width | 13.11 |
| Second Bedroom Level | First |
Exterior Features
| Fencing | Privacy,Wood |
|---|---|
| Parking Features | 2 Cars Park,Garage,Garage Door Opener |
| Lot Features | Dead-End Lot |
| Water Source | Public |
| Total Parking | 2 |
| Lot Size Area | 10454.4 |
| Foundation Details | Slab |
| Spa | true |
| Building Area Total | 2560 |
| Lot Dimensions | 80 x 131 |
| Lot Size Acres | 0.24 |
Amenities
- Foreclosure
- Views
- Short Sale
- New Construction
- Adult 55+
- Lease To Own
- No HOA Fees
- Furnished
- Primary On Main
- Air Conditioning
- Seller Finance
- Green
- Fixer Upper
- Horse
- Golf
- Fireplace
- Deck
- Garage
- Basement
- Pool
Property vs Single Family Average in 70769
Price
Year Built
 The multiple listing information is provided by the Greater Baton Rouge Association of REALTORS®, Inc. multiple listing service from a copyrighted compilation of listings. The compilation of listings and each individual listing are ©2026 MLS. All Rights Reserved. The information provided is for clients' personal, non-commercial use and may not be used for any purpose other than to identify prospective properties clients may be interested in purchasing. All properties are subject to prior sale
