


Address
312 Lemon B Rd, Slaughter, LA
Price
$ 595,000
Property Attributes
- MLS#2026007681
- TypeSingle Family
- Listing Status Active
- ParishEast Feliciana
- CitySlaughter
- AreaEFL MLS Area 93
- NeighborhoodRural Tract (no Subd)
- Zip70777
- StyleContemporary
- Year Built2016
- Price$ 595,000
- Bedrooms3
- Full Bathrooms2
- Half Bathrooms0
- Sqr Footage2154
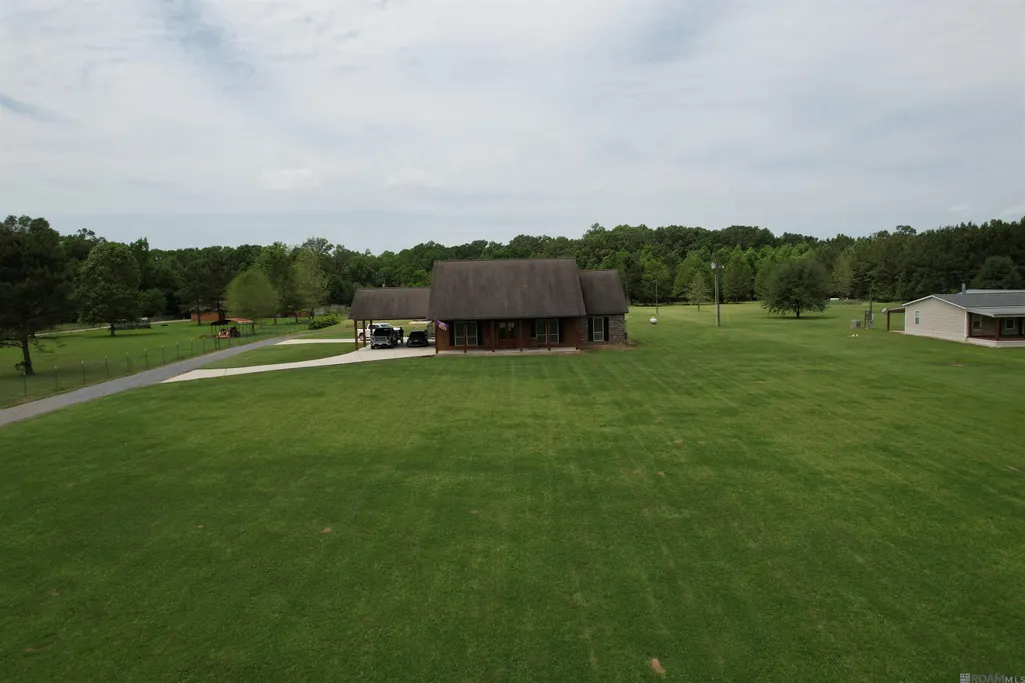
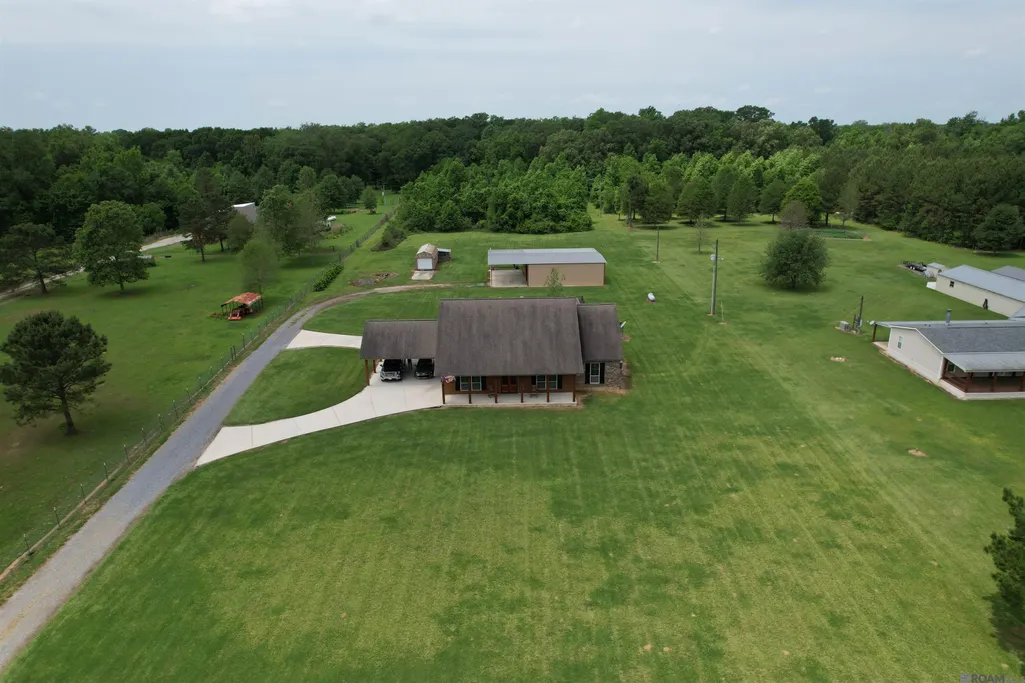
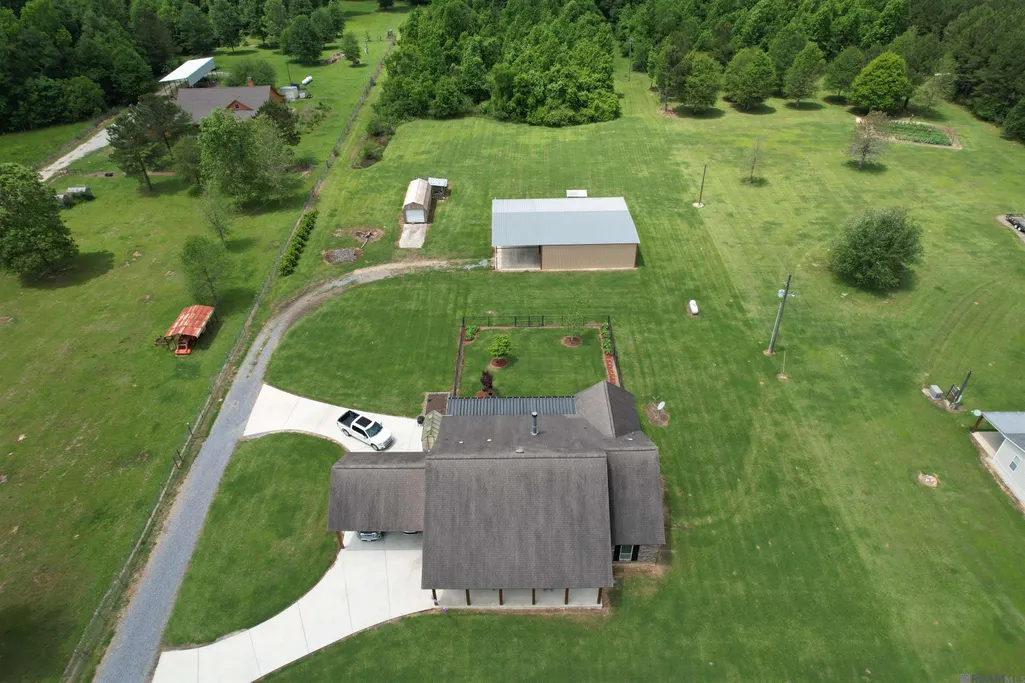
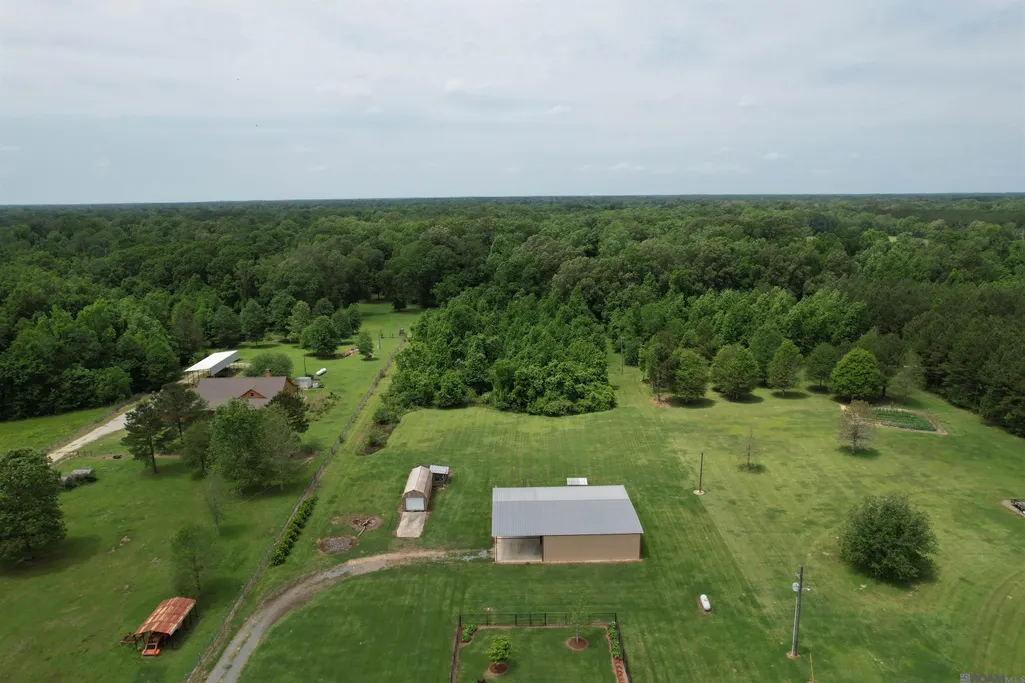
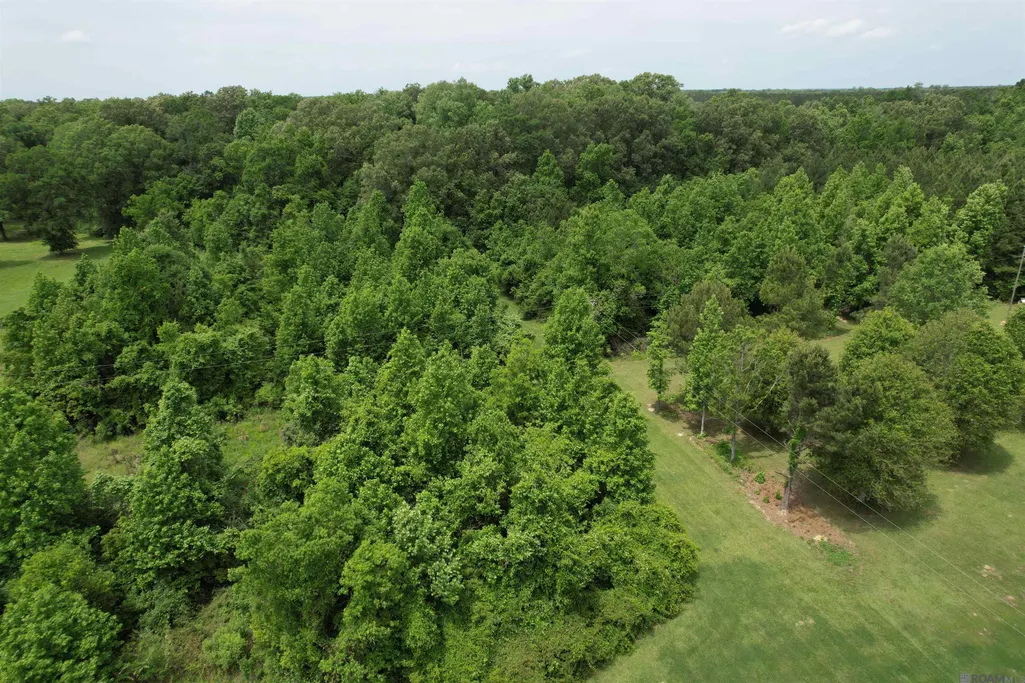
- Lot Size8.14 Acres
Data Source:
Greater Baton Rouge MLS (GBRAR)
Property Description
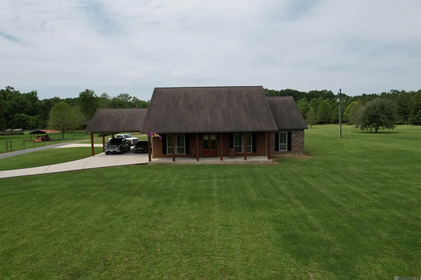
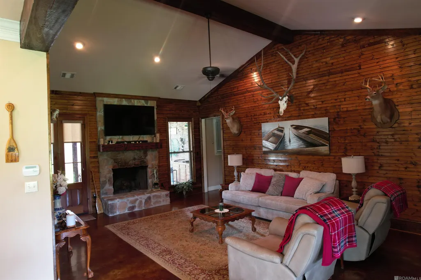
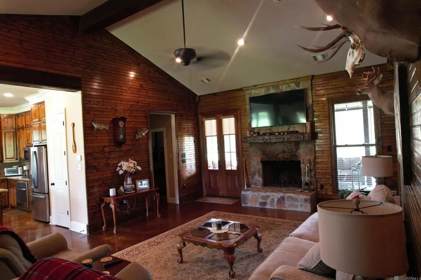
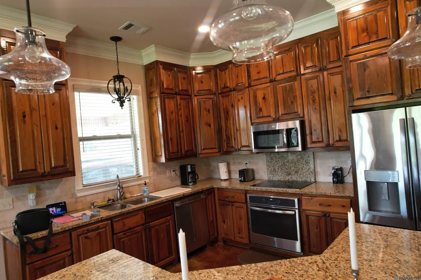
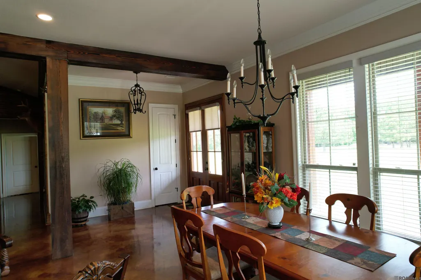
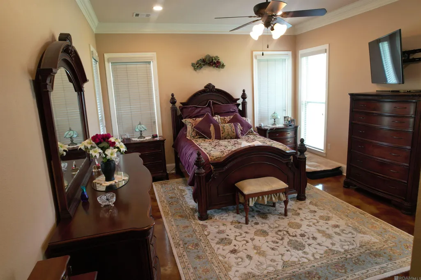
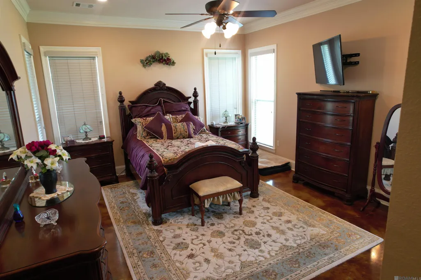
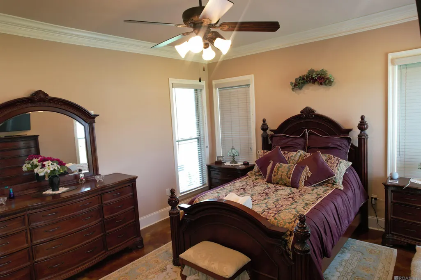
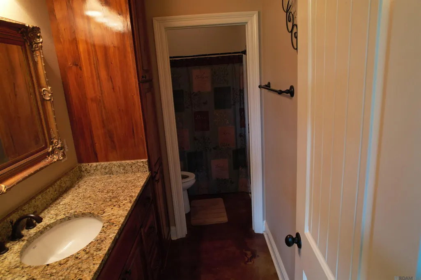
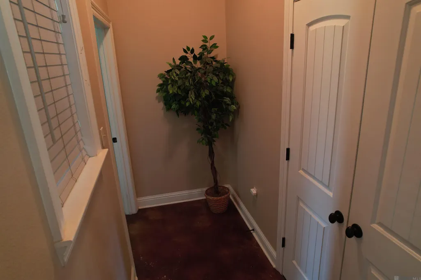
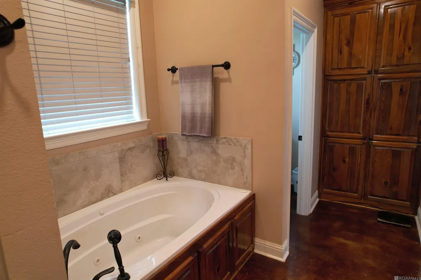
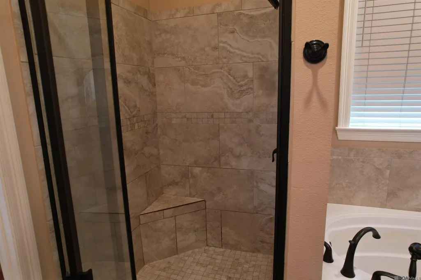
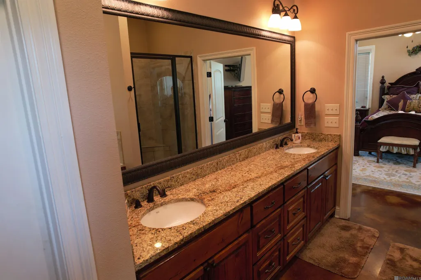
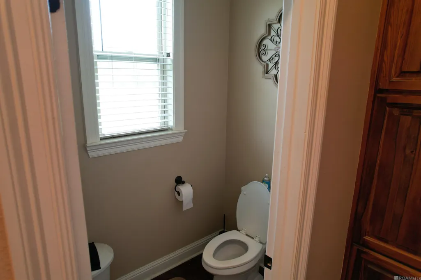
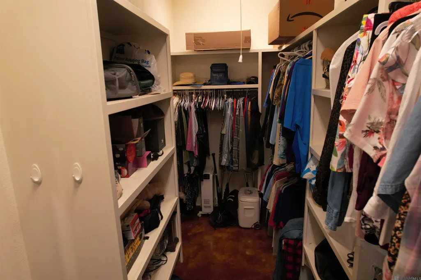
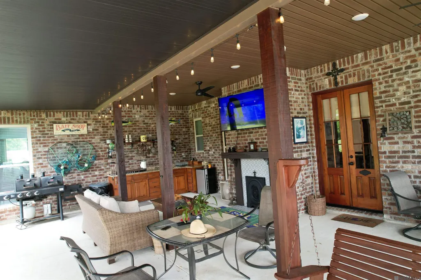
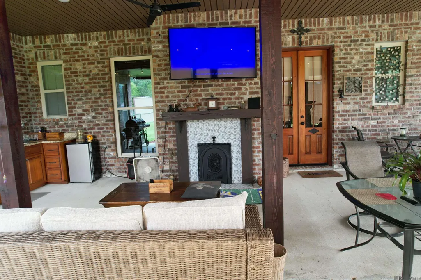
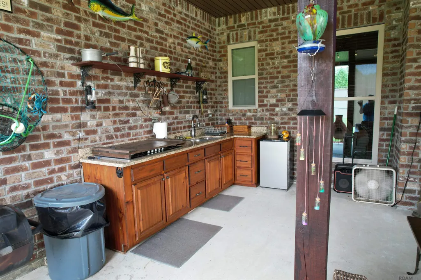
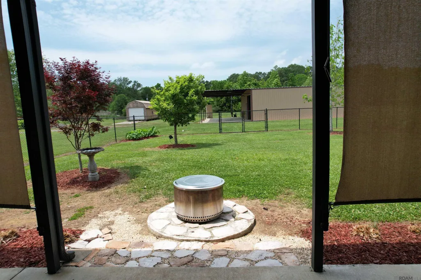
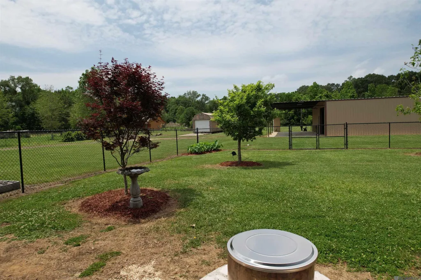
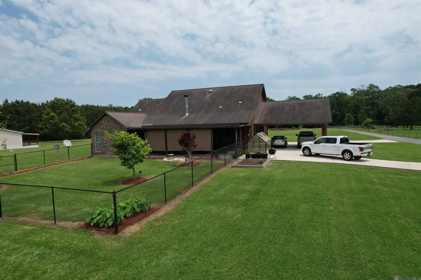
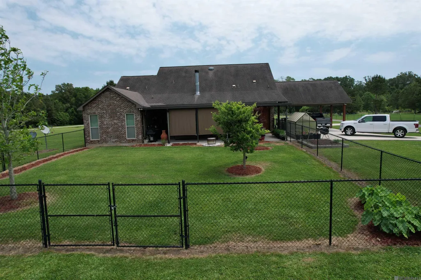
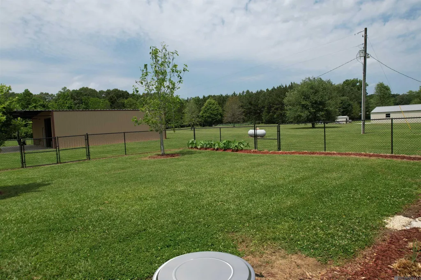
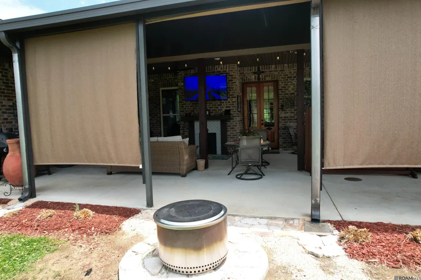
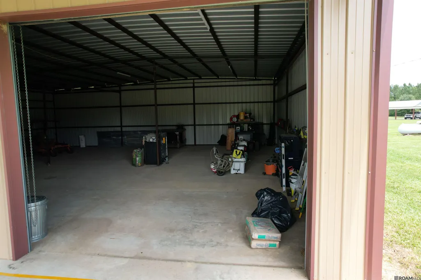
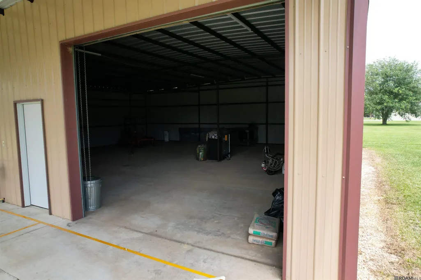
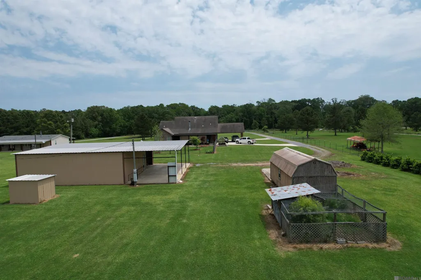
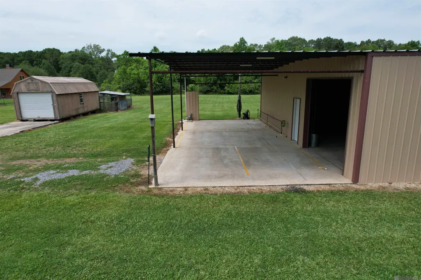
Country charm meets modern living in this beautifully crafted home situated on 8.14 acres. From the moment you arrive, you'll notice the exceptional attention to detail throughout. The home features cypress cabinetry, 9' and 10' ceilings, and quality finishes at every turn. The kitchen opens seamlessly into the living and dining areas, creating an inviting open-concept space perfect for everyday living and entertaining. Highlights include granite countertops, stainless steel appliances, and a stunning cypress beam that defines the space while maintaining an open feel. The living room offers elegance and warmth with a vaulted ceiling and beaded cypress walls. The spacious primary suite provides a relaxing retreat and flows into the en-suite bathroom, which includes a separate whirlpool tub, stand-alone shower, and a large walk-in closet. Step outside to enjoy the outdoor kitchen and fireplace - ideal for entertaining or unwinding in a peaceful setting. This property also features a 40'x40' shop with an additional 20'x40' covered area complete with a pickle ball court. Schedule your private showing today to experience everything this unique property has to offer. *Structure square footage nor lot dimensions warranted by Realtor.
| Price History | |
|---|---|
| 4/27/2026 | Listed $650,000 |
| 6/24/2026 | 4$625,000 |
| 8/10/2026 | 5$595,000 |
General Features
| Sewer | Mechan. Sewer |
|---|---|
| Heating | Central |
| Cooling | Central Air,Ceiling Fan(s) |
| Roof | Shingle,Gabel Roof |
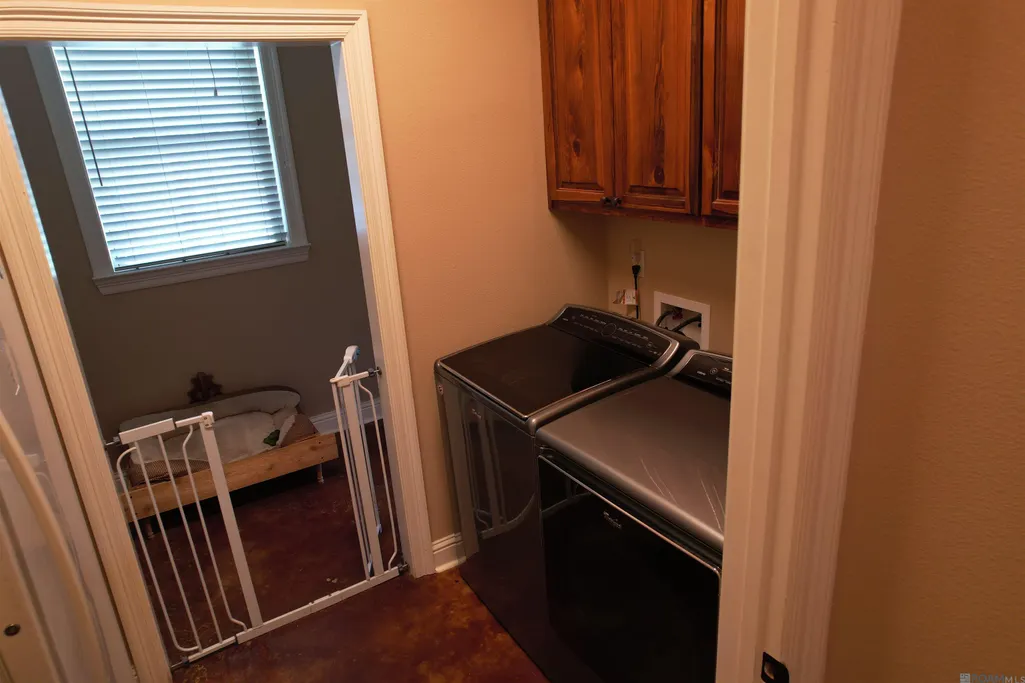
| Appliances | Elec Stove Con,Dryer,Washer,Electric Cooktop,Dishwasher,Disposal,Microwave,Refrigerator |
| Gas Y/N | Propane |
| Patio/Porch Features | Covered,Patio: Open,Patio: Brick |
| Architectural Style | Contemporary |
| Security Features | Security System,Smoke Detector(s) |
| Construction Materials | Vinyl Siding,Frame |
| Year Built | 2016 |
| Stories Count | 1 |
| Property Subtype | Detached Single Family |
| Assoc Fee Paid Per | Annually |
| County | East Feliciana |
| New Construction | false |
| Property Type | Residential |
| Attached Garage | false |
| Subdivision Name | Rural Tract (no Subd) |
| Other Structures | Storage Shed/Bldg.,Workshop |
| Full Baths | 2 |
| Status | Active |
| Directions | Hwy 19 to Slaughter, Left on Lemon Road, approximately 2 miles. Right on Lemon B Road, 1 mile. House is on the Left. |
| City | Slaughter |
| High School District | East Feliciana Parish |
| MLS Area | EFL MLS Area 93 |
| Lot Size Square Feet | 354578.4 |
| Carport Y/N | true |
| Spa Features | Bath |
| Home Warranty Y/N | false |
| Building Area Units | Square Feet |
| Living Area Units | Square Feet |
| Standard Status | Active |
| Middle/Junior School District | East Feliciana Parish |
| Elementary School District | East Feliciana Parish |
| First Bedroom Level | First |
| First Bedroom Width | 10 |
| Legal Description | 8.14 AC SEC 9&10 T4S R1E TRACT EW-4-G 5.00 AGRIC - 140: 3.14 HW - 20: RES - 17, 810: REG #235795 2019 SPECIAL ASSESSMENT REG #244933 |
Interior Features
| Interior Amenities | Attic Access,Ceiling 9'+,Vaulted Ceiling(s),Crown Molding |
|---|---|
| Flooring | Concrete |
| Fireplace Features | Outside,Wood Burning |
| Kitchen Level | First |
| Air Conditioning Y/N | true |
| Heating Y/N | true |
| Fireplace Y/N | true |
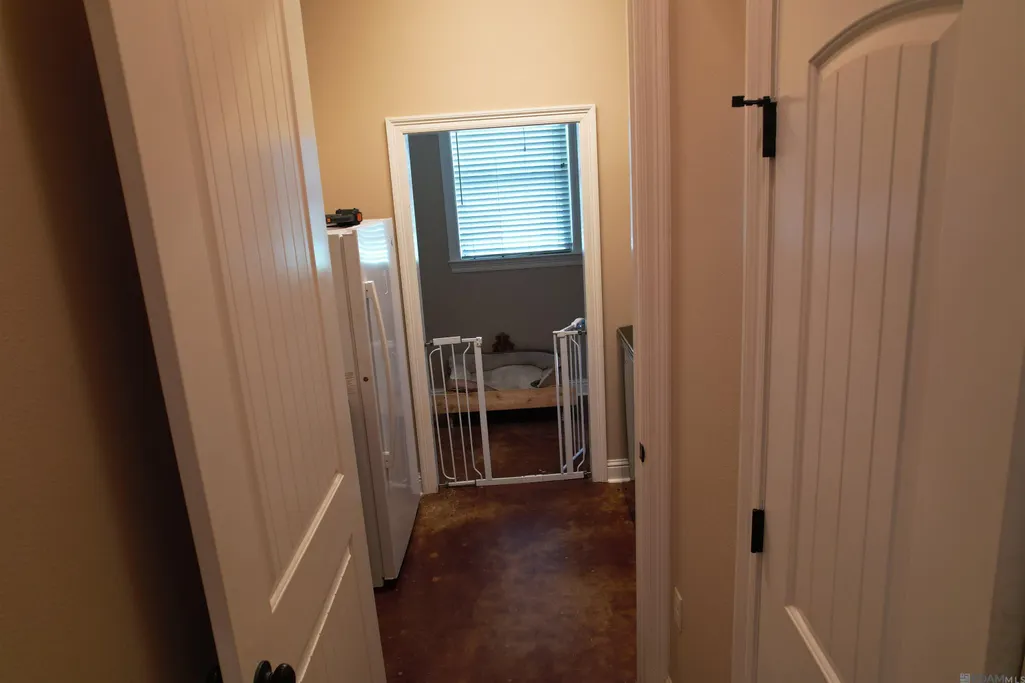
| Laundry Features | Electric Dryer Hookup,Washer Hookup,Inside,Washer/Dryer Hookups |
| Total Bedrooms | 3 |
| LivingAreaSource | Plans |
| Kitchen Features | Granite Counters,Kitchen Island,Pantry |
| Total Baths | 3 |
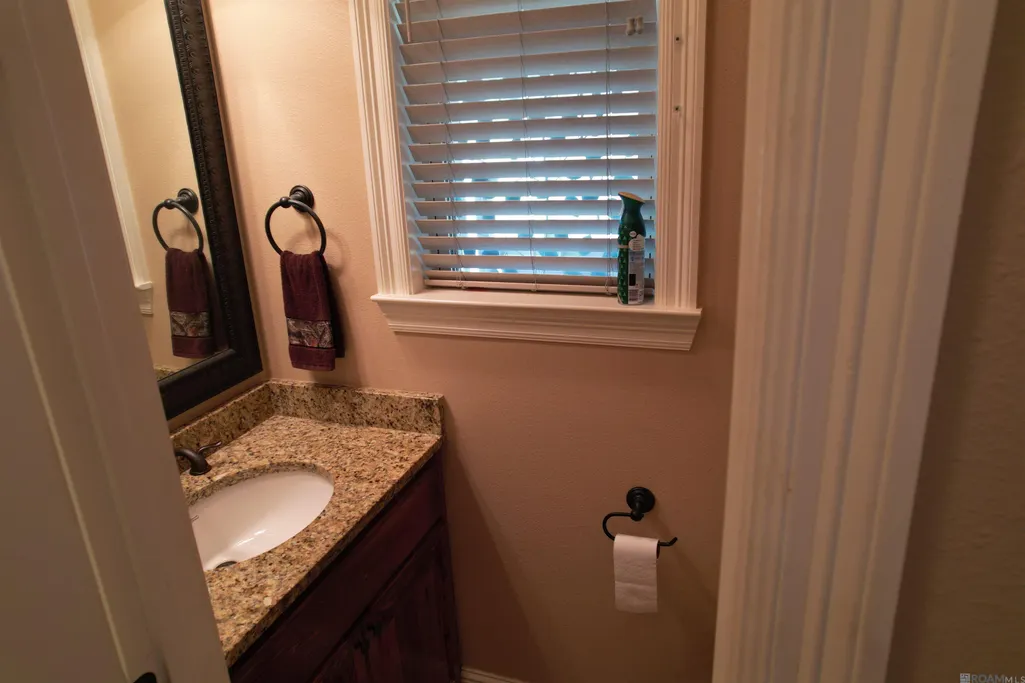
| 1/2 Baths | 1 |
| Primary Bathroom Features | Double Vanity,Dressing Area,Walk-In Closet(s),Separate Shower |
| Kitchen Area | 244.8 |
| Kitchen Length | 17 |
| Primary on Main | 120 |
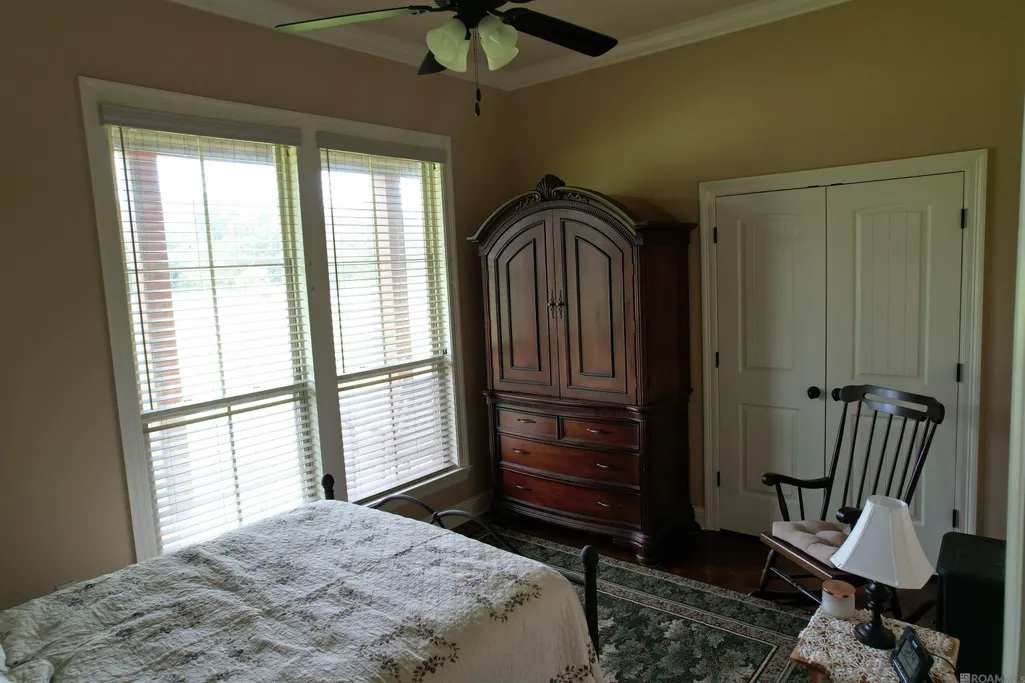
| Second Bedroom Length | 12 |
| Second Bedroom Width | 10 |
| Dining Room Area | 17 |
| Primary Bedroom Features | En Suite Bath,Ceiling 9ft Plus,Ceiling Boxed,Ceiling Fan(s),Walk-In Closet(s) |
| Dining Room Level | First |
| Dining Room Area | 176.8 |
| Second Bedroom Level | First |
Exterior Features
| Exterior Amenities | Outdoor Grill,Outdoor Kitchen,Lighting |
|---|---|
| Fencing | Other |
| Parking Features | 2 Cars Park,Carport,Covered |
| Water Source | Individual Water/Well |
| Total Parking | 2 |
| Lot Size Area | 8.14 |
| Foundation Details | Slab |
| Spa | true |
| Building Area Total | 3538 |
| Lot Dimensions | 216x1897x254x1739 |
| Lot Size Acres | 8.14 |
| Other Equipment | Generator: Whole House |
Amenities
- Foreclosure
- Views
- Short Sale
- New Construction
- Adult 55+
- Lease To Own
- No HOA Fees
- Furnished
- Primary On Main
- Air Conditioning
- Seller Finance
- Green
- Fixer Upper
- Horse
- Golf
- Fireplace
- Deck
- Garage
- Basement
- Pool
Property vs Single Family Average in 70777
Price
Year Built
 The multiple listing information is provided by the Greater Baton Rouge Association of REALTORS®, Inc. multiple listing service from a copyrighted compilation of listings. The compilation of listings and each individual listing are ©2026 MLS. All Rights Reserved. The information provided is for clients' personal, non-commercial use and may not be used for any purpose other than to identify prospective properties clients may be interested in purchasing. All properties are subject to prior sale
