

Address
400 Fantastic Boulevard, Raceland, LA
Price
$ 355,000
Property Attributes
- MLS#2026007703
- TypeSingle Family
- Listing Status Active
- ParishLafourche
- CityRaceland
- AreaNo Area
- NeighborhoodFantastic Acres
- Zip70394
- Style
- Year Built1988
- Price$ 355,000
- Bedrooms4
- Full Bathrooms2
- Half Bathrooms0
- Sqr Footage2533
- Lot Size0.52 Acres
Data Source:
Greater Baton Rouge MLS (GBRAR)
Property Description
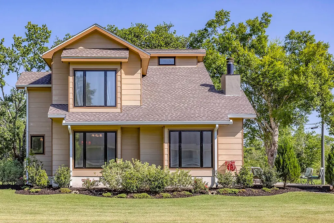
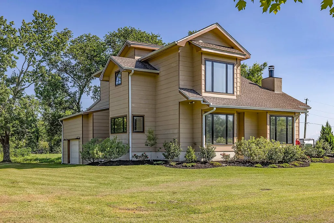
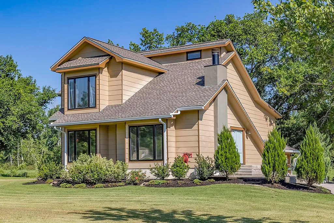
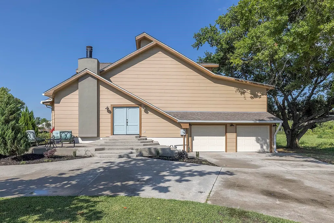
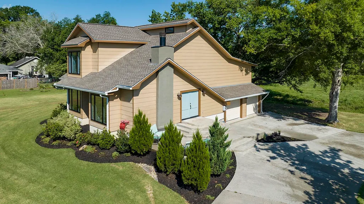
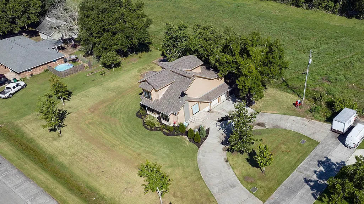
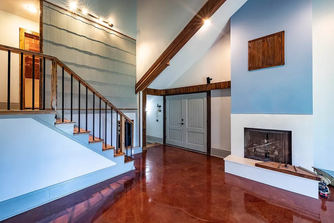
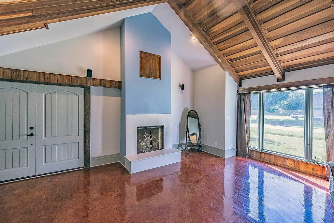
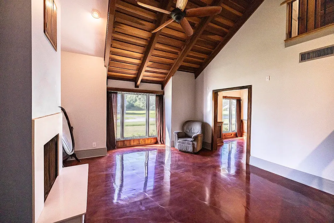
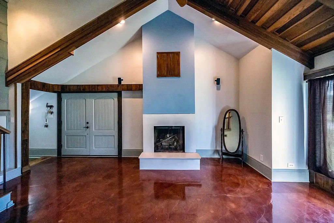
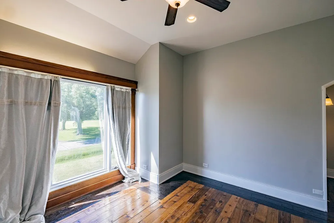
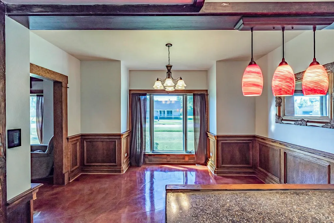
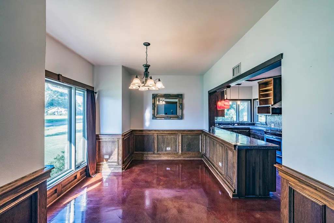
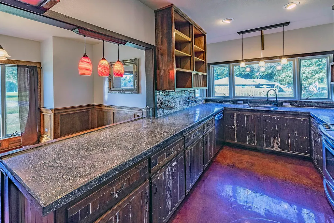
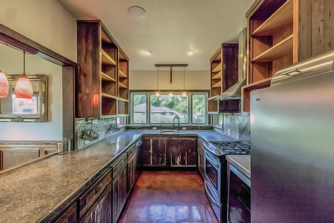
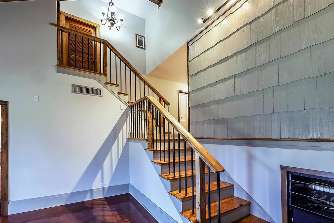
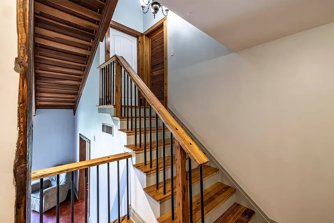
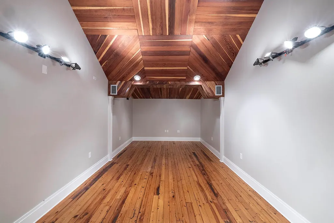
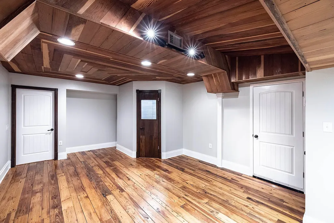
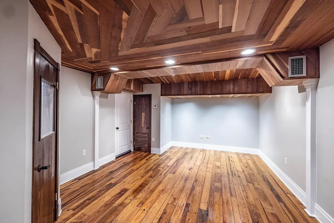
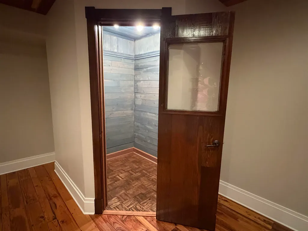
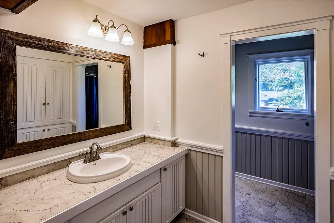
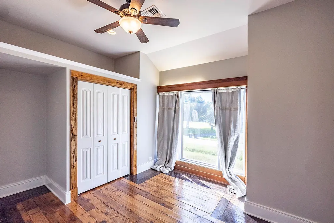
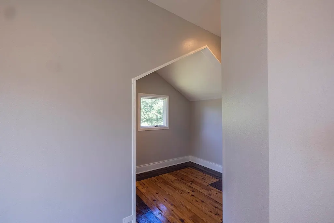
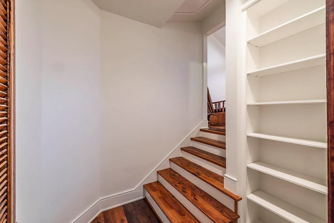
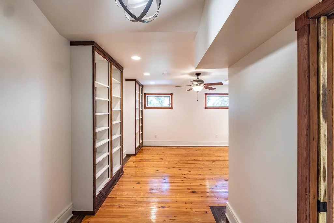
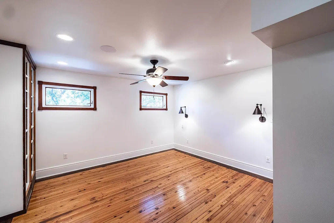
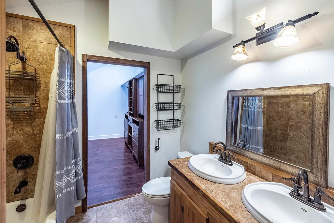
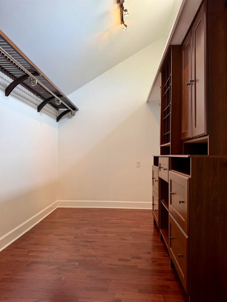
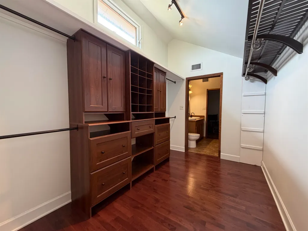
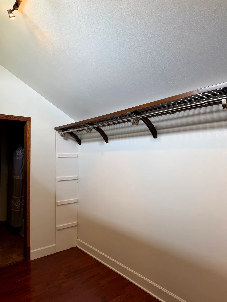
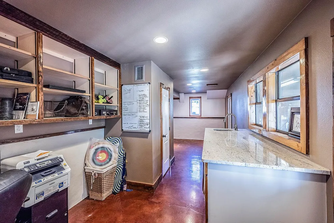
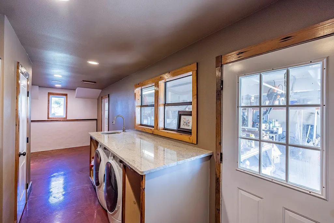
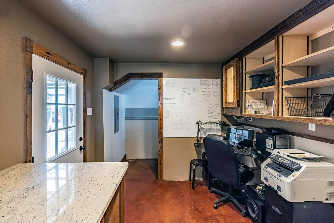
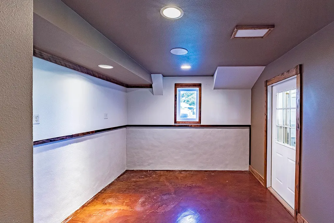
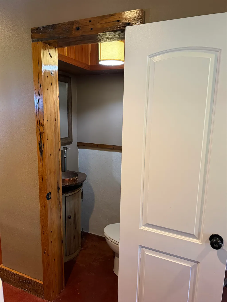
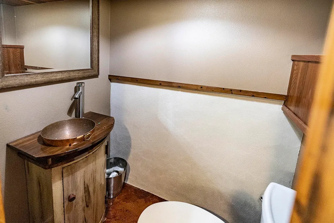
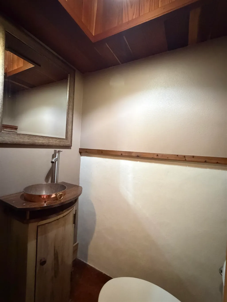
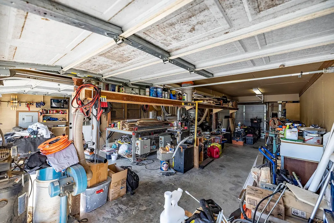
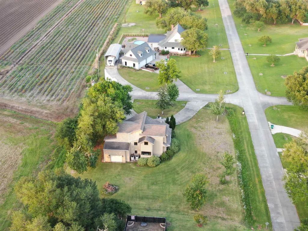
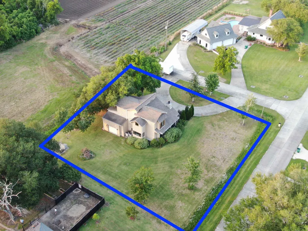
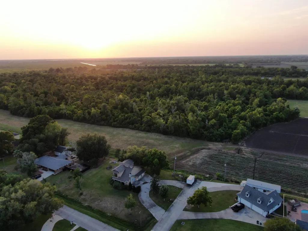
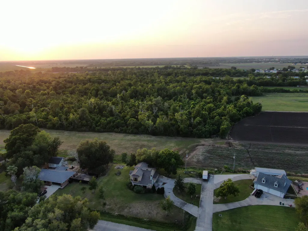
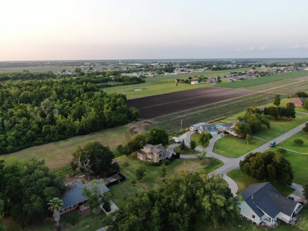
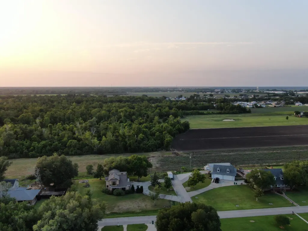
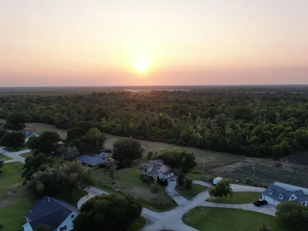
Step into this exceptional one-of-a-kind 4-level custom home in desirable Raceland, Louisiana, in the highly rated Lockport School District. Offering a prime central location south of New Orleans, it provides easy access to all that South Louisiana has to offer. Just minutes from fishing, boating, and outdoor adventures at Lake Fields, Grand Isle, and Port Fourchon. Set on over half an acre on a peaceful street backing to open fields, this home delivers privacy, natural beauty, and quality craftsmanship throughout. Breathtaking woodwork includes gorgeous Cypress floors with rich inlaid knots in the bedrooms and baths, striking redwood ceilings, elegant oak wainscoting, and handcrafted Cypress banisters. A custom library room with built-in bookshelves can serve as a reading nook, home office, or fifth bedroom. The open living room features a stunning wood-burning fireplace with quartz surround. The gourmet kitchen boasts a spacious pantry, farmhouse sink, gas stove, and double refrigerator/freezer. Every bedroom offers generous walk-in closets. The primary bath has double sinks, and one bedroom is uniquely designed as a professional music studio with vocal booth — perfect for musicians or content creators. Stylish stained concrete floors grace the living, dining, kitchen, laundry, and garage areas for a modern, low-maintenance feel. Recessed LED lighting and ceiling fans provide comfort throughout. The lower-level laundry includes granite countertops. The massive 4-car garage (three doors) offers workshop space, full surround sound, and stamped concrete floors — ideal for hobbies or entertaining. Enjoy the crescent driveway, outdoor natural gas hibachi and boiling pot hookups, and expansive outdoor space with excellent drainage. This rare custom home features fresh paint, a newer roof (2022), and endless possibilities to grow or customize. A true character-filled gem full of warmth and craftsmanship in Raceland, LA — a must-see!
| Price History | |
|---|---|
| 4/28/2026 | Listed $355,000 |
General Features
| Sewer | Public Sewer |
|---|---|
| Heating | 2 or More Units Heat,Central,Forced Air |
| Cooling | Central Air,Zoned |
| Roof | Composition |
| Appliances | Gas Cooktop,Dishwasher,Disposal,Freezer,Range/Oven,Refrigerator,Range Hood,Stainless Steel Appliance(s),Tankless Water Heater |
| Gas Y/N | South Coast |
| Construction Materials | Cement Fiber Siding |
| Year Built | 1988 |
| Stories Count | 4 |
| Levels | Multi/Split |
| Property Subtype | Detached Single Family |
| Assoc Fee Paid Per | Annually |
| County | Lafourche |
| New Construction | false |
| Property Type | Residential |
| Attached Garage | true |
| Subdivision Name | Fantastic Acres |
| Garage Y/N | true |
| Full Baths | 2 |
| Status | Active |
| Directions | From Lockport Lower Elementary (1421 Crescent Ave), head north on LA 1 Go about 4 miles, take a left on Fantastic Blvd, destination on the right in 4 blocks |
| City | Raceland |
| High School District | Lafourche Parish |
| MLS Area | No Area |
| Lot Size Square Feet | 22651.2 |
| Carport Y/N | false |
| Home Warranty Y/N | false |
| Building Area Units | Square Feet |
| Primary Bedroom Level | Third |
| Living Area Units | Square Feet |
| Standard Status | Active |
| Middle/Junior School District | Lafourche Parish |
| Elementary School District | Lafourche Parish |
| First Bedroom Level | Second |
| First Bedroom Width | 22 |
| Legal Description | Lot 1 Block 4 Fantastic Acres Subdivision |
Interior Features
| Interior Amenities | Ceiling 9'+,Sound System,Attic Storage |
|---|---|
| Flooring | Concrete,VinylTile Floor,Wood |
| Fireplace Features | Wood Burning |
| Kitchen Level | Main |
| Air Conditioning Y/N | true |
| Heating Y/N | true |
| Fireplace Y/N | true |
| Laundry Features | Laundry Room,Inside,Washer/Dryer Hookups |
| Total Bedrooms | 4 |
| LivingAreaSource | Appraiser |
| Kitchen Features | Counters Concrete,Pantry,Cabinets Custom Built |
| Total Baths | 3 |
| 1/2 Baths | 1 |
| Primary Bathroom Features | Double Vanity,Walk-In Closet(s) |
| Kitchen Area | 280 |
| Kitchen Length | 20 |
| Kitchen Width | 14 |
| Primary on Main | 280 |
| Second Bedroom Length | 14 |
| Second Bedroom Width | 20 |
| Dining Room Area | 14 |
| Dining Room Width | 10 |
| Family Room Area | 240 |
| Family Room Length | 16 |
| Primary Bedroom Area | 140 |
| Primary Bedroom Features | En Suite Bath,Ceiling 9ft Plus,Ceiling Fan(s),Walk-In Closet(s) |
| Primary Bedroom Length | 10 |
| Primary Bedroom Width | 14 |
| Family Room Width | 15 |
| Family Room Level | Main |
| Dining Room Level | Main |
| Dining Room Area | 140 |
| Second Bedroom Level | Fourth and Above |
| Bathroom 1 Level | Fourth and Above |
Exterior Features
| Parking Features | Attached,Garage,Concrete,Driveway |
|---|---|
| Lot Features | Corner Lot,Shade Tree(s) |
| Water Source | Public |
| Lot Size Area | 22651.2 |
| Foundation Details | Slab |
| Building Area Total | 3340 |
| Lot Dimensions | 158.7X158.6 |
| Lot Size Acres | 0.52 |
Amenities
- Foreclosure
- Views
- Short Sale
- New Construction
- Adult 55+
- Lease To Own
- No HOA Fees
- Furnished
- Primary On Main
- Air Conditioning
- Seller Finance
- Green
- Fixer Upper
- Horse
- Golf
- Fireplace
- Deck
- Garage
- Basement
- Pool
Property vs Single Family Average in 70394
Price
Year Built
 The multiple listing information is provided by the Greater Baton Rouge Association of REALTORS®, Inc. multiple listing service from a copyrighted compilation of listings. The compilation of listings and each individual listing are ©2026 MLS. All Rights Reserved. The information provided is for clients' personal, non-commercial use and may not be used for any purpose other than to identify prospective properties clients may be interested in purchasing. All properties are subject to prior sale
