

Address
10456 Buddy Gore Rd, Gonzales, LA
Price
$ 735,000
Property Attributes
- MLS#2026007803
- TypeSingle Family
- Listing Status Active
- ParishAscension
- CityGonzales
- AreaASC MLS Area 91
- NeighborhoodCessna Street Gated Community
- Zip70737
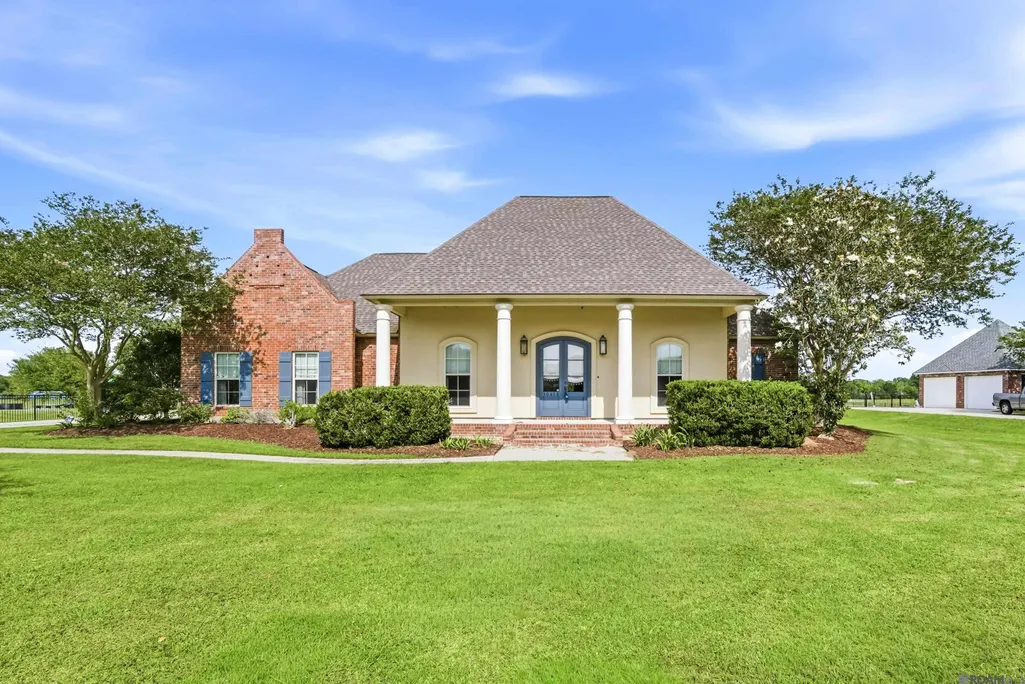
- StyleAcadian
- Year Built2007
- Price$ 735,000
- Bedrooms4
- Full Bathrooms3
- Half Bathrooms0
- Sqr Footage3270
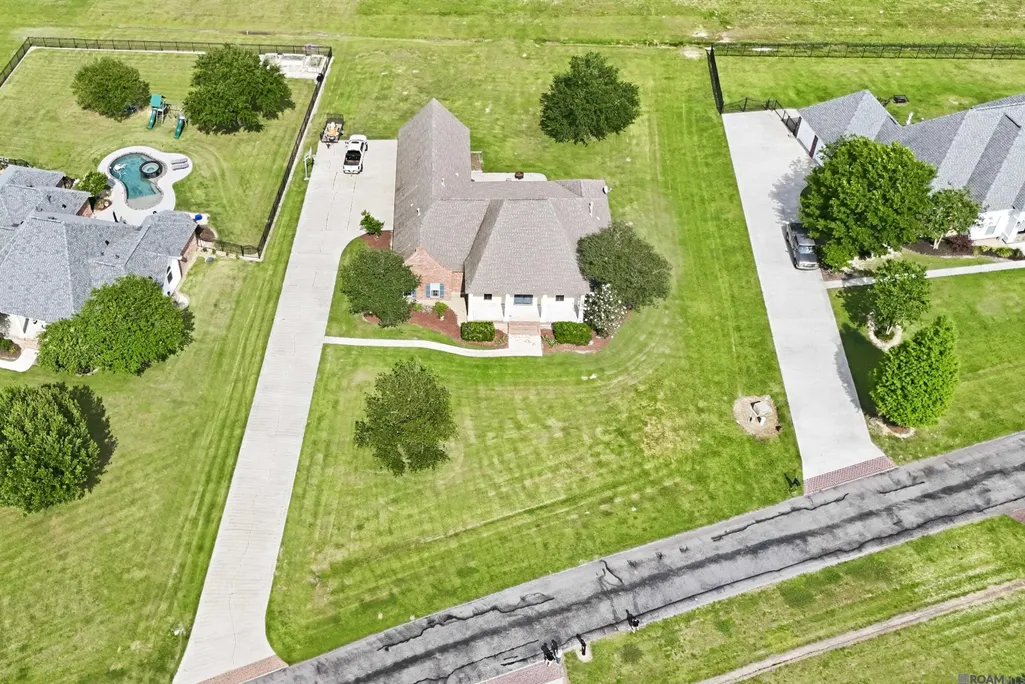
- Lot Size1 Acres
Data Source:
Greater Baton Rouge MLS (GBRAR)
Property Description
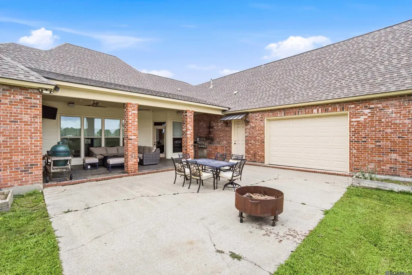
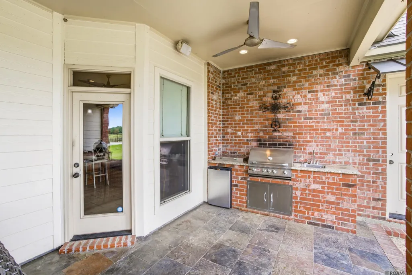
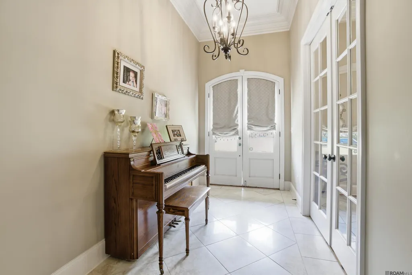
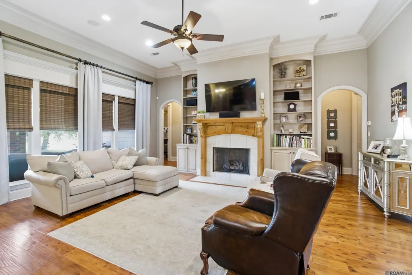
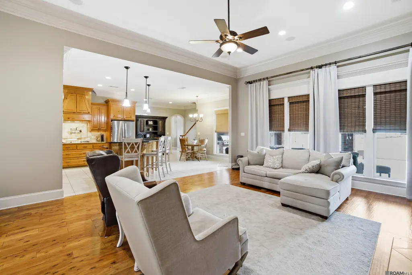
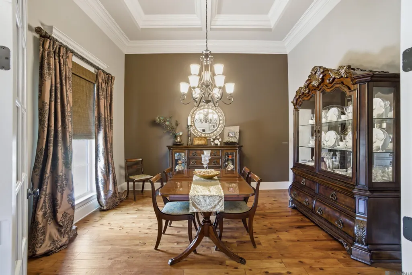
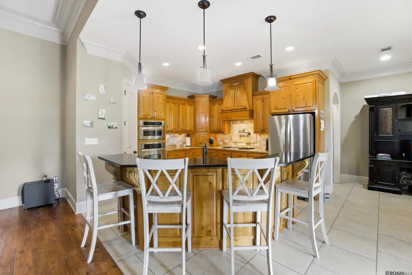
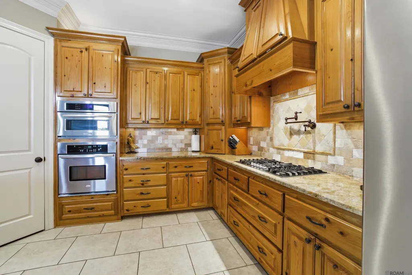
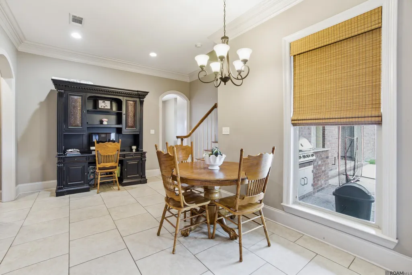
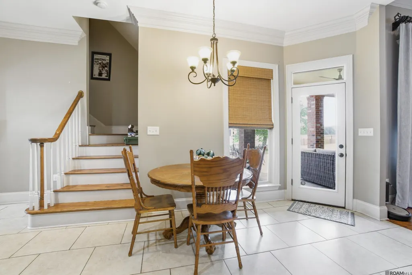
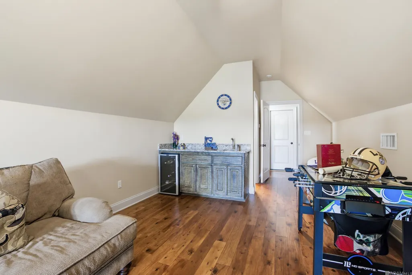
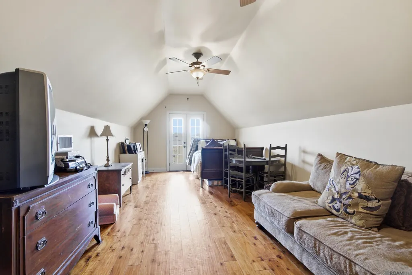
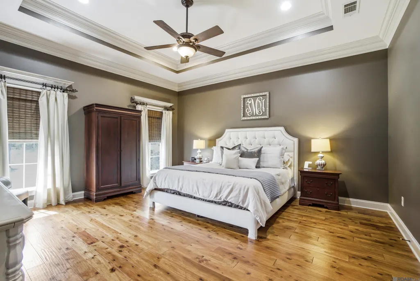
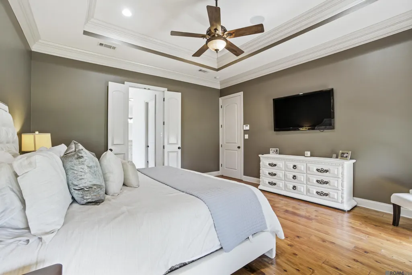
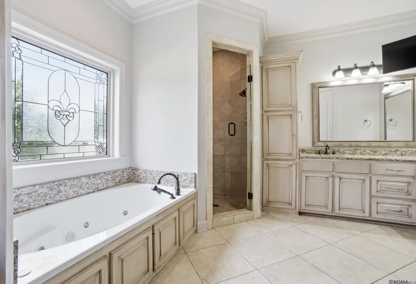
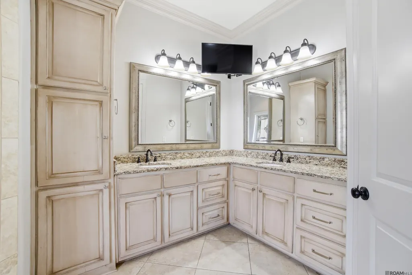
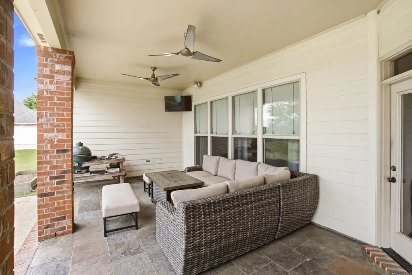
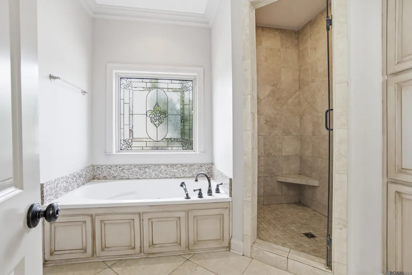
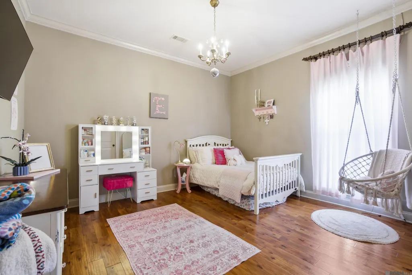
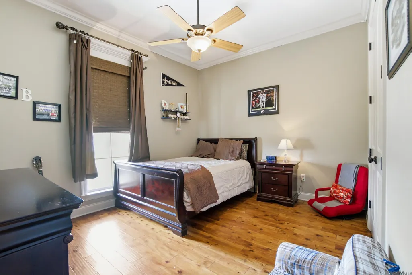
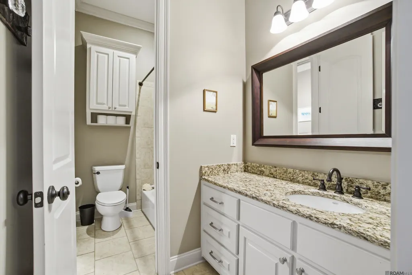
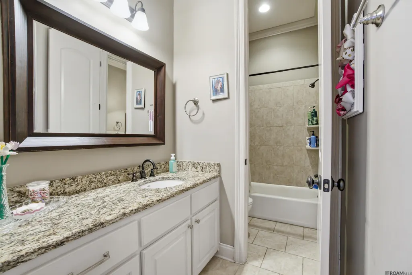
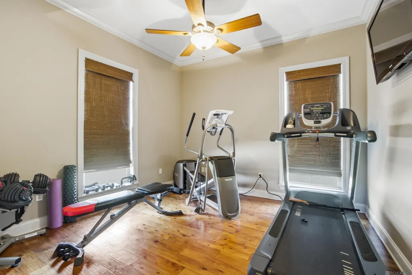
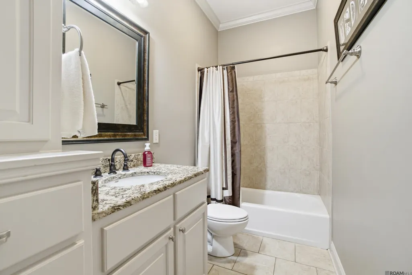
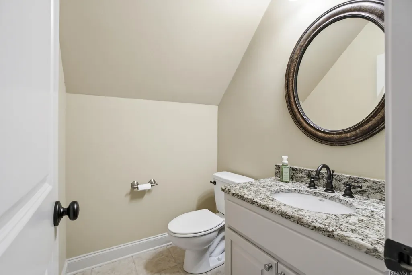
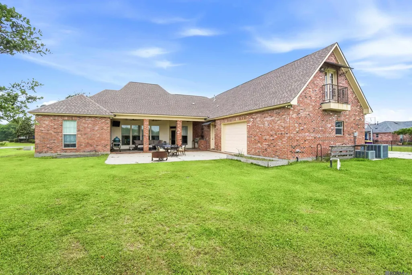
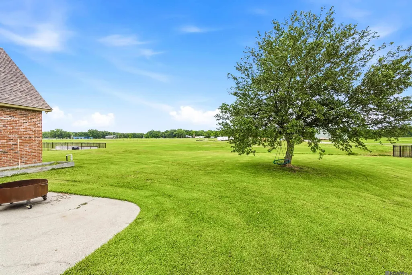
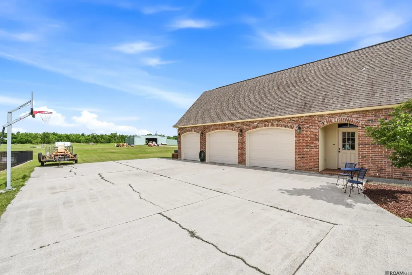
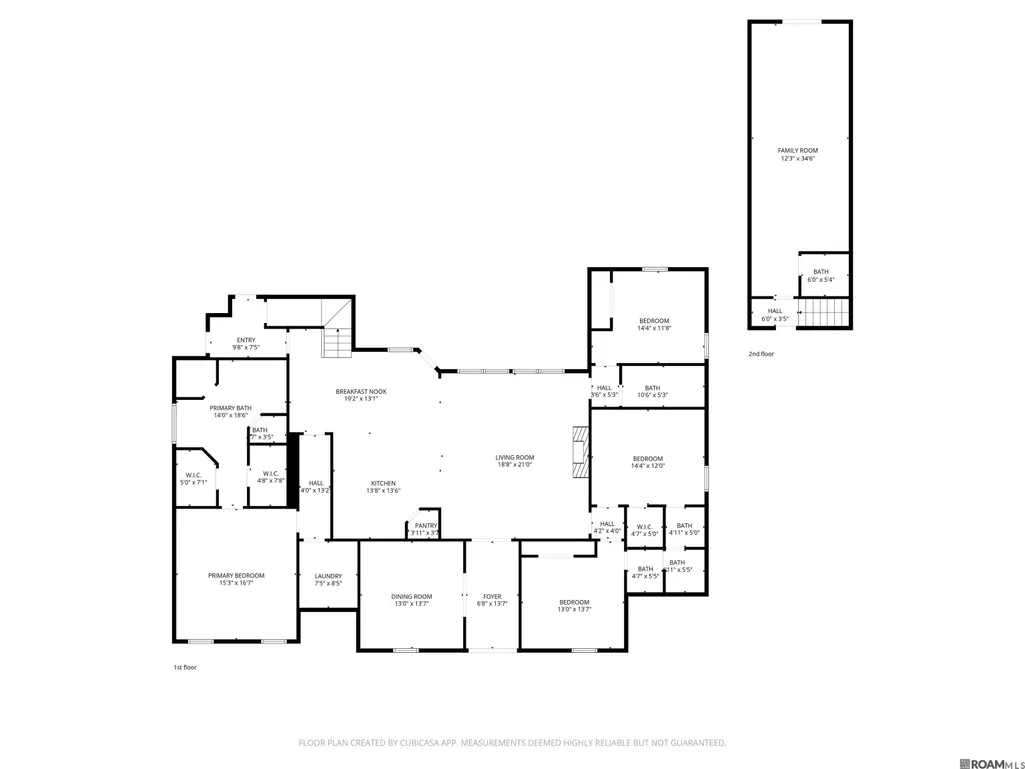
If you've been searching for that place where you can finally exhale, this is it. Tucked inside the gated Cessna Street community in Gonzales, this 4-bedroom, 3.5-bath home sits on a full acre and delivers the kind of space, elbow room, and quality that's hard to find at this price point. Step inside and the craftsmanship speaks for itself. Hardwood floors are found throughout, with tile in the wet areas...no carpet. The open triple-split floorplan makes great use of the space. The formal dining room is dressed with a coffered ceiling and elegant chandelier that's built for entertaining. The kitchen boasts custom cabinetry, granite countertops, gas cooktop, a pot filler, stainless appliances, and a sprawling island with bar seating that opens directly into the living room and breakfast area. The layout flows the way a family actually lives. The primary suite is tucked away on the main floor and does not disappoint, featuring a tray ceiling, spa-style ensuite bath, and dual walk-in closets. Upstairs, you'll find a bonus room with vaulted ceilings, a wet bar, wine cooler, and its own half bath. This is the kind of space that sells itself and can be used as a game room, man cave, guest suite, you name it. Out back, the covered patio with an outdoor kitchen, spacious porch and open patio creates a backyard setup that was built to host...great spot to cook out and watch a ballgame. The attached 3-car garage rounds out the property perfectly. And with a whole-home generator already in place, you're covered when the power goes out.
| Price History | |
|---|---|
| 4/29/2026 | Listed $749,900 |
| 6/2/2026 | 2$735,000 |
General Features
| Sewer | Mechan. Sewer |
|---|---|
| Heating | 2 or More Units Heat,Central |
| Cooling | 2 or More Units Cool,Central Air,Ceiling Fan(s) |
| Roof | Shingle |
| Appliances | Gas Cooktop,Dishwasher,Oven,Range Hood,Stainless Steel Appliance(s) |
| HOA Fee | 350 |
| Gas Y/N | City/Parish |
| Association Fee Includes | Common Areas,Maint Subd Entry HOA,Management,Other Utilities,Common Area Maintenance |
| Patio/Porch Features | Patio: Open,Porch,Patio: Concrete |
| Architectural Style | Acadian |
| Security Features | Smoke Detector(s),Gated Community |
| Construction Materials | Brick Siding,Stucco Siding,Frame |
| Year Built | 2007 |
| Stories Count | 2 |
| Property Subtype | Detached Single Family |
| Waterfront Features | Walk To Water |
| Assoc Fee Paid Per | Annually |
| County | Ascension |
| New Construction | false |
| Property Type | Residential |
| HOA | true |
| Attached Garage | false |
| Subdivision Name | Cessna Street Gated Community |
| Garage Y/N | true |
| Full Baths | 3 |
| Status | Active |
| Directions | From Airline Hwy, turn onto LA-429/Weber City Rd. Turn right onto Cessna. St. Turn left onto Buddy Gore Rd. Home on the left. |
| City | Gonzales |
| High School District | Ascension Parish |
| MLS Area | ASC MLS Area 91 |
| Lot Size Square Feet | 43560 |
| Carport Y/N | false |
| Spa Features | Bath |
| Home Warranty Y/N | false |
| Building Area Units | Square Feet |
| Primary Bedroom Level | First |
| Living Area Units | Square Feet |
| Builder Name | Aucoin Homes, L. L. C. |
| Standard Status | Active |
| Middle/Junior School District | Ascension Parish |
| Elementary School District | Ascension Parish |
| First Bedroom Level | First |
| First Bedroom Width | 12 |
| Legal Description | Lot 7 Cessna Street Gated Community, 1st Filing |
Interior Features
| Interior Amenities | Breakfast Bar,Built-in Features,Ceiling 9'+,Ceiling Varied Heights,Crown Molding,Home Entertainment System |
|---|---|
| Flooring | Ceramic Tile,Wood |
| Fireplace Features | 1 Fireplace |
| Kitchen Level | First |
| Air Conditioning Y/N | true |
| Heating Y/N | true |
| Fireplace Y/N | true |
| Laundry Features | Electric Dryer Hookup,Washer Hookup,Inside,Washer/Dryer Hookups |
| Total Bedrooms | 4 |
| Living Room Level | First |
| LivingAreaSource | Plans |
| Kitchen Features | Granite Counters,Counters Solid Surface,Pantry,Cabinets Custom Built |
| Total Baths | 4 |
| 1/2 Baths | 1 |
| Primary Bathroom Features | Double Vanity,Walk-In Closet(s),Separate Shower,Water Closet |
| Kitchen Area | 184.5 |
| Primary on Main | 167.2222 |
| Second Bedroom Width | 11.6667 |
| Dining Room Area | 13 |
| Living Room Area | 392 |
| Living Room Length | 21 |
| Primary Bedroom Area | 252.8958 |
| Primary Bedroom Features | En Suite Bath,Ceiling Fan(s),Tray Ceiling(s) |
| Primary Bedroom Width | 15.25 |
| Dining Room Level | First |
| Dining Room Area | 176.5833 |
| Second Bedroom Level | First |
Exterior Features
| Exterior Amenities | Landscaped,Outdoor Kitchen,Lighting |
|---|---|
| Parking Features | 3 Cars Park,Garage Faces Rear,Garage Door Opener |
| Lot Features | Dead-End Lot,Irregular Lot |
| Water Source | Public |
| Total Parking | 3 |
| Lot Size Area | 1 |
| Foundation Details | Slab |
| Spa | true |
| Building Area Total | 4802 |
| Lot Dimensions | 183x338x155x240 |
| Lot Size Acres | 1 |
| Frontage Length | 183 |
Amenities
- Foreclosure
- Views
- Short Sale
- New Construction
- Adult 55+
- Lease To Own
- No HOA Fees
- Furnished
- Primary On Main
- Air Conditioning
- Seller Finance
- Green
- Fixer Upper
- Horse
- Golf
- Fireplace
- Deck
- Garage
- Basement
- Pool
Property vs Single Family Average in 70737
Price
Year Built
 The multiple listing information is provided by the Greater Baton Rouge Association of REALTORS®, Inc. multiple listing service from a copyrighted compilation of listings. The compilation of listings and each individual listing are ©2026 MLS. All Rights Reserved. The information provided is for clients' personal, non-commercial use and may not be used for any purpose other than to identify prospective properties clients may be interested in purchasing. All properties are subject to prior sale
