

Address
15441 Leverde Ave, Baton Rouge, LA
Price
$ 199,900
Property Attributes
- MLS#2026007819
- TypeSingle Family
- Listing Status Active
- ParishEast Baton Rouge
- CityBaton Rouge
- AreaEBR MLS Area 43
- NeighborhoodSugar Mill Run
- Zip70817
- StyleTraditional
- Year Built1994
- Price$ 199,900
- Bedrooms3
- Full Bathrooms2
- Half Bathrooms0
- Sqr Footage1442
- Lot Size0.19 Acres
Data Source:
Greater Baton Rouge MLS (GBRAR)
Property Description
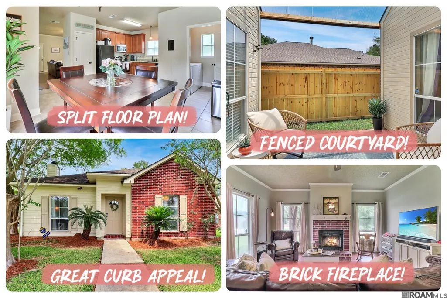
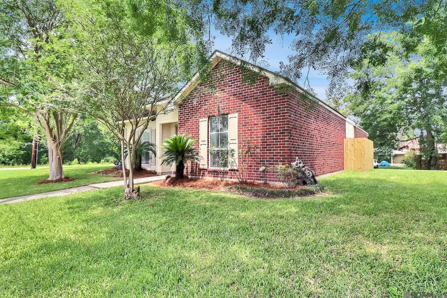
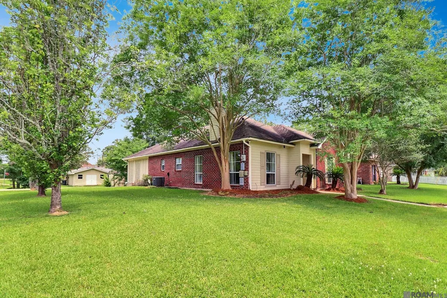
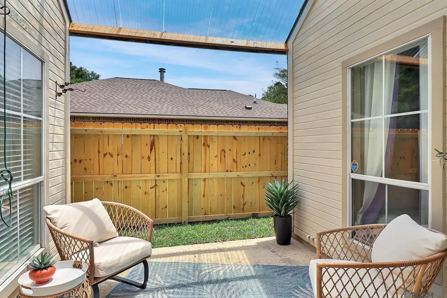
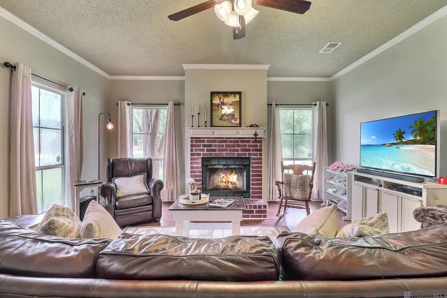
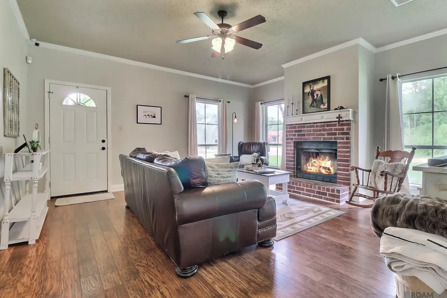
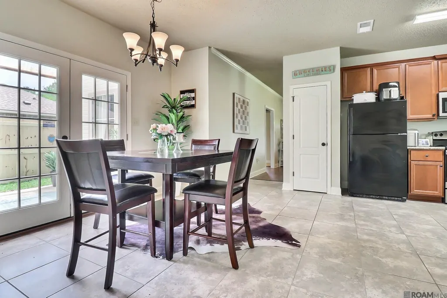
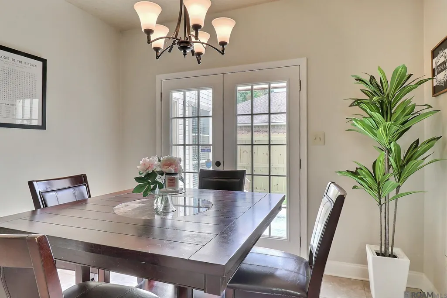
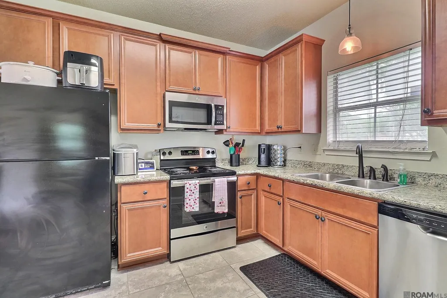
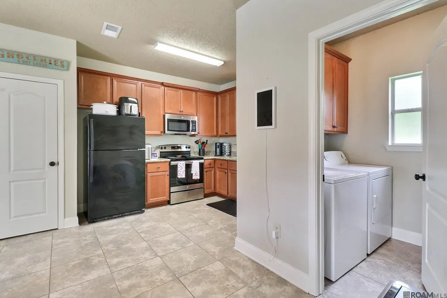
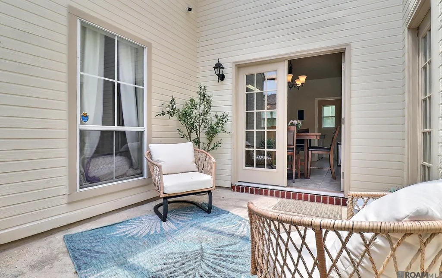
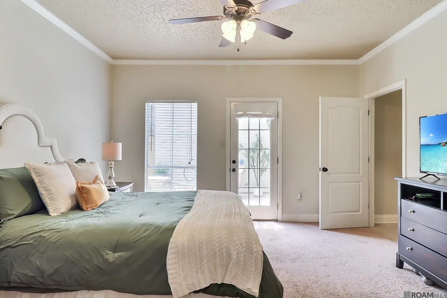
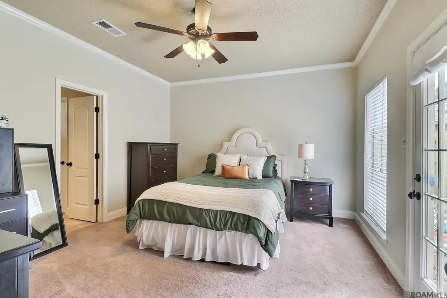
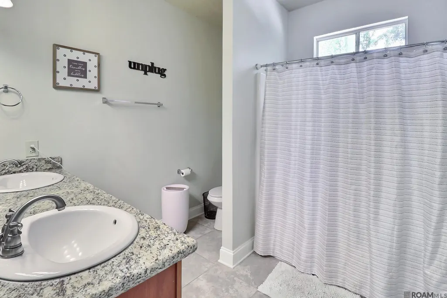
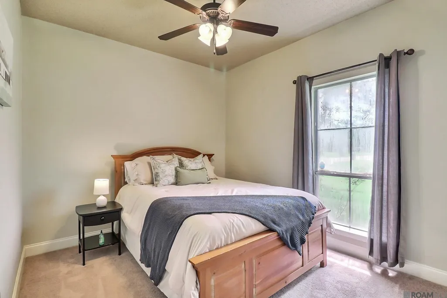
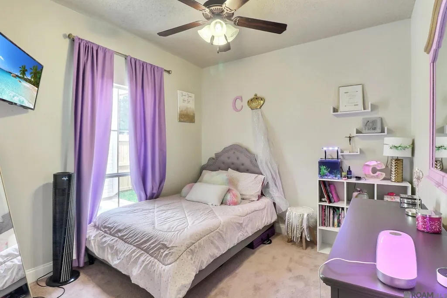
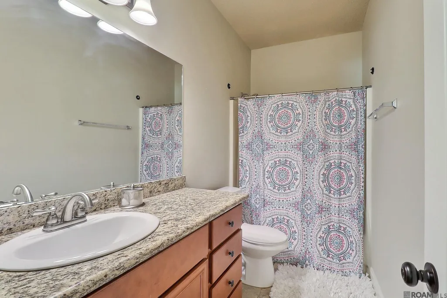
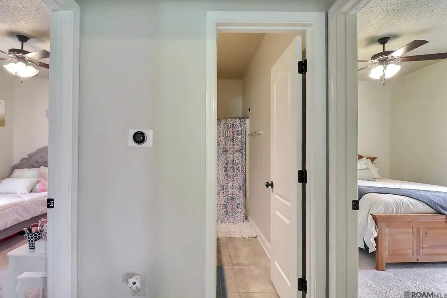
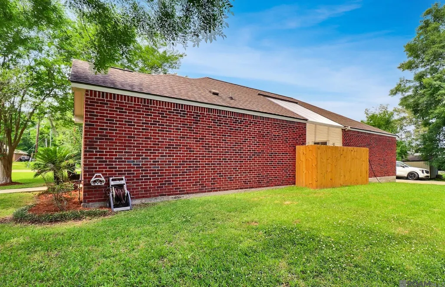
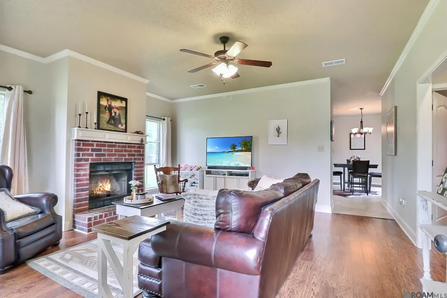
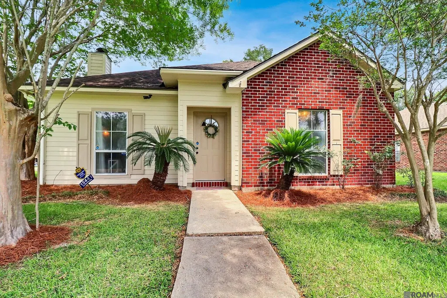
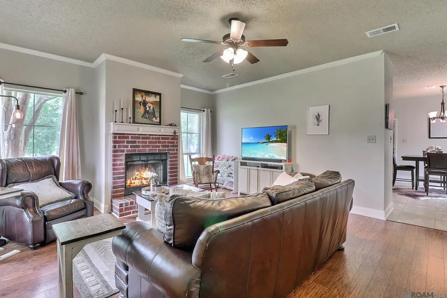
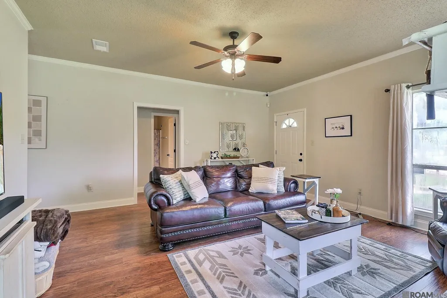
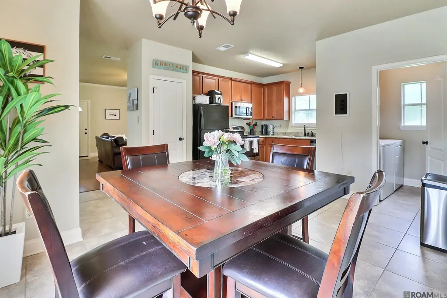
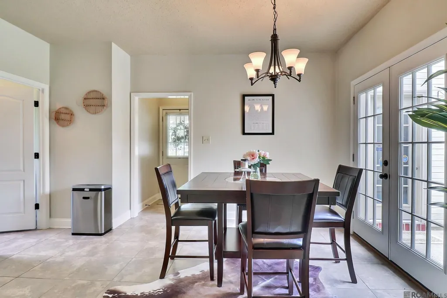
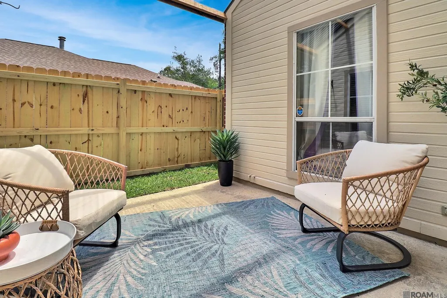
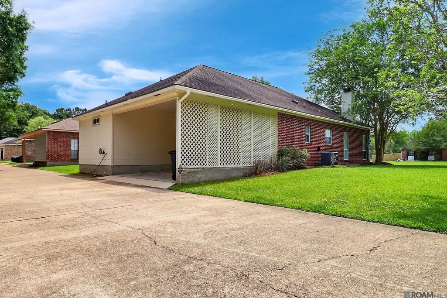
UNBELIEVABLE NEW PRICE, AND NEW UPDATES! Recent improvements include replacement of fogged window panes, various handyman repairs, and a new mailbox, making this well-cared-for home even more move-in ready. This beautifully maintained 3-bedroom, 2-bath home situated on a desirable corner lot in a quiet, convenient neighborhood. Offering an exceptional combination of comfort, functionality, and value, this move-in ready home is one you won't want to miss! Home Features: • 3 bedrooms | 2 bathrooms • Spacious split floor plan for added privacy • Primary suite with ensuite bath, oversized walk-in closet & private courtyard access • Cozy living room featuring a wood-burning fireplace with brick surround & mantle • Kitchen opens to covered courtyard through double doors—perfect for entertaining or relaxing outdoors • Covered courtyard patio offering shade while allowing plenty of natural light • Refrigerator to remain with acceptable offer • Covered carport • Exterior storage room • Programmable Nest thermostat • Ceiling fans throughout • Excellent natural flow with a functional layout • Move-in ready condition Additional Highlights: • Qualifies for RD, FHA, VA & conventional financing • Flood insurance currently under $500/year • Conveniently located near shopping, dining, schools & major roadways This well-cared-for home offers affordability, charm, and everyday convenience—all in one package. Schedule your private showing today!
| Price History | |
|---|---|
| 4/29/2026 | Listed $225,000 |
| 5/19/2026 | 1$223,000 |
| 5/28/2026 | Listed $222,500 |
| 6/8/2026 | 1$220,000 |
| 6/15/2026 | 1$218,000 |
| 7/6/2026 | 1$215,000 |
| 7/25/2026 | 1$212,000 |
| 8/3/2026 | 1$209,000 |
| 8/17/2026 | 2$205,000 |
| 9/12/2026 | 2$199,900 |
General Features
| Sewer | Public Sewer |
|---|---|
| Heating | Central |
| Cooling | Central Air,Ceiling Fan(s) |
| Utilities | Cable Connected |
| Roof | Shingle |
| Appliances | Elec Stove Con,Dishwasher,Disposal,Microwave,Range/Oven,Electric Water Heater |
| Gas Y/N | None |
| Patio/Porch Features | Covered,Patio: Concrete |
| Architectural Style | Traditional |
| Security Features | Security System,Smoke Detector(s) |
| Construction Materials | Brick Siding,Wood Siding,Frame |
| Year Built | 1994 |
| Stories Count | 1 |
| Property Subtype | Detached Single Family |
| Assoc Fee Paid Per | Annually |
| County | East Baton Rouge |
| New Construction | false |
| Property Type | Residential |
| Attached Garage | false |
| Subdivision Name | Sugar Mill Run |
| Full Baths | 2 |
| Status | Active |
| Directions | From Tiger Bend, turn in to Sugar Mill Run. House is on the corner of Sugar Mill and Leverde Ave |
| City | Baton Rouge |
| High School District | East Baton Rouge |
| MLS Area | EBR MLS Area 43 |
| Lot Size Square Feet | 8276.4 |
| Carport Y/N | true |
| Home Warranty Y/N | false |
| Building Area Units | Square Feet |
| Primary Bedroom Level | First |
| Living Area Units | Square Feet |
| Standard Status | Active |
| Middle/Junior School District | East Baton Rouge |
| Elementary School District | East Baton Rouge |
| First Bedroom Level | First |
| First Bedroom Width | 10 |
| Legal Description | Ward: 3-3, Subdivision: Sugar Mill Run, Lot: 40-A. 1st Filing. Resub. 1984.1988. Map.Less: Parcel 27-3-S-1 As A Sewer Servitude. 2012. (417-12444). Opener |
Interior Features
| Interior Amenities | Eat-in Kitchen,Walk-Up Attic |
|---|---|
| Flooring | Carpet,Ceramic Tile,Wood |
| Fireplace Features | 1 Fireplace,Wood Burning |
| Air Conditioning Y/N | true |
| Heating Y/N | true |
| Fireplace Y/N | true |
| Laundry Features | Electric Dryer Hookup,Washer Hookup,Inside,Washer/Dryer Hookups |
| Total Bedrooms | 3 |
| Living Room Level | First |
| LivingAreaSource | Estimated |
| Kitchen Features | Granite Counters,Pantry |
| Total Baths | 2 |
| Primary Bathroom Features | Double Vanity,Walk-In Closet(s),Shower Combo |
| Living Room Area | 293.4 |
| Living Room Length | 18 |
| Primary Bedroom Area | 179.2 |
| Primary Bedroom Features | En Suite Bath,Ceiling Fan(s) |
| Primary Bedroom Length | 14 |
| Primary Bedroom Width | 12.8 |
Exterior Features
| Exterior Amenities | Landscaped,Lighting,Courtyard,Rain Gutters |
|---|---|
| Fencing | Privacy,Wood |
| Parking Features | 2 Cars Park,Carport,Carport Rear Park |
| Lot Features | Corner Lot,Shade Tree(s) |
| Water Source | Public |
| Total Parking | 2 |
| Lot Size Area | 8276.4 |
| Foundation Details | Slab |
| Building Area Total | 1884 |
| Lot Dimensions | 64x127 |
| Lot Size Acres | 0.19 |
Amenities
- Foreclosure
- Views
- Short Sale
- New Construction
- Adult 55+
- Lease To Own
- No HOA Fees
- Furnished
- Primary On Main
- Air Conditioning
- Seller Finance
- Green
- Fixer Upper
- Horse
- Golf
- Fireplace
- Deck
- Garage
- Basement
- Pool
Property vs Single Family Average in 70817
Price
Year Built
 The multiple listing information is provided by the Greater Baton Rouge Association of REALTORS®, Inc. multiple listing service from a copyrighted compilation of listings. The compilation of listings and each individual listing are ©2026 MLS. All Rights Reserved. The information provided is for clients' personal, non-commercial use and may not be used for any purpose other than to identify prospective properties clients may be interested in purchasing. All properties are subject to prior sale
