

Address
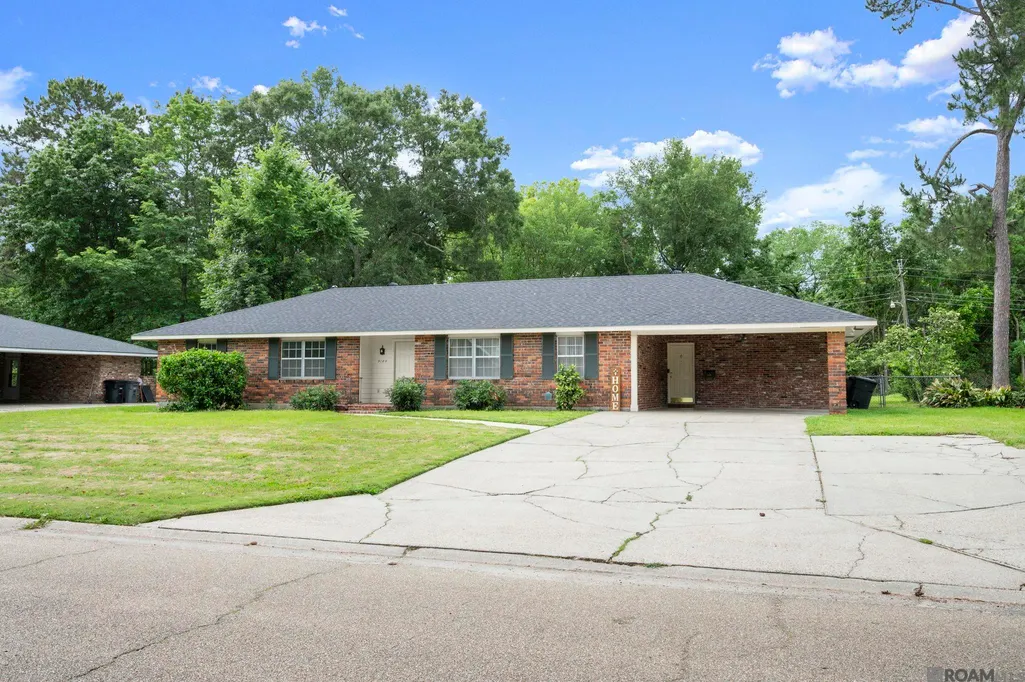
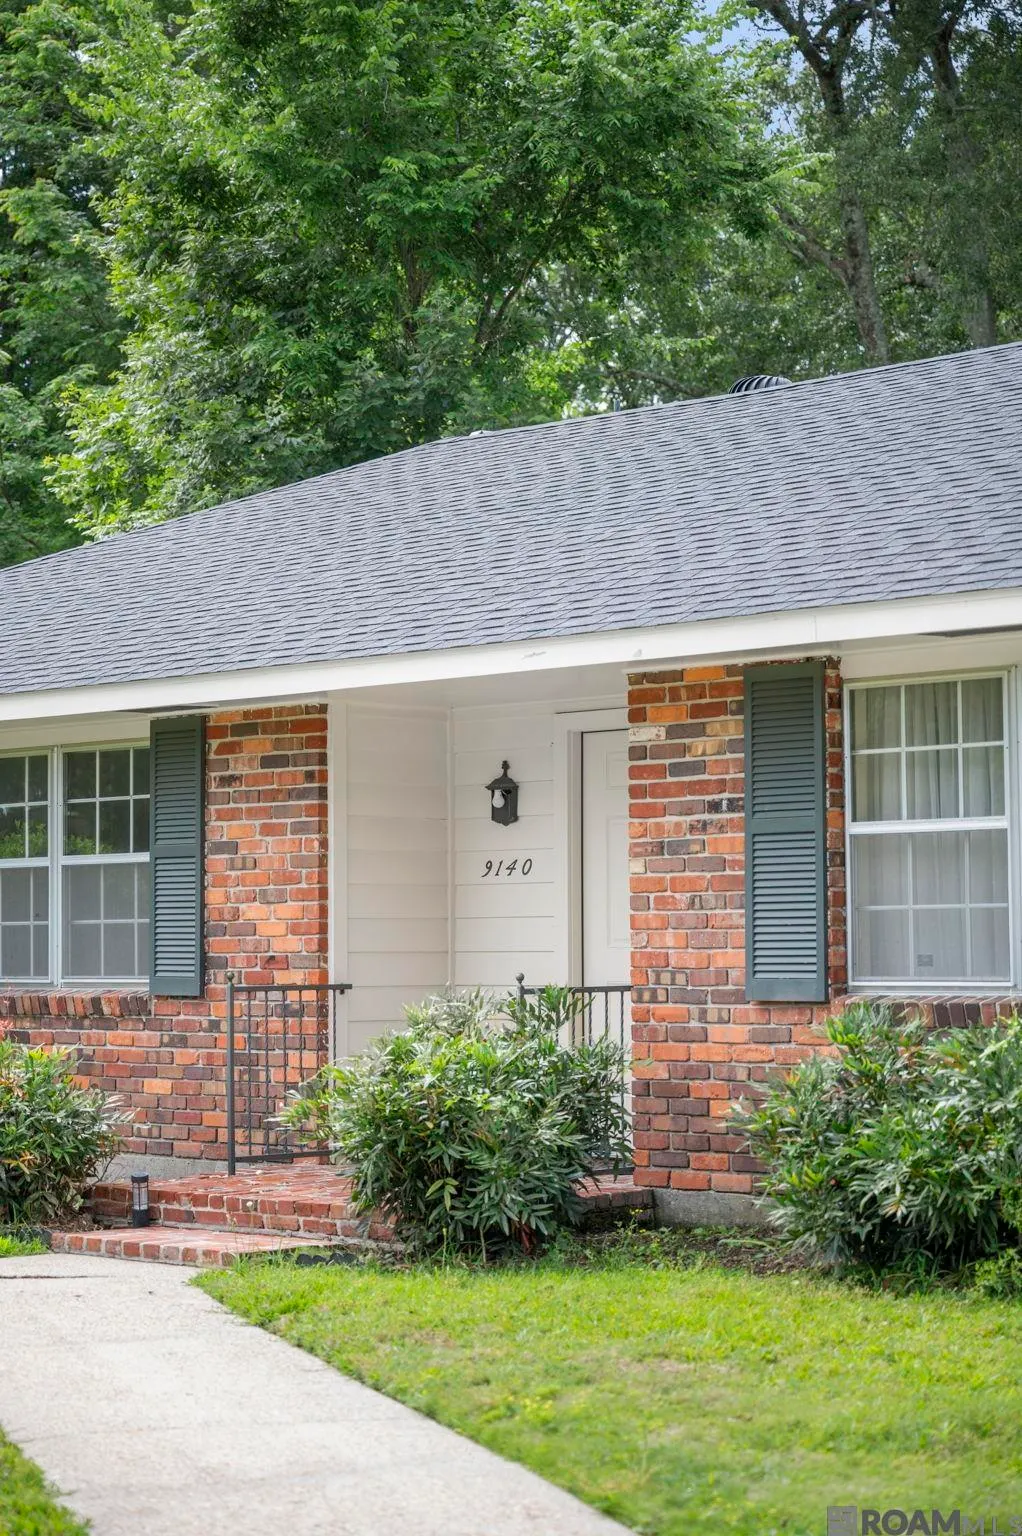
9140 Ventura Dr, Baton Rouge, LA
Price
$ 269,900
Property Attributes
- MLS#2026007829
- TypeSingle Family
- Listing Status Active
- ParishEast Baton Rouge
- CityBaton Rouge
- AreaEBR MLS Area 41
- NeighborhoodVilla Del Rey
- Zip70815
- StyleTraditional
- Year Built1964
- Price$ 269,900
- Bedrooms5
- Full Bathrooms3
- Half Bathrooms0
- Sqr Footage2404
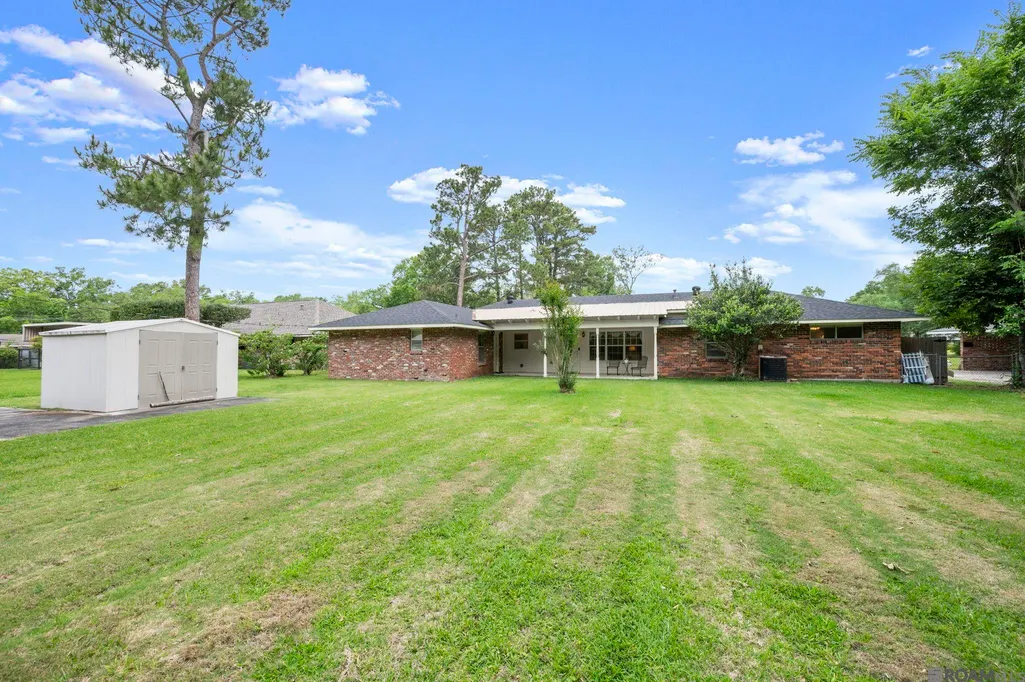
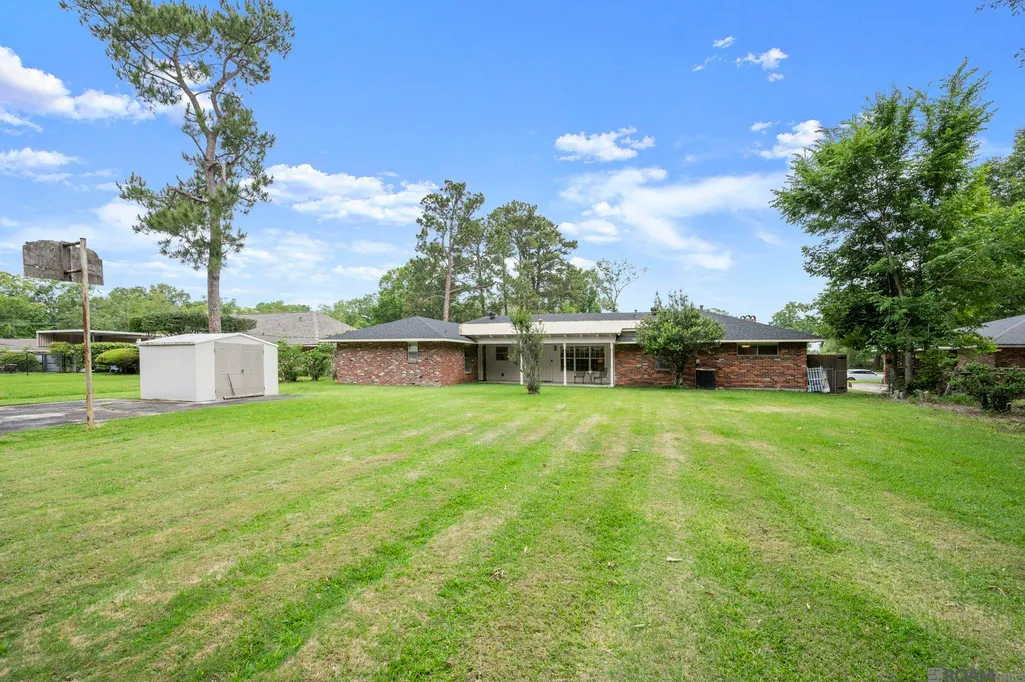
- Lot Size0.39 Acres
Data Source:
Greater Baton Rouge MLS (GBRAR)
Property Description
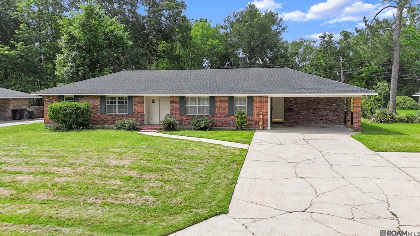
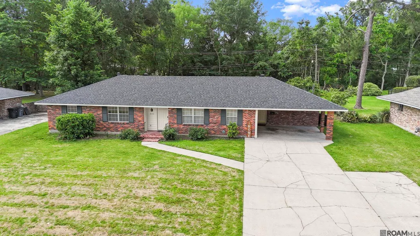
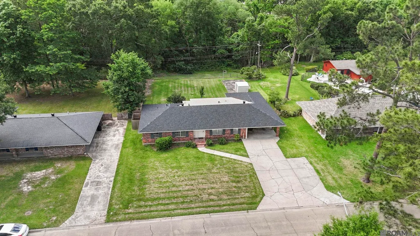
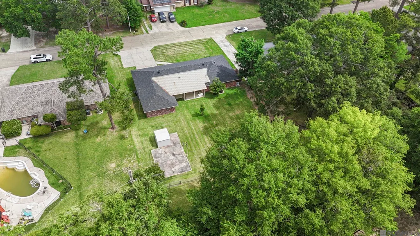
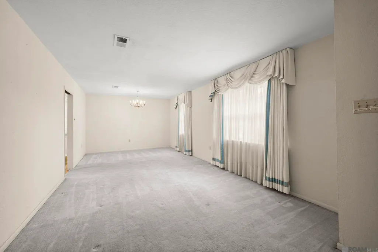
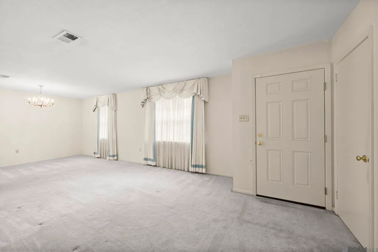
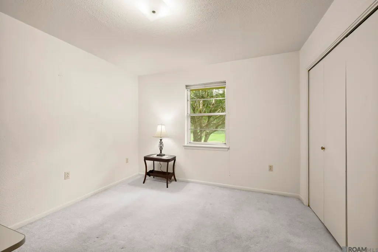
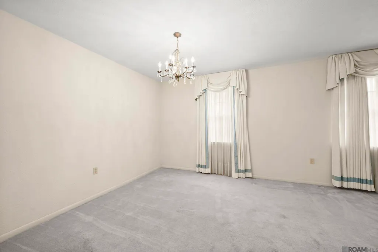
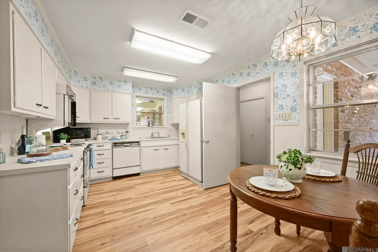
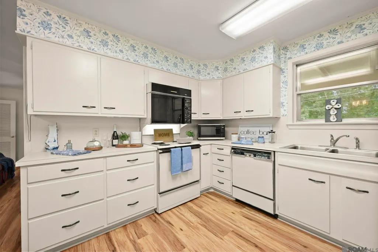
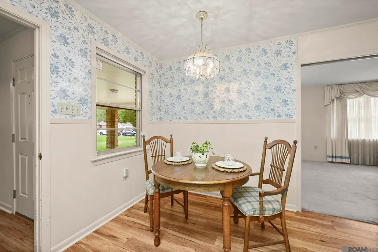
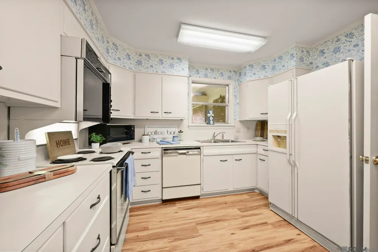
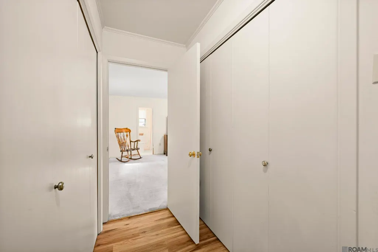
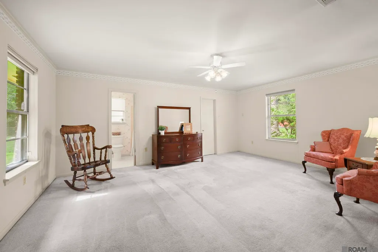
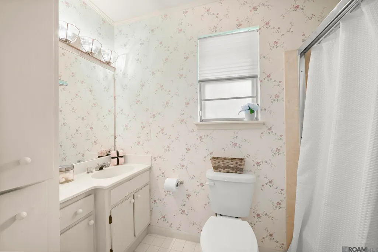
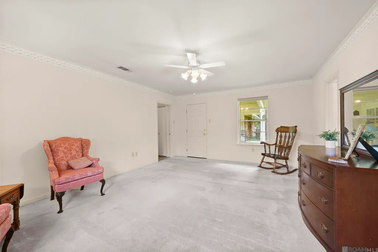
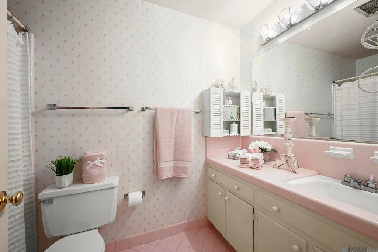
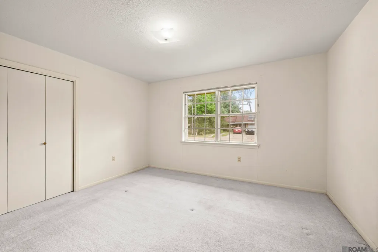
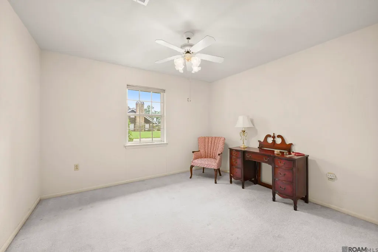
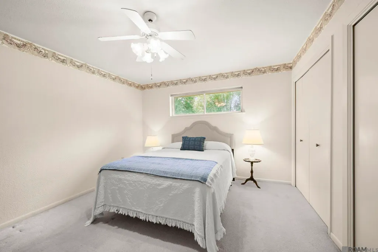
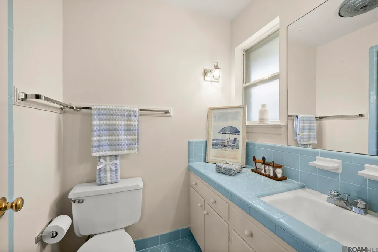
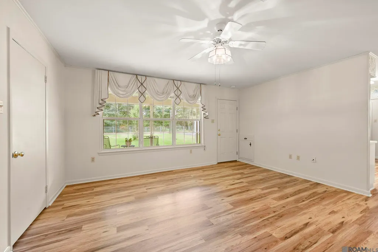
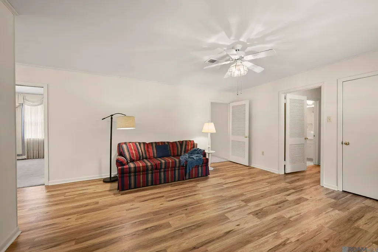
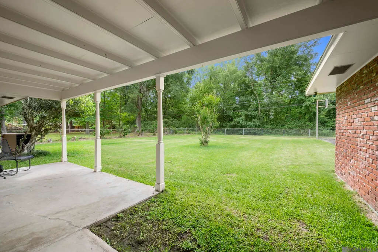
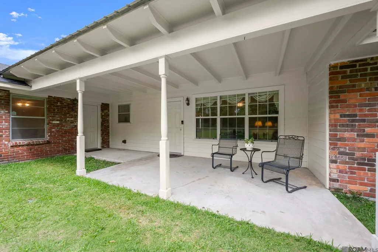
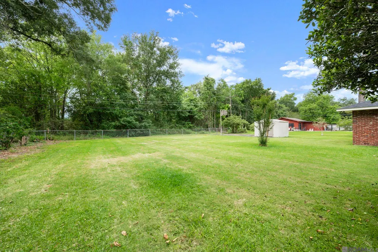
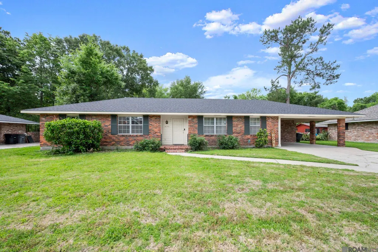
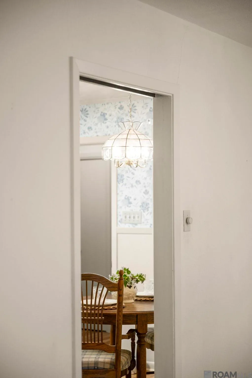
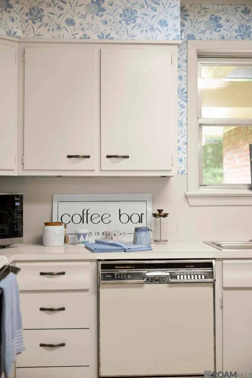
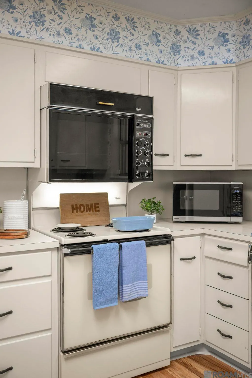
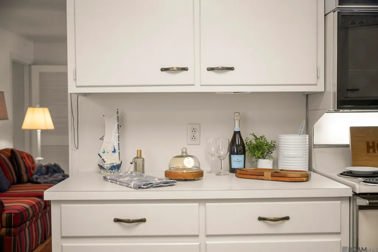
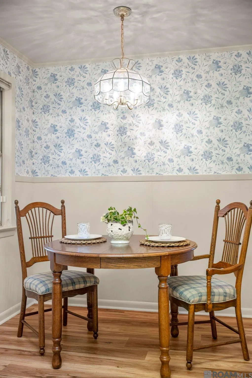
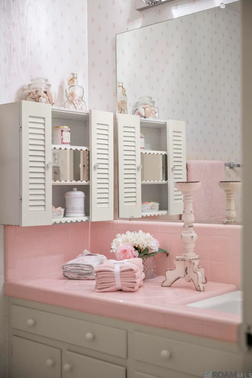
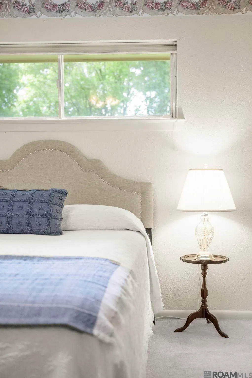
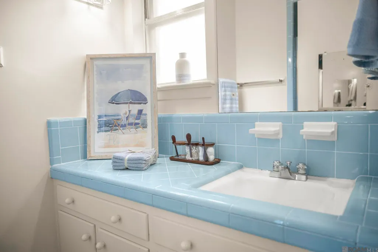
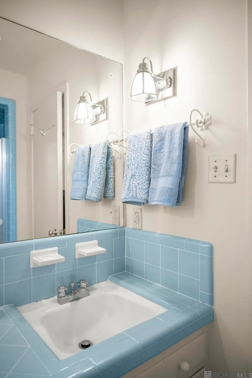
NO FLOOD HISTORY!!! SELLER WILL GIVE $1,500.00 APPLIANCE PACKAGE WITH ACCEPTED OFFER!!!!! This well-maintained 5-bedroom, 3-bath home offers 2,404 square feet of comfortable living space with a floor plan that is increasingly hard to find. One of its most unique features is the 5th bedroom, which has separate exterior access and can serve as a home office, guest suite, mother-in-law suite, or private space for a family member who needs a little more independence. This solid wood construction home has been thoughtfully cared for over the years, with major improvements already completed. The main roof was replaced in 2022, luxury vinyl flooring was recently installed in the kitchen, hallway, and living room, and several rooms have been freshly painted. The home also includes a whole-house generator with a transferable warranty and approximately four years remaining. Substantial investments have been made in the home’s systems and infrastructure, providing stability and peace of mind for the next owner. Buyers looking for long-term value will appreciate that many of the important items have already been addressed. The home offers both formal living and dining areas for entertaining as well as a comfortable family living space for everyday living. All bedrooms are generously sized, and the vintage bathrooms retain the character and craftsmanship of the home’s era. Situated on a spacious lot with wooded backyard views in a desirable location, this property offers something that is becoming harder to find: space, flexibility, and practical, long-term value. If you’re looking for a home with room to grow, room to work, room to host family and guests, plus the security of a whole-house generator and no flood history, this home deserves a closer look.
| Price History | |
|---|---|
| 4/29/2026 | Listed $274,000 |
| 4/29/2026 | Listed $274,900 |
| 5/21/2026 | 2$269,900 |
General Features
| Sewer | Public Sewer |
|---|---|
| Heating | Central |
| Cooling | Central Air,Ceiling Fan(s) |
| Utilities | Cable Connected |
| Roof | Shingle |
| Appliances | Electric Cooktop,Dishwasher,Disposal,Microwave,Range/Oven,Refrigerator,Oven,Gas Water Heater |
| Gas Y/N | Entergy |
| Patio/Porch Features | Covered,Patio: Concrete |
| Architectural Style | Traditional |
| Security Features | Smoke Detector(s) |
| Construction Materials | Wood Siding,Brick |
| Year Built | 1964 |
| Stories Count | 1 |
| Property Subtype | Detached Single Family |
| Assoc Fee Paid Per | Annually |
| County | East Baton Rouge |
| New Construction | false |
| Property Type | Residential |
| Attached Garage | false |
| Subdivision Name | Villa Del Rey |
| Full Baths | 3 |
| Status | Active |
| Directions | Take Florida Blvd. to Monterrey Blvd., then turn left onto Ventura |
| City | Baton Rouge |
| High School District | East Baton Rouge |
| MLS Area | EBR MLS Area 41 |
| Lot Size Square Feet | 16988.4 |
| Carport Y/N | true |
| Home Warranty Y/N | false |
| Virtual Tour | https://kasey-gary-photography.aryeo.com/videos/019dc4ed-4937-7018-96af-8d7cdb86c633 |
| Building Area Units | Square Feet |
| Primary Bedroom Level | First |
| Living Area Units | Square Feet |
| Standard Status | Active |
| Middle/Junior School District | East Baton Rouge |
| Elementary School District | East Baton Rouge |
| First Bedroom Level | First |
| First Bedroom Width | 14.7 |
| Legal Description | Ward: 1-4, Subdivision: Villa Del Rey, Lot: 376. 5th Filing. |
Interior Features
| Interior Amenities | Attic Access,In-Law Floorplan,High Speed Internet,Attic Storage |
|---|---|
| Flooring | Carpet,Laminate |
| Kitchen Level | First |
| Air Conditioning Y/N | true |
| Heating Y/N | true |
| Window Features | Screens |
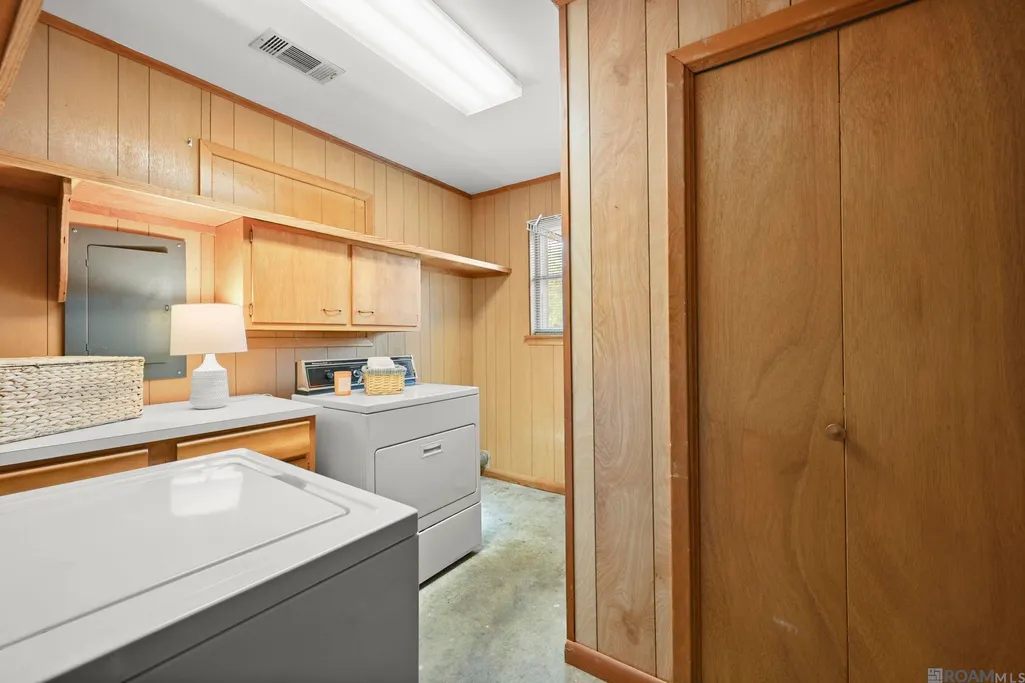
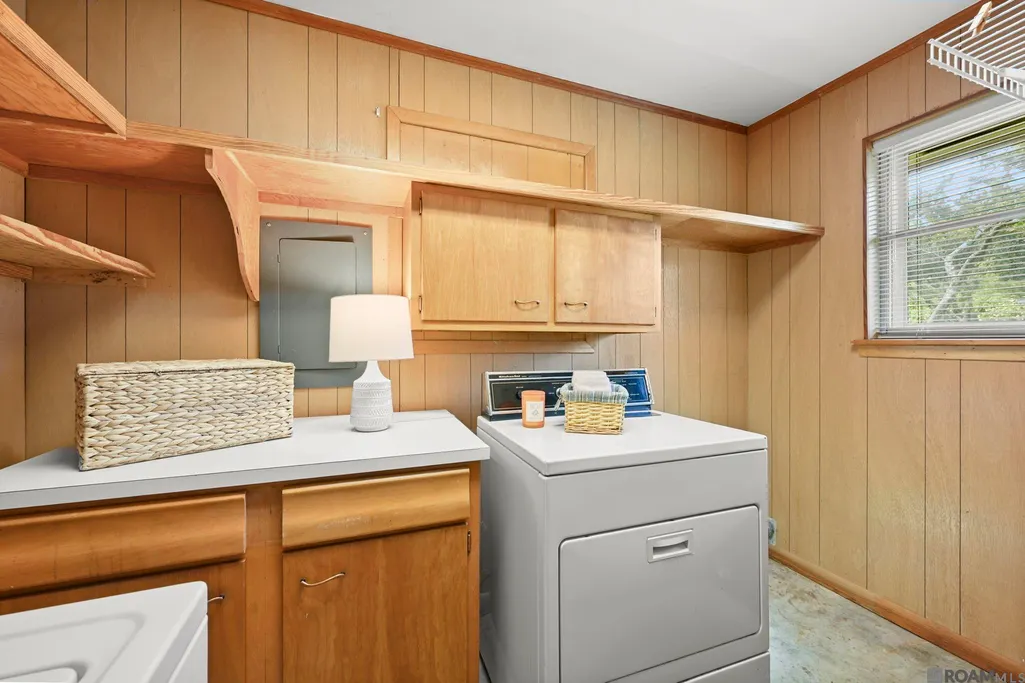
| Laundry Features | Laundry Room,Electric Dryer Hookup,Washer Hookup,Inside |
| Total Bedrooms | 5 |
| Living Room Level | First |
| LivingAreaSource | Estimated |
| Kitchen Features | Laminate Counters,Pantry,Cabinets Custom Built |
| Total Baths | 3 |
| Primary Bathroom Features | 2 Closets or More,Walk-In Closet(s),Shower Only |
| Kitchen Area | 111 |
| Kitchen Width | 10 |
| Primary on Main | 187.62 |
| Second Bedroom Width | 15.9 |
| Bedroom 3 Area | 187.62 |
| Bedroom 3 Width | 15.9 |
| Dining Room Area | 11 |
| Dining Room Width | 11 |
| Family Room Area | 237.07 |
| Living Room Area | 175.38 |
| Primary Bedroom Area | 262.26 |
| Primary Bedroom Features | En Suite Bath,2 Closets or More,Ceiling Fan(s) |
| Primary Bedroom Width | 14.1 |
| Family Room Level | First |
| Dining Room Level | First |
| Dining Room Area | 121 |
| Bedroom 3 Level | First |
| Second Bedroom Level | First |
| Bathroom 1 Level | First |
Exterior Features
| Exterior Amenities | Landscaped |
|---|---|
| Fencing | Chain Link |
| Parking Features | 2 Cars Park,Carport |
| Water Source | Public |
| Total Parking | 2 |
| Lot Size Area | 16988.4 |
| Foundation Details | Slab |
| Building Area Total | 2967 |
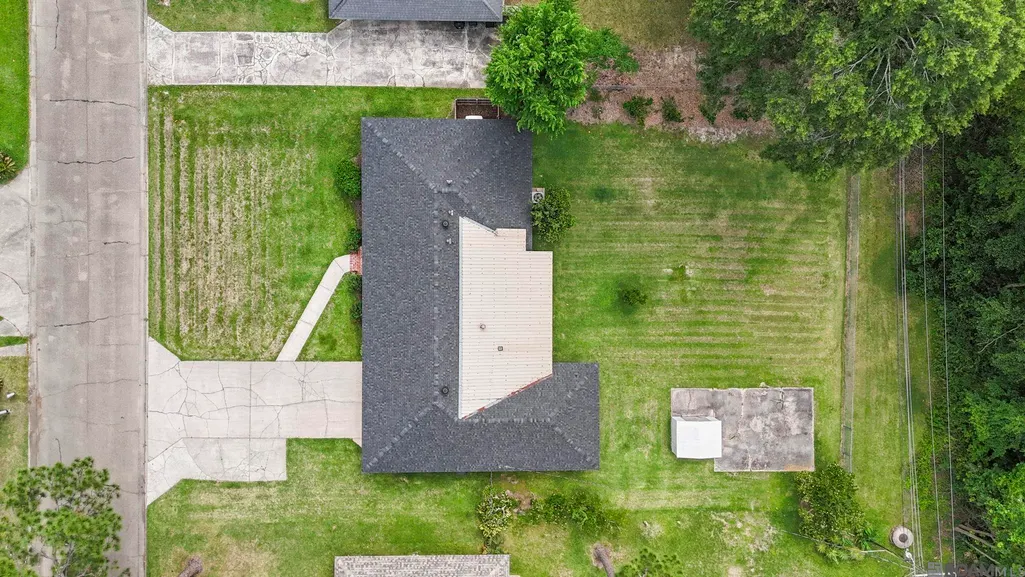
| Lot Dimensions | 100 x 170 x 100 x 172 |
| Lot Size Acres | 0.39 |
| Other Equipment | Generator: Whole House |
Amenities
- Foreclosure
- Views
- Short Sale
- New Construction
- Adult 55+
- Lease To Own
- No HOA Fees
- Furnished
- Primary On Main
- Air Conditioning
- Seller Finance
- Green
- Fixer Upper
- Horse
- Golf
- Fireplace
- Deck
- Garage
- Basement
- Pool
Property vs Single Family Average in 70815
Price
Year Built
 The multiple listing information is provided by the Greater Baton Rouge Association of REALTORS®, Inc. multiple listing service from a copyrighted compilation of listings. The compilation of listings and each individual listing are ©2026 MLS. All Rights Reserved. The information provided is for clients' personal, non-commercial use and may not be used for any purpose other than to identify prospective properties clients may be interested in purchasing. All properties are subject to prior sale
